
Spicer Real Estate
  • Share
$1,950
Active Active
VA,Arlington

Location 2908 13TH RD, Arlington, VA 22204

  • Sqft 650 Sqft SQFT
  • Bed 1
  • Bath 1
Basic Details Basic Details
Description

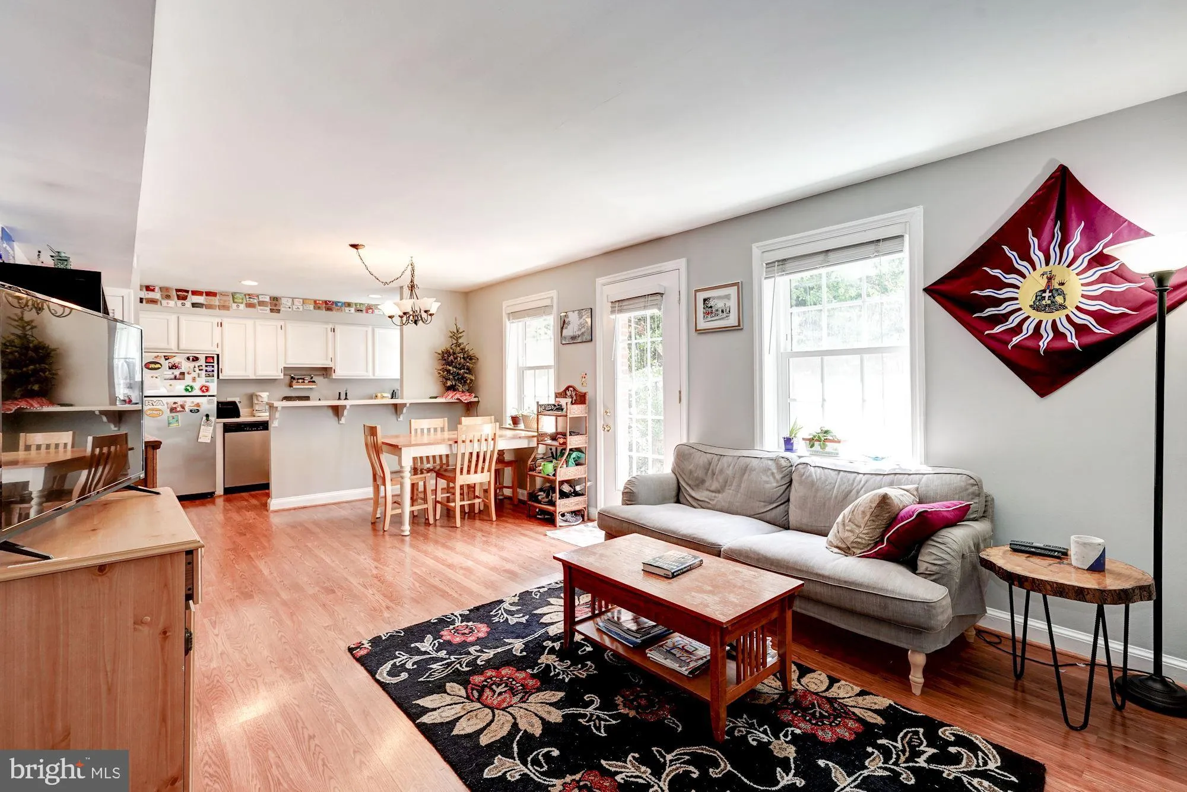
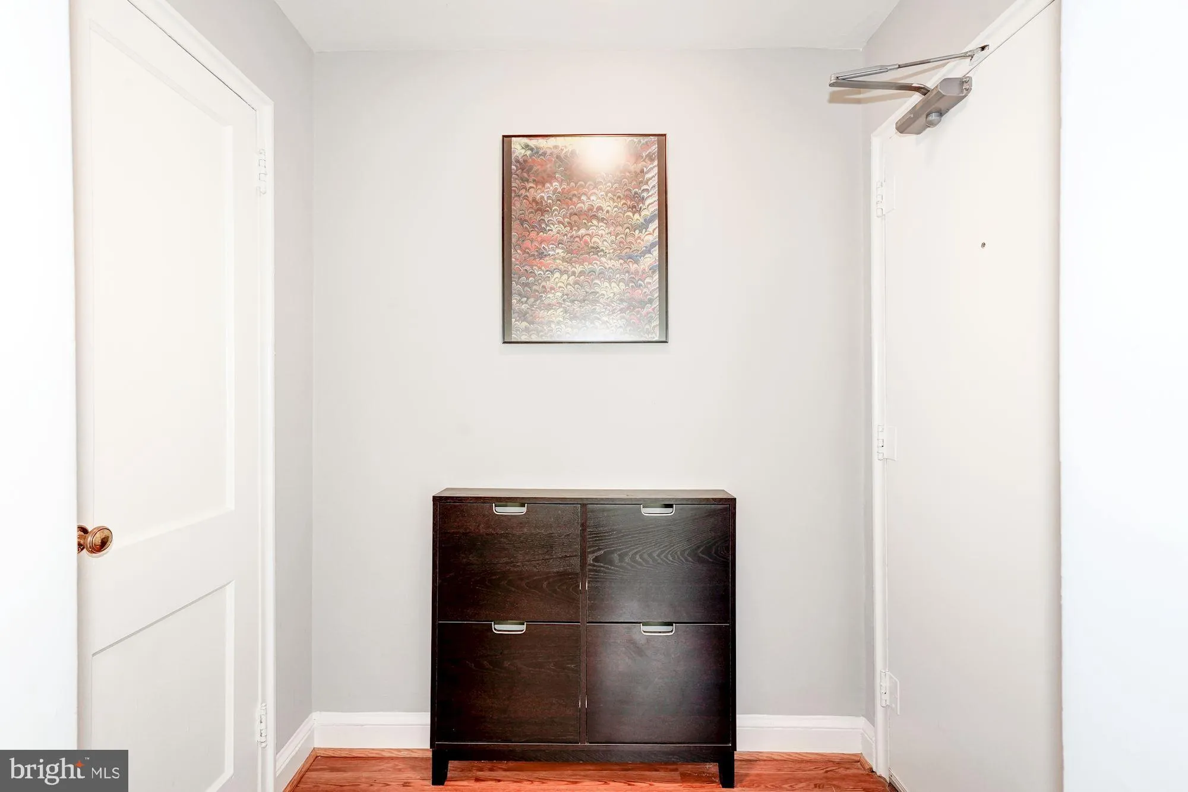
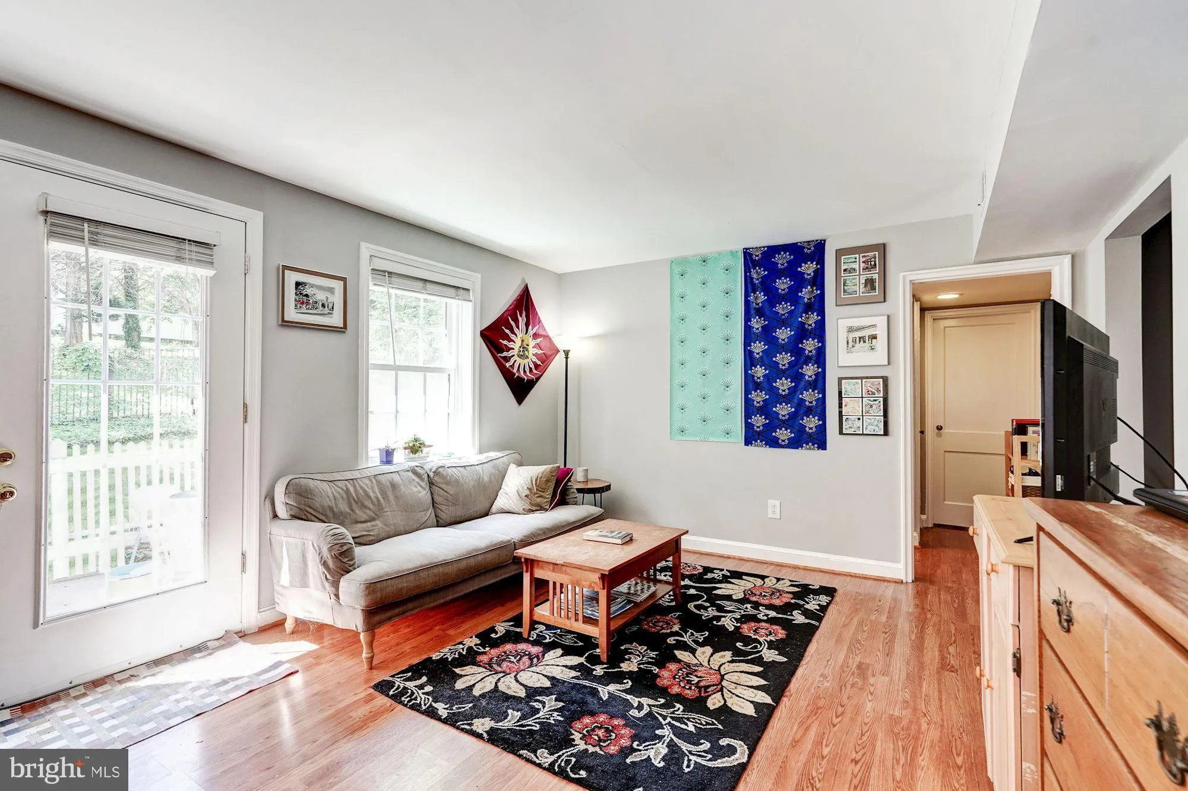
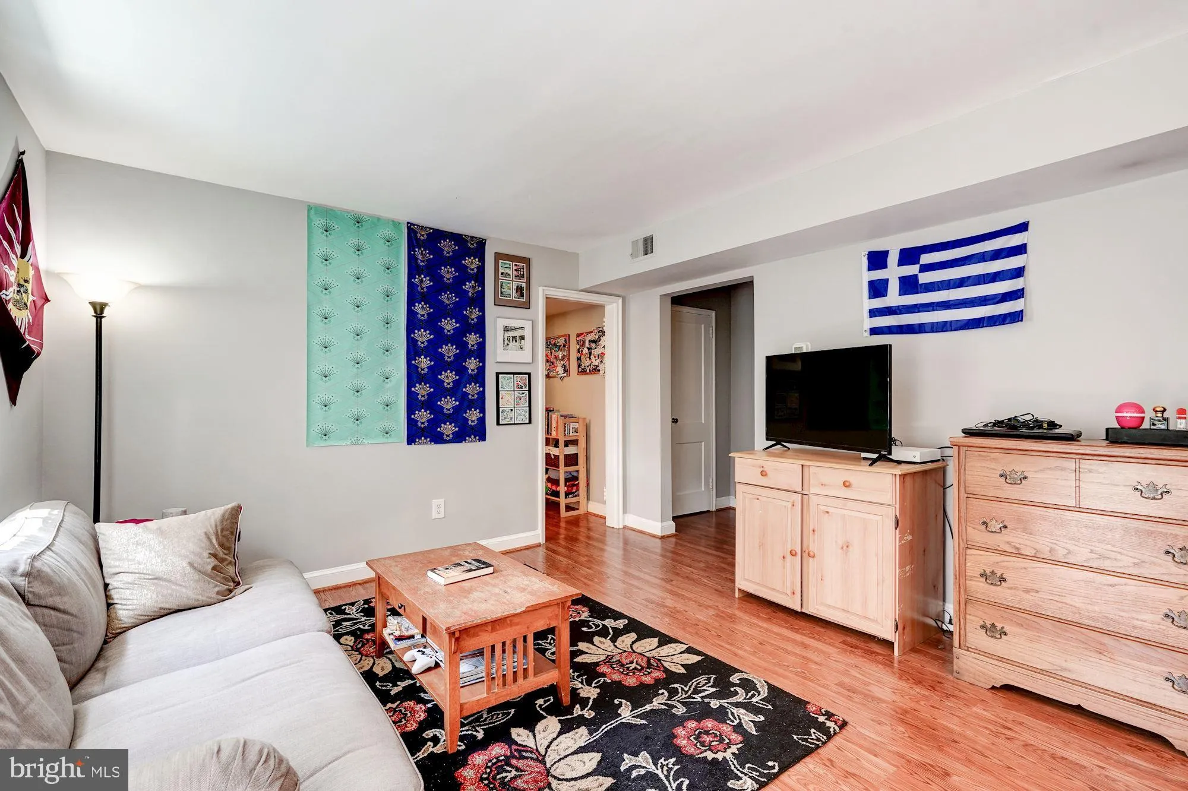
Upgraded and sunny 1 BR, 1FB unit with its own gated private patio, gorgeous hardwood floors throughout and just a couple of blocks from shops, restaurants, bus stop.Secure caged basement storage and unassigned permit parking in adjacent lot included in rent. New stainless steel LG refrigerator-freezer with icemaker...

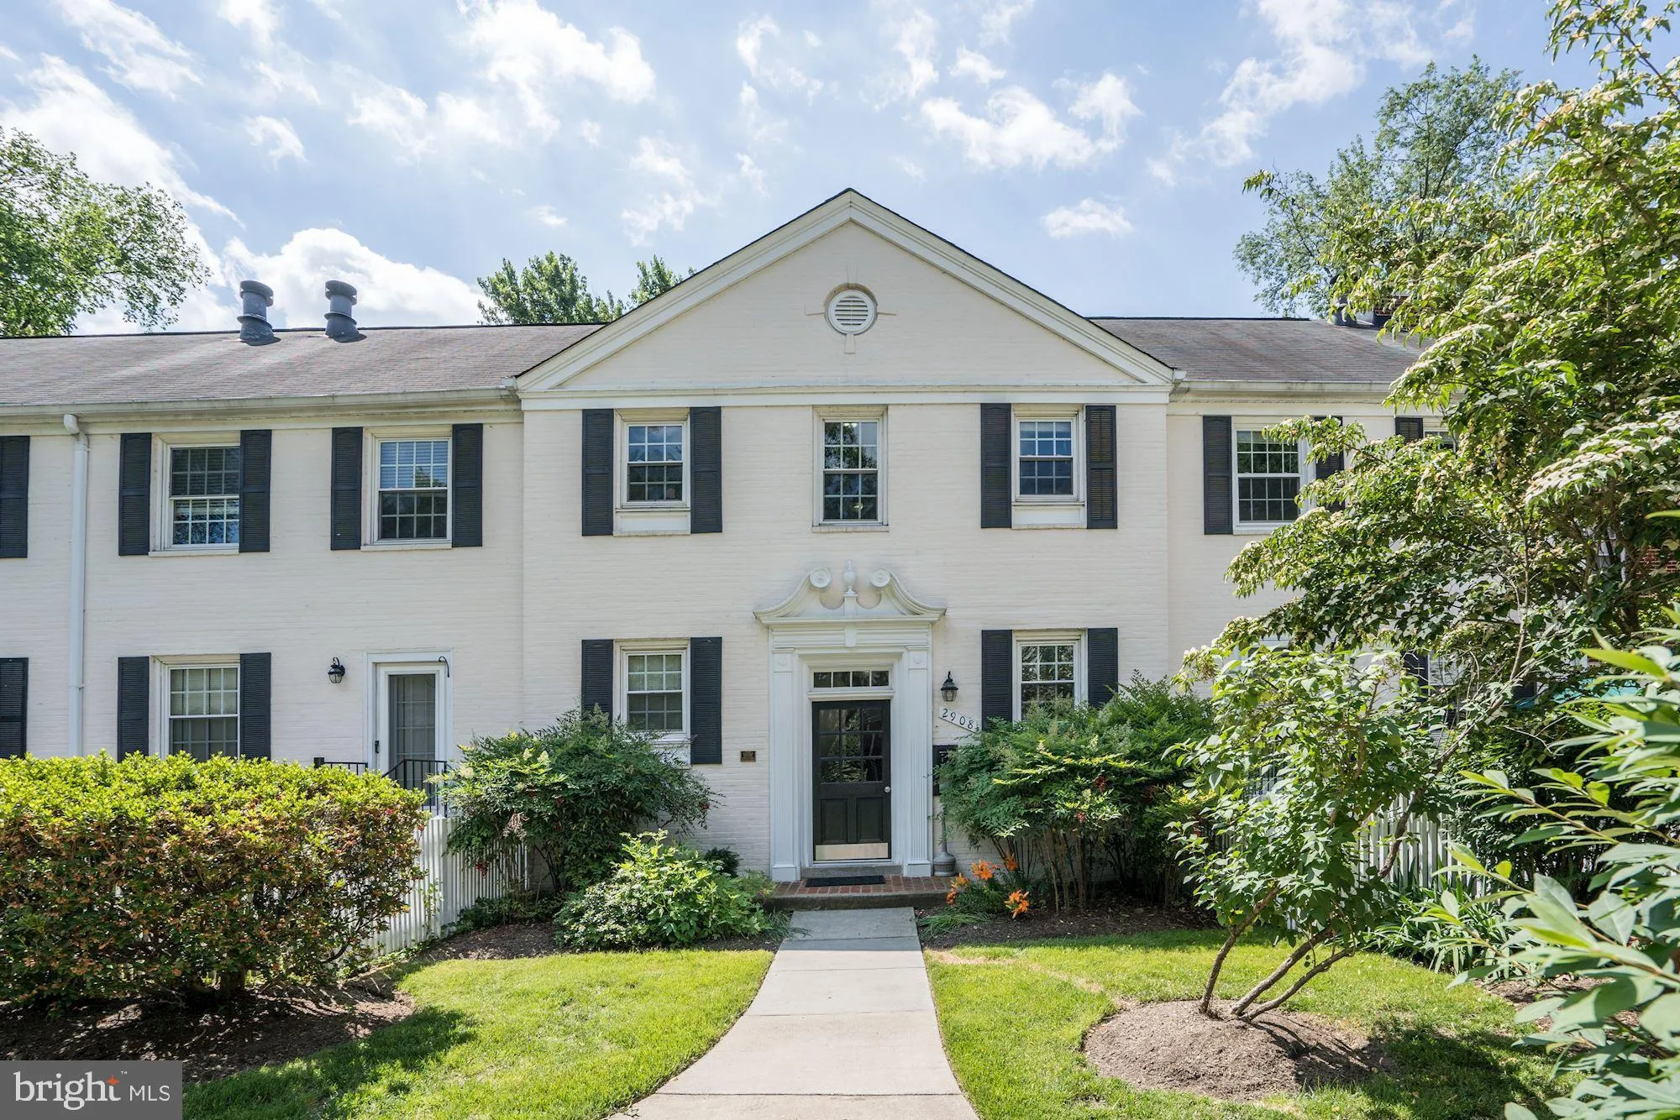
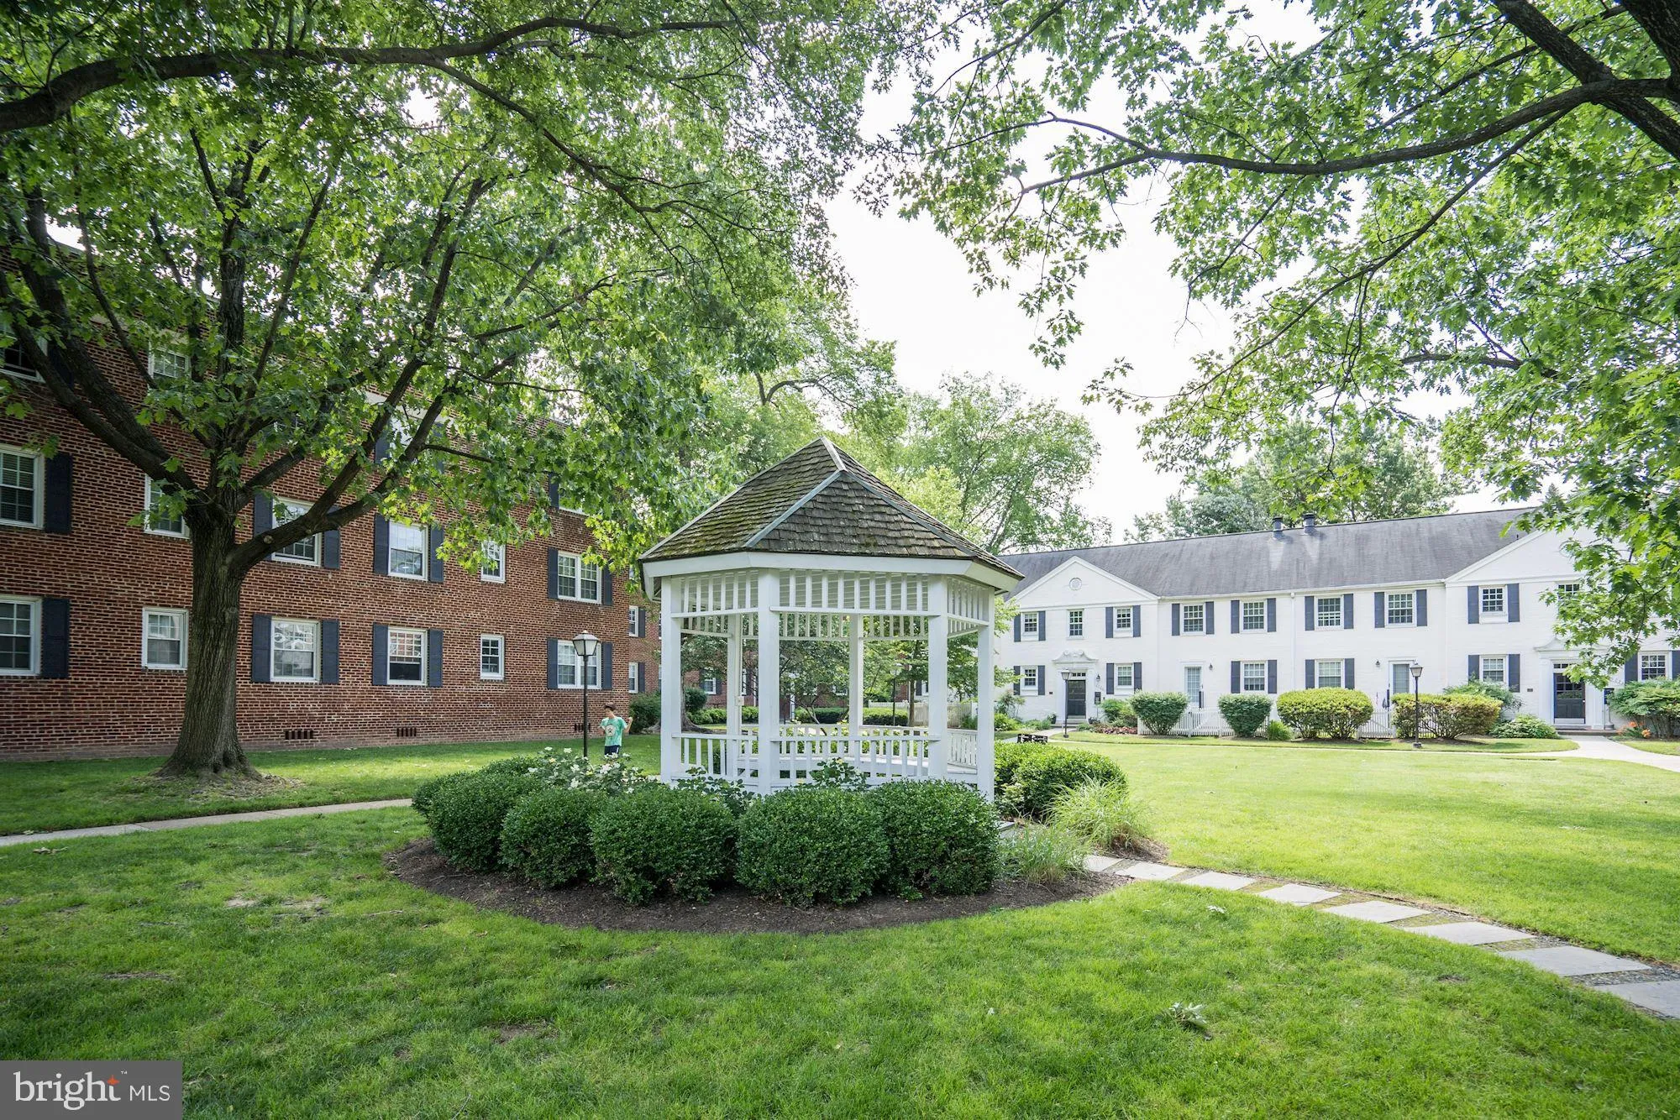
Upgraded and sunny 1 BR, 1FB unit with its own gated private patio, gorgeous hardwood floors throughout and just a couple of blocks from shops, restaurants, bus stop.Secure caged basement storage and unassigned permit parking in adjacent lot included in rent. New stainless steel LG refrigerator-freezer with icemaker! Community has its own outdoor pool, fitness center, sauna, clubhouse, grills!Tennis courts & more picnic areas behind development.Close to metro and Columbia Pike corridor.All utilities included but electric.All recreation, pool, fitness center fees included in rent. $55/adult application fee. Pets allowed but breed restrictions apply. $500 pet security deposit. Minimum lease term is 12 months; maximum lease term is 48 months Property available September 30, 2026.

Read More
Basic Details
  • Property Type: Residential Lease
  • Listing Type: Active
  • Listing ID: VAAR2078428
  • Price: $1,950
  • Bedrooms: 1
  • Bathrooms: 1
  • Sqft: 650 Sqft
  • Year Built: 1948
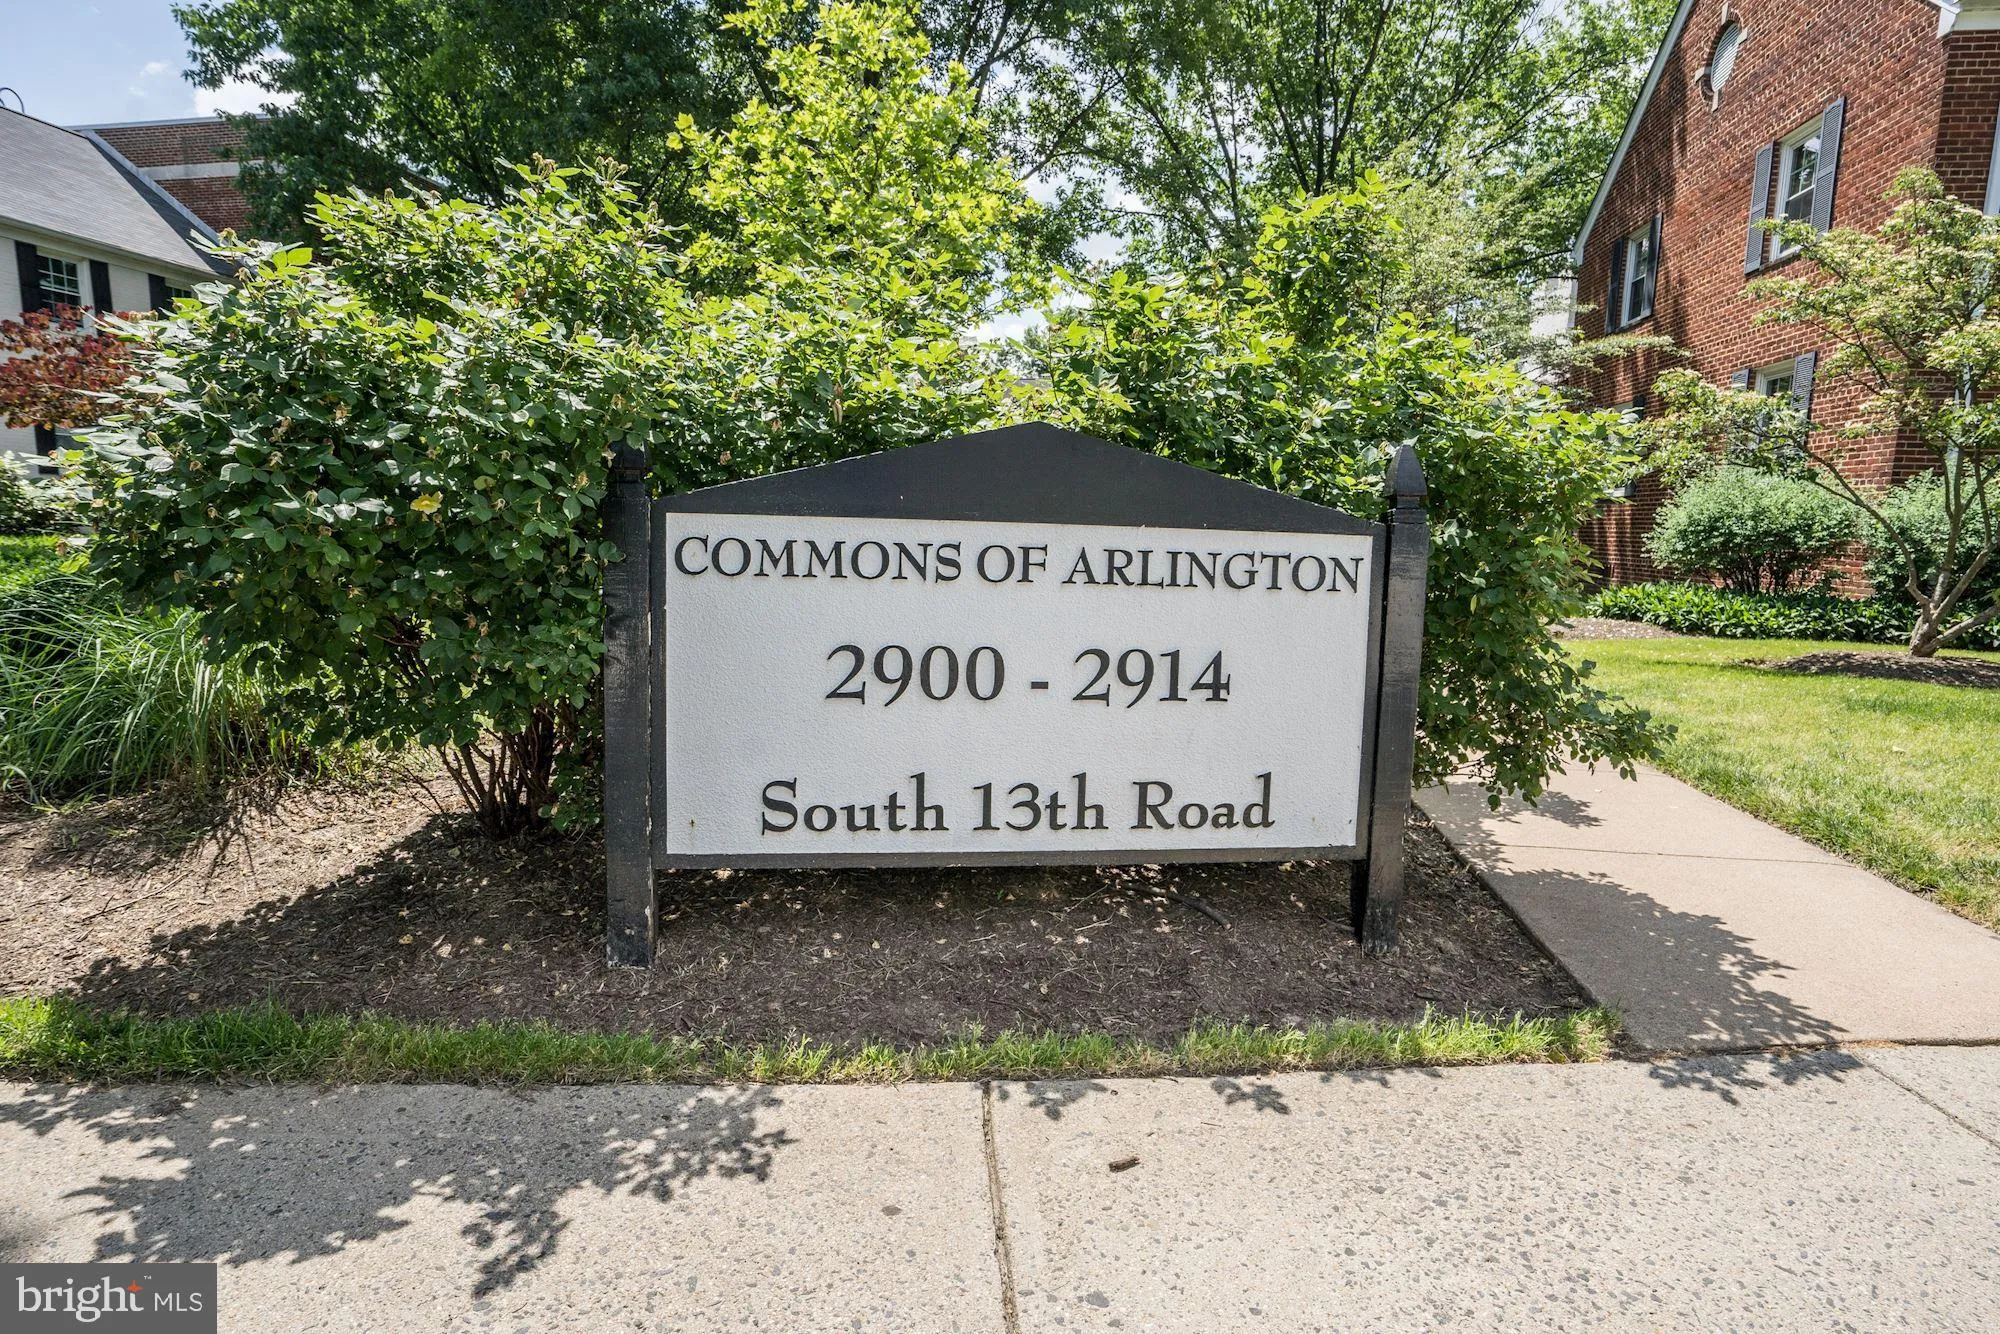
  • Location: US, VA, ARLINGTON-VA, Arlington, COMMONS OF ARLINGTON, 22204
  • Structure Type: Unit/Flat/Apartment
  • Heating System: Central
  • Cooling System: Heat Pump(s)
  • Fence: Rear
  • Patio: Patio
  • Full Bathrooms: 1
  • Listing Status: Active
Features & Appliances
Features
  • Architectural Style: Colonial
  • Exterior Features: Sidewalks, Street Lights, Secure Storage, Flood Lights, BBQ Grill, Exterior Lighting, Play Area
  • Flooring: Hardwood, CeramicTile
  • Interior Features: Ceiling Fan(s), Combination Dining/Living, Floor Plan - Open, Intercom, Kitchen - Eat-In, Kitchen - Table Space, Recessed Lighting, Upgraded Countertops, Window Treatments, Wood Floors
  • Sewer: Public Sewer

Appliances
  • Appliances: Dishwasher, Disposal, Microwave, Stove, Refrigerator, Icemaker, Stainless Steel Appliances
Ask Agent A Question Ask Agent A Question

Address Map Address Map
Neighborhood Neighborhood
  • Elementary School: HENRY
  • High School: WAKEFIELD
  • Middle School: JEFFERSON
MLS Addon MLS Addon
  • Office Name: Realty USA
  • Agent Name: Rachel Adler
Additional Information Additional Information
  • Water Source: Public
  • Accessibility Features: 2+ Access Exits
  • Association Amenities: Club House, Common Grounds, Community Center, Exercise Room, Extra Storage, FitnessCenter, Laundry Facilities, Pool - Outdoor, Recreational Center, Storage Bin, Tot Lots/Playground, Picnic Area, Bike Trail, Swimming Pool
  • Construction Materials: Brick
  • Entry Level: 1
  • Levels: 1
  • Lot Features: Backs to Trees, Backs - Parkland
  • On Market Date: 2026-08-14
  • Rent Includes: Water, Trash Removal, Sewer, Snow Removal, Taxes, Recreation Facility, Parking, Lawn Service, HOA/Condo Fee, Grounds Maintenance, Community Center, Common Area Maintenance, Additional Storage Space
Listing Information Listing Information
  • Originating System Name: Bright
  • List Agent Mls Id: 1039
  • List Office Mls Id: RUSA1
  • MLS Status: ACTIVE-BRIGHT
  • Modification Timestamp: 2026-09-07T21:53:10Z
  • Status Change Timestamp: 2026-08-14T04:00:00Z
Rob Spicer Broker, GRI Rob Spicer Broker, GRI Spicer Real Estate

7201 Wisconsin Avenue

Mortgage Calculator
$
$ %
Years
%
$ %Per Year
$ % Per Year

$
