
 Share
Share
 42677 WARDLAW TERRACE, Ashburn, VA 20147
 1,512 Sqft SQFT
 3
3
 3
3
 Basic Details
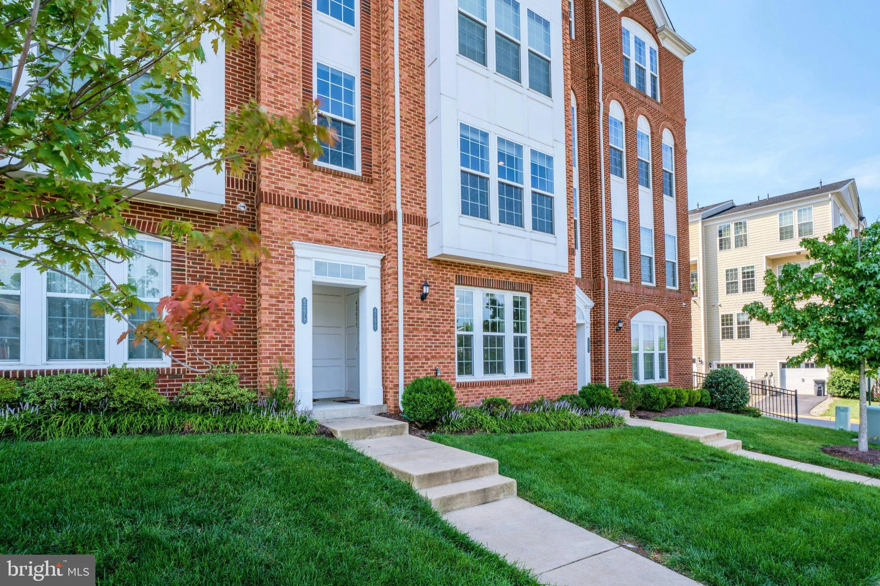
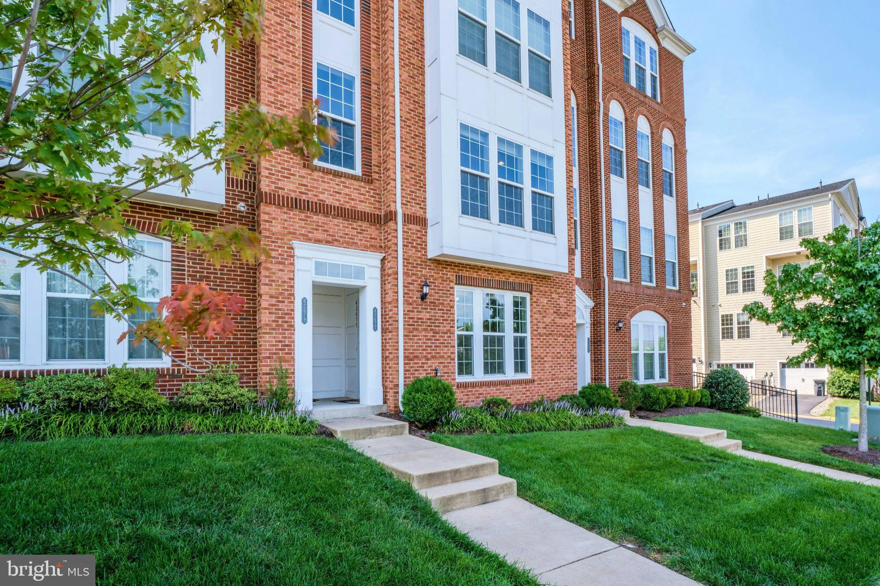
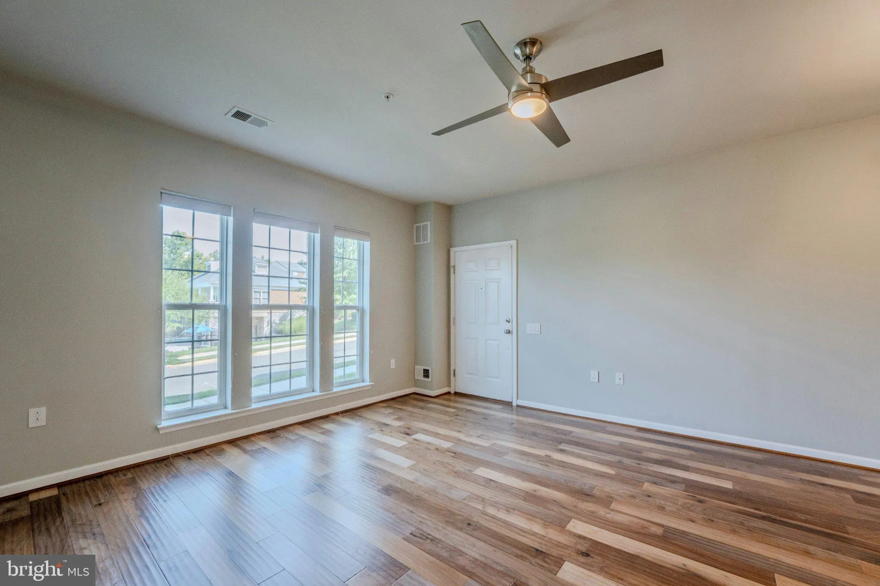
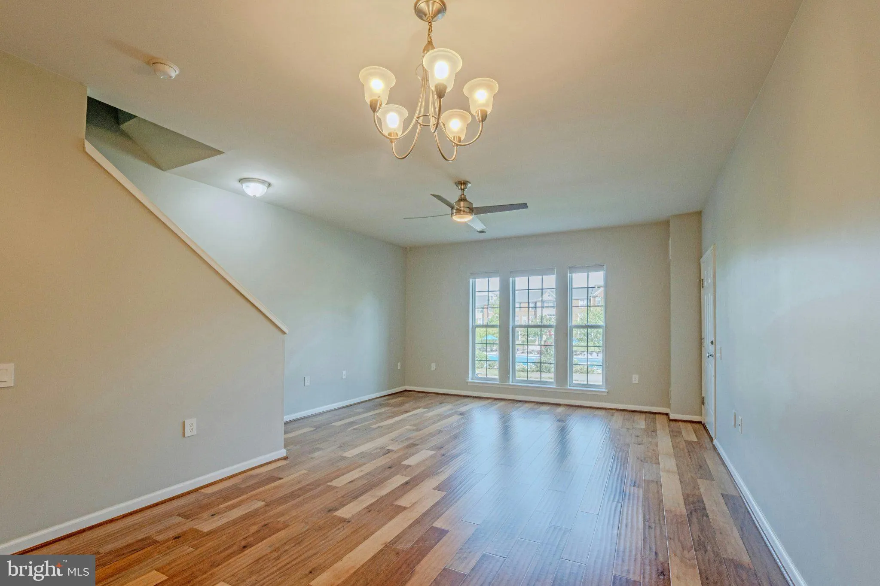
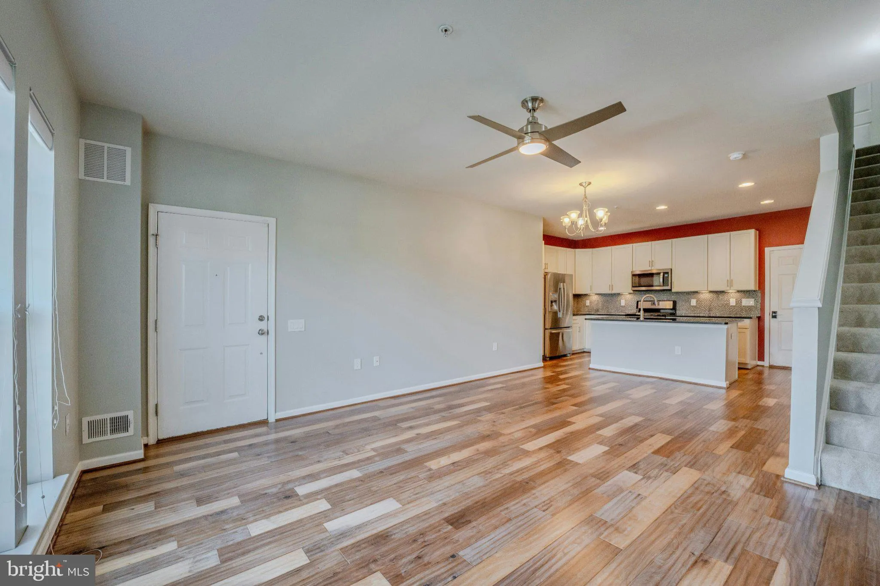
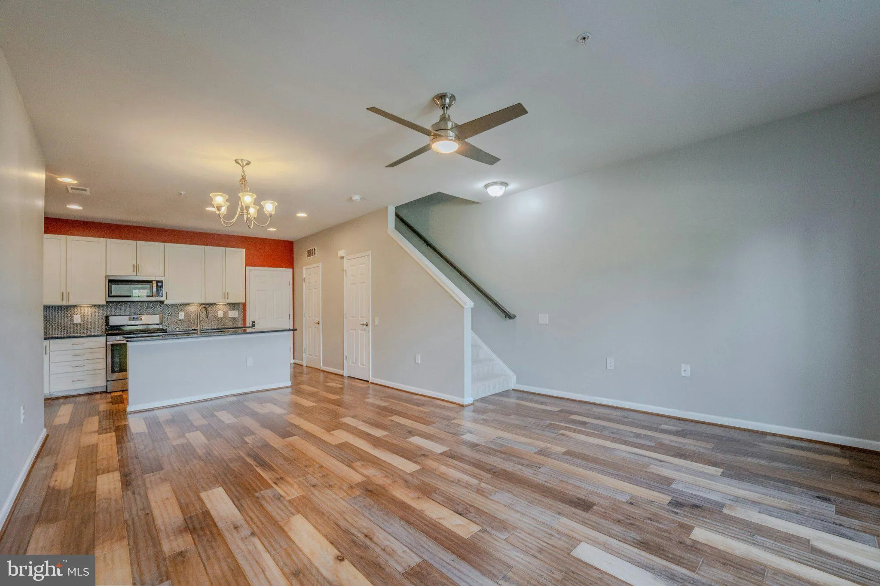
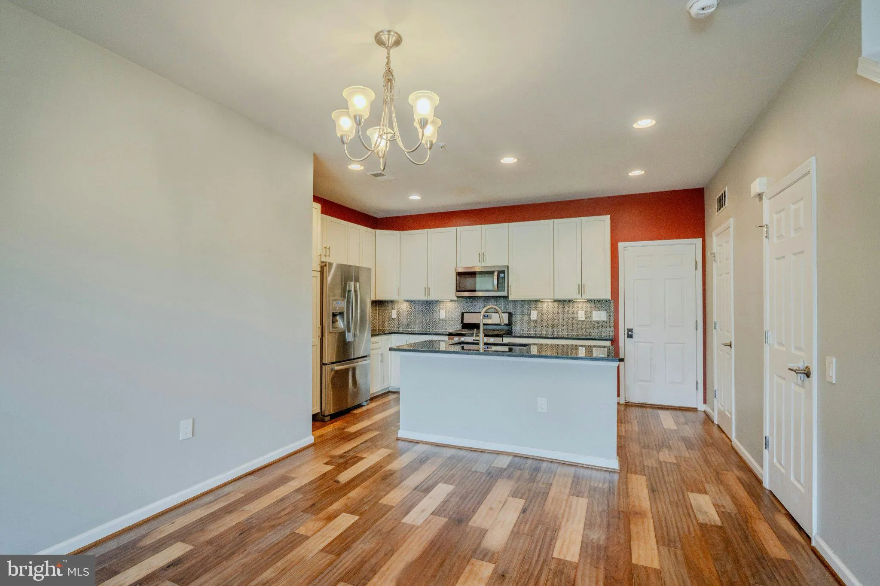
Welcome home to this two level townhome style condo with a one car garage in the conveniently located Goose Creek Village community of Ashburn! Inviting covered entry greets you as you enter into the well appointed main level with open concept living spaces, upgraded flooring & custom paint. Spacious living roo...
Welcome home to this two level townhome style condo with a one car garage in the conveniently located Goose Creek Village community of Ashburn! Inviting covered entry greets you as you enter into the well appointed main level with open concept living spaces, upgraded flooring & custom paint. Spacious living room opens to the dining area & gourmet kitchen with upgraded cabinetry, granite & stainless steel appliances. Upper level primary suite with box bay window extension, walk-in closet & luxurious bath with dual vanity & oversized shower. Two additional spacious bedrooms, upgraded second full bath & laundry with full size washer & dryer complete the upper level. One car garage & driveway, upgraded carpet & newer hot water heater. Community pool & clubhouse across the street, ample guest parking & more. Conveniently located near local shopping, dining, entertaining & commuter routes.
 Features & Appliances
 Ask Agent A Question
 Address Map
 Neighborhood
 MLS Addon
 Additional Information
 Financial
Listing Information
Financial
Listing Information
 Rob Spicer Broker, GRI
Spicer Real Estate
Rob Spicer Broker, GRI
Spicer Real Estate
7201 Wisconsin Avenue
 RobSpicer@SpicerRealEstate.com
 2403881030
 2403881030
 7201 Wisconsin Avenue


