
 Share
Share
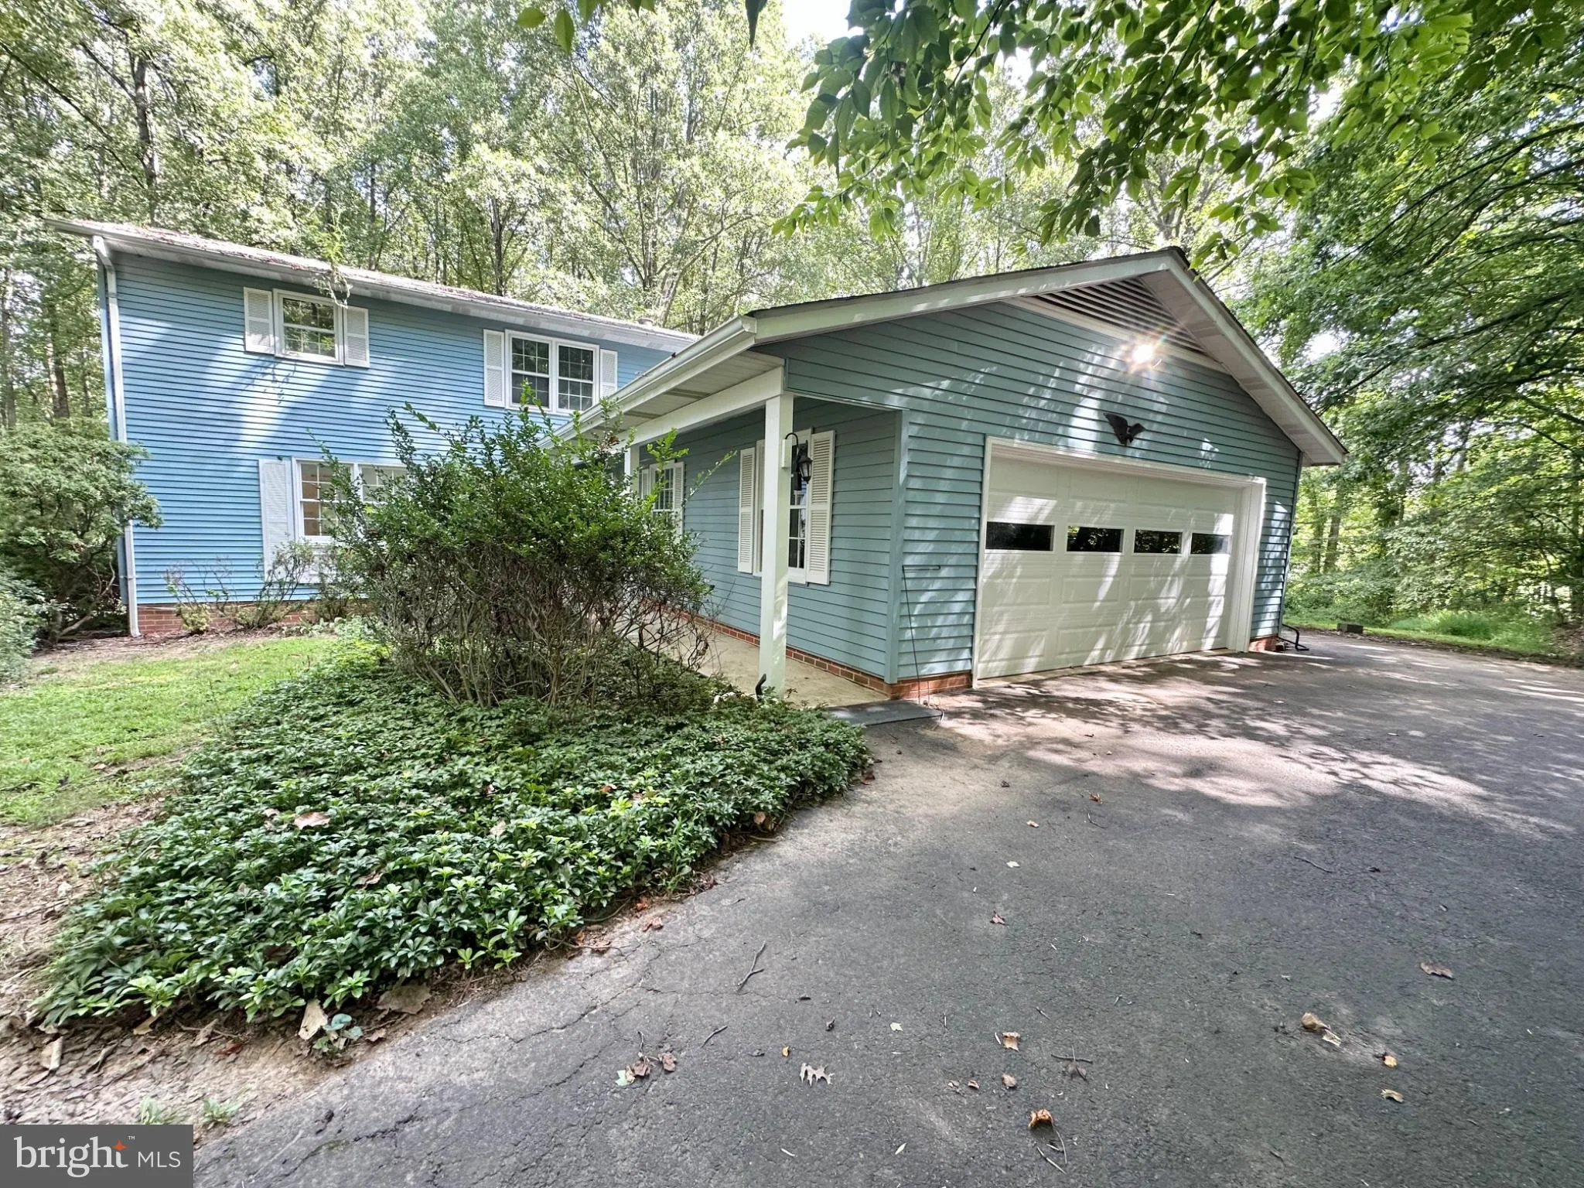
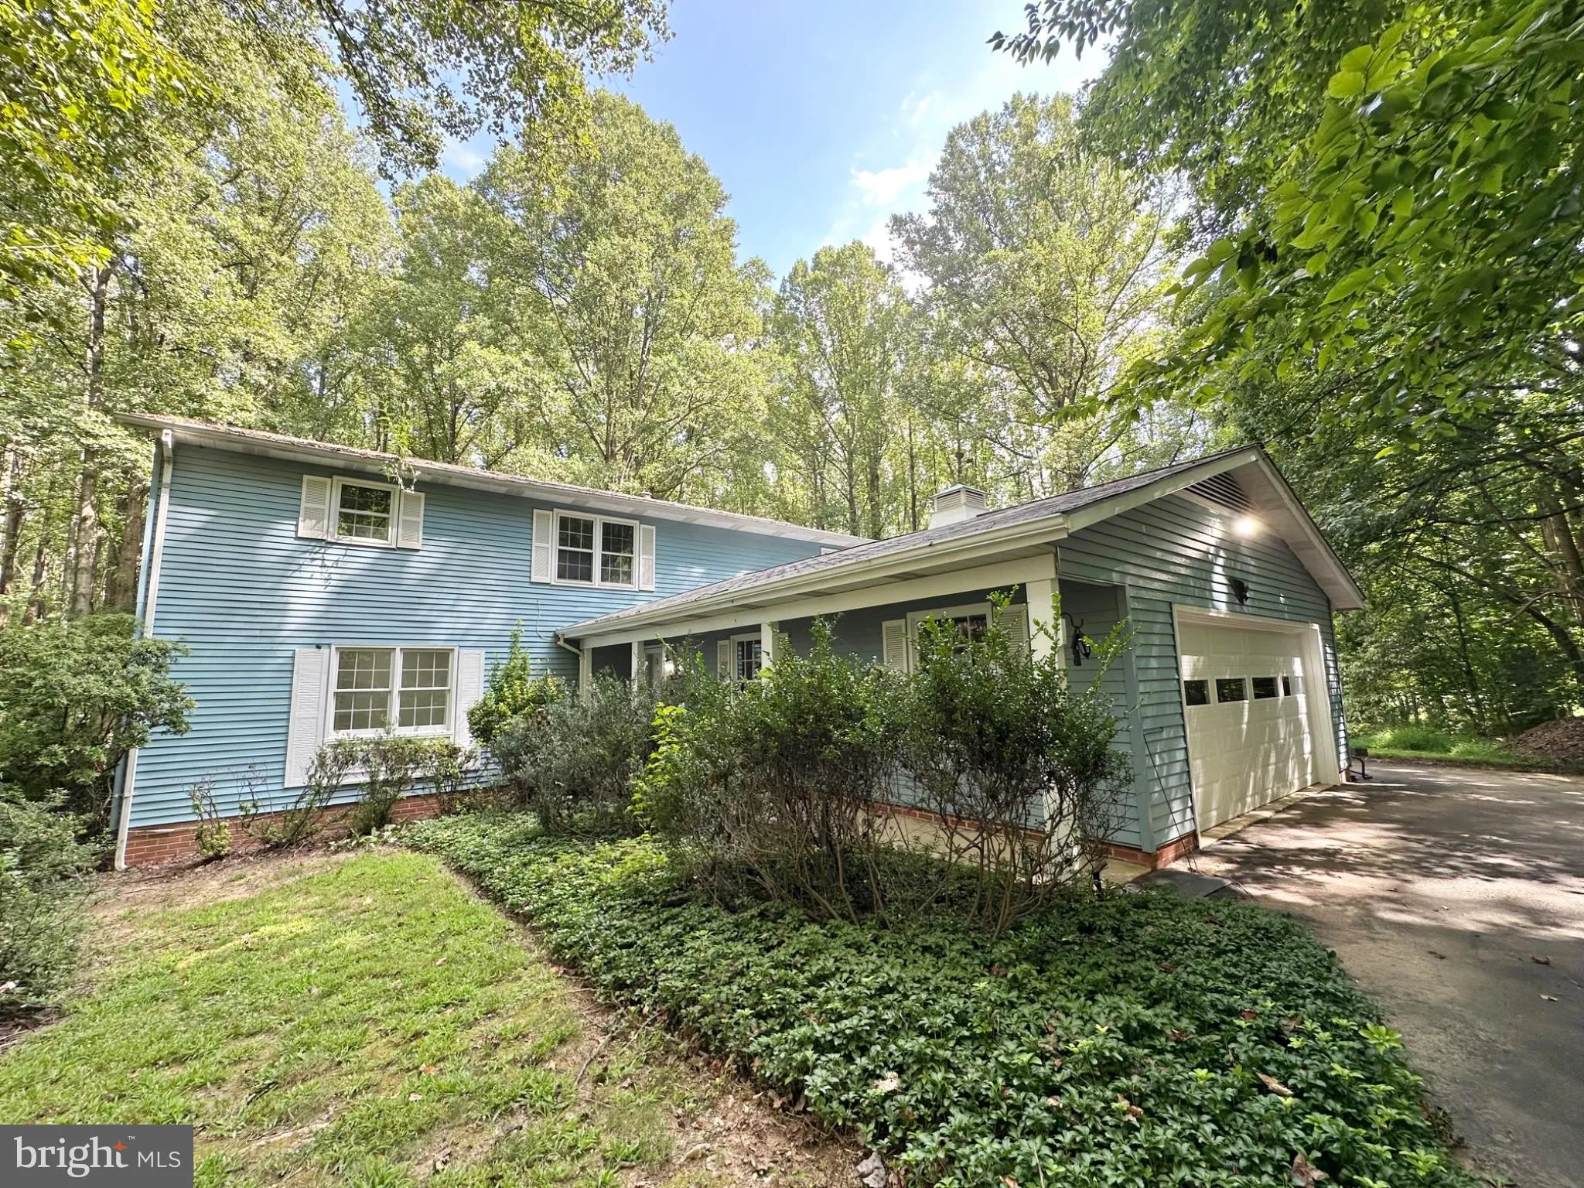
 13113 LAUREL GLEN ROAD, Clifton, VA 20124
 3,224 Sqft SQFT
 5
5
 3
3
 Basic Details
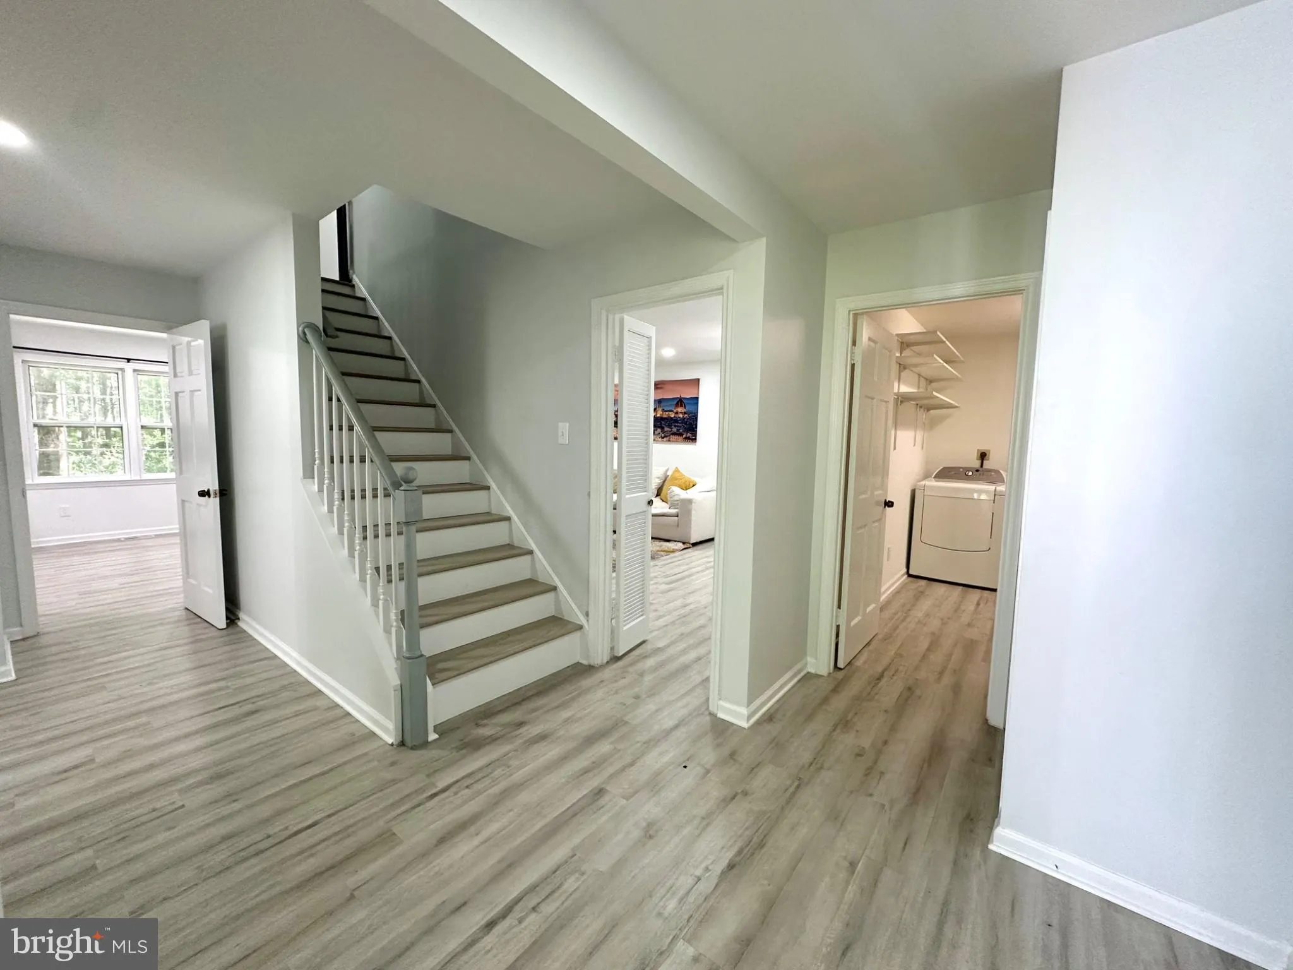
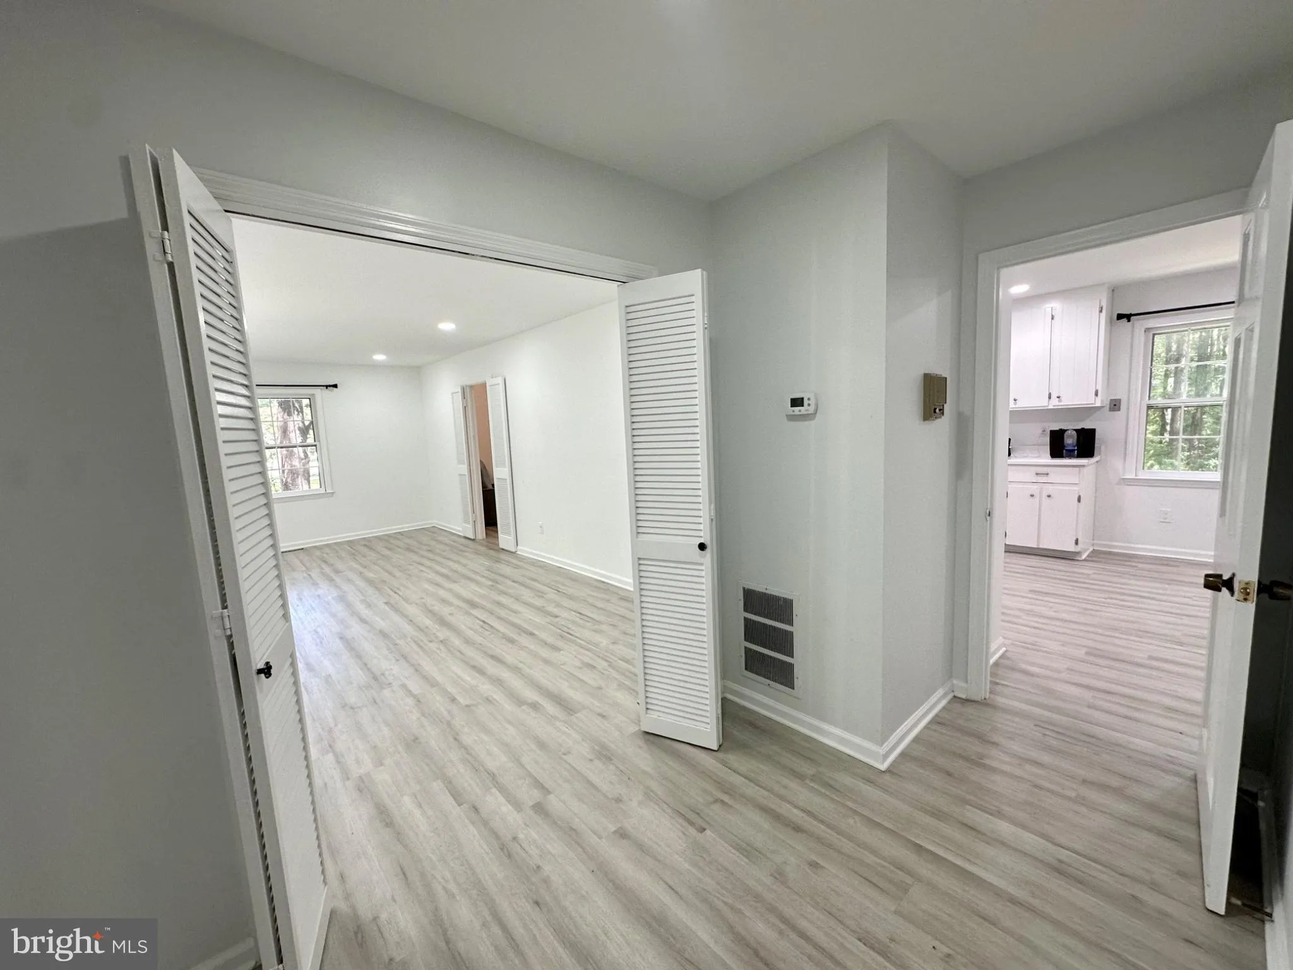
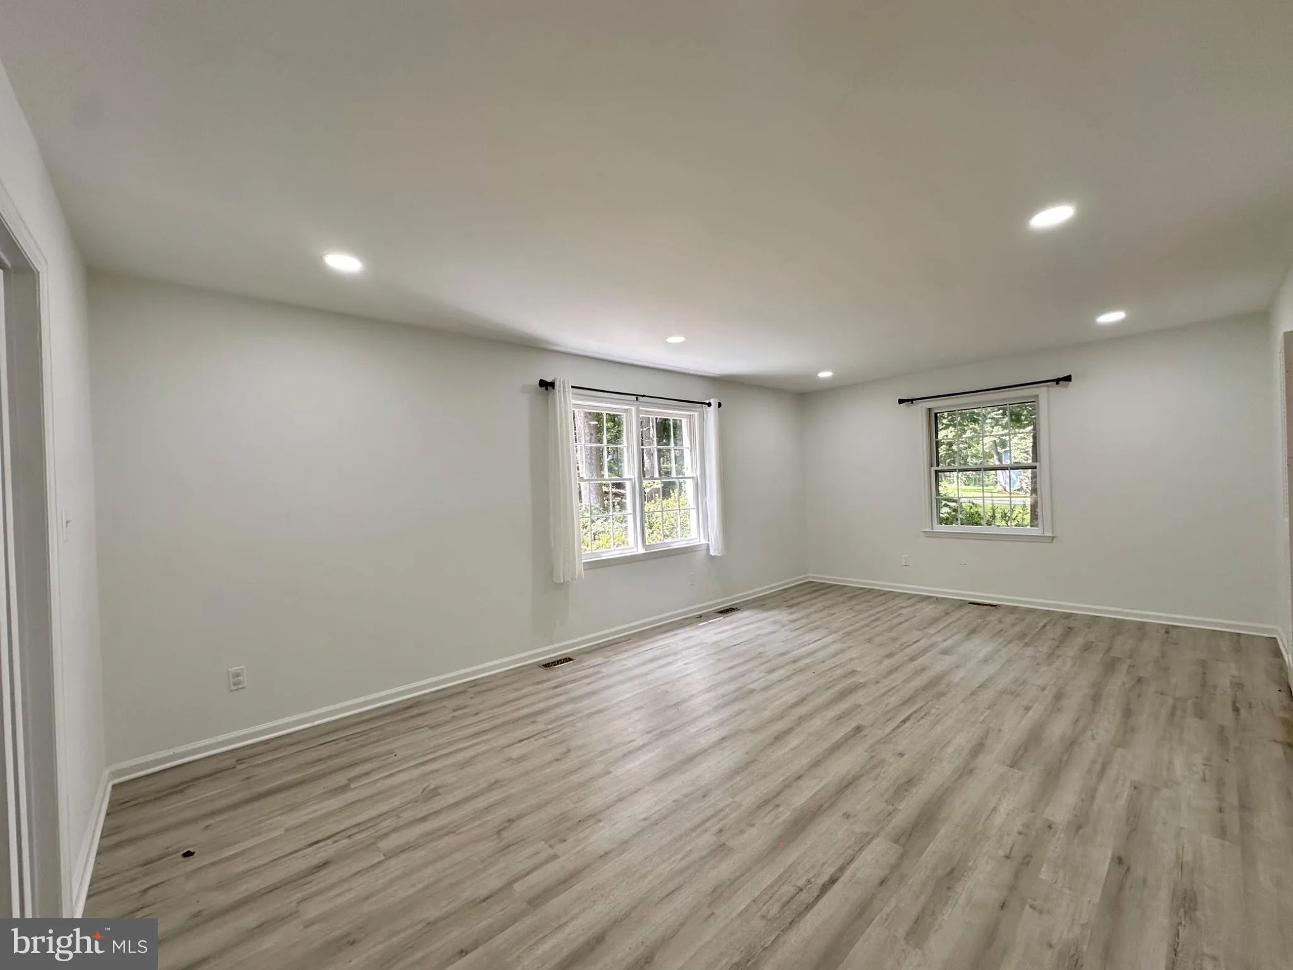
This charming 5 bedroom, 3 bath Farmhouse Colonial is the perfect place to call home, nestled on 10 private, peaceful acres. Recently refreshed with brand-new LVP flooring, fresh paint throughout, and beautifully renovated bathrooms, this home offers space, comfort, and privacy. The main level features a spacious su...
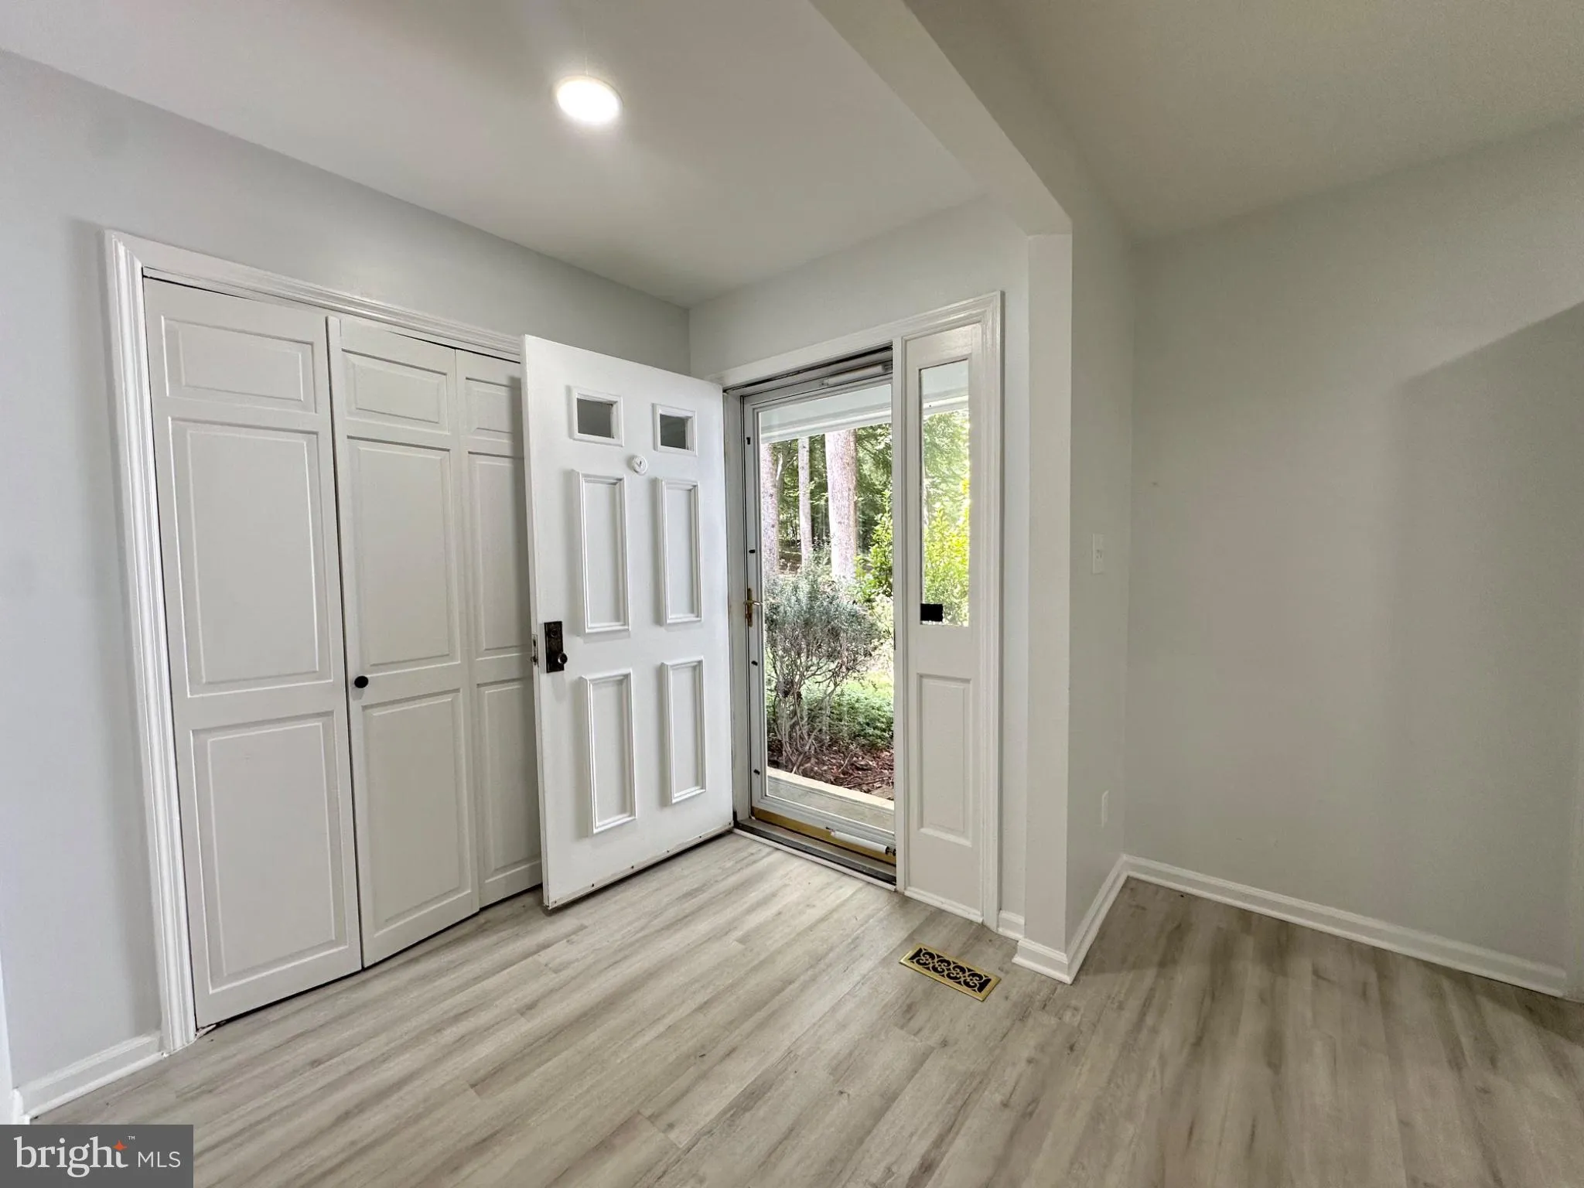
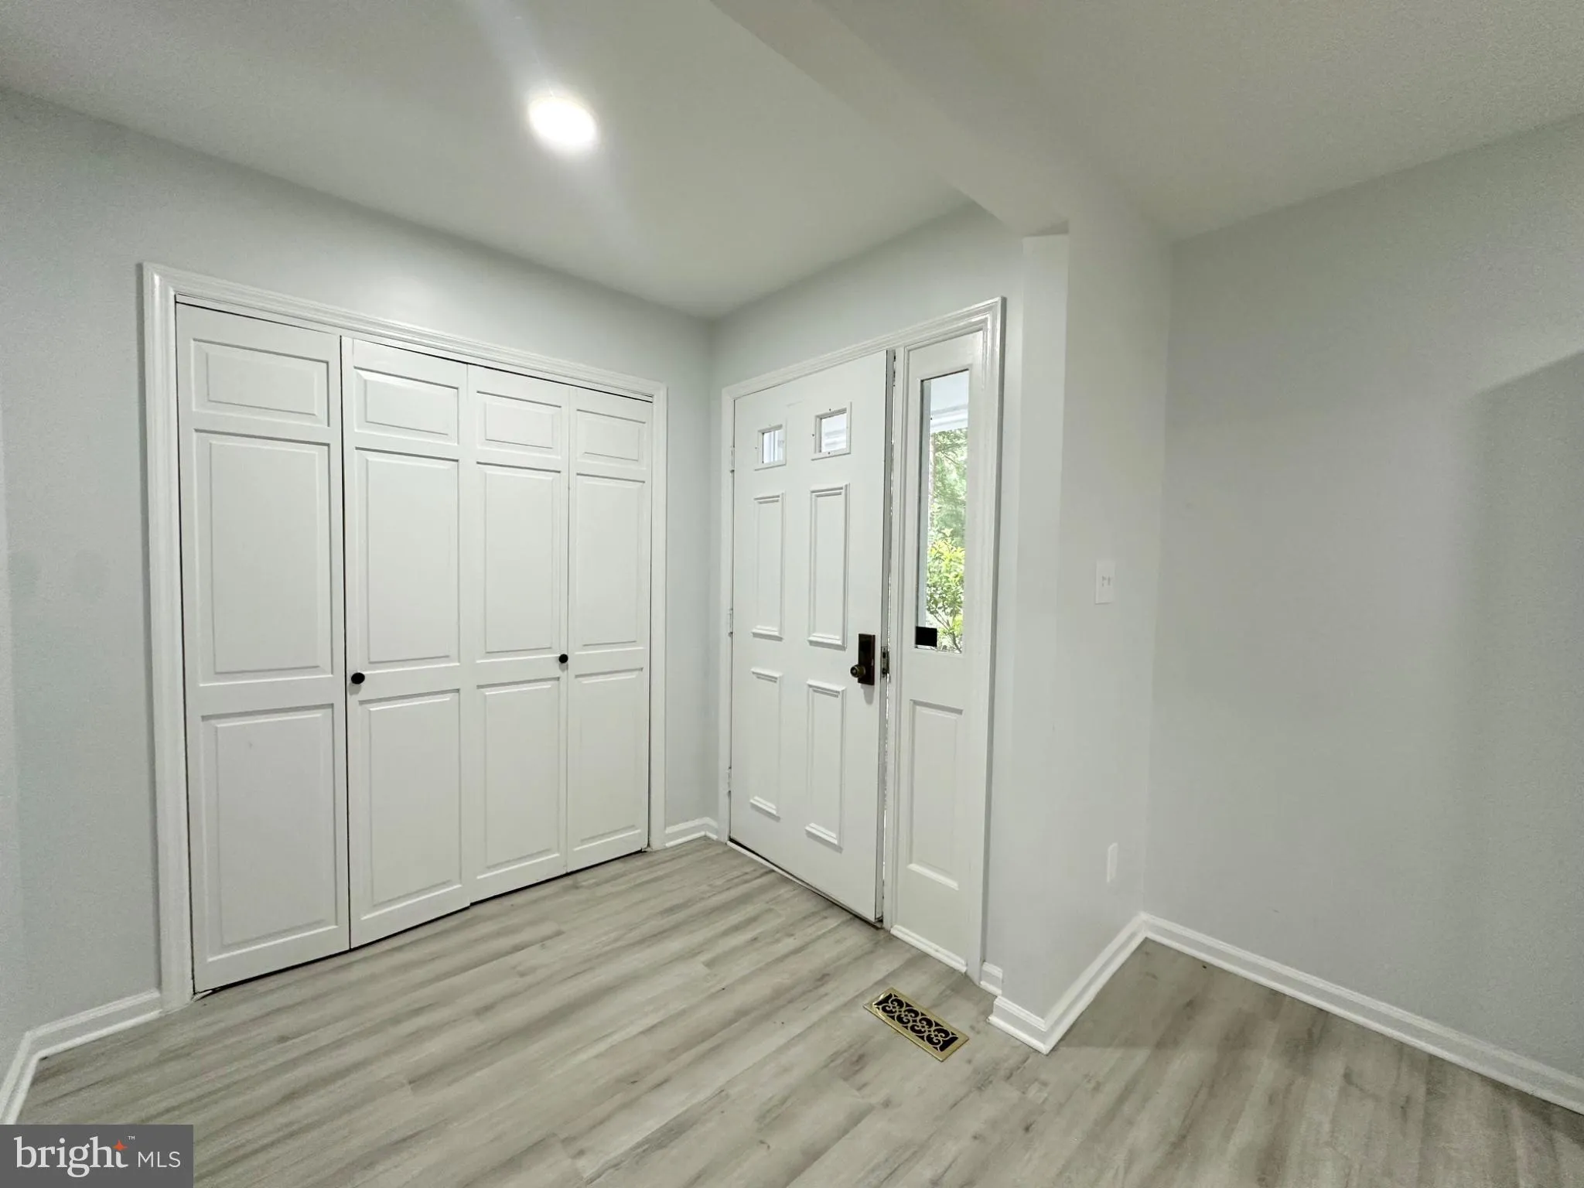
This charming 5 bedroom, 3 bath Farmhouse Colonial is the perfect place to call home, nestled on 10 private, peaceful acres. Recently refreshed with brand-new LVP flooring, fresh paint throughout, and beautifully renovated bathrooms, this home offers space, comfort, and privacy. The main level features a spacious sunroom, wood-burning fireplace, and convenient main-level bedroom. Upstairs, you’ll find four additional bedrooms, two full baths, and walk-in closets in nearly every room. The unfinished walk-out basement offers endless possibilities for a home gym, playroom, workshop, or storage. Complete with a two-car garage, this secluded retreat is the perfect place to spread out and enjoy country living. Apply here, https://apply.link/zcFPg6Y $50 application fee
 Features & Appliances
 Ask Agent A Question
 Address Map
 Neighborhood
 MLS Addon
 Additional Information
Listing Information
Additional Information
Listing Information
 Rob Spicer Broker, GRI
Spicer Real Estate
Rob Spicer Broker, GRI
Spicer Real Estate
7201 Wisconsin Avenue
 RobSpicer@SpicerRealEstate.com
 2403881030
 2403881030
 7201 Wisconsin Avenue


