
 Share
Share
 2040 6TH STREET, Arlington, VA 22204
 1,684 Sqft SQFT
 3
3
 3
3
 Basic Details
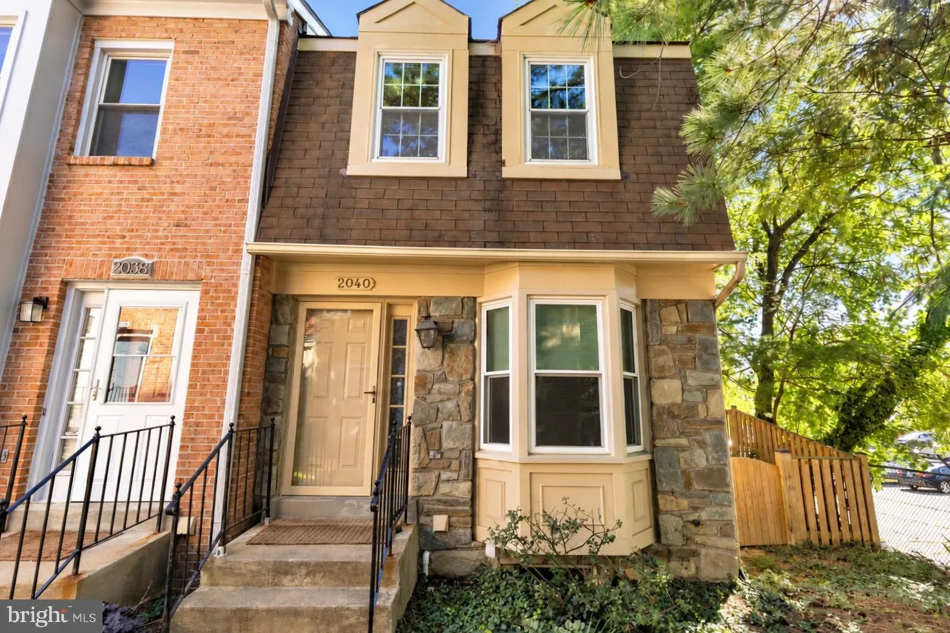
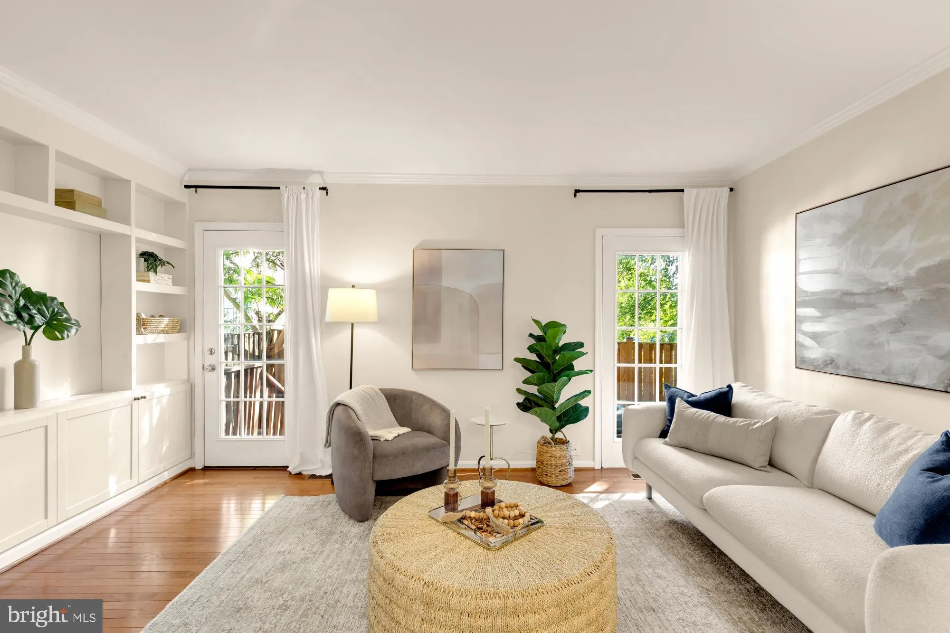
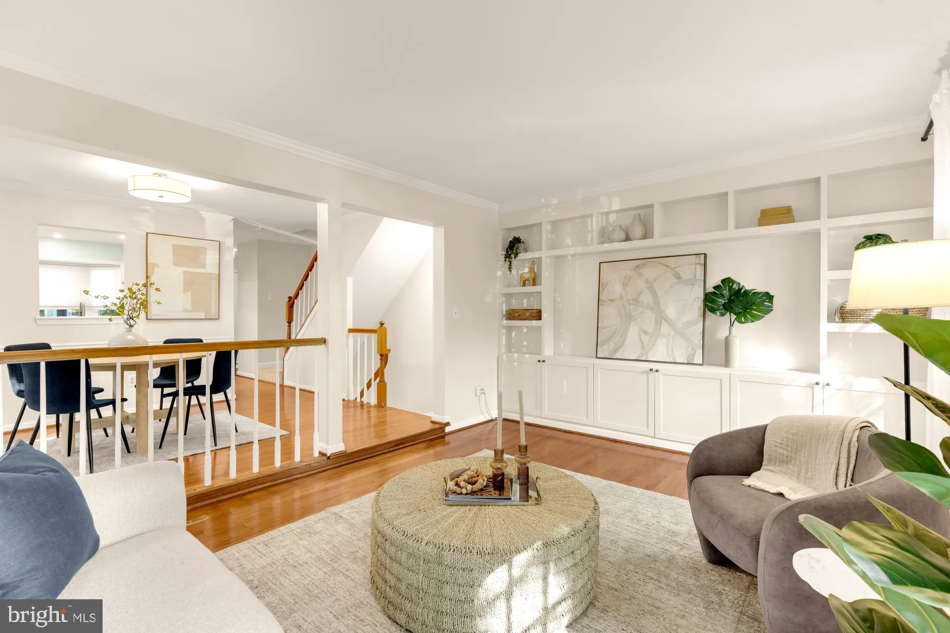
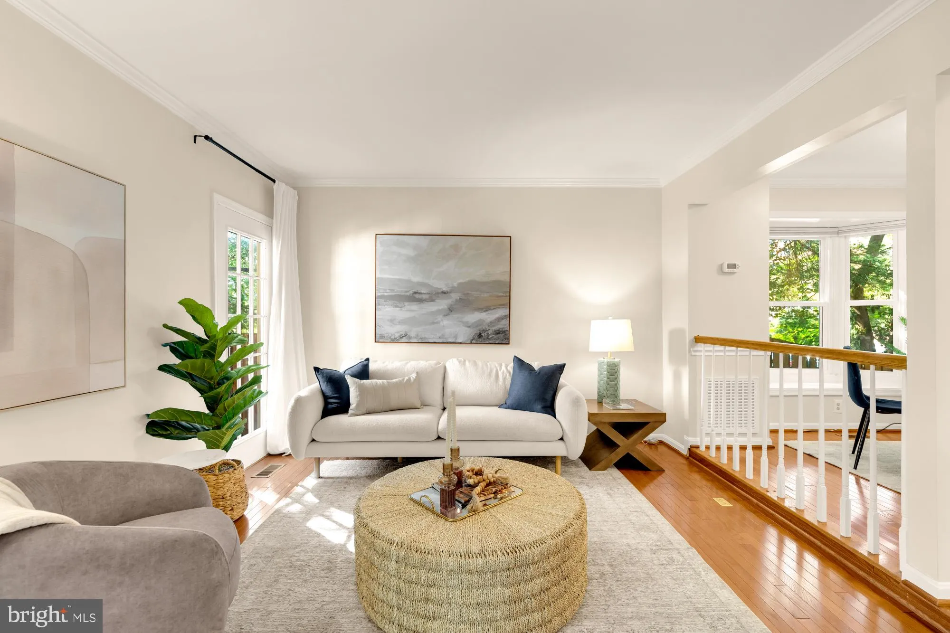
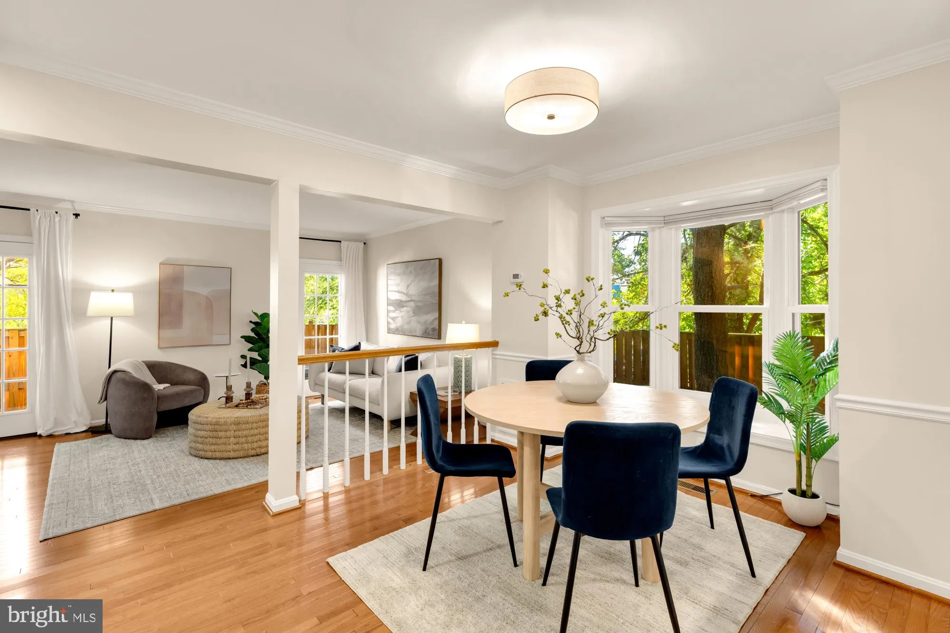
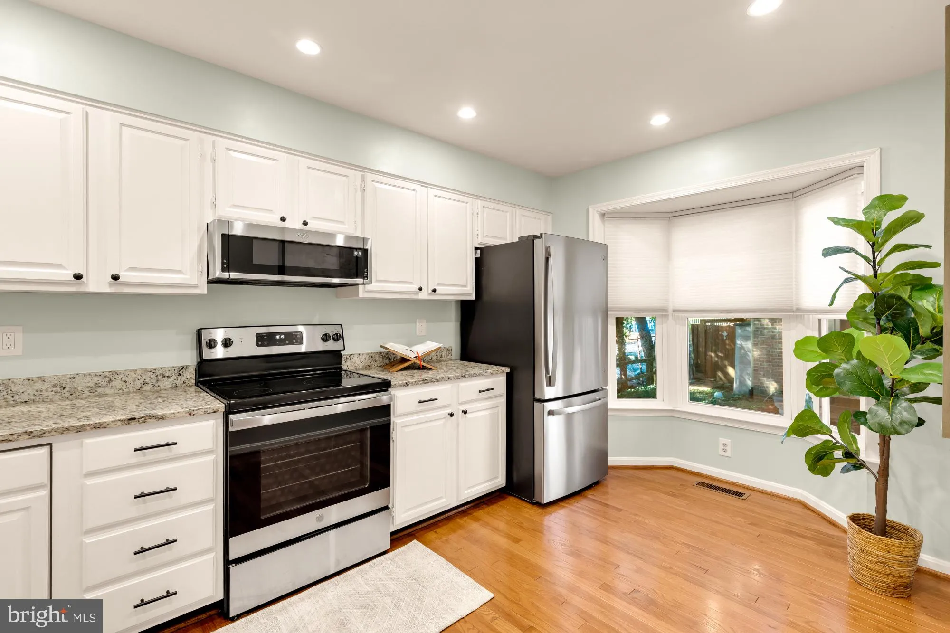
Welcome to 2040 6th St S! This light-filled end-unit townhouse offers privacy, location, and prime Arlington living. Main level features a renovated kitchen, open dining, custom built-ins, and bright living space. Upper level boasts 2 bedrooms with vaulted ceilings, primary suite with private bath, custom Elfa close...
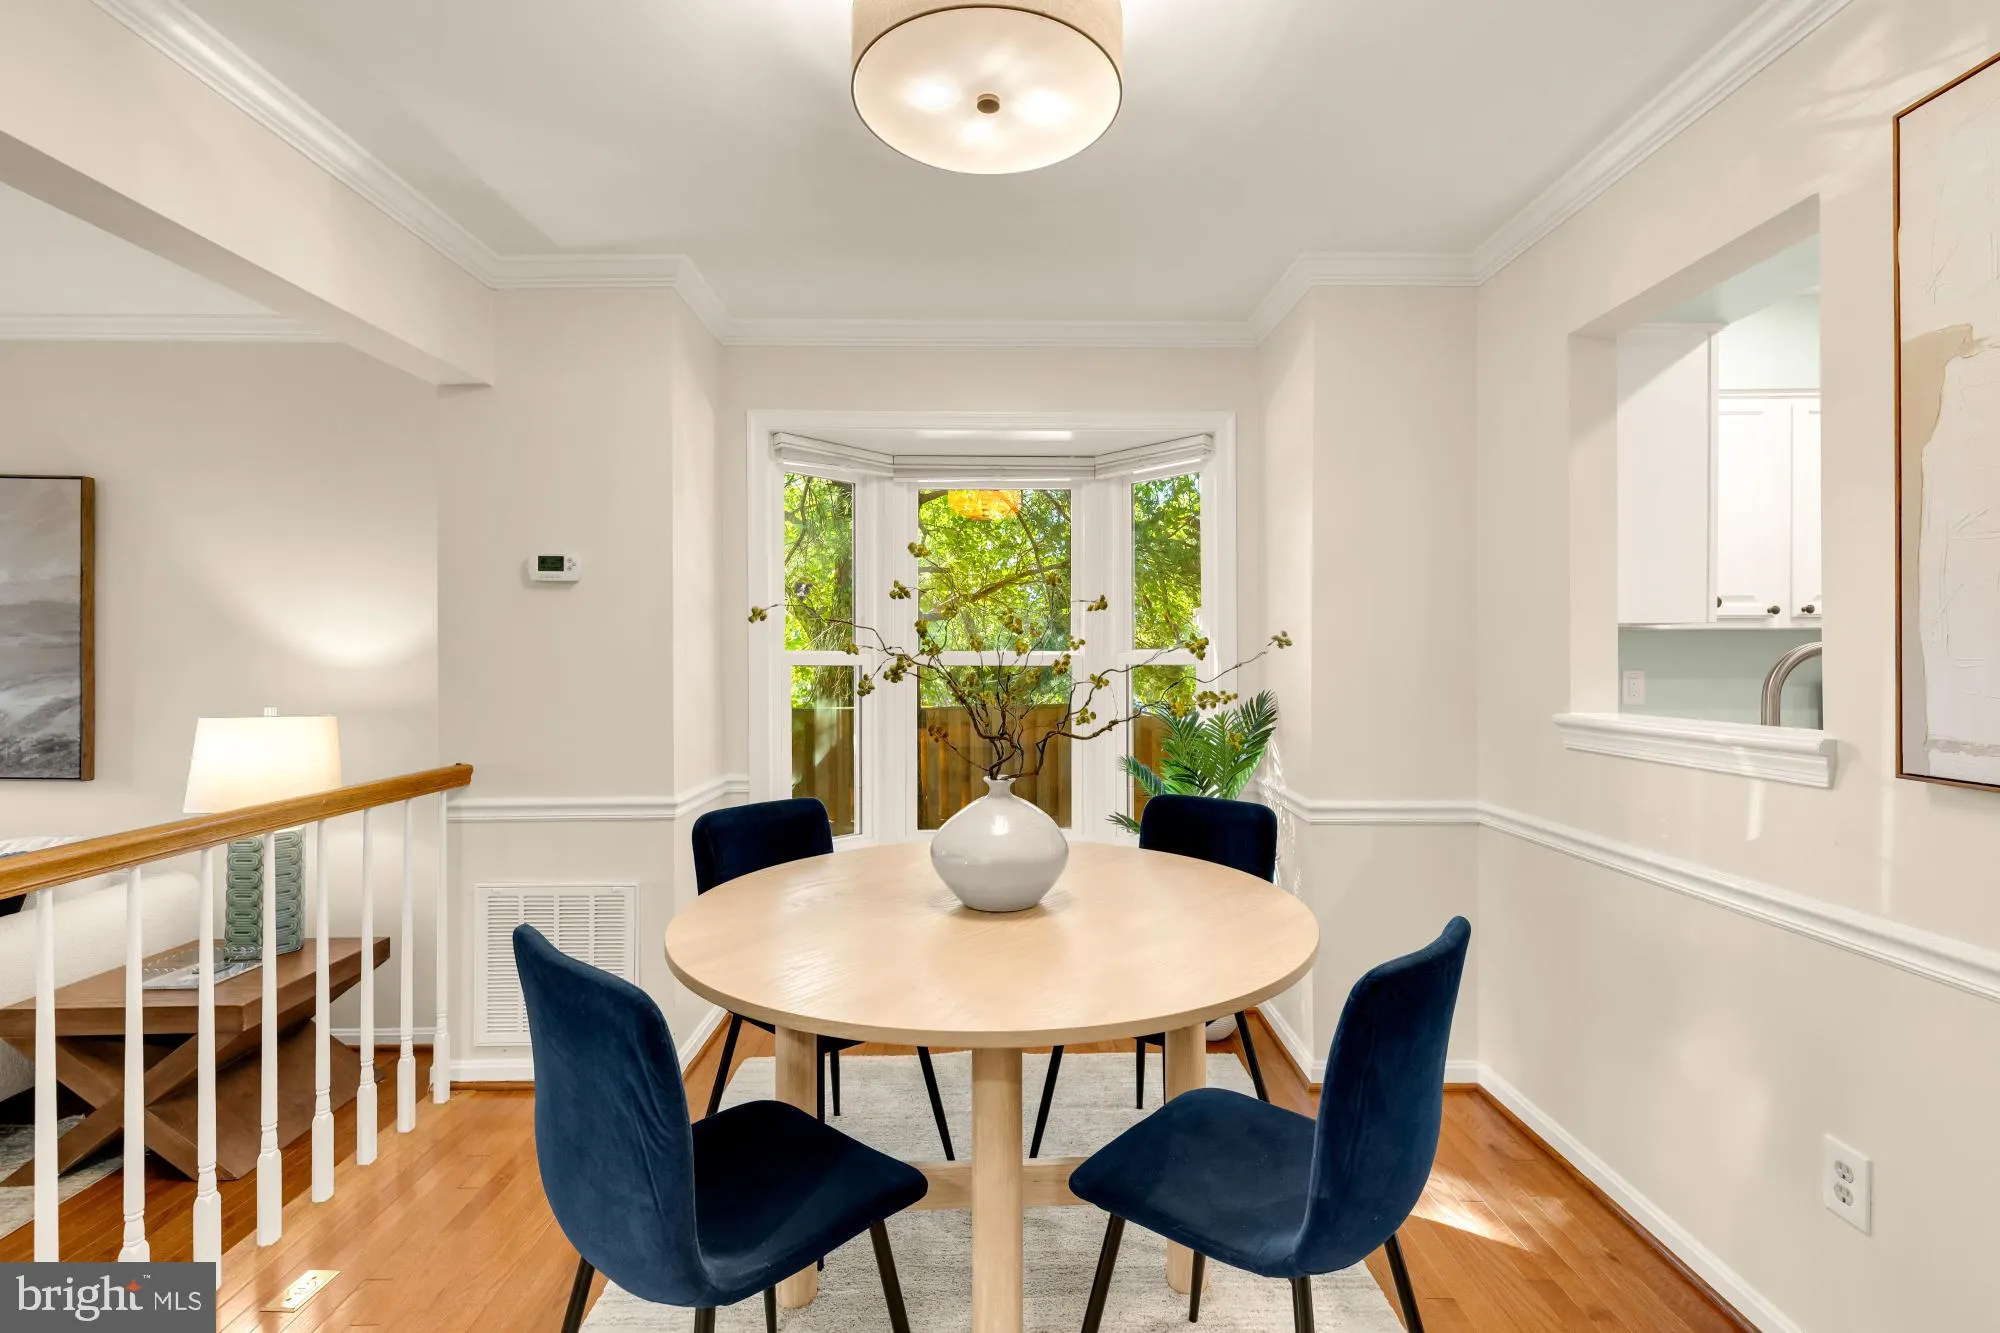
Welcome to 2040 6th St S! This light-filled end-unit townhouse offers privacy, location, and prime Arlington living. Main level features a renovated kitchen, open dining, custom built-ins, and bright living space. Upper level boasts 2 bedrooms with vaulted ceilings, primary suite with private bath, custom Elfa closets, plus a 2nd full bath. Finished lower level flex space has a 3rd bedroom / rec room, 3rd full bath, and wood-burning fireplace. Rare private, fully fenced side yard! Walk to Penrose Square (Giant, Starbucks 0.5mi), Ruthie’s All Day (0.8mi), or Clarendon Metro (1.5mi). 5min walk to Penrose Park (playground) or Towers Park (tennis, dog park). Direct Metrobus/ART routes (42, 45, 77, 49 – 0.1mi) to Pentagon and Metro (Orange/Silver/Yellow/Blue). Quick 5-10 min drive to Amazon, DCA, Pentagon, Clarendon, and Ballston. Zoned for Washington-Liberty High. Upgrades: Windows, built-ins, Elfa closets, paint (2023); fence, custom blinds, washer, dryer, fridge (2022).
 Features & Appliances
 Ask Agent A Question
 Address Map
 Neighborhood
 MLS Addon
 Additional Information
 Financial
Listing Information
Financial
Listing Information
 Rob Spicer Broker, GRI
Spicer Real Estate
Rob Spicer Broker, GRI
Spicer Real Estate
7201 Wisconsin Avenue
 RobSpicer@SpicerRealEstate.com
 2403881030
 2403881030
 7201 Wisconsin Avenue


