
 Share
Share
 1623 BELVEDERE BOULEVARD, Silver Spring, MD 20902
 1,929 Sqft SQFT
 3
3
 2
2
 Basic Details
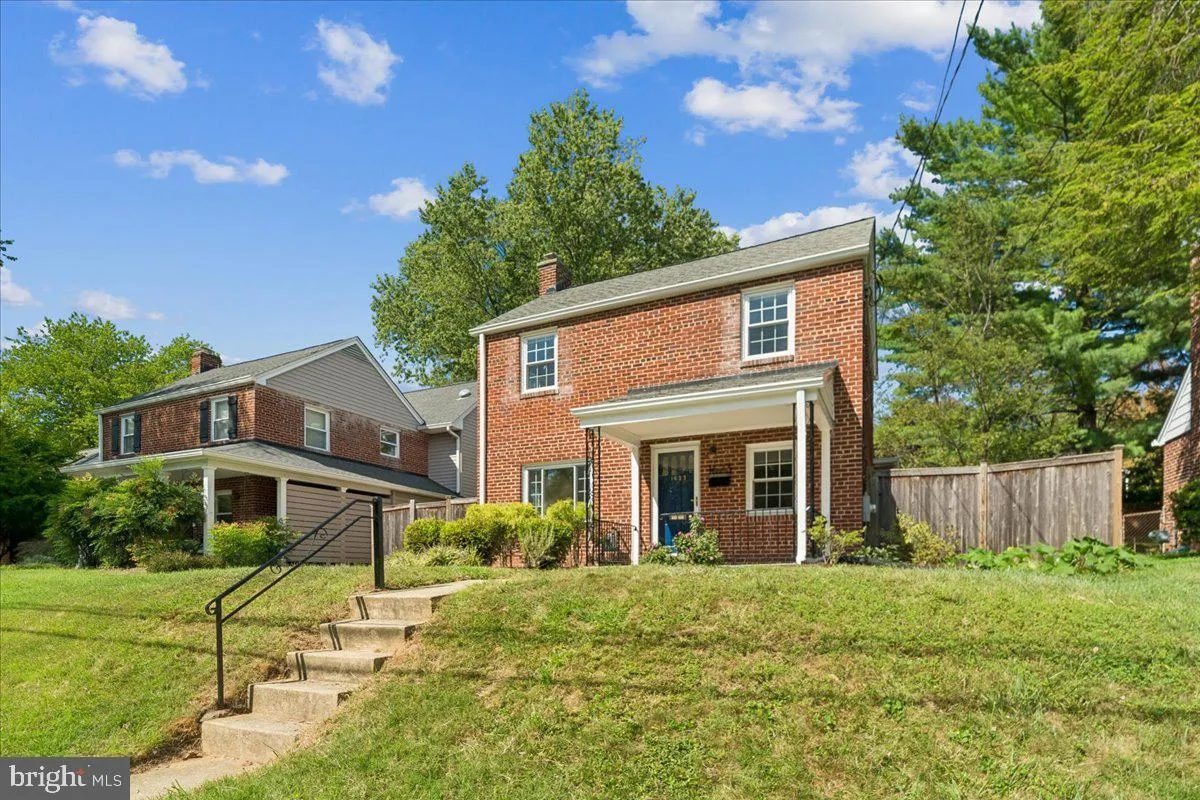
Nestled in the charming desirable Forest Estates neighborhood, this delightful Colonial home exudes warmth and character. Built in 1948, it boasts a timeless brick exterior that invites you in. With three cozy bedrooms and a well-appointed and updated full bathroom, this home offers comfort and functionality. The fu...
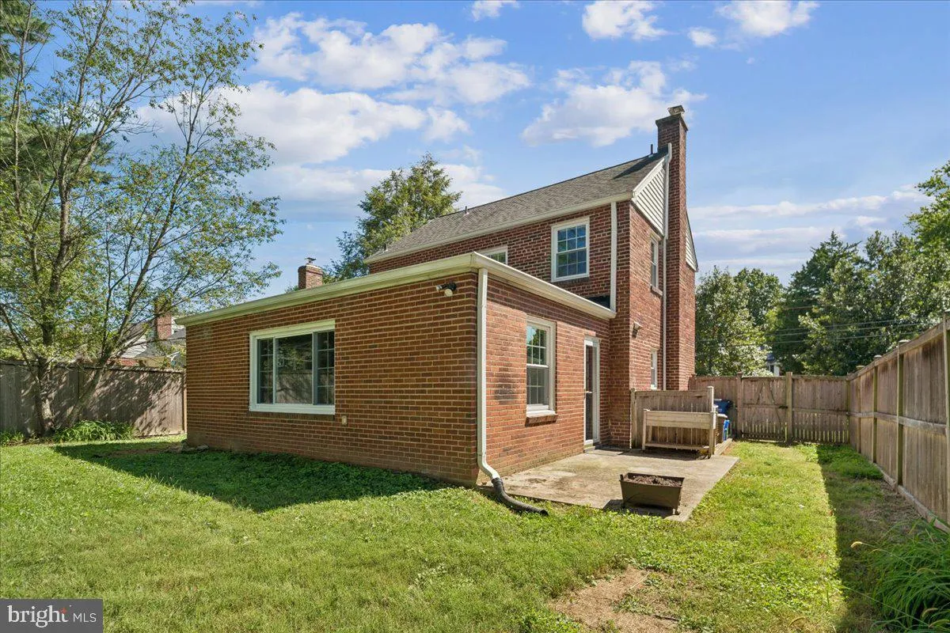
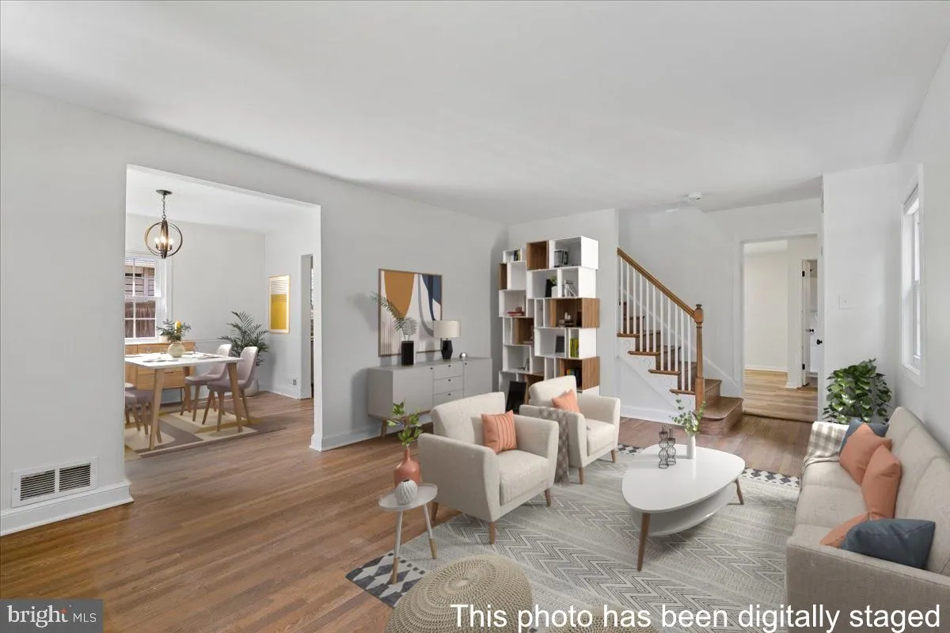
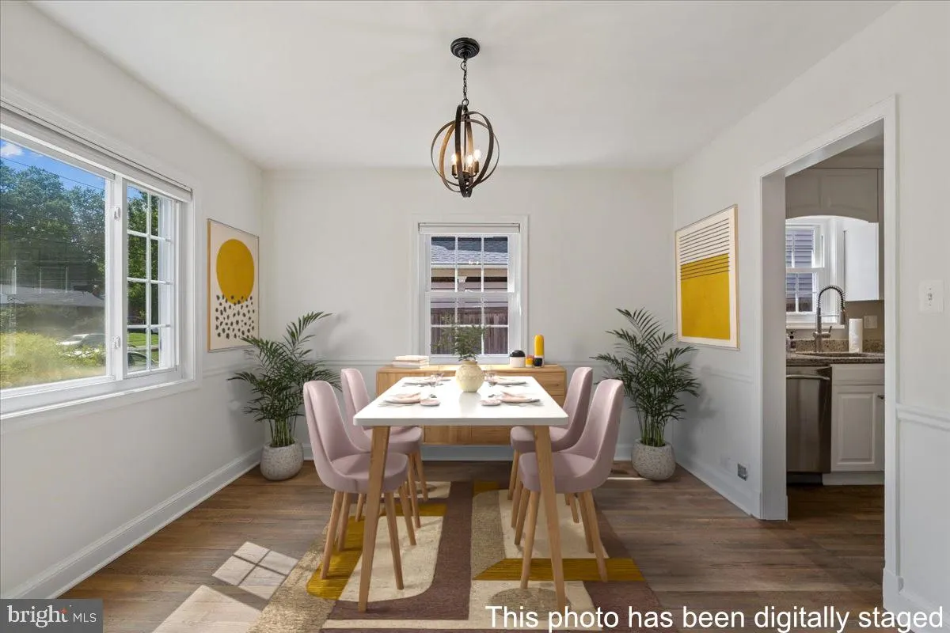
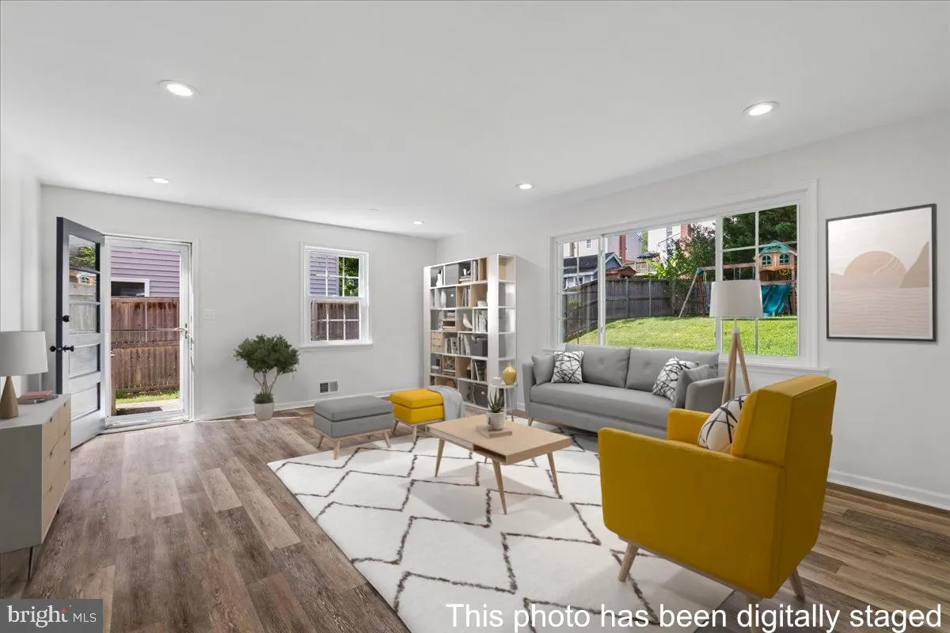
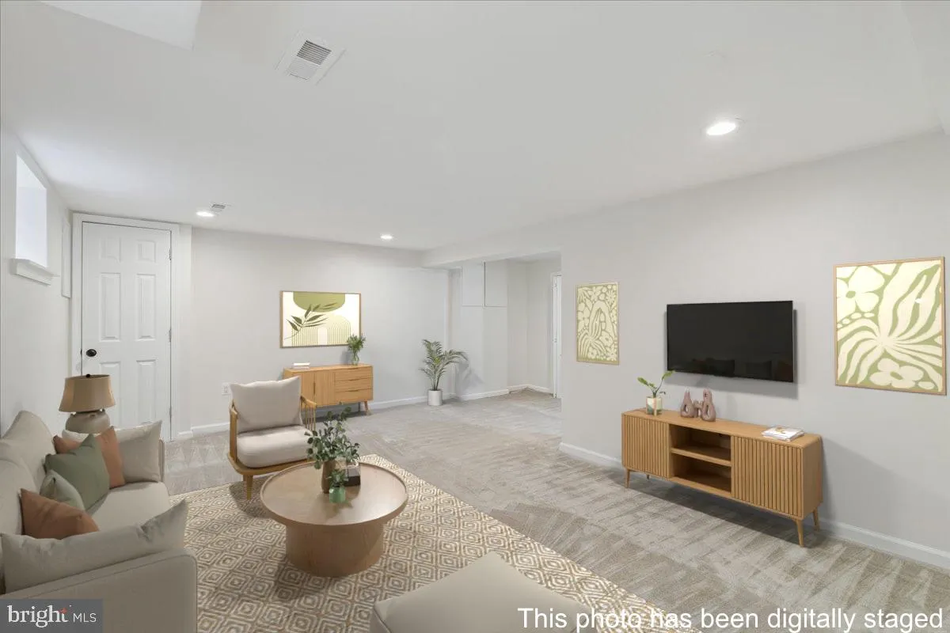
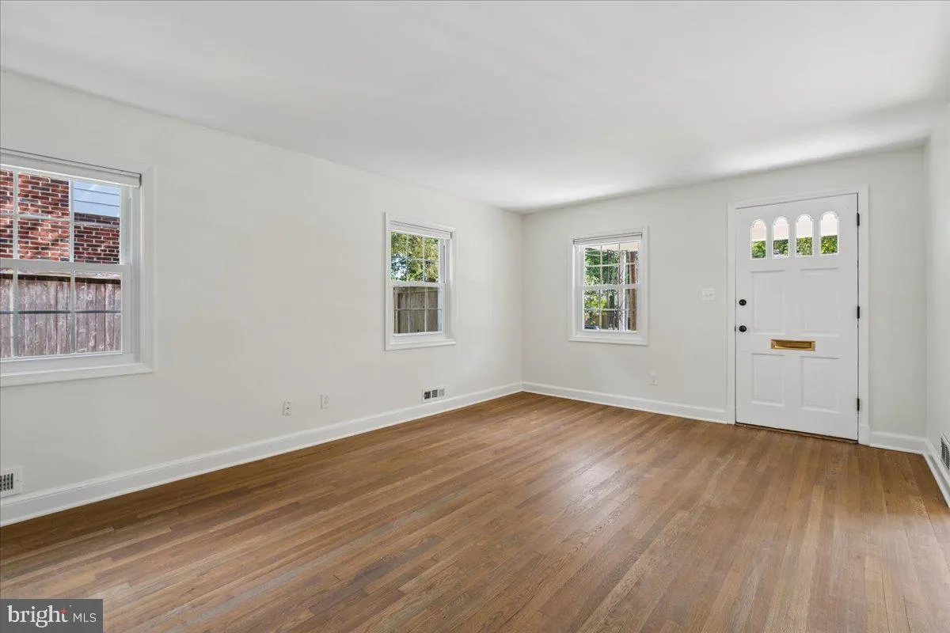
Nestled in the charming desirable Forest Estates neighborhood, this delightful Colonial home exudes warmth and character. Built in 1948, it boasts a timeless brick exterior that invites you in. With three cozy bedrooms and a well-appointed and updated full bathroom, this home offers comfort and functionality. The fully finished basement provides additional living space, ideal for a playroom, home office, or entertainment area. Enjoy the convenience of the large laundry & storage room. Outside, the property features a very large backyard with play equipment, creating a perfect space for outdoor fun and relaxation. A shed offers extra storage for gardening tools or seasonal items. The 0.14-acre lot provides just the right amount of space for gardening or enjoying the fresh air. Located in a vibrant community, you’ll find local parks, shops, and dining options just a short distance away. The neighborhood is known for its friendly atmosphere and accessibility, making it a wonderful place to call home. Experience the perfect blend of comfort, style, and community in this inviting residence. PHOTOS COMING.
 Features & Appliances
 Ask Agent A Question
 Address Map
 Neighborhood
 MLS Addon
 Additional Information
 Financial
Listing Information
Financial
Listing Information
 Rob Spicer Broker, GRI
Spicer Real Estate
Rob Spicer Broker, GRI
Spicer Real Estate
7201 Wisconsin Avenue
 RobSpicer@SpicerRealEstate.com
 2403881030
 2403881030
 7201 Wisconsin Avenue


