
 Share
Share
 19276 WINMEADE DRIVE, Leesburg, VA 20176
 3,170 Sqft SQFT
 3
3
 2
2
 Basic Details
Refined Penthouse Living in the Lansdowne Town Center. Extensively updated with over $100, 000 in improvements, this spacious top-floor residence offers private elevator access from its two-car garage, a very private rooftop deck with panoramic views, and an exceptionally convenient location just steps from the shop...
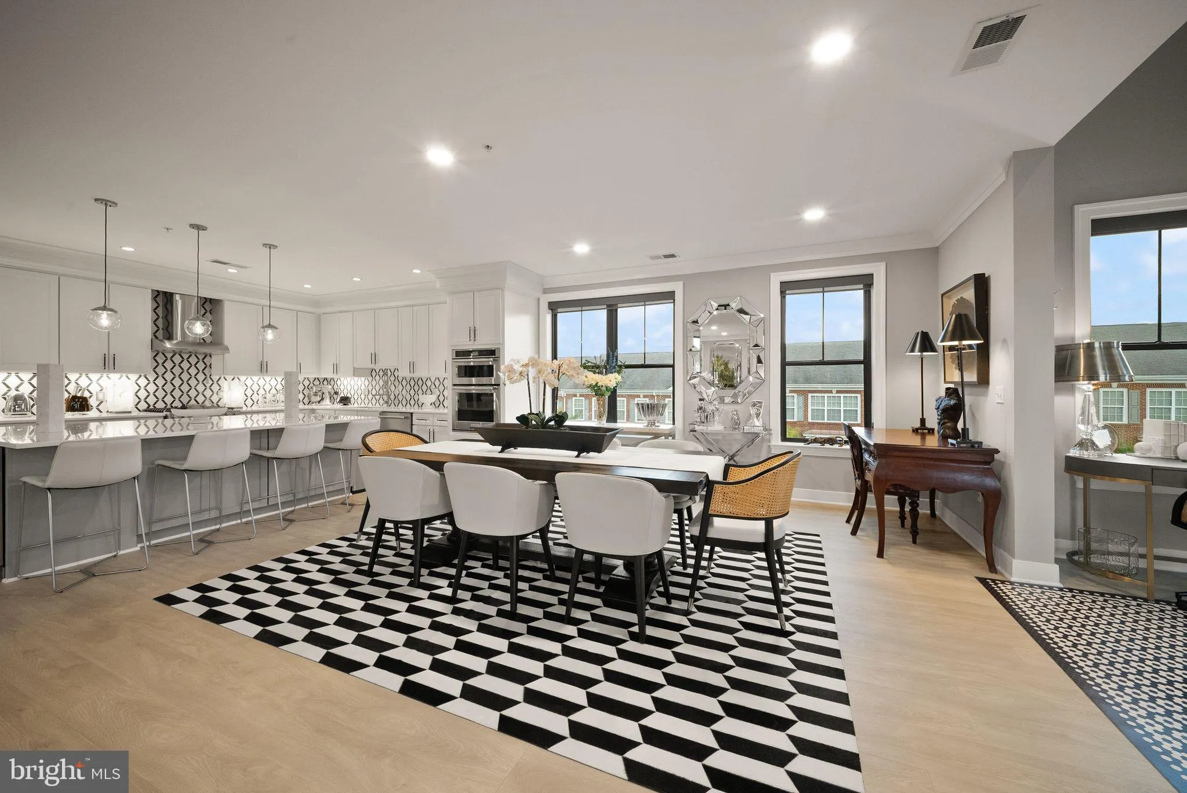
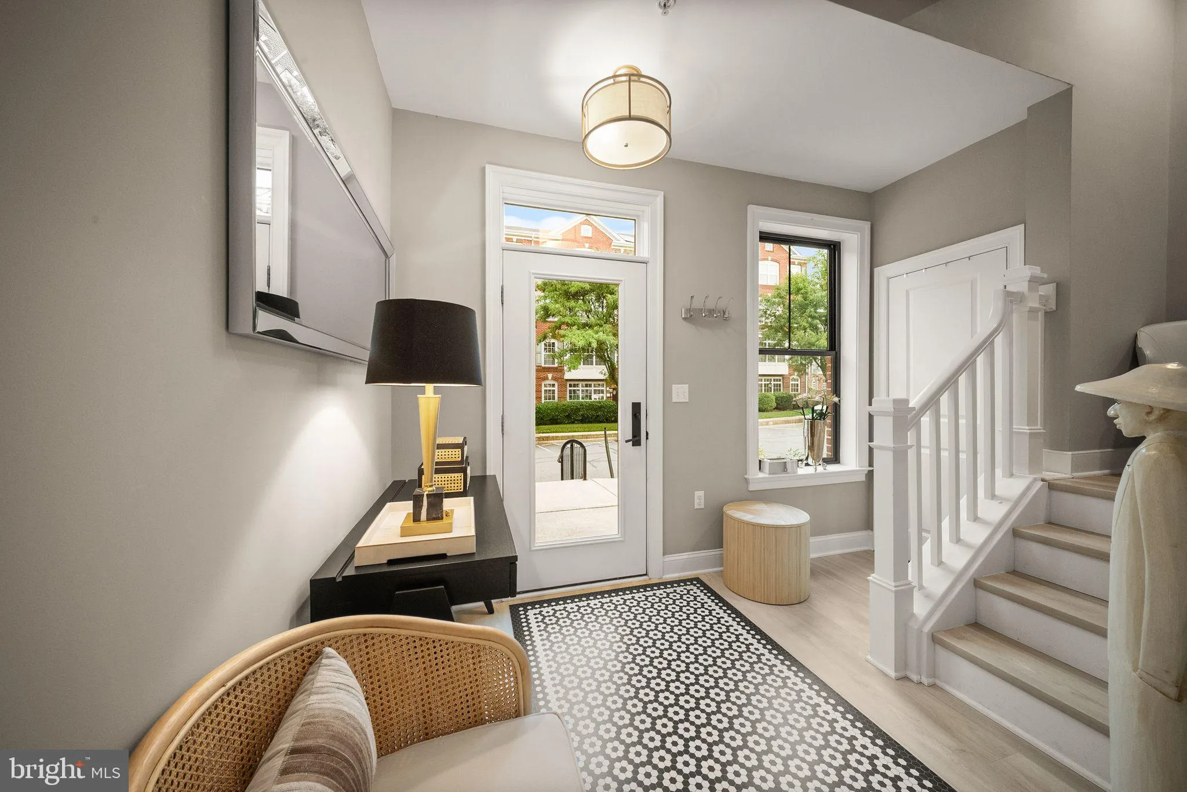
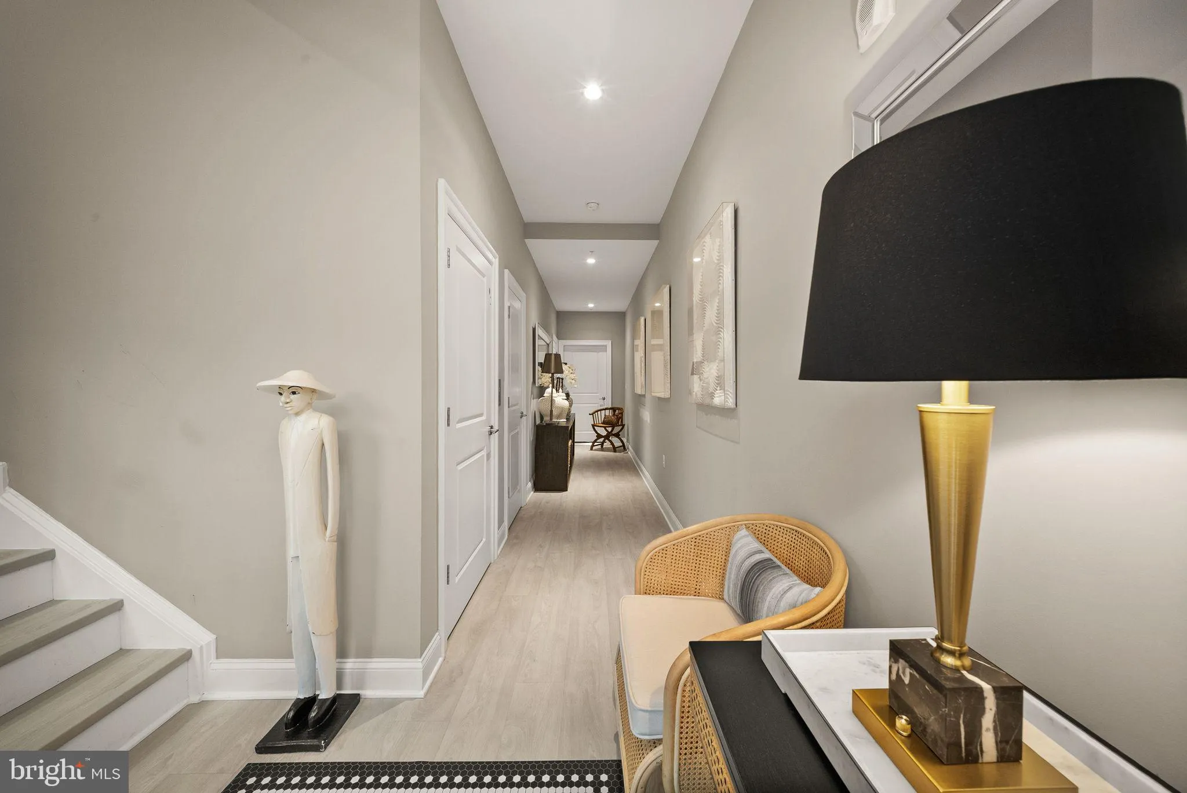
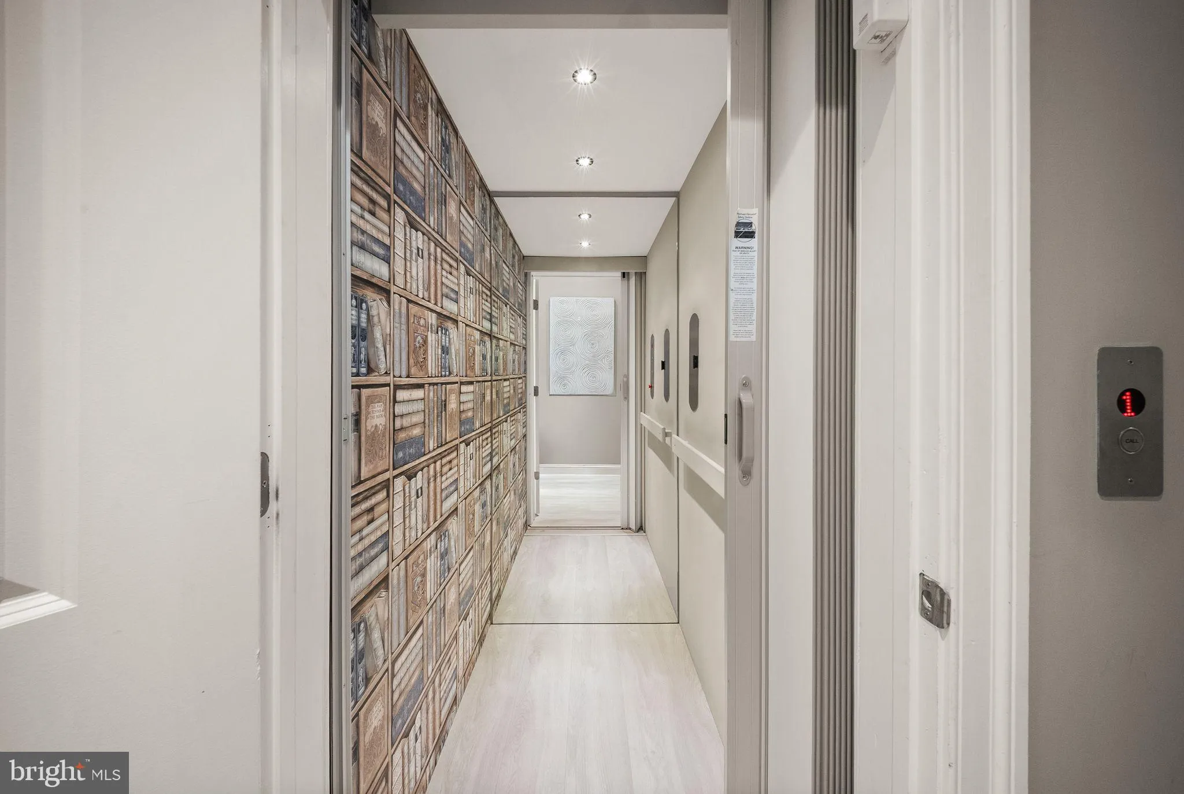
Refined Penthouse Living in the Lansdowne Town Center. Extensively updated with over $100, 000 in improvements, this spacious top-floor residence offers private elevator access from its two-car garage, a very private rooftop deck with panoramic views, and an exceptionally convenient location just steps from the shops and restaurants of the Lansdowne Town Center. The elevator runs directly from the garage to the residence, providing comfortable and convenient living with no stairs required. Inside, abundant windows and high ceilings bring natural light throughout the spacious great room and open living areas. The spacious remodeled kitchen features quartz countertops, a marble tile backsplash, updated appliances and range hood, plus a redesigned large kitchen island with two beverage refrigerators and generous seating. Luxury vinyl plank flooring, recessed lighting, and new blinds extend throughout the main living spaces. Both bathrooms have been remodeled, including the primary bath, and the laundry area has been upgraded with additional cabinetry. Ample closets, cabinetry, and storage provide plenty of room for everyday needs. One of the home’s standout features is the rooftop deck, where panoramic views stretch across the surrounding area and an indoor-outdoor gas fireplace creates a comfortable setting for entertaining or relaxing. The private two-car garage is complemented by nearby guest parking. The Lansdowne Town Center offers premium restaurants, grocery shopping, a coffee shop, spa and hair services, pet care, and seasonal community events within walking distance. Residents also enjoy access to a pool, fitness center, dog park, common areas, and nearby trails. Route 7, One Loudoun, downtown Leesburg, Lansdowne Resort, golf courses, Whole Foods, Harris Teeter, Costco, Trader Joes and the Village at Leesburg are all within easy reach. With extensive recent renovations, direct private elevator access, rooftop living, and everyday conveniences just outside the door, this rarely available Lansdowne Square penthouse offers a unique and rare combination of low-maintenance living, space, and accessibility in one of Leesburg’s most convenient locations.
 Features & Appliances
 Ask Agent A Question
 Address Map
 Neighborhood
 MLS Addon
 Additional Information
 Financial
Listing Information
Financial
Listing Information
 Rob Spicer Broker, GRI
Spicer Real Estate
Rob Spicer Broker, GRI
Spicer Real Estate
7201 Wisconsin Avenue
 RobSpicer@SpicerRealEstate.com
 2403881030
 2403881030
 7201 Wisconsin Avenue


