
 Share
Share
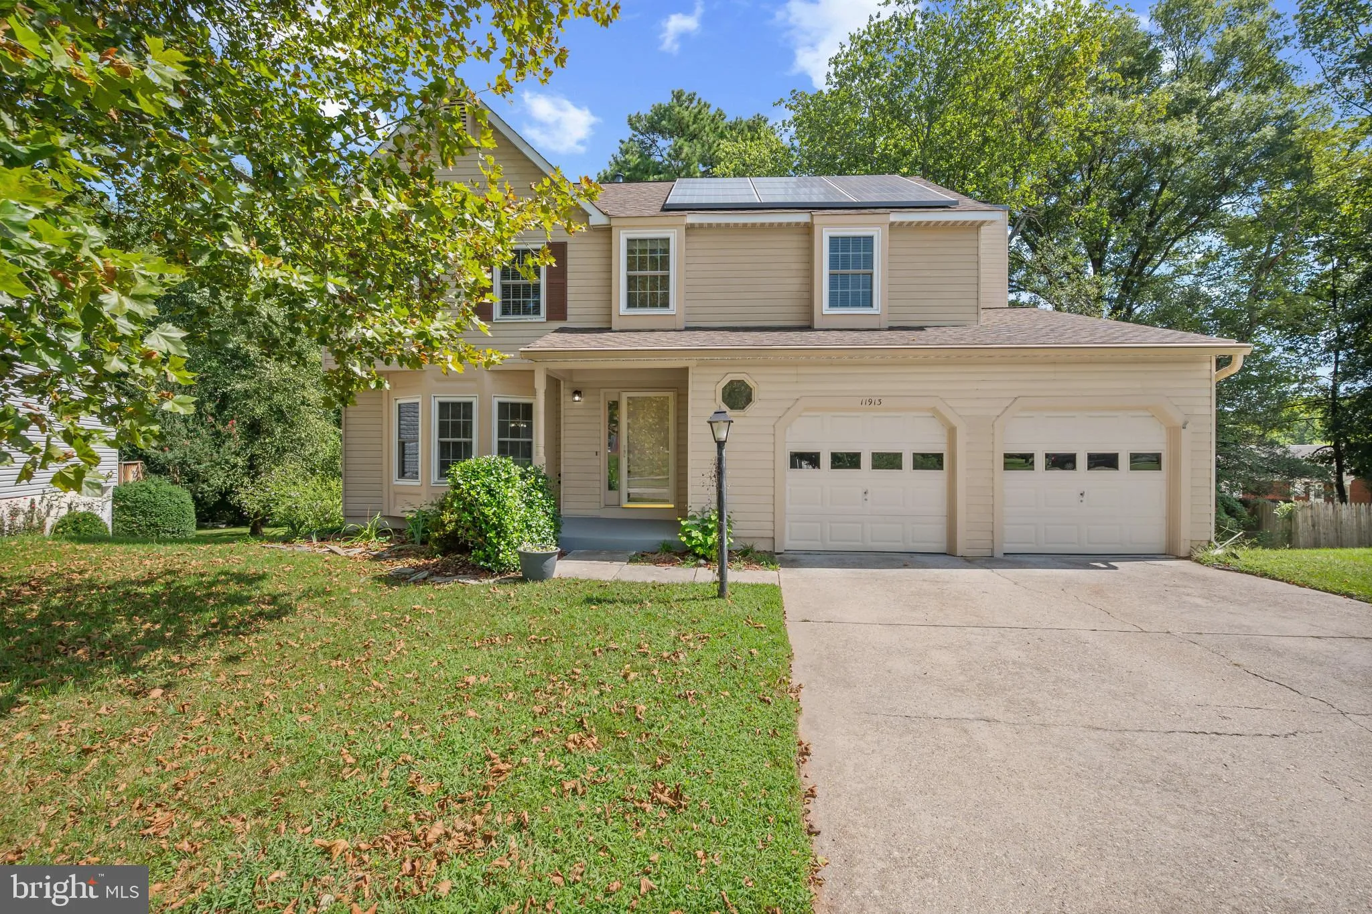
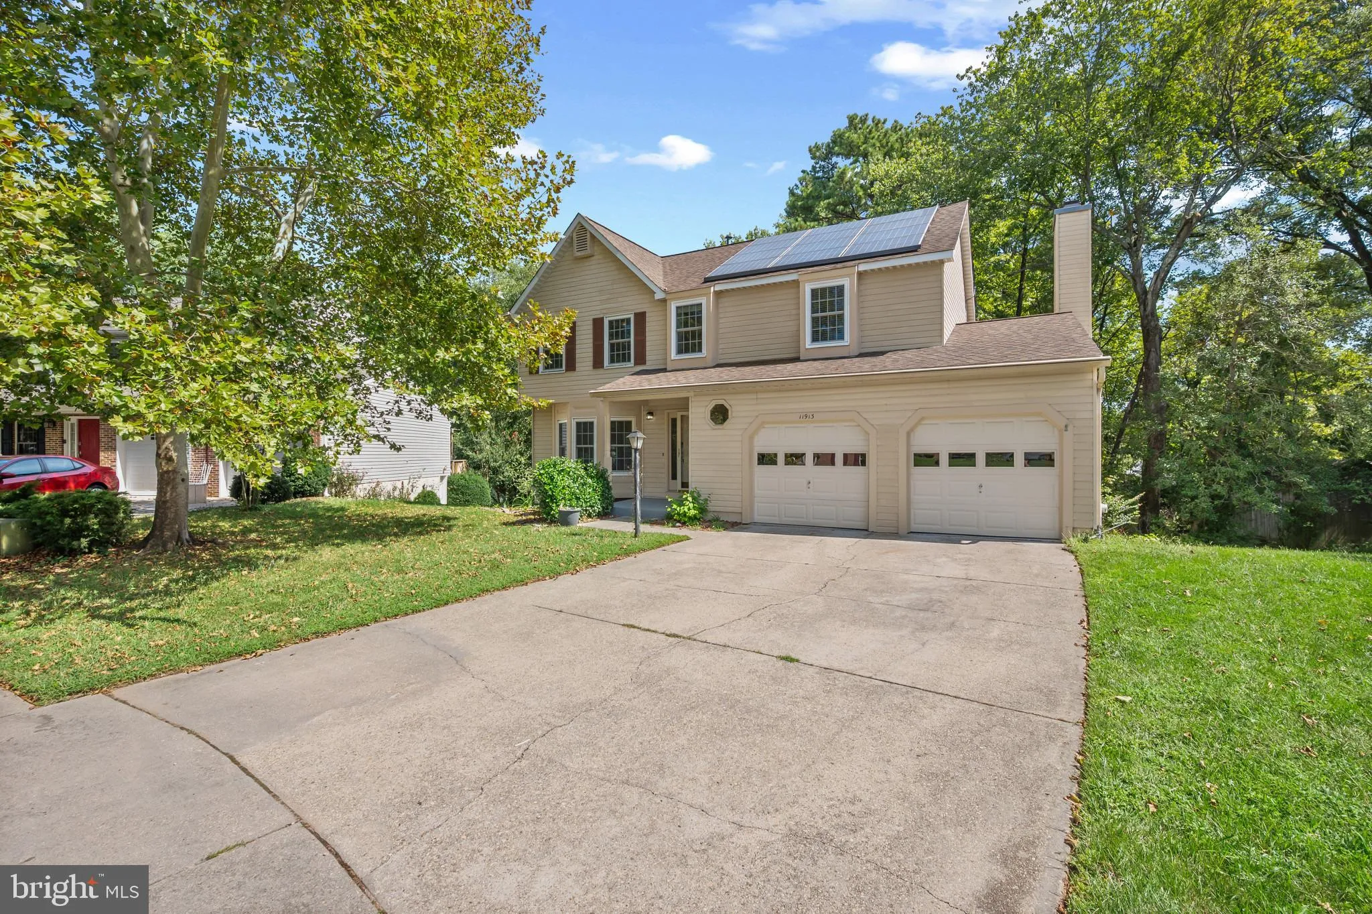
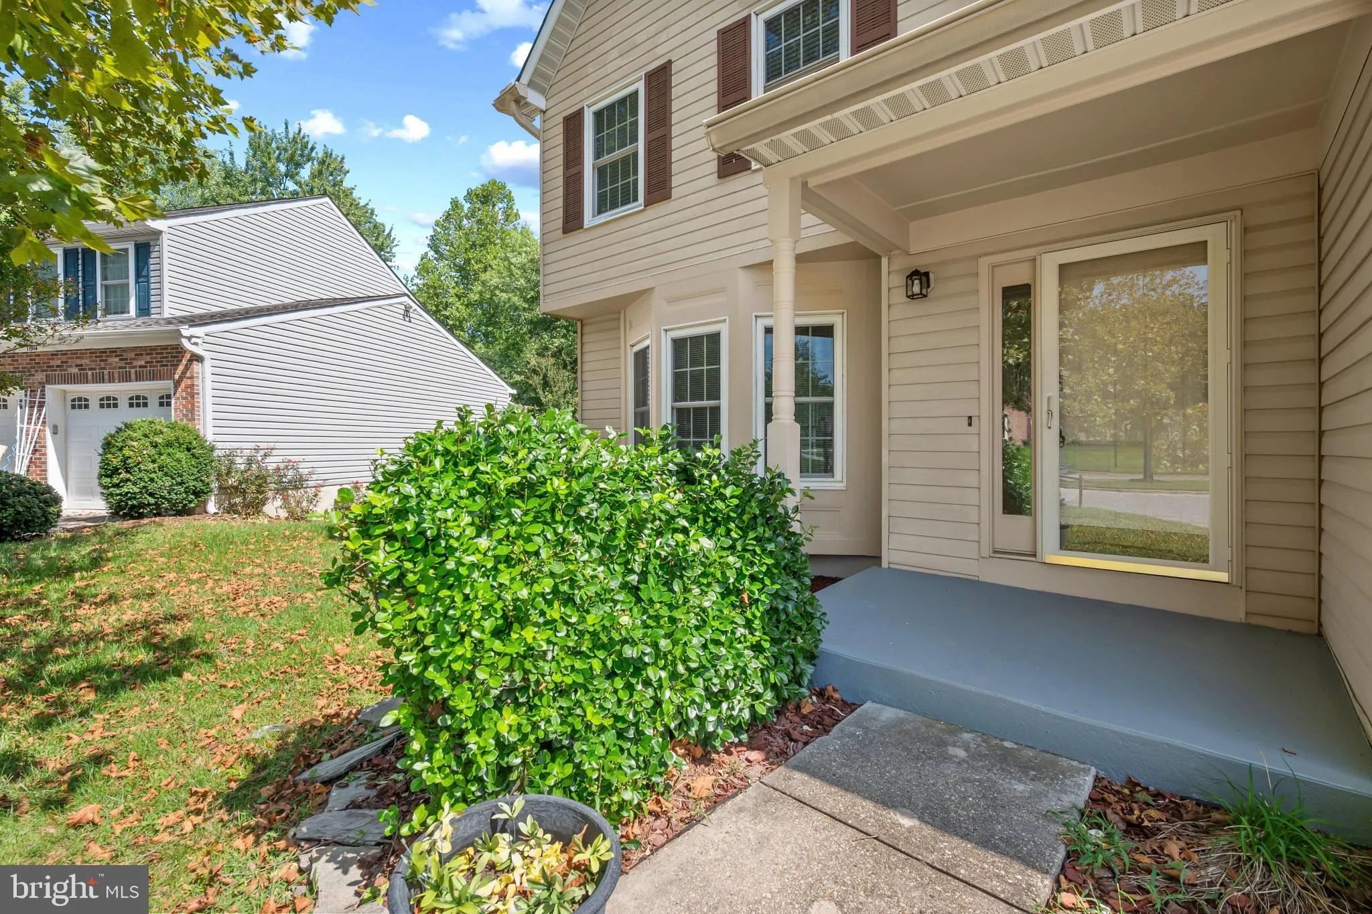
 11913 PROCTOR COURT, Bowie, MD 20720
 2,776 Sqft SQFT
 5
5
 4
4
 Basic Details
Discover an exceptional single-family residence at 11913 Proctor Court in Bowie, MD, this inviting, move-in-ready property, spanning three stories, presents a unique opportunity for sophisticated living, seamlessly blending traditional architectural elements with contemporary comforts. The heart of this home is its ...
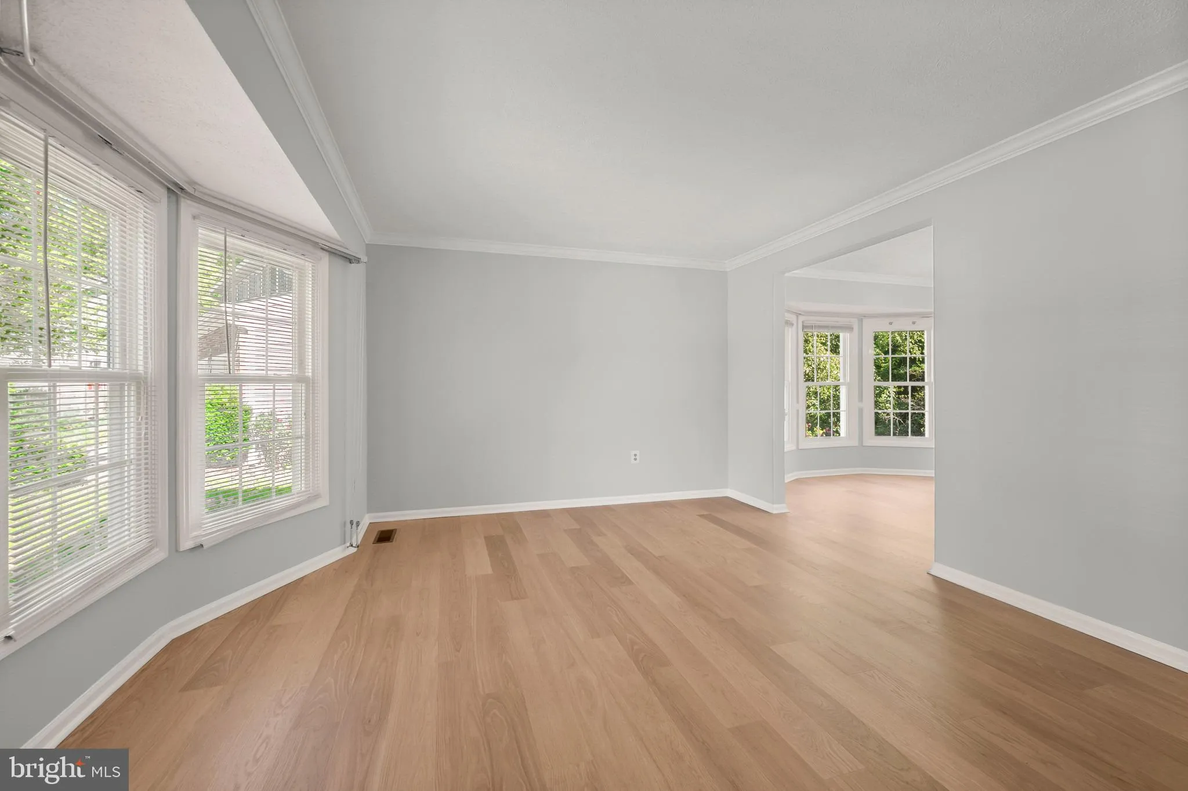
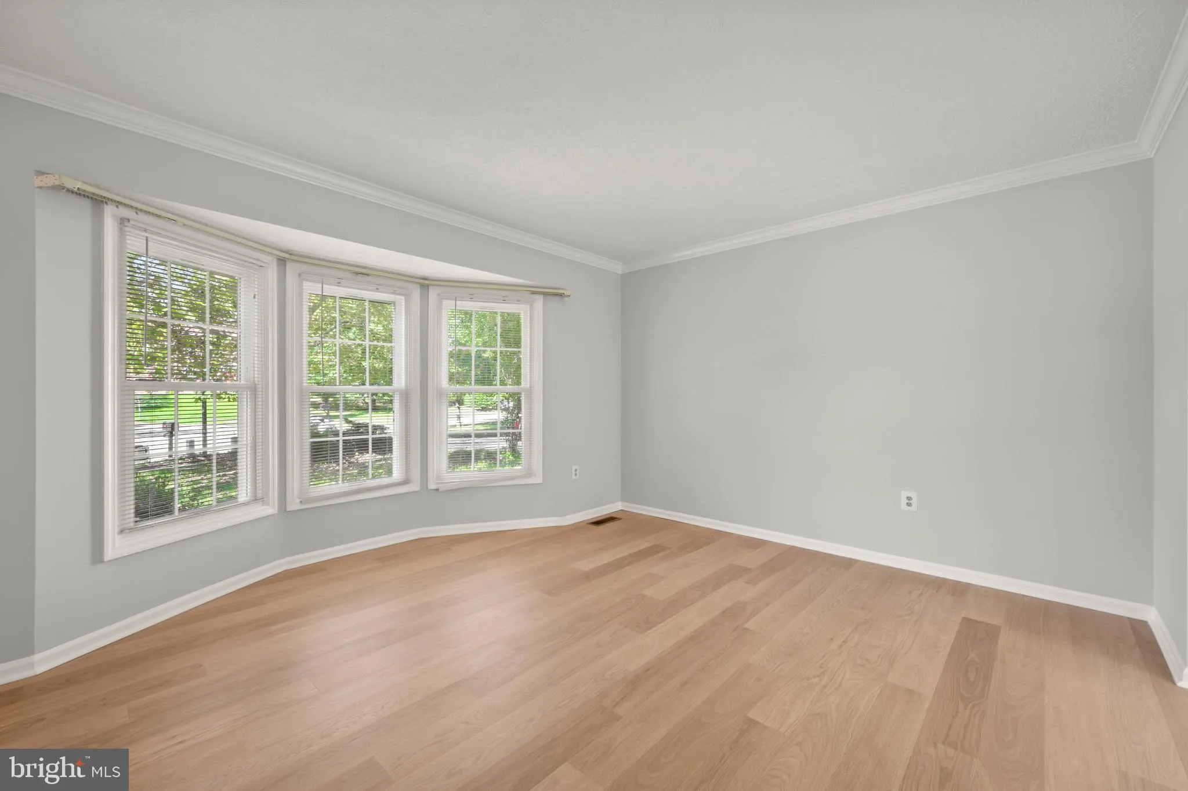
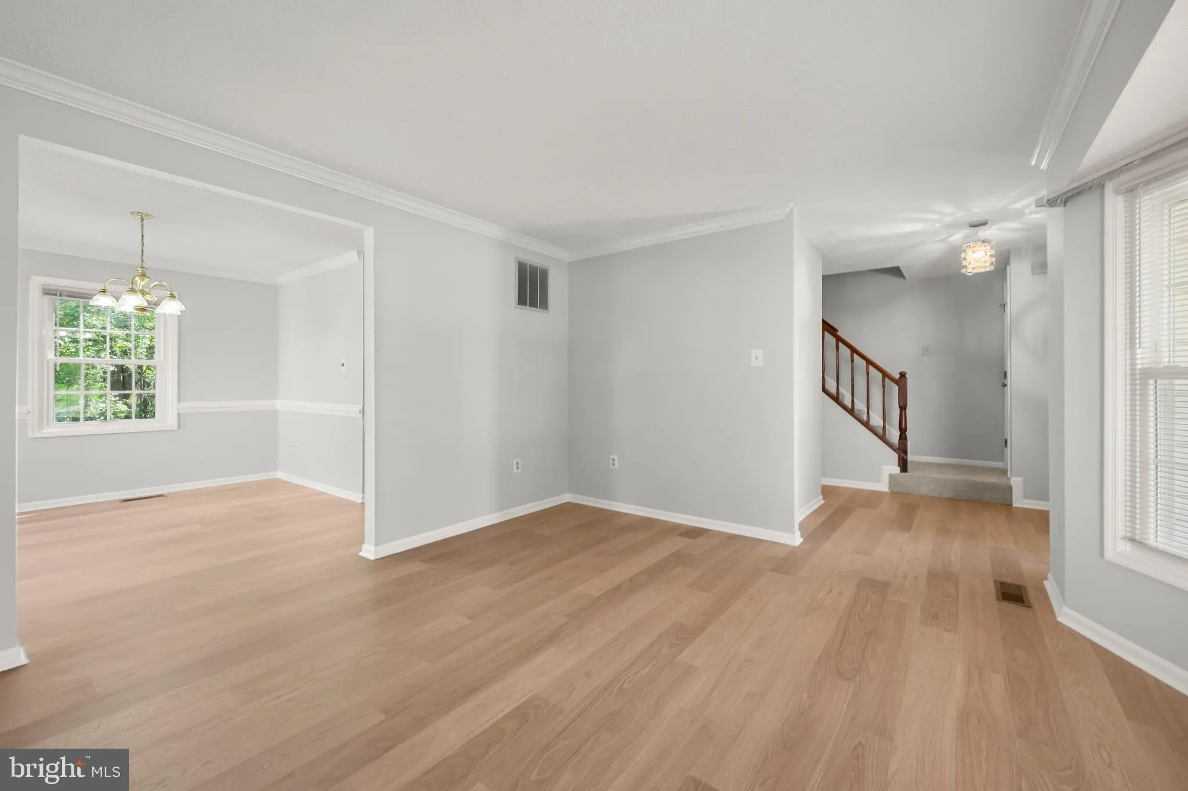
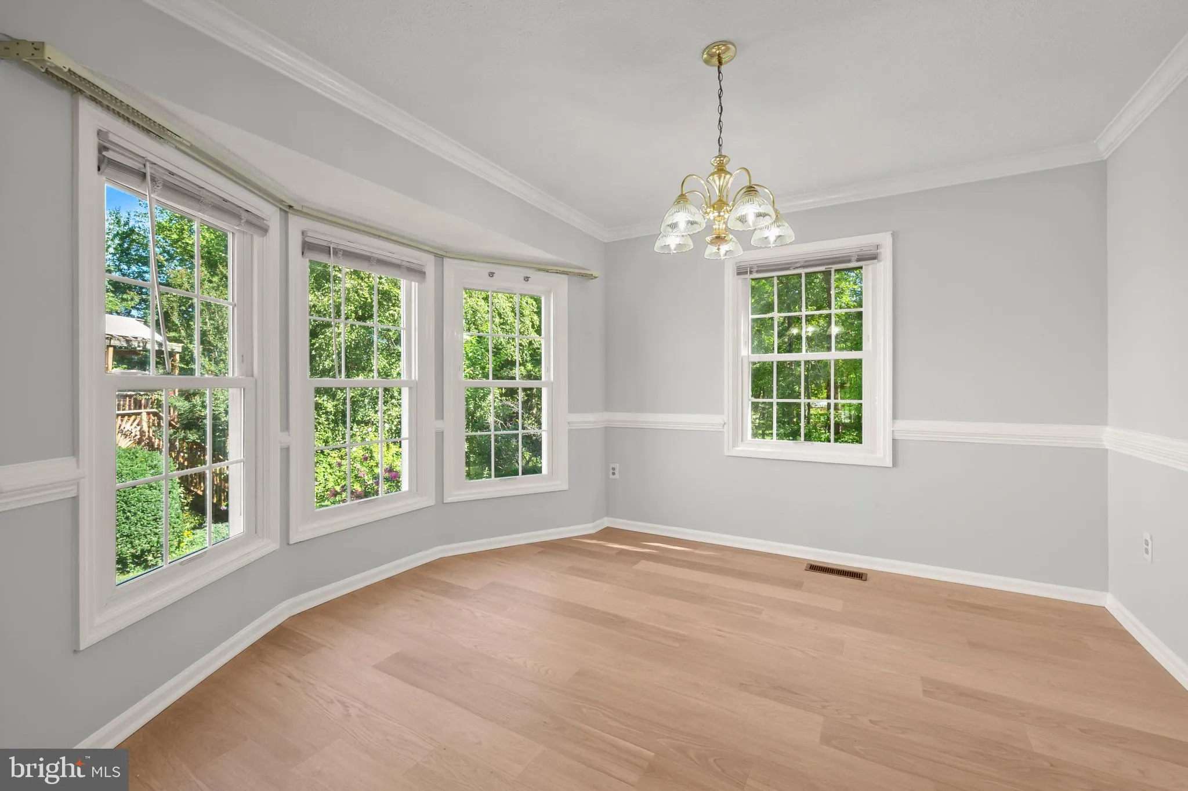
Discover an exceptional single-family residence at 11913 Proctor Court in Bowie, MD, this inviting, move-in-ready property, spanning three stories, presents a unique opportunity for sophisticated living, seamlessly blending traditional architectural elements with contemporary comforts. The heart of this home is its meticulously designed kitchen, featuring stainless steel appliances and a functional G-shaped layout. A prominent peninsula fosters an open-plan connection with the adjacent living room, creating an ideal setting for both daily routines and entertaining. The living room itself is distinguished by a welcoming fireplace, offering an inviting atmosphere for relaxation and social gatherings. One of the well-appointed bathrooms includes a luxurious walk-in shower. Further enhancing the property’s appeal are modern conveniences such as solar panels, (No monthly fees) contributing to energy efficiency, and a dedicated laundry room, streamlining household tasks. This residence is poised to offer an elevated living experience; schedule your private viewing to fully appreciate its refined details. ******UPDATES!!!!! Updated Kitchen appliances and cabinets, flooring, carpet, HVAC, Water Heater.
 Features & Appliances
 Ask Agent A Question
 Address Map
 MLS Addon
 Additional Information
 Financial
Listing Information
Financial
Listing Information
 Rob Spicer Broker, GRI
Spicer Real Estate
Rob Spicer Broker, GRI
Spicer Real Estate
7201 Wisconsin Avenue
 RobSpicer@SpicerRealEstate.com
 2403881030
 2403881030
 7201 Wisconsin Avenue


