
 Share
Share
 825 SANTMYER DRIVE, Leesburg, VA 20175
 3,944 Sqft SQFT
 4
4
 4
4
 Basic Details
The first impression at 825 Santmyer Drive SE is not simply that the home has been updated, it is how beautifully it has been cared for. Immaculate from top to bottom, every space feels polished, intentional, and genuinely loved, with thoughtful finishes that give the home a character all its own. An oversized state...
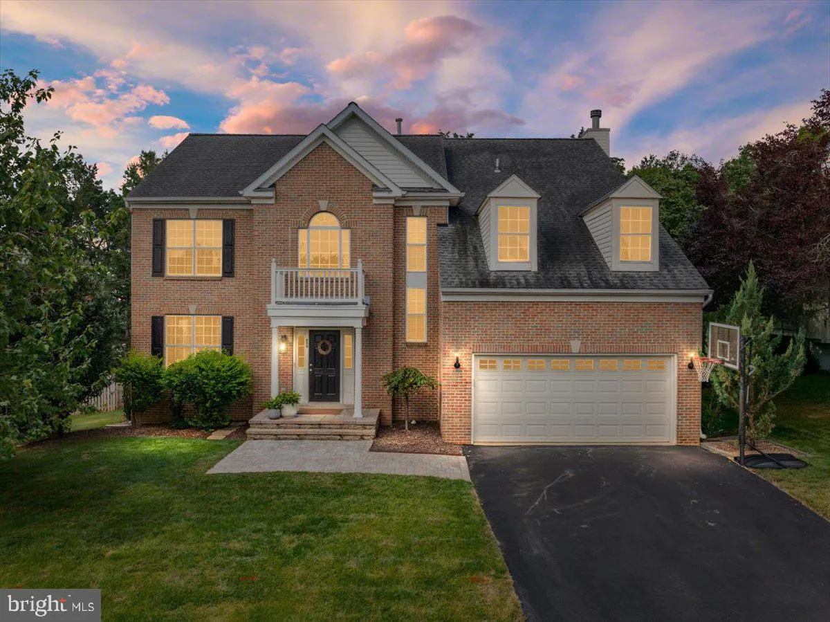
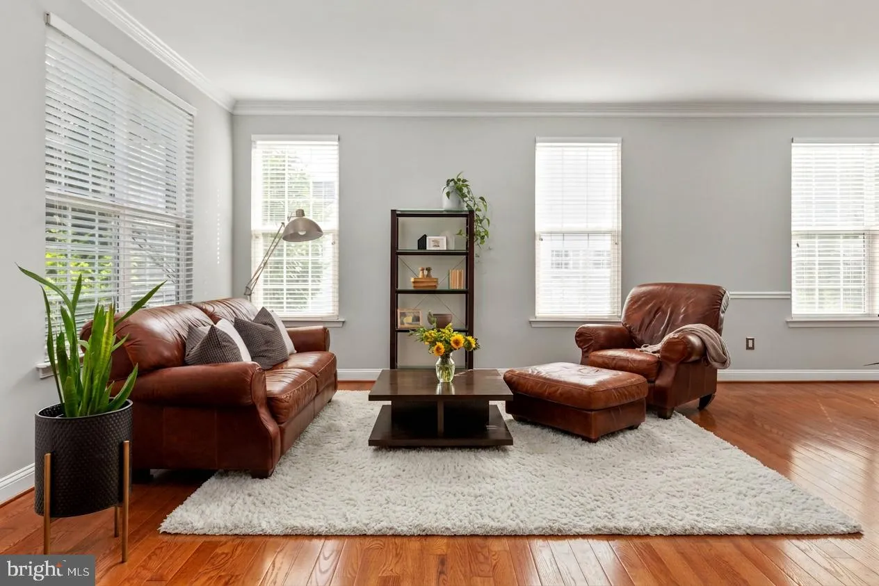
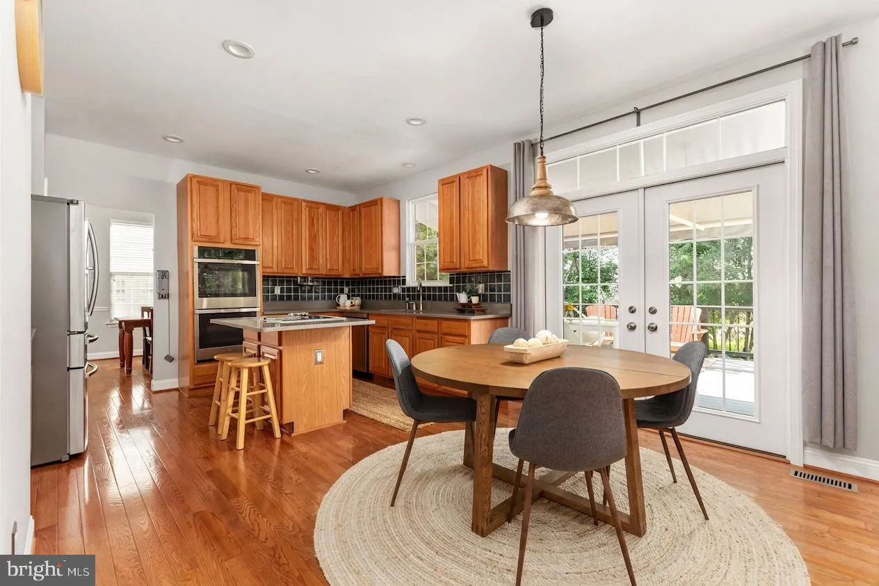
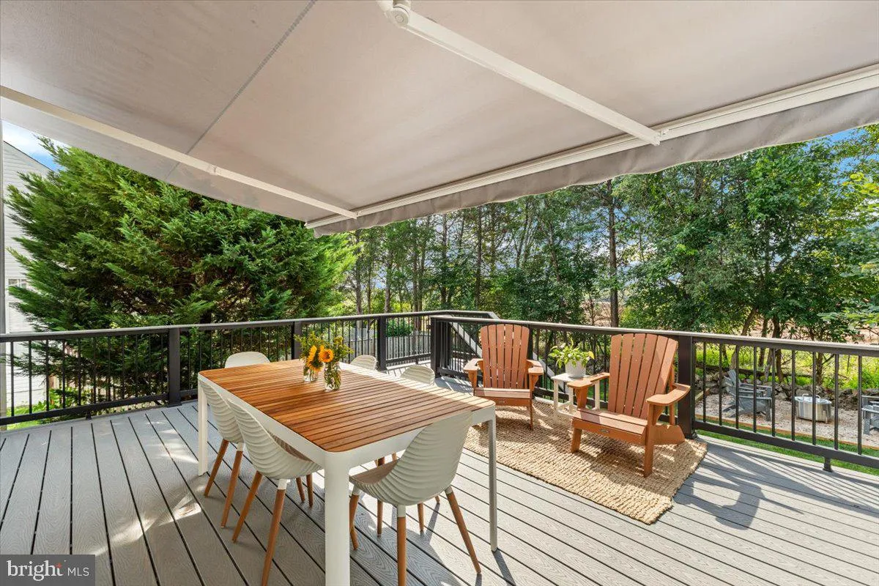
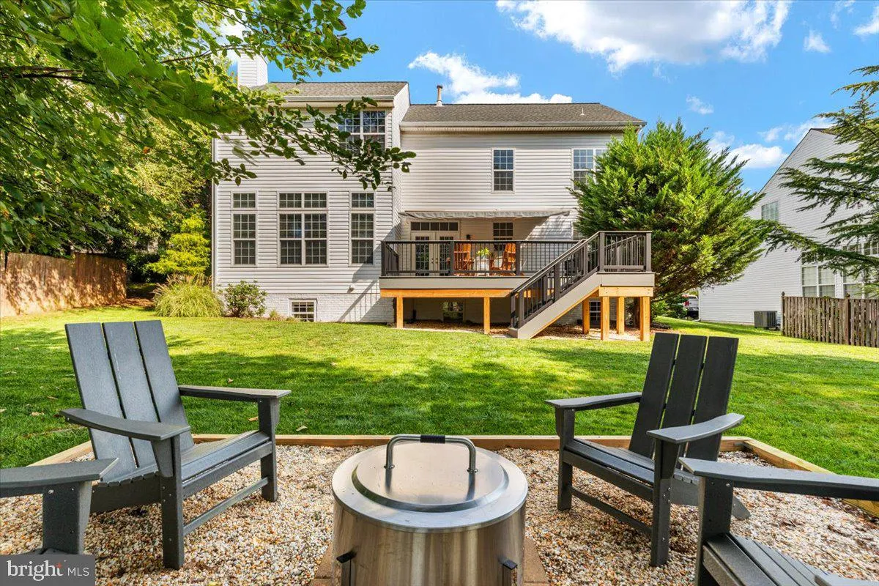
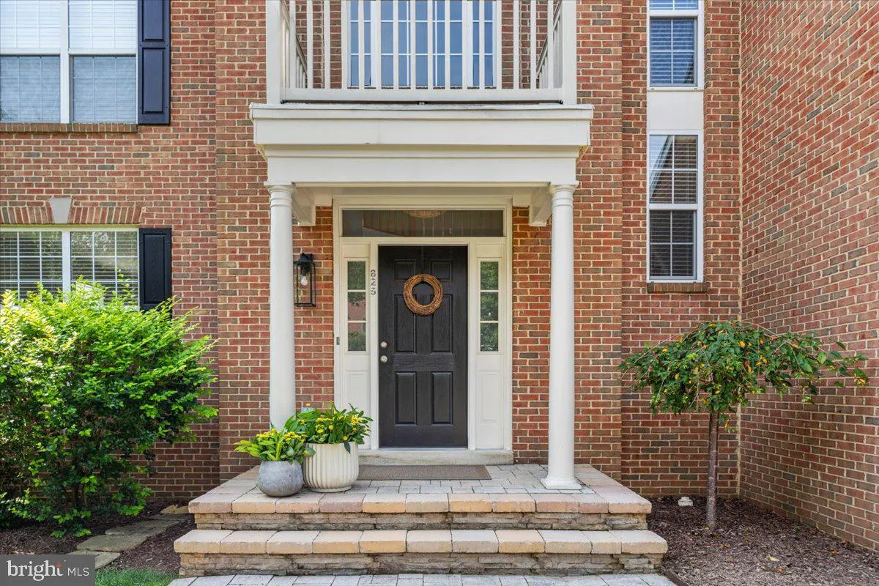
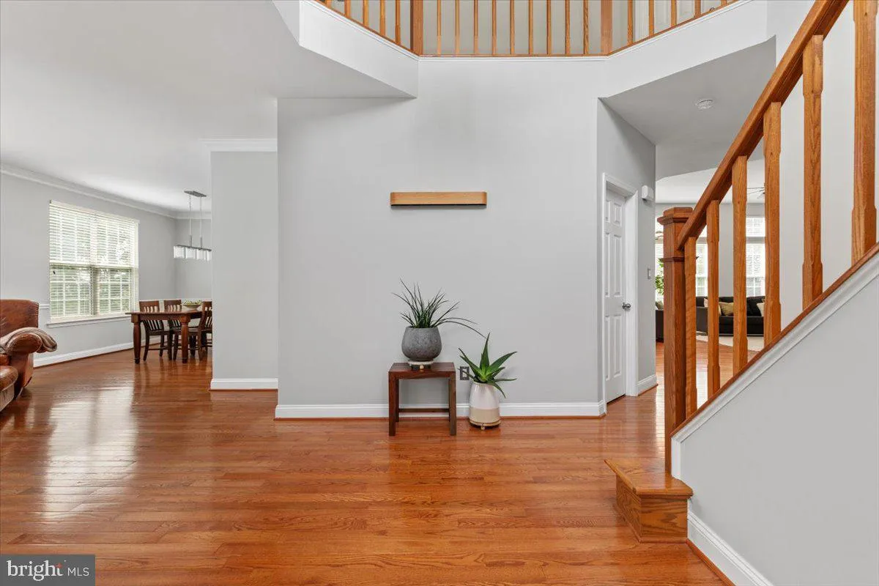
The first impression at 825 Santmyer Drive SE is not simply that the home has been updated, it is how beautifully it has been cared for. Immaculate from top to bottom, every space feels polished, intentional, and genuinely loved, with thoughtful finishes that give the home a character all its own. An oversized statement light welcomes you in the foyer, setting the tone for a home that feels both distinctive and timeless. Hardwood floors carry through the main level, and there is no carpet anywhere in the home, creating a clean, cohesive flow from room to room. The living room is especially generous—noticeably larger than many in the neighborhood—with plenty of space to gather, entertain, or simply settle in comfortably. Upstairs, new flooring installed in 2026 continues the fresh, seamless feel. The primary bedroom is a true standout, with proportions rarely found in the neighborhood. Its exceptional size comes from a modification the original owner reportedly persuaded the builder to make to the standard floor plan, giving the room a spaciousness that may be entirely unique to this home. The primary bathroom was refreshed in the last five years with a luxury shower, flooring, mirrors, and lighting, while the hall bathroom was upgraded in 2024. The finished lower level brings even more flexibility without feeling like an afterthought. Remodeled in 2025 with new flooring and an updated bathroom, it is ready to become whatever suits your life best: a rec room, movie space, home gym, office, guest area, playroom, or a combination of several. Outside, the flat lot gives you plenty of usable space, with a mature tree line extending along the back of the property. The deck was replaced in 2024, offering a refreshed setting for grilling, dining, or relaxing outdoors. Replaced French doors connect the home to the deck, and improvements to the roof, driveway, and front walkway contribute to the same pristine, carefully maintained feeling found inside. Many of the less visible—but equally important—updates have already been handled as well. The HVAC was replaced in 2018, followed by the water heater and sump pump in 2022. These are the improvements that make a home feel reassuringly move-in ready, not just beautiful during a showing. Tavistock Farms offers the charm and neighborhood feel of an established Leesburg community, with neighborhood walking paths and a connecting path to the W&OD Trail. Shopping, dining, recreation, commuter routes, and everything else Leesburg has to offer are also within easy reach. What makes this home special is the way it all comes together: unusually spacious rooms, timeless details, a flat backyard, extensive updates, and a level of care that can be felt throughout. It is the rare established home where everything feels crisp, current, and ready to be enjoyed from the moment you arrive.
 Features & Appliances
 Ask Agent A Question
 Address Map
 MLS Addon
 Additional Information
 Financial
Listing Information
Financial
Listing Information
 Rob Spicer Broker, GRI
Spicer Real Estate
Rob Spicer Broker, GRI
Spicer Real Estate
7201 Wisconsin Avenue
 RobSpicer@SpicerRealEstate.com
 2403881030
 2403881030
 7201 Wisconsin Avenue


