
 Share
Share
 23203 BRITISH MANOR DRIVE, Clarksburg, MD 20871
 6,718 Sqft SQFT
 5
5
 5
5
 Basic Details
First time ever for sale!! This lovely home has been exceptionally well cared for and updated since 2011. Upgrades include: extended hardwood floors through the main level, NEW gas cooktop Sept 2026, double wall ovens replaced 2024, microwave 2023, NEW basement flooring, NEW water heater June 2026! From the moment y...
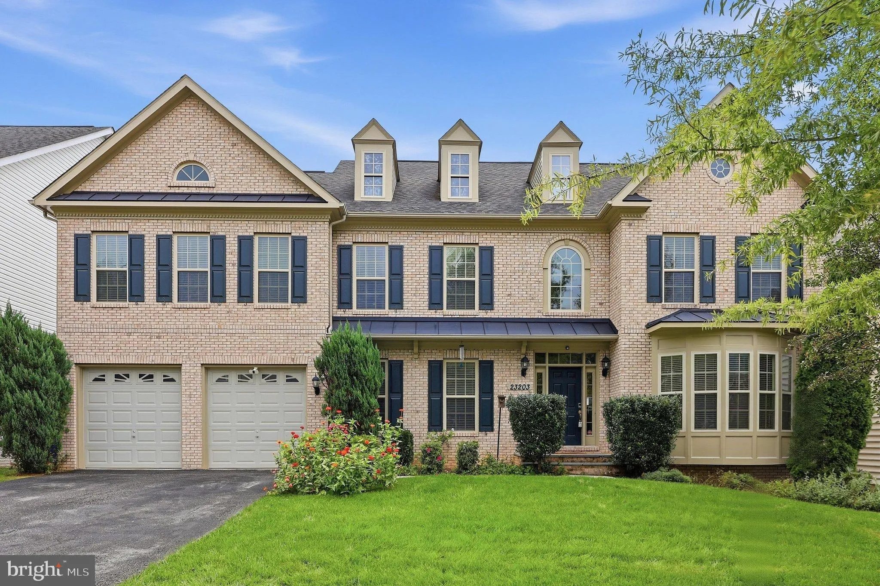
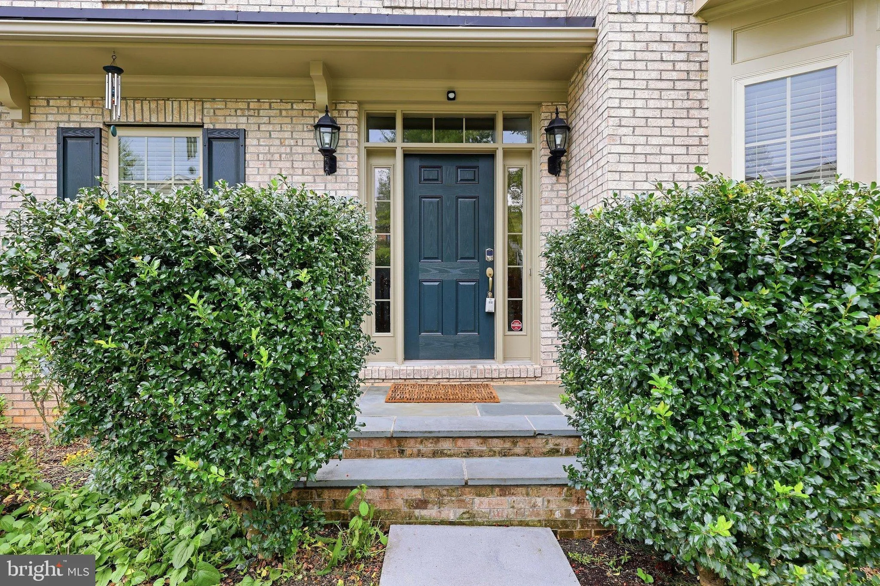
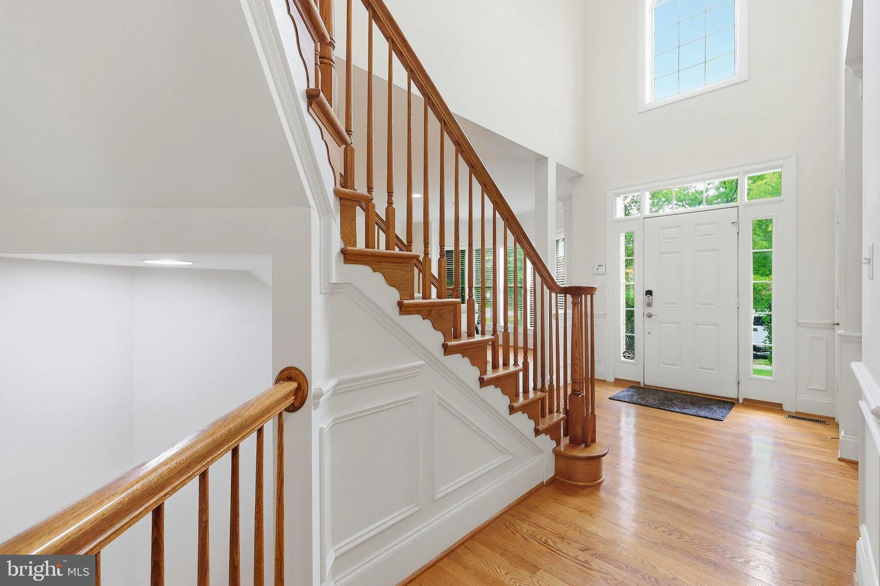
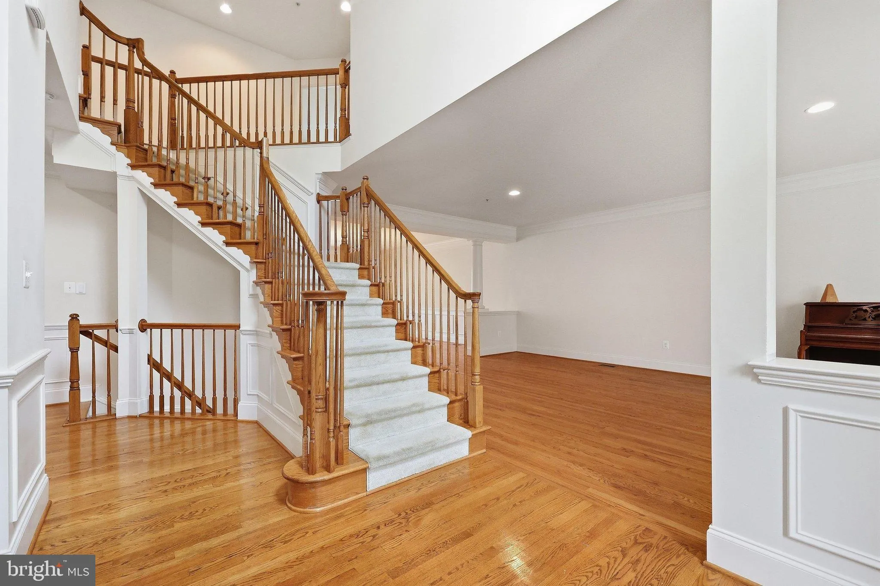
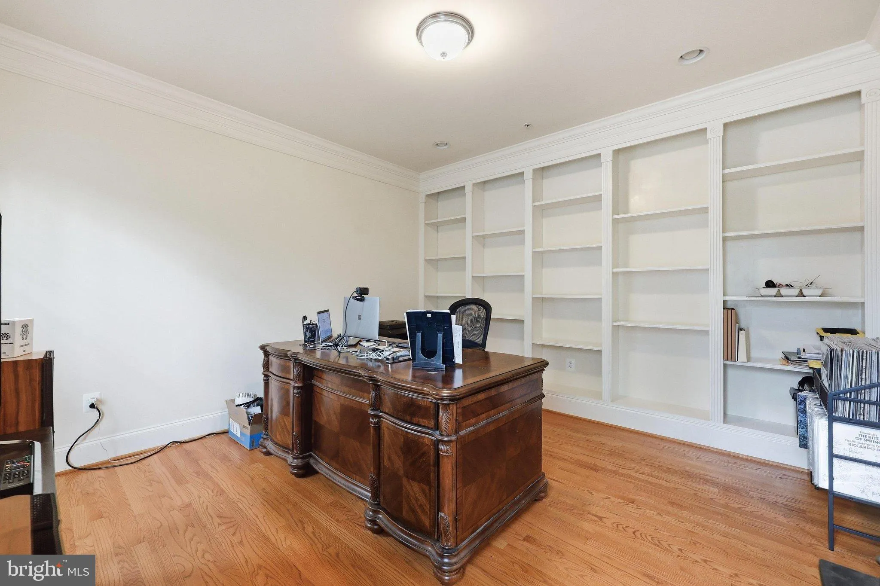
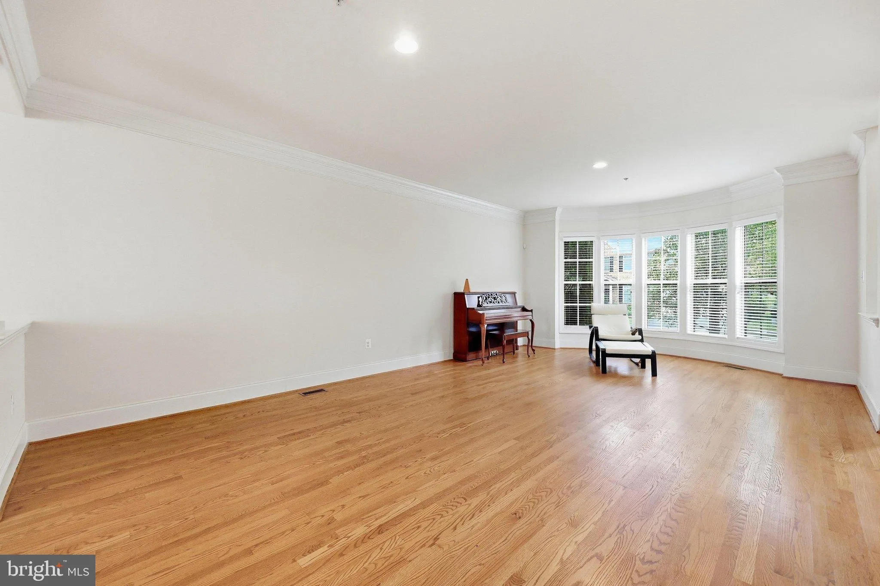
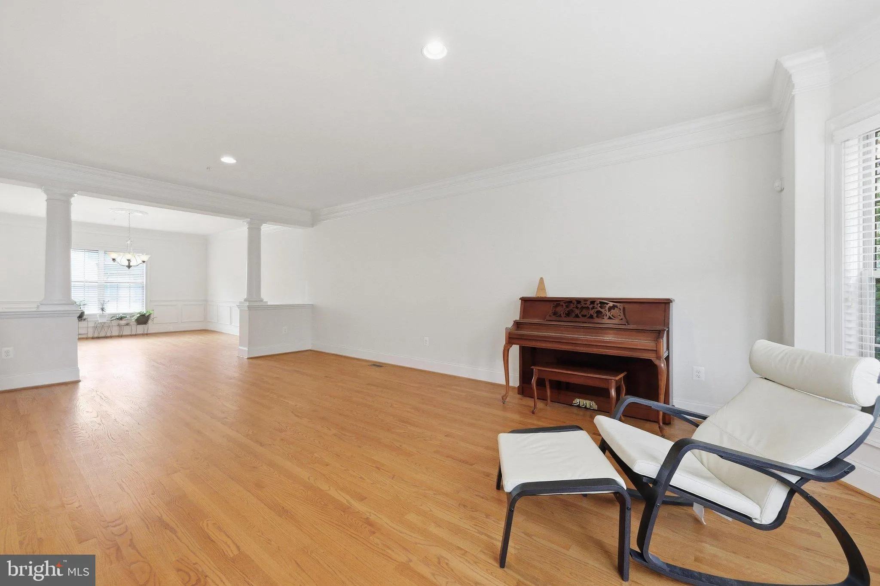
First time ever for sale!! This lovely home has been exceptionally well cared for and updated since 2011. Upgrades include: extended hardwood floors through the main level, NEW gas cooktop Sept 2026, double wall ovens replaced 2024, microwave 2023, NEW basement flooring, NEW water heater June 2026! From the moment you walk in the front door, you’re sure to be impressed! The two-story foyer welcomes you inside, with an office to the left with French doors and built-in shelving! To the right of the foyer, the hardwood floors flow effortlessly into the formal living room, then formal dining room, and the kitchen. Kitchen has had all appliances upgraded over the last few years! Enjoy tons of storage with ample cabinet and counter space, plus a walk in pantry! The eat-in kitchen area also has access to a fantastic low-maintenance deck. Back inside, the large family room has soaring ceilings, and a bonus staircase to get upstairs! Main level also features a half bath, and laundry room leading to the 2 car garage. Upstairs you’ll find an incredibly impressive primary bedroom suite, complete with a large sitting room, dressing area, 2 walk in closets, the primary bathroom, all tied together with gorgeous hardwood floors, and soaring cathedral ceilings!! The other 3 bedrooms upstairs are also super spacious, and each has their own walk in closet! The front bedroom features a private bathroom. The 2 bedrooms at the rear share a Jack and Jill style bathroom. Heading down to the fully finished basement, enjoy a bonus room for crafts, exercising, or whatever you desire! New luxury vinyl flooring flows through the main basement areas, taking you to the entertaining and theater areas. The basement also features the 5th bedroom, with access to the basement full bathroom, and it’s own walk-in closet. Basement features extra wide walk up stairs that access the back yard. Theater equipment conveys (projector, and seating). This home has exceptional square footage, has been loved, maintained, and well cared for, and is ready for you to move right in and enjoy!! Schedule your tour today!
 Features & Appliances
 Ask Agent A Question
 Address Map
 Neighborhood
 MLS Addon
 Additional Information
 Financial
Listing Information
Financial
Listing Information
 Rob Spicer Broker, GRI
Spicer Real Estate
Rob Spicer Broker, GRI
Spicer Real Estate
7201 Wisconsin Avenue
 RobSpicer@SpicerRealEstate.com
 2403881030
 2403881030
 7201 Wisconsin Avenue


