
Spicer Real Estate
  • Share
$2,895
Active Active
VA,Centreville

Location 14214 ASHER VW VIEW, Centreville, VA 20121

  • Sqft 1,556 Sqft SQFT
  • Bed 4
  • Bath 4
Basic Details Basic Details
Description

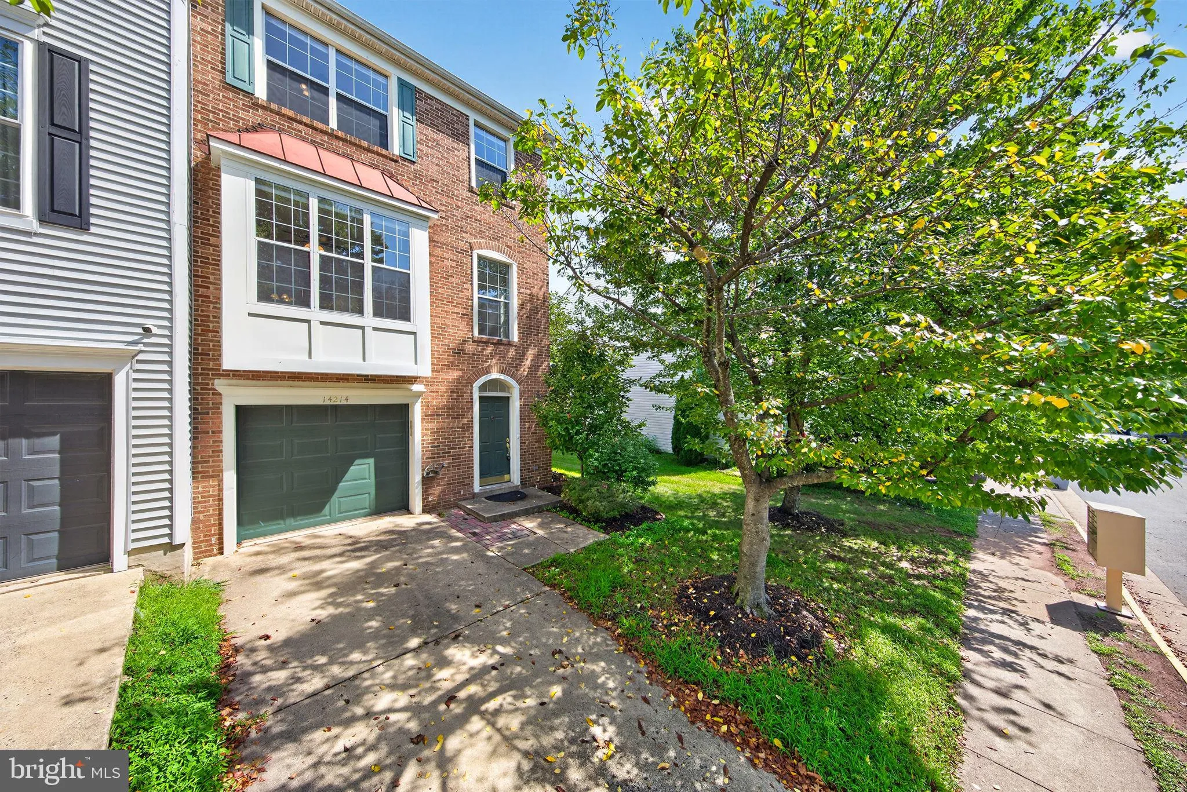
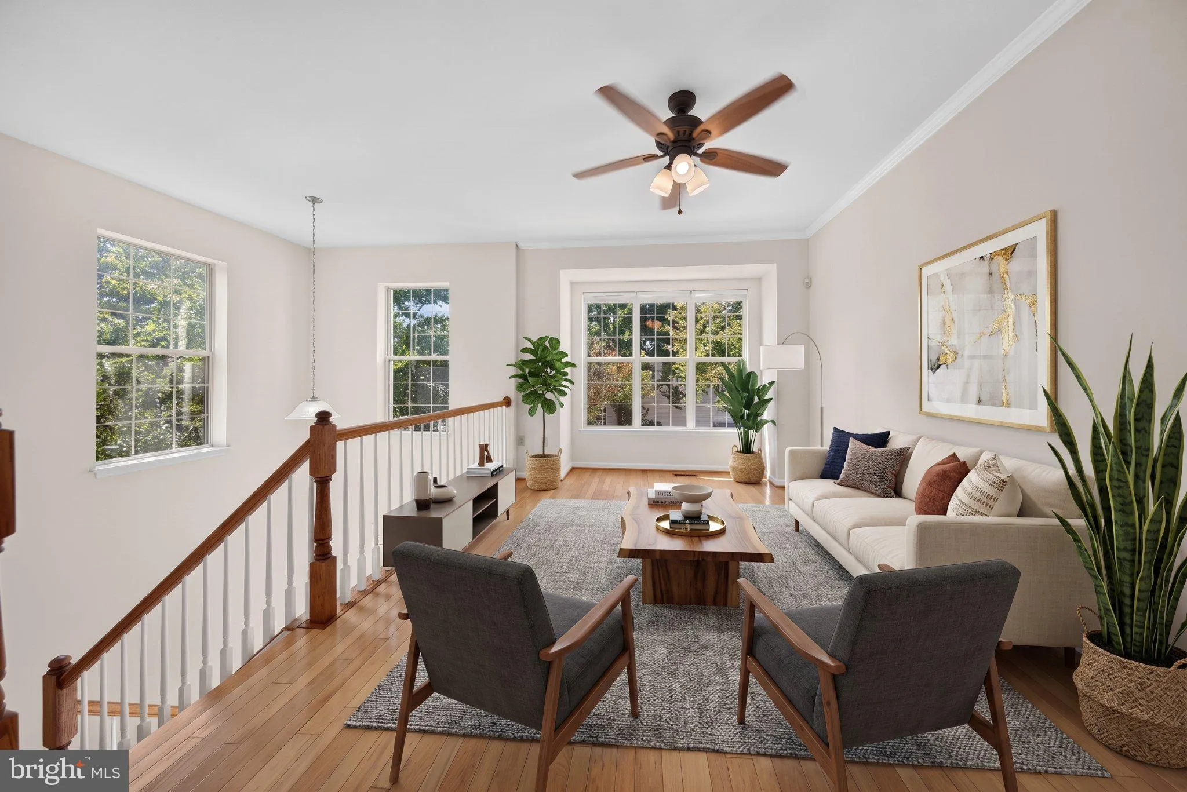
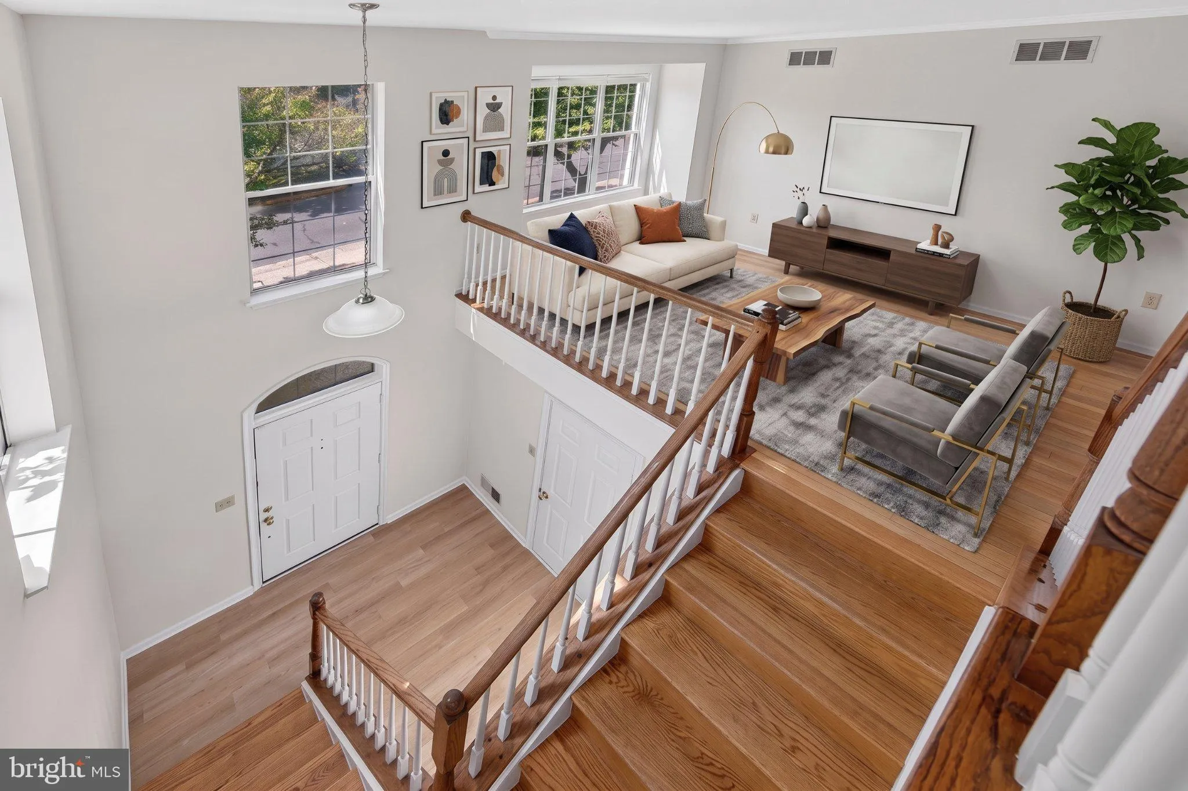
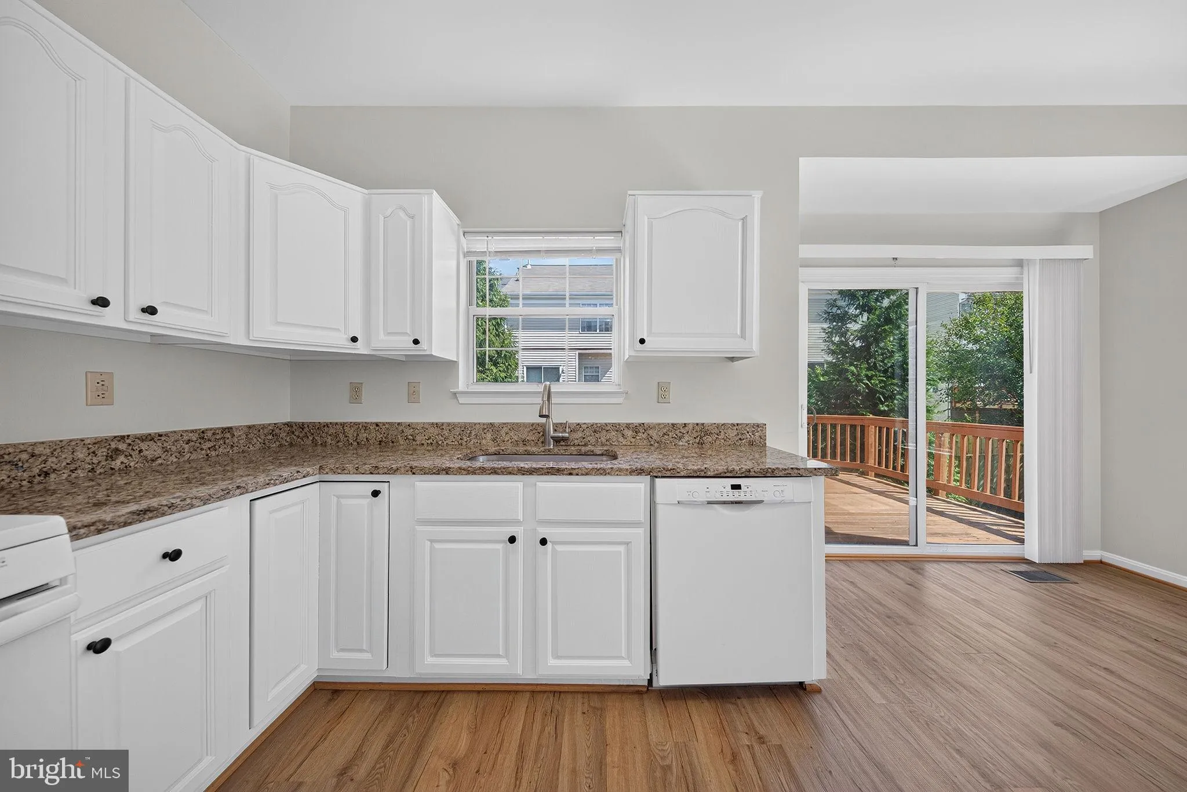
Prime Centreville Location! Welcome to this spacious and beautifully updated 3-level townhouse featuring 3/4 bedrooms, 3.5 baths, and a 1-car attached garage. Move-in ready with brand-new LVP flooring and fresh interior paint throughout, New Bathroom tiles are being installed as well! Enjoy a comfortable and versati...

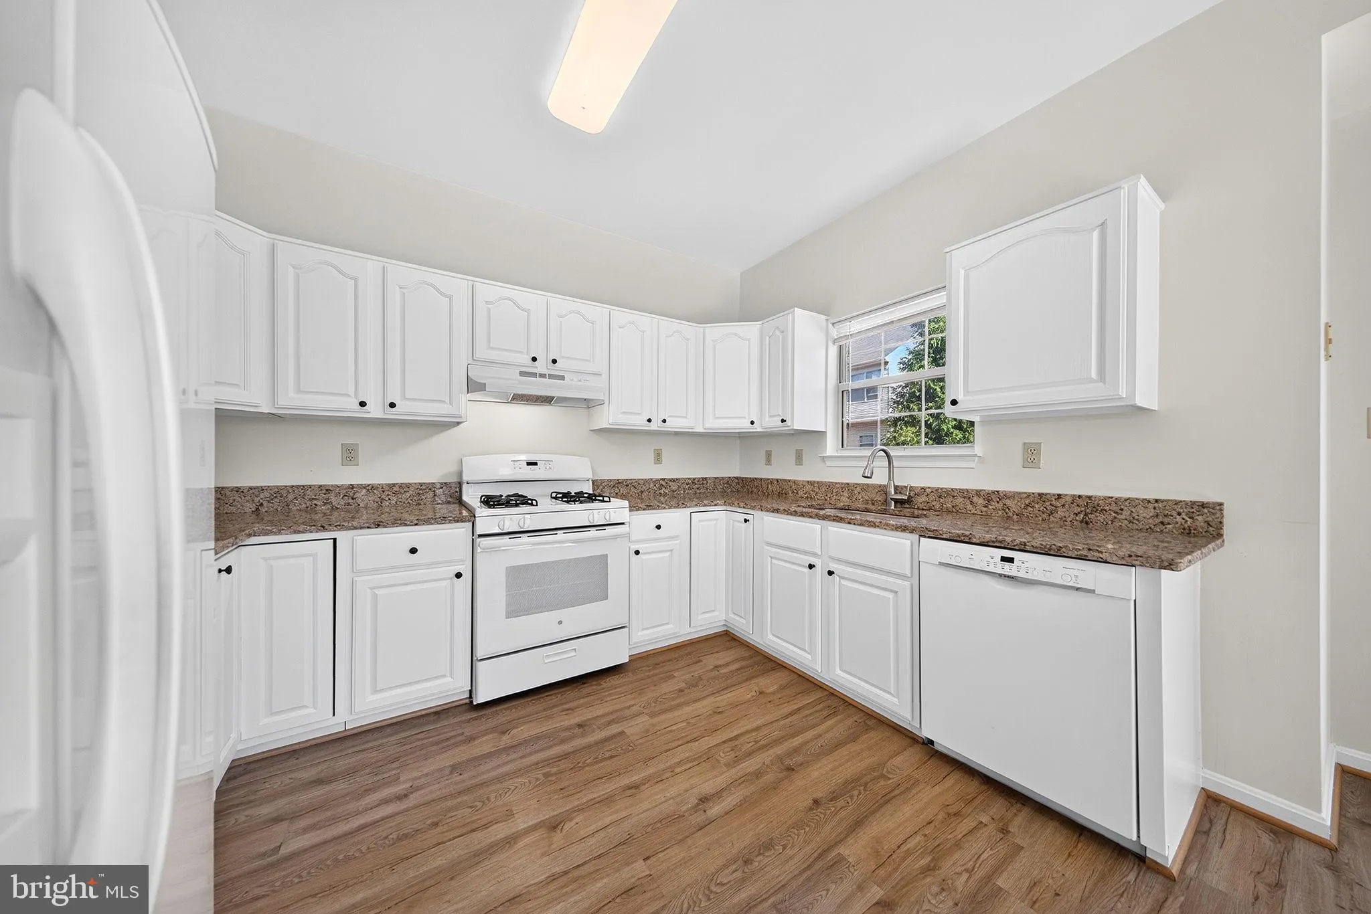
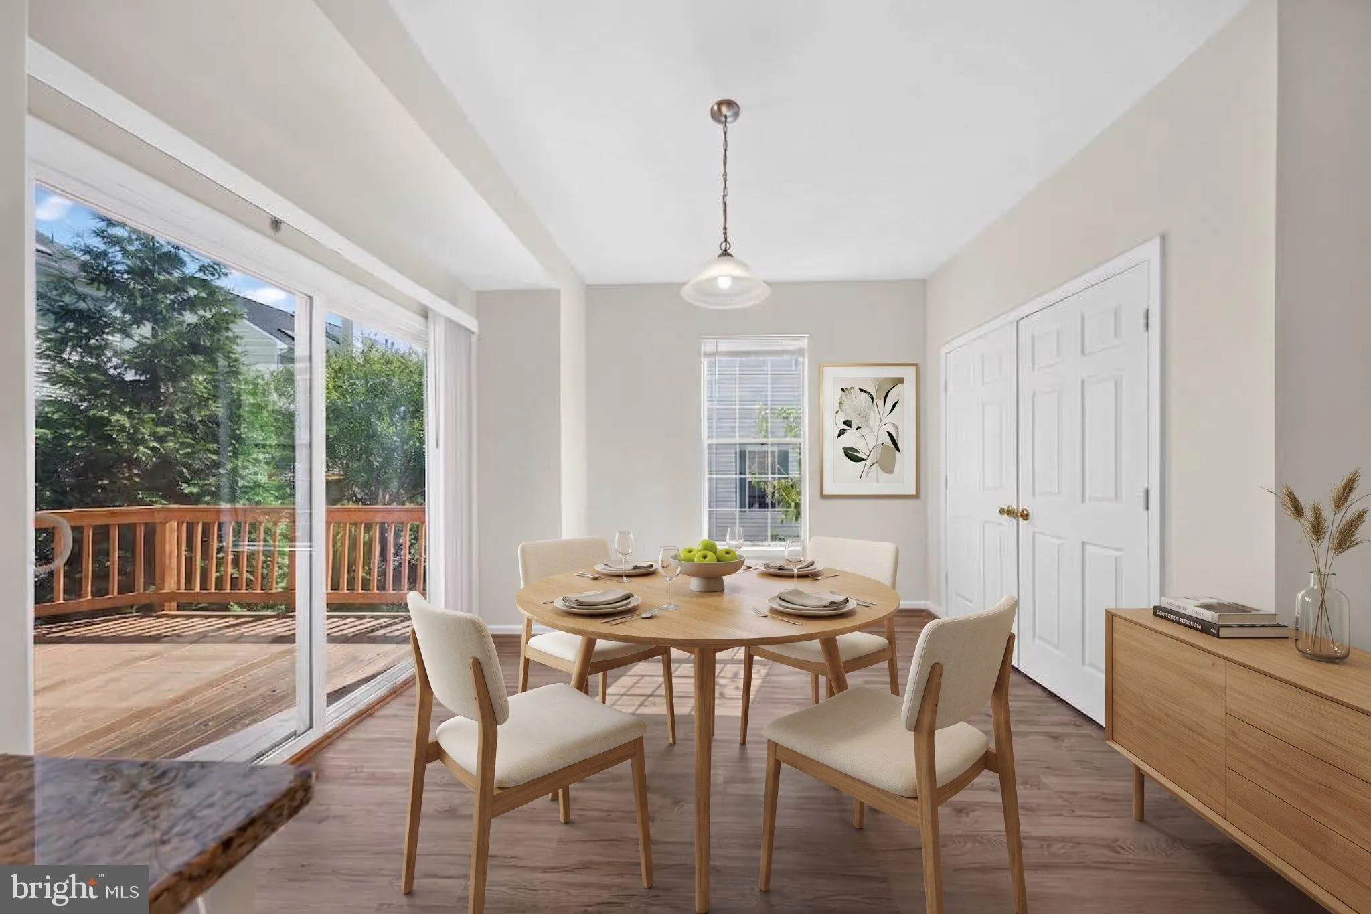
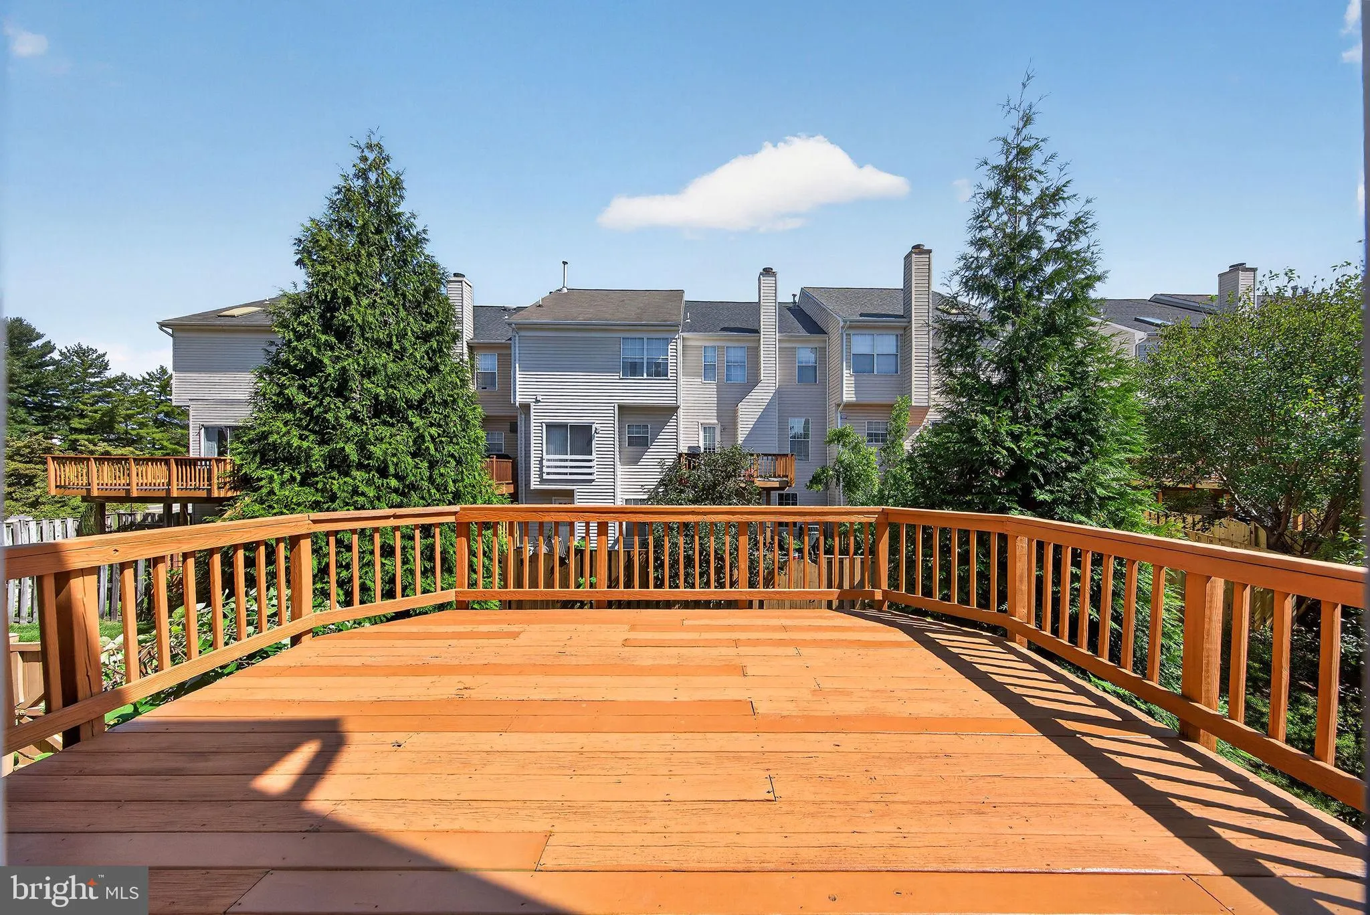
Prime Centreville Location! Welcome to this spacious and beautifully updated 3-level townhouse featuring 3/4 bedrooms, 3.5 baths, and a 1-car attached garage. Move-in ready with brand-new LVP flooring and fresh interior paint throughout, New Bathroom tiles are being installed as well! Enjoy a comfortable and versatile floor plan with generous living spaces ideal for everyday living and entertaining. Major recent improvements include a new roof (Nov. 2025), new water heater (June 2026), and newer HVAC (June 2022) for added peace of mind. Conveniently located with easy access to I-66 and Route 28, making commuting throughout Northern Virginia a breeze. Just minutes from shopping, restaurants, parks, and everyday conveniences. Spacious, updated, and ideally located—an excellent rental opportunity in the heart of Centreville!

Read More
Basic Details
  • Property Type: Residential Lease
  • Listing Type: Active
  • Listing ID: VAFX2339570
  • Price: $2,895
  • Bedrooms: 4
  • Bathrooms: 4
  • Half Bathrooms: 1
  • Sqft: 1,556 Sqft
  • Year Built: 1994
  • Lot Area: 0.06 Acre
  • Location: US, VA, FAIRFAX-VA, Centreville, CENTRE RIDGE LAND BAY, 20121
  • Structure Type: End of Row/Townhouse
  • Heating System: Forced Air
  • Cooling System: Ceiling Fan(s), Central A/C
  • Basement: Daylight, Full, Front Entrance, Full, Fully Finished, Garage Access, Interior Access, Rear Entrance, Walkout Level, Windows
  • Full Bathrooms: 3
  • Listing Status: Active
Features & Appliances
Features
  • Architectural Style: Colonial
  • Fireplaces Total: 1
  • Flooring: Engineered Wood, Luxury Vinyl Plank
  • Interior Features: Ceiling Fan(s), Combination Kitchen/Dining, Crown Moldings, Dining Area, Floor Plan - Traditional, Kitchen - Eat-In, Kitchen - Gourmet, Other, Pantry, Walk-in Closet(s), Window Treatments
  • Sewer: Public Sewer

Appliances
  • Appliances: Built-In Microwave, Dishwasher, Disposal, Dryer, Oven/Range - Gas, Washer
Ask Agent A Question Ask Agent A Question

Address Map Address Map
Neighborhood Neighborhood
  • Elementary School: CENTRE RIDGE
  • High School: CENTREVILLE
  • Middle School: LIBERTY
MLS Addon MLS Addon
  • Office Name: Samson Properties
  • Agent Name: Sue J Chong
Additional Information Additional Information
  • Water Source: Public
  • Accessibility Features: None
  • Association Amenities: Basketball Courts, Pool - Outdoor, Tennis Courts, Tot Lots/Playground
  • Construction Materials: Brick Front
  • Entry Level: 1
  • Foundation Details: Slab
  • Garage: 1.0
  • Levels: 3
  • On Market Date: 2026-09-05
  • Rent Includes: HOA/Condo Fee, Trash Removal
Financial Financial
  • Association Fee: 385.0
  • Association Fee Frequency: Quarterly
  • Association Fee Includes: Other, Recreation Facility, Reserve Funds, Road Maintenance, Snow Removal, Trash
  • Association Yn: 1
Listing Information Listing Information
  • Originating System Name: Bright
  • List Agent Mls Id: 43780
  • List Office Mls Id: SAMP33
  • MLS Status: ACTIVE-BRIGHT
  • Modification Timestamp: 2026-09-07T16:53:41Z
  • Status Change Timestamp: 2026-09-05T04:00:00Z
Rob Spicer Broker, GRI Rob Spicer Broker, GRI Spicer Real Estate

7201 Wisconsin Avenue

Mortgage Calculator
$
$ %
Years
%
$ %Per Year
$ % Per Year

$
