
 Share
Share
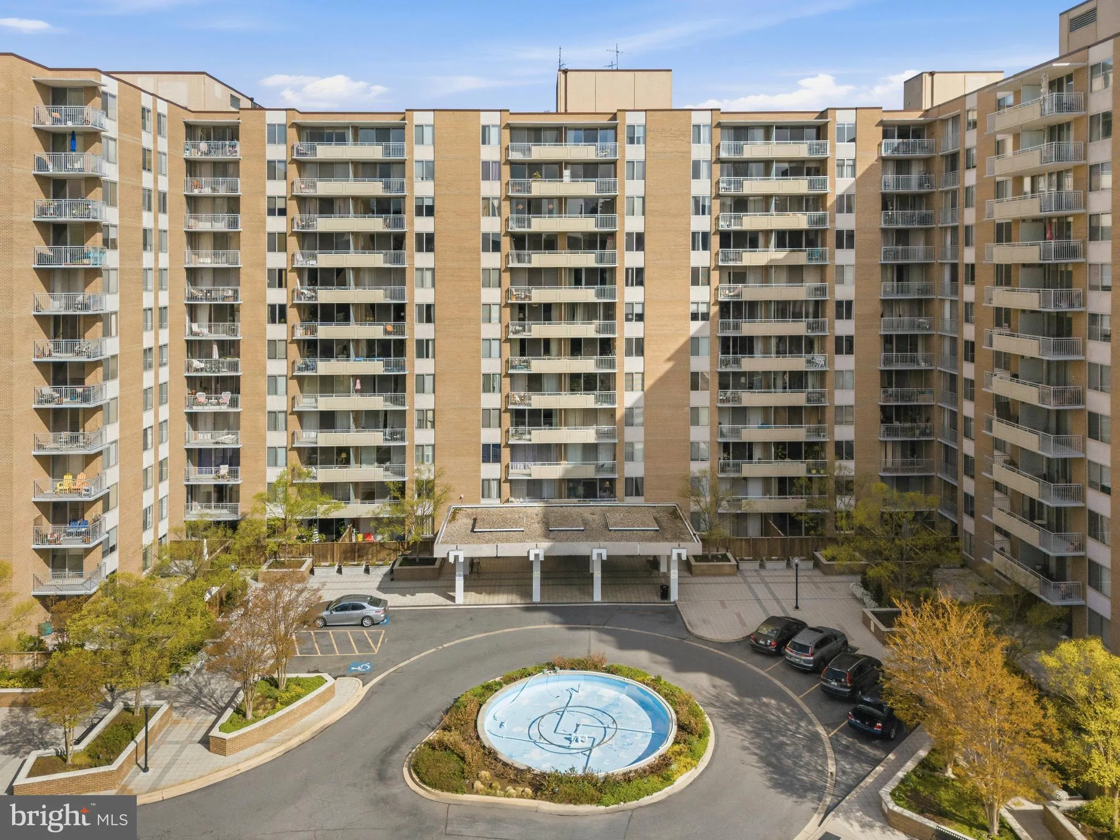
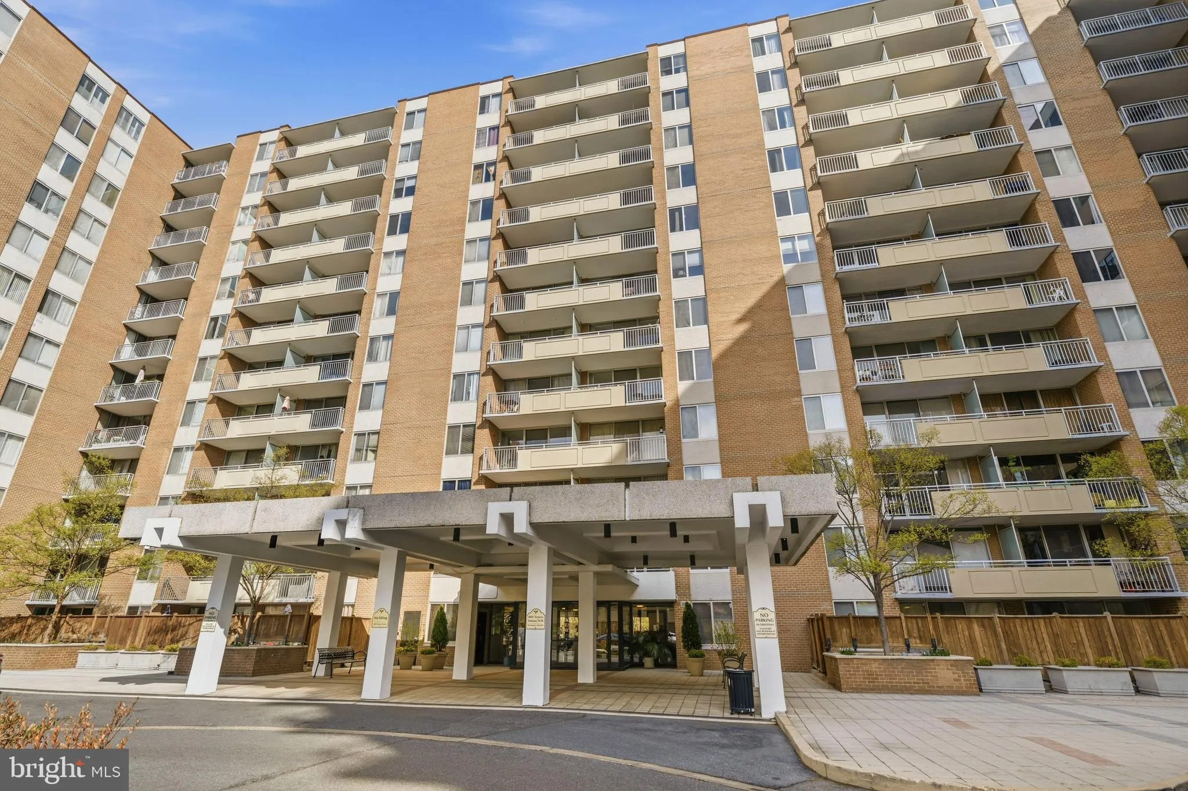
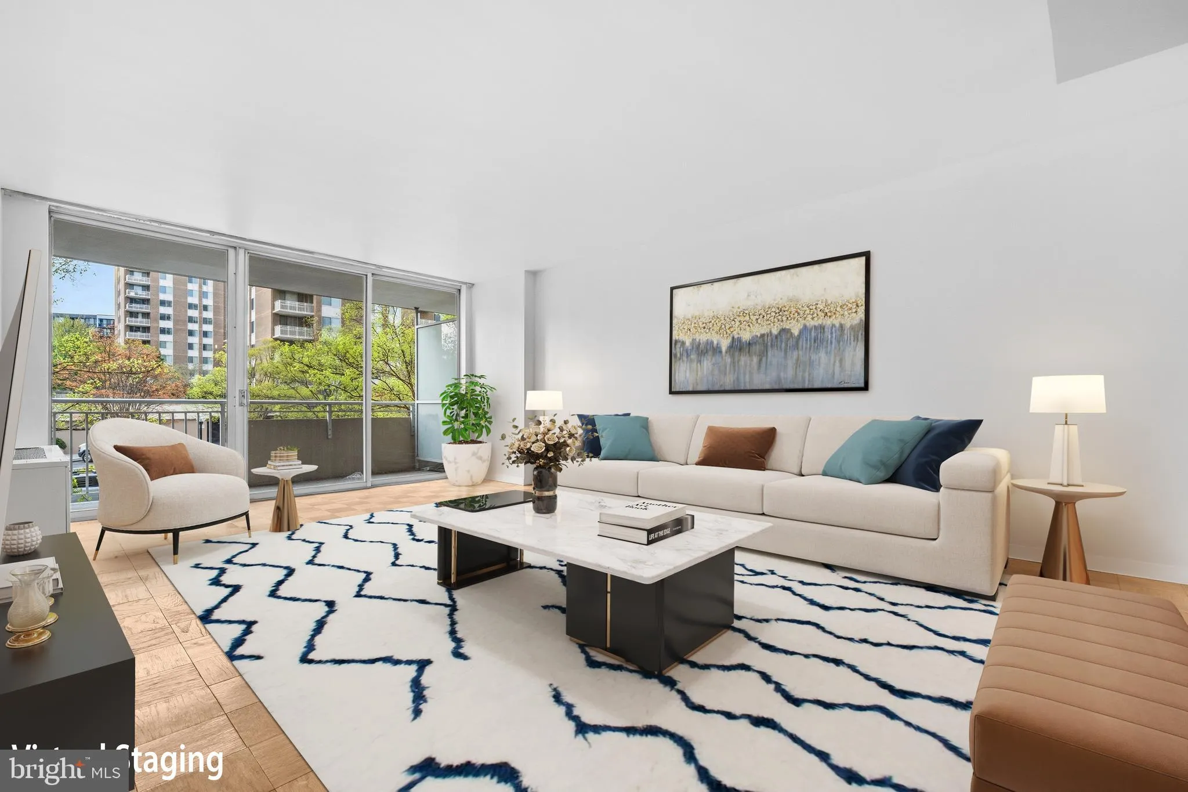
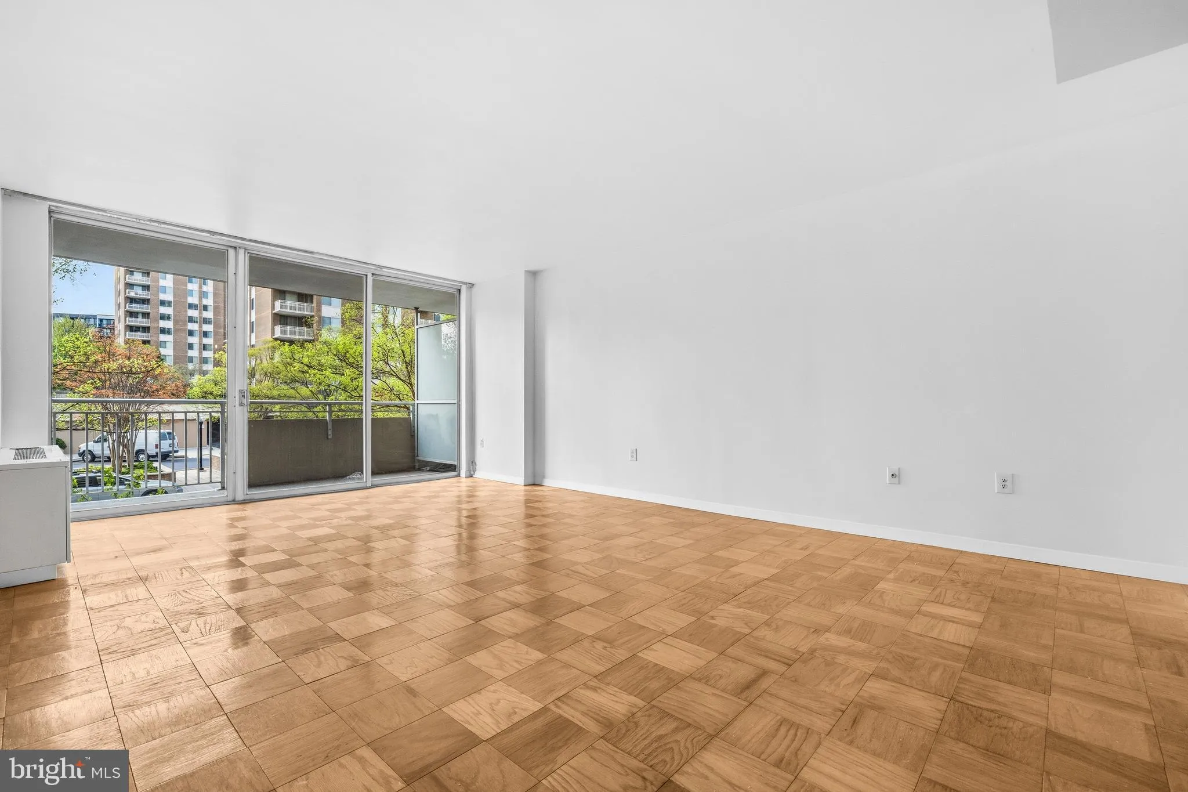
 3001 VEAZEY TERRACE, Washington, DC 20008
 1,000 Sqft SQFT
 1
1
 1
1
 Basic Details
Welcome home to Van Ness North—where elevated city living meets comfort, style, and unbeatable convenience! Step inside this beautifully updated one-bedroom co-op and feel instantly at ease in a light-filled, open living space designed to impress. The expansive living room is framed by dramatic floor-to-ceiling wi...
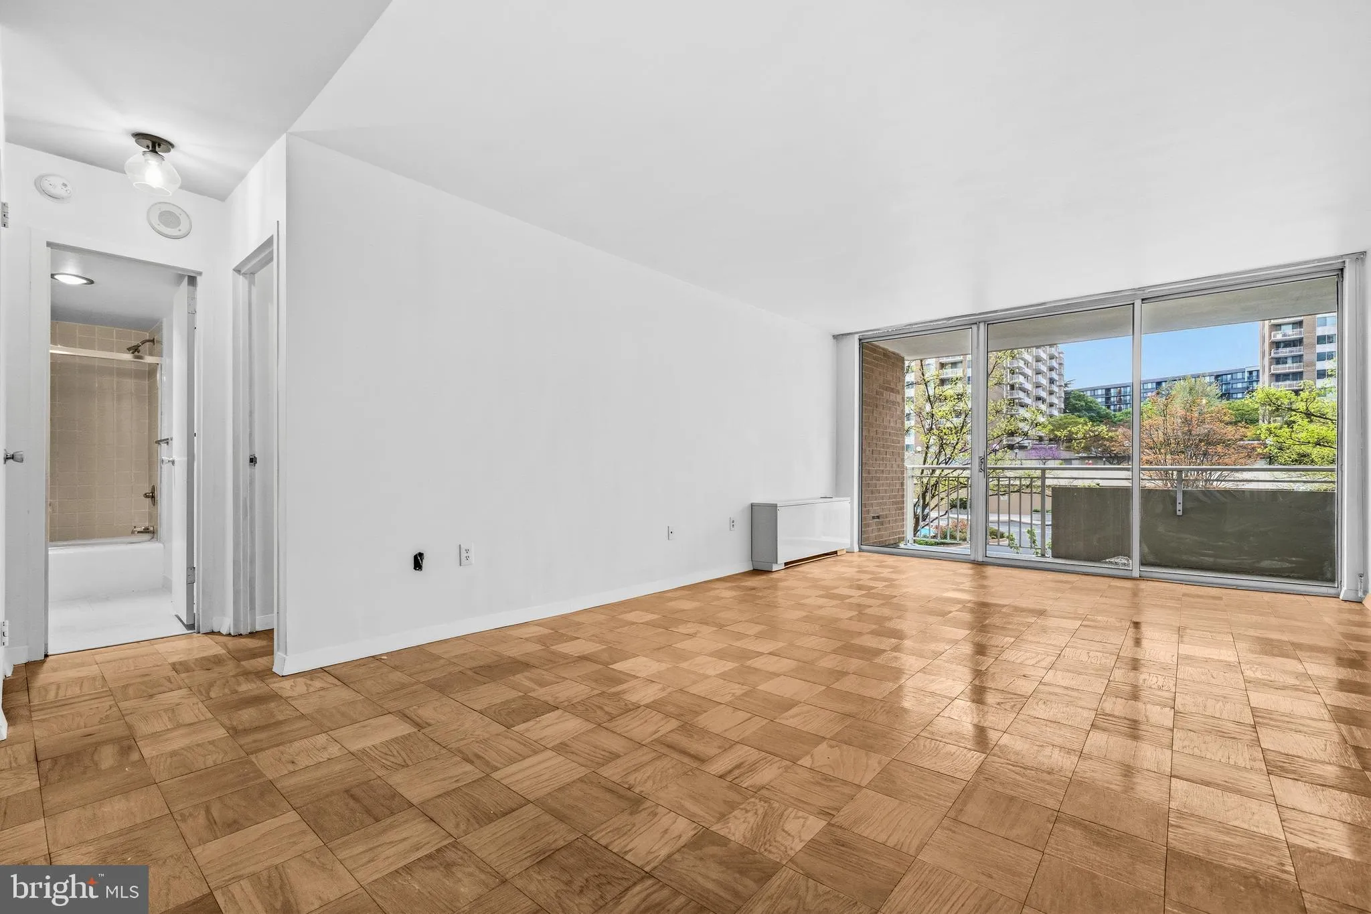
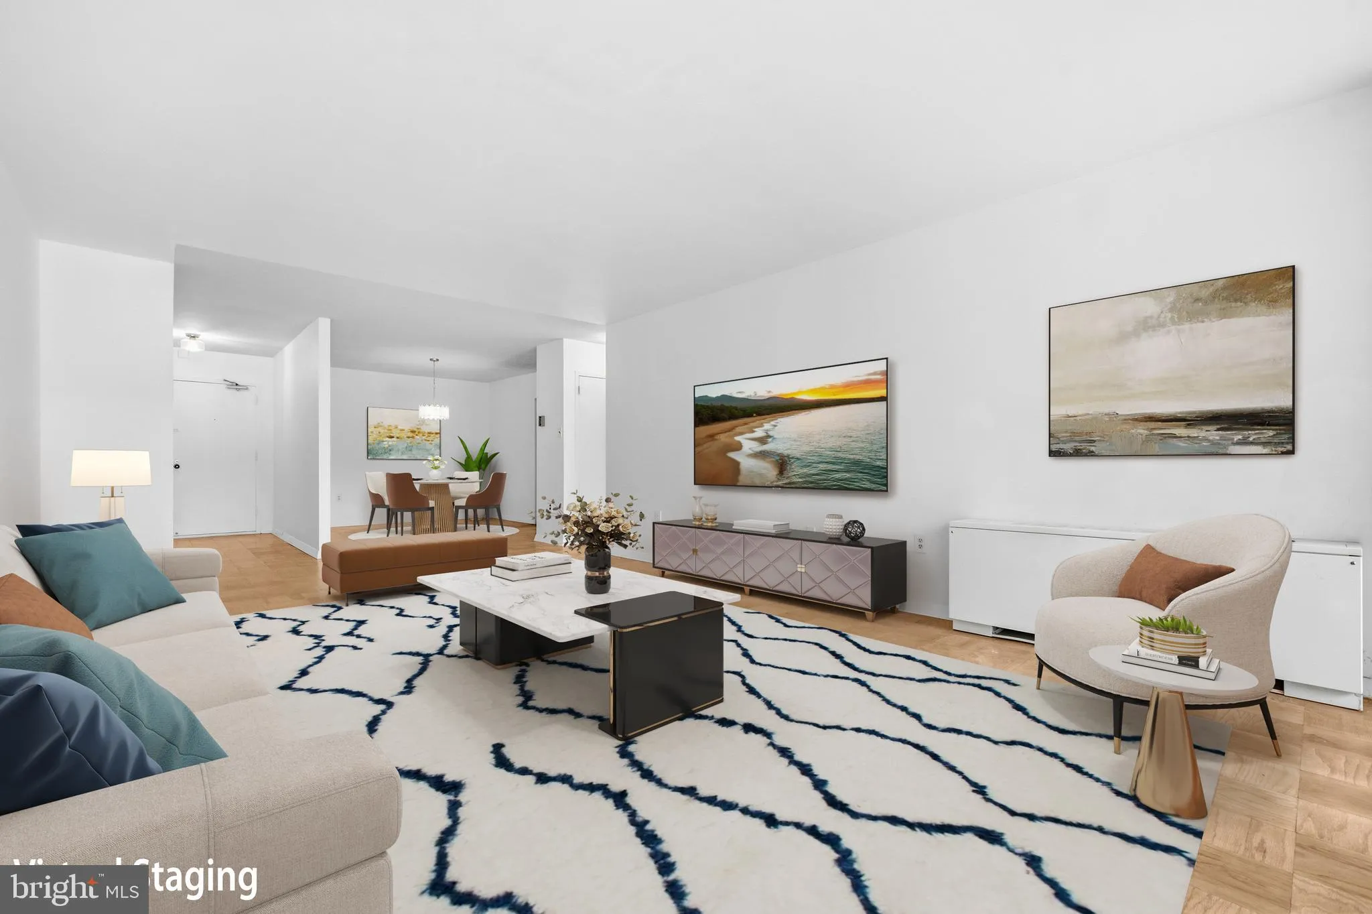
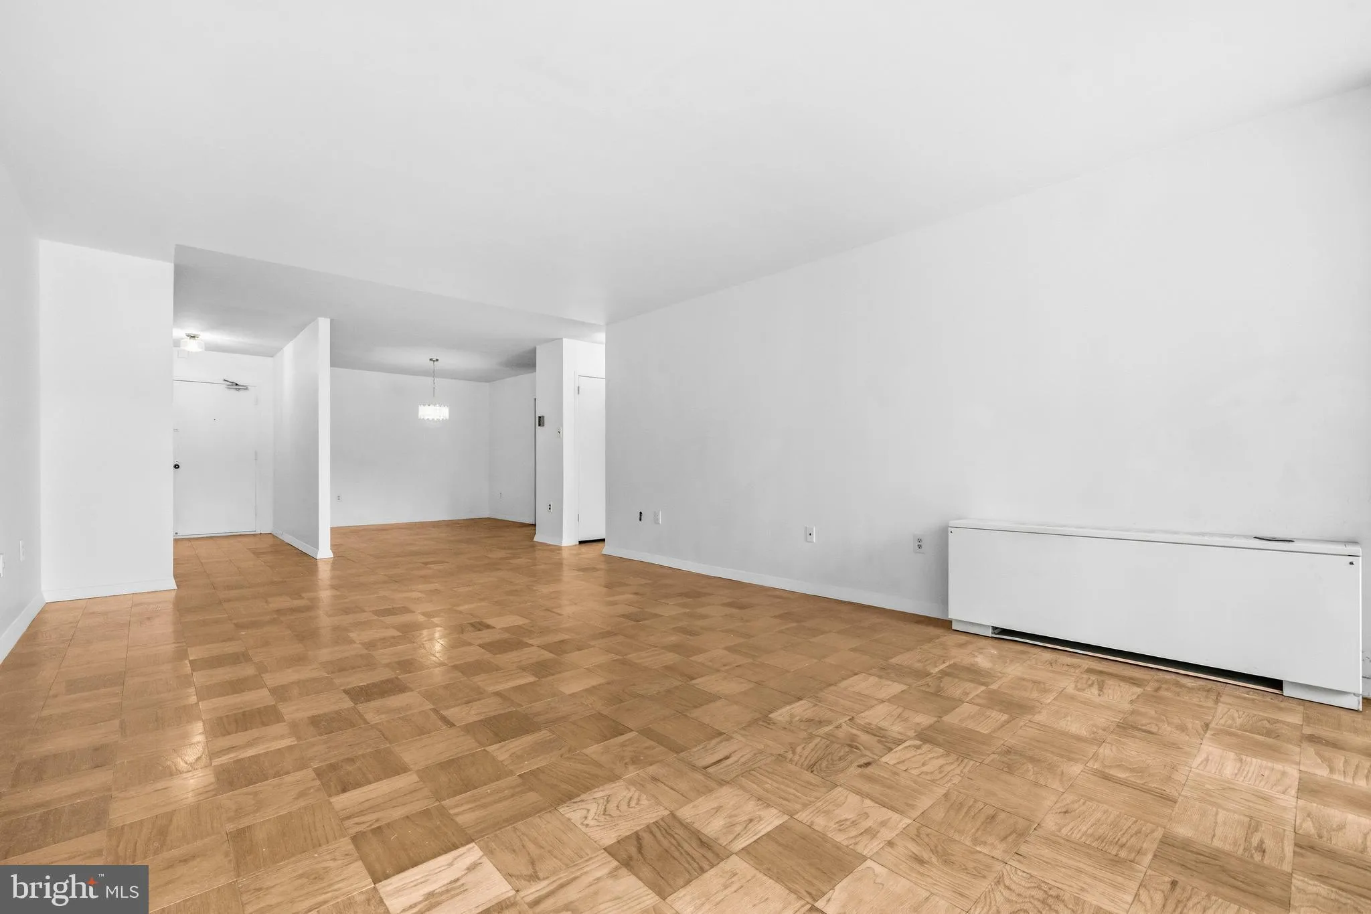
Welcome home to Van Ness North—where elevated city living meets comfort, style, and unbeatable convenience! Step inside this beautifully updated one-bedroom co-op and feel instantly at ease in a light-filled, open living space designed to impress. The expansive living room is framed by dramatic floor-to-ceiling windows that flood the home with natural sunlight, creating a bright and inviting atmosphere from morning to evening. Gleaming hardwood floors guide you seamlessly into the open dining area—perfect for hosting lively dinner parties or enjoying cozy nights in. The updated kitchen is a true standout, featuring crisp Shaker-style cabinetry, sleek granite countertops, and stainless steel appliances that make cooking feel like a luxury experience. Whether you’re preparing a quick breakfast or entertaining guests, this kitchen delivers both beauty and function. Retreat to the generously sized bedroom, complete with a spacious walk-in closet outfitted with custom built-ins to keep everything organized and within reach. The fully renovated bathroom shines with modern finishes and stylish fixtures, offering a spa-like feel at home. And the real showstopper? Your own private covered balcony with panoramic skyline views—the perfect spot to sip your morning coffee, catch a sunset, or unwind after a busy day. Life at Van Ness North means more than just a beautiful home. Residents enjoy: Assigned garage parking On-site fitness center Library and party room Sunny terrace Sparkling outdoor pool Secure, pet-free co-op community Location is everything—and this one delivers. You’re minutes from Giant, MOM’s Organic Market, Wegmans, the shops and cafés along Connecticut Avenue, Dupont Circle, The Wharf, Embassy Row, and Rock Creek Park. Plus, easy access to American University and the University of the District of Columbia makes this an unbeatable spot. Commuting is effortless with the Van Ness–UDC Metro Station just moments away, along with convenient access to Connecticut Avenue, Wisconsin Avenue, the GW Parkway, and I-66. This is more than a home—it’s a lifestyle upgrade. Schedule your private tour today and experience the excitement of Van Ness North for yourself!
 Features & Appliances
 Ask Agent A Question
 Address Map
 Neighborhood
 MLS Addon
 Additional Information
 Financial
Listing Information
Financial
Listing Information
 Rob Spicer Broker, GRI
Spicer Real Estate
Rob Spicer Broker, GRI
Spicer Real Estate
7201 Wisconsin Avenue
 RobSpicer@SpicerRealEstate.com
 2403881030
 2403881030
 7201 Wisconsin Avenue


