
Spicer Real Estate
  • Share
$517,000
Active Active
VA,Mclean

Location 8340 GREENSBORO DRIVE, Mclean, VA 22102

  • Sqft 1,132 Sqft SQFT
  • Bed 2
  • Bath 2
Basic Details Basic Details
Description

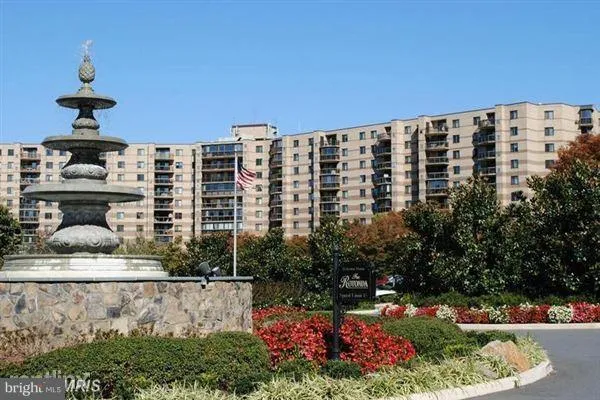
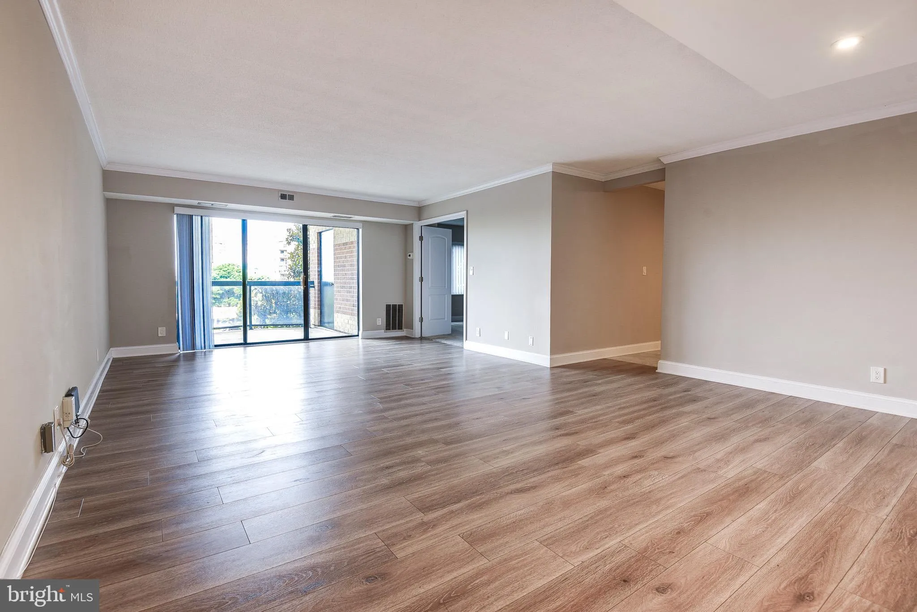
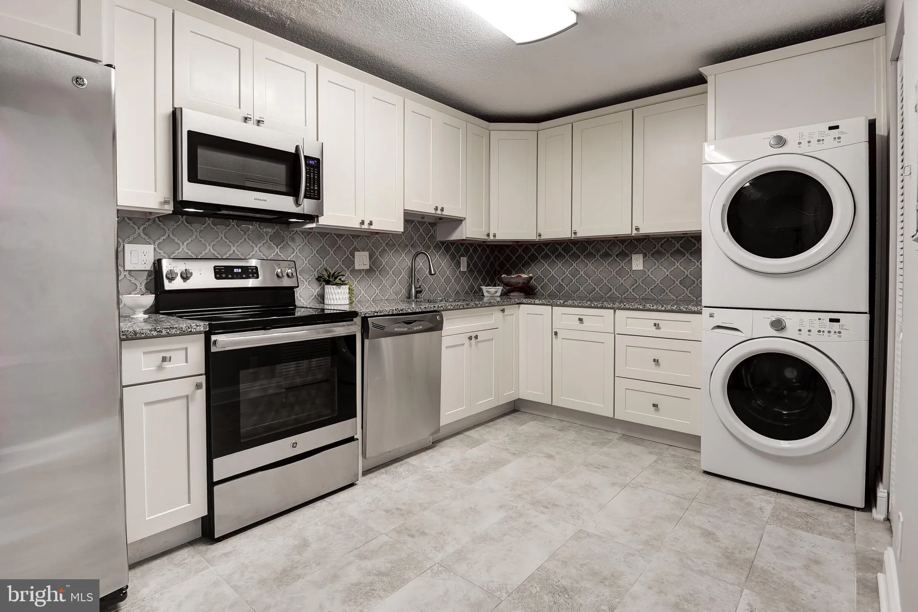
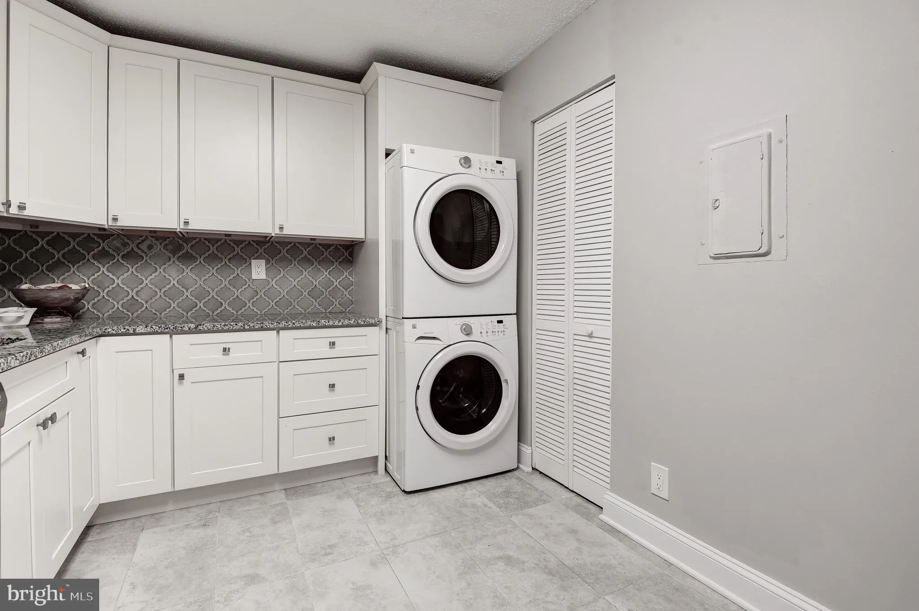
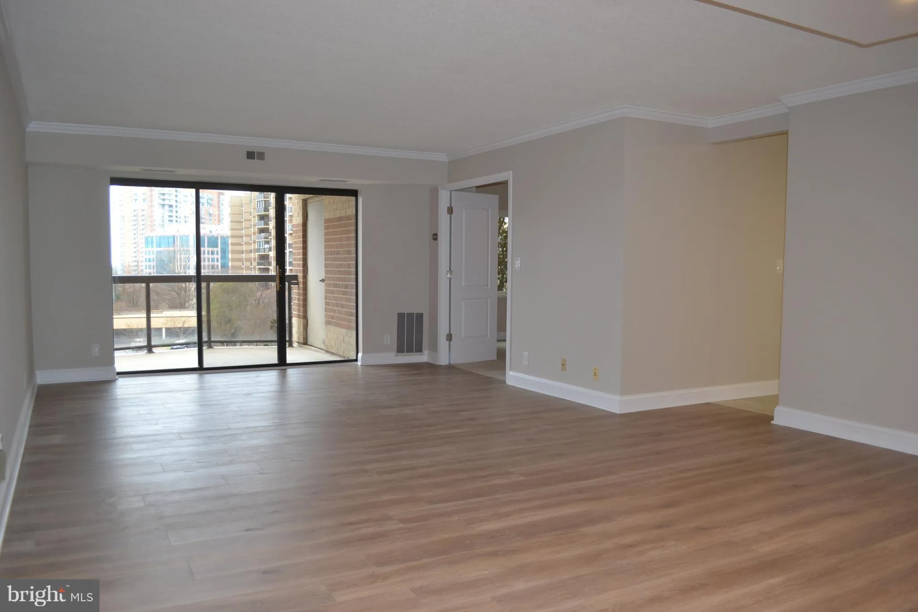
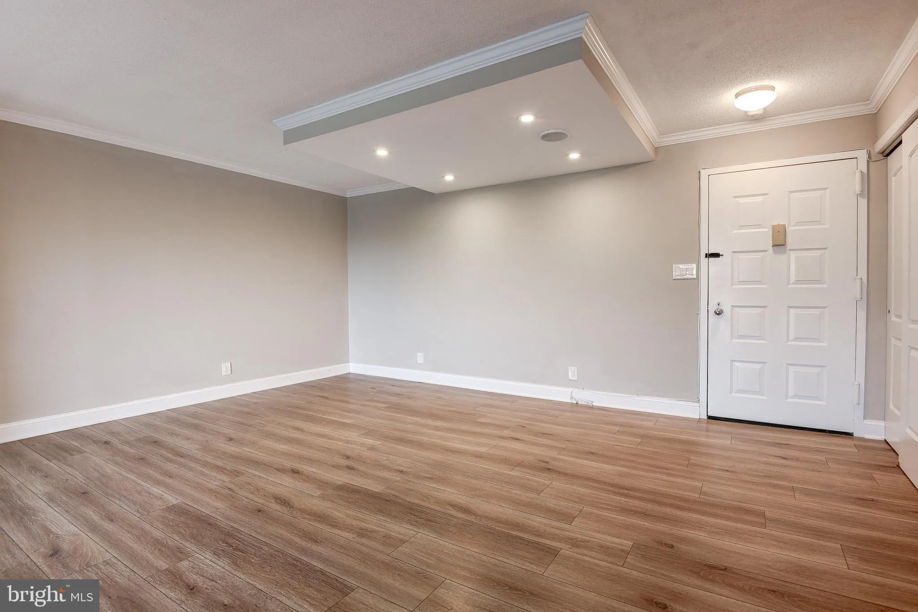
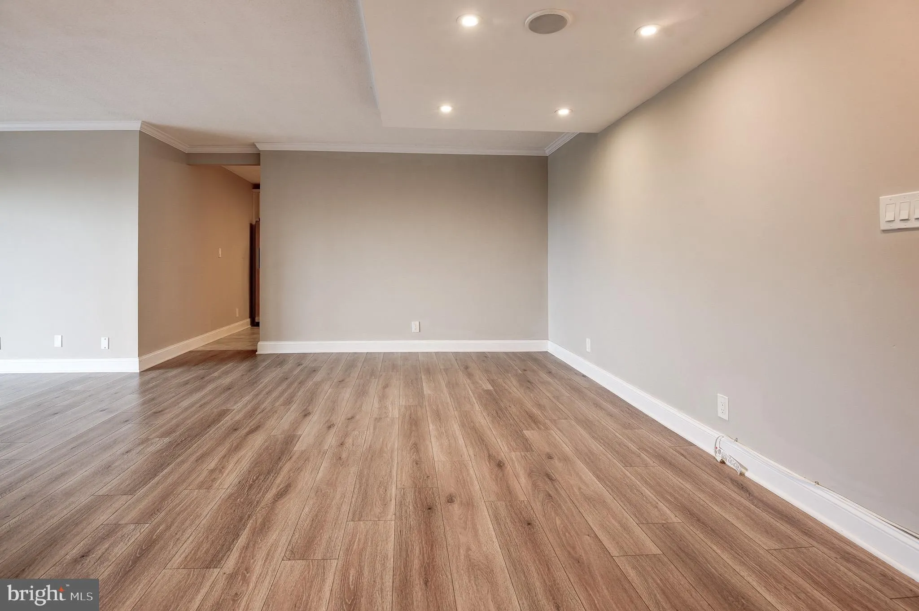
Must see; Completely remodeled and beautifully updated, this bright and airy 2‑bedroom, 2‑bath condo offers modern living at its finest. The home features fresh paint, LPV flooring, and a thoughtfully redesigned kitchen with upgraded cabinetry, granite countertops, and stainless steel appliances. Both bathrooms ...

Must see; Completely remodeled and beautifully updated, this bright and airy 2‑bedroom, 2‑bath condo offers modern living at its finest. The home features fresh paint, LPV flooring, and a thoughtfully redesigned kitchen with upgraded cabinetry, granite countertops, and stainless steel appliances. Both bathrooms showcase contemporary cabinetry, designer tile, stylish mirrors, and updated lighting. Secure indoor garage parking for one vehicle is included with this unit. Two additional exterior parking lot spaces come with this unit. The open‑concept layout enhances the spacious feel and provides an ideal setting for both everyday comfort and entertaining. An extended balcony with southwest exposure offers generous outdoor space and abundant natural light. Residents enjoy the Rotonda’s exceptional amenities, including indoor/outdoor pools, fitness center, sauna, business center, tennis courts, and more. Conveniently located near Dulles Airport, Whole Foods, dining, and three Metro stations.

Read More
Basic Details
  • Property Type: Residential
  • Listing Type: Active
  • Listing ID: VAFX2332958
  • Price: $517,000
  • View: Panoramic
  • Bedrooms: 2
  • Rooms: 5
  • Bathrooms: 2
  • Sqft: 1,132 Sqft
  • Year Built: 1978
  • Location: US, VA, FAIRFAX-VA, Mclean, ROTONDA, 22102
  • Structure Type: Unit/Flat/Apartment
  • Heating System: Forced Air
  • Cooling System: Central A/C
  • Patio: Balcony, Porch
  • Parking: Assigned, ElectricVehicleChargingStations, Secure Parking, Parking Space Conveys
  • Full Bathrooms: 2
  • Listing Status: Active
Features & Appliances
Features
  • Architectural Style: Other
  • Exterior Features: Extensive Hardscape, Exterior Lighting, Play Area, Play Equipment, Secure Storage, Street Lights, Tennis Court(s)
  • Interior Features: Kitchen - Table Space, Primary Bath(s), Elevator, Carpet, Combination Dining/Living, Kitchen - Gourmet, Walk-in Closet(s), Wood Floors
  • Sewer: Public Sewer

Appliances
  • Appliances: Dishwasher, Disposal, Dryer - Front Loading, Exhaust Fan, Icemaker, Microwave, Stove, Washer - Front Loading
Ask Agent A Question Ask Agent A Question

Address Map Address Map
Neighborhood Neighborhood
  • Elementary School: SPRING HILL
  • High School: MCLEAN
  • Middle School: LONGFELLOW
MLS Addon MLS Addon
  • Office Name: Compass
  • Agent Name: Anne G Erickson
Additional Information Additional Information
  • Water Source: Public
  • Accessibility Features: Other, Elevator
  • Association Amenities: Beauty Salon, Billiard Room, Club House, Common Grounds, Community Center, Convenience Store, Elevator, Exercise Room, Extra Storage, FitnessCenter, Gated Community, Jog/Walk Path, Library, Meeting Room, Party Room, Picnic Area, Pool - Indoor, Pool - Outdoor, Putting Green, Recreational Center, Sauna, Security, Storage Bin, Swimming Pool, Tennis Courts, Tot Lots/Playground, Transportation Service, Volleyball Courts
  • Construction Materials: Brick
  • Entry Level: 3
  • Garage: 1.0
  • Levels: 1
  • On Market Date: 2026-09-16
Financial Financial
  • Tax Annual Amount: 5126.0
  • Association Fee: 818.6
  • Association Fee Frequency: Monthly
  • Association Fee Includes: All Ground Fee, Common Area Maintenance, Ext Bldg Maint, Management, Pool(s), Recreation Facility, Security Gate, Snow Removal, Trash
  • Association Yn: 1
Listing Information Listing Information
  • Originating System Name: Bright
  • List Agent Mls Id: 3031688
  • List Office Mls Id: COMPS5
  • MLS Status: ACTIVE-BRIGHT
  • Modification Timestamp: 2026-09-16T16:57:05Z
  • Status Change Timestamp: 2026-09-16T04:00:00Z
Rob Spicer Broker, GRI Rob Spicer Broker, GRI Spicer Real Estate

7201 Wisconsin Avenue

Mortgage Calculator
$
$ %
Years
%
$ %Per Year
$ % Per Year

$
