
 Share
Share
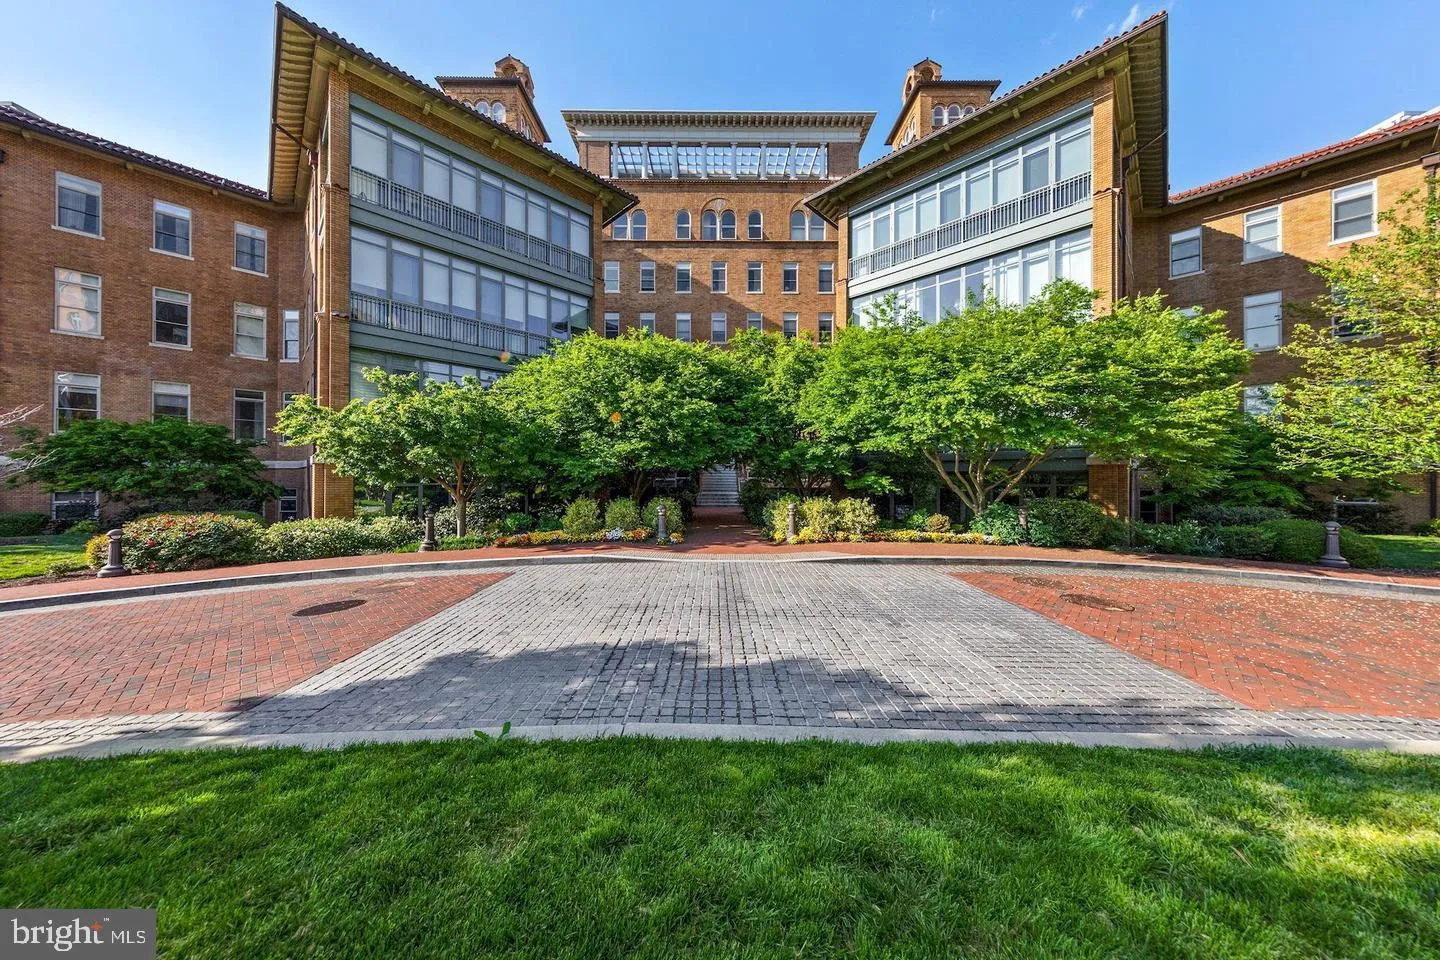
 2425 L STREET, Washington, DC 20037
 810 Sqft SQFT
 1
1
 1
1
 Basic Details
Welcome to The Columbia, one of Washington’s most distinctive residences, and this beautifully appointed one-bedroom plus loft-style den home offering soaring 11-foot ceilings, abundant natural light, and a wonderful sense of space. The open living and dining area is ideal for both everyday living and entertaining...
Welcome to The Columbia, one of Washington’s most distinctive residences, and this beautifully appointed one-bedroom plus loft-style den home offering soaring 11-foot ceilings, abundant natural light, and a wonderful sense of space. The open living and dining area is ideal for both everyday living and entertaining, with large windows and direct access to a private balcony. The well-designed kitchen opens seamlessly to the main living space, while the spacious bedroom provides a comfortable retreat. An upper-level loft-style den adds valuable flexibility for a home office, guest space, or second sitting area. In-unit laundry, dedicated garage parking, and additional storage complete the residence. Originally built in 1918 as the historic Columbia Hospital for Women, The Columbia was thoughtfully transformed into luxury condominiums in 2006, preserving its stately Beaux-Arts character while introducing the comforts of modern living. Residents enjoy an exceptional collection of amenities, including 24-hour concierge, a rooftop pool and sundeck, fitness center, residents’ lounge, guest suites, and the remarkable convenience of an on-site Trader Joe’s. Ideally situated in the West End, The Columbia offers easy access to Georgetown, Dupont Circle and Foggy Bottom, with some of Washington’s best dining, shopping, parks and cultural destinations just moments away.
 Features & Appliances
 Ask Agent A Question
 Address Map
 MLS Addon
 Additional Information
 Financial
Listing Information
Financial
Listing Information
 Rob Spicer Broker, GRI
Spicer Real Estate
Rob Spicer Broker, GRI
Spicer Real Estate
7201 Wisconsin Avenue
 RobSpicer@SpicerRealEstate.com
 2403881030
 2403881030
 7201 Wisconsin Avenue


