
 Share
Share
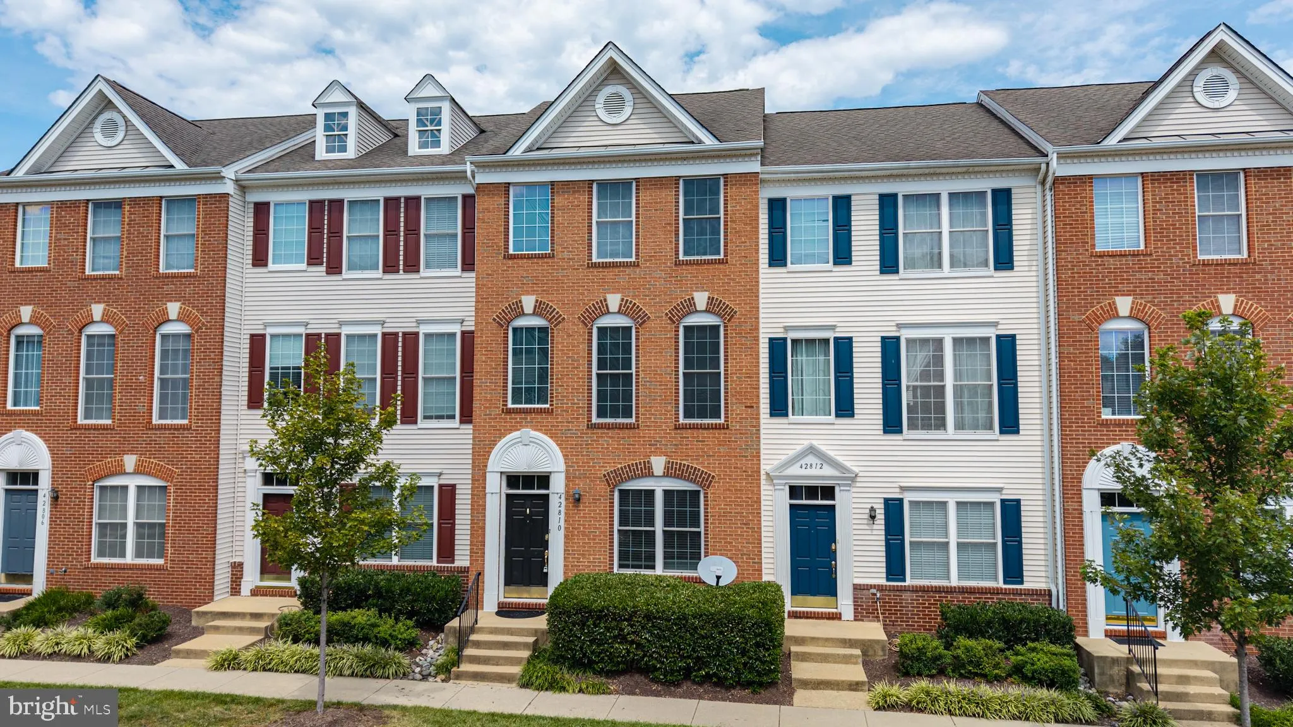
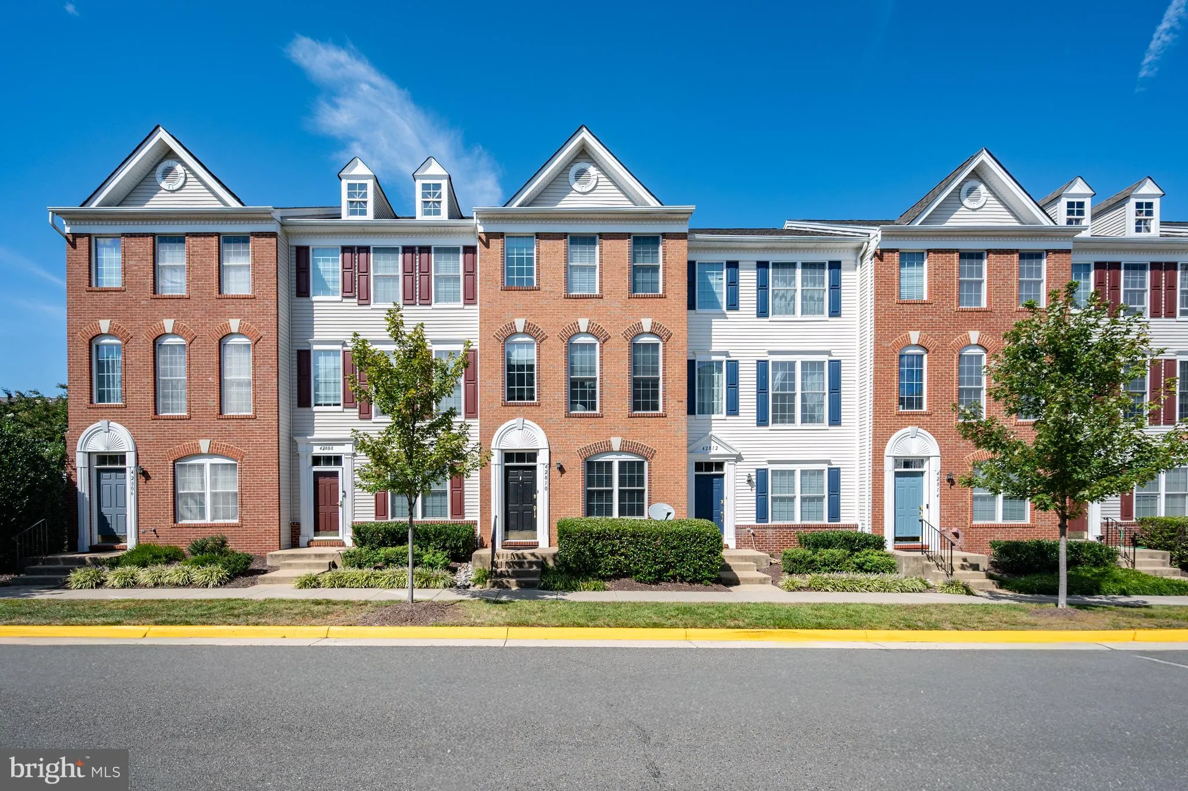
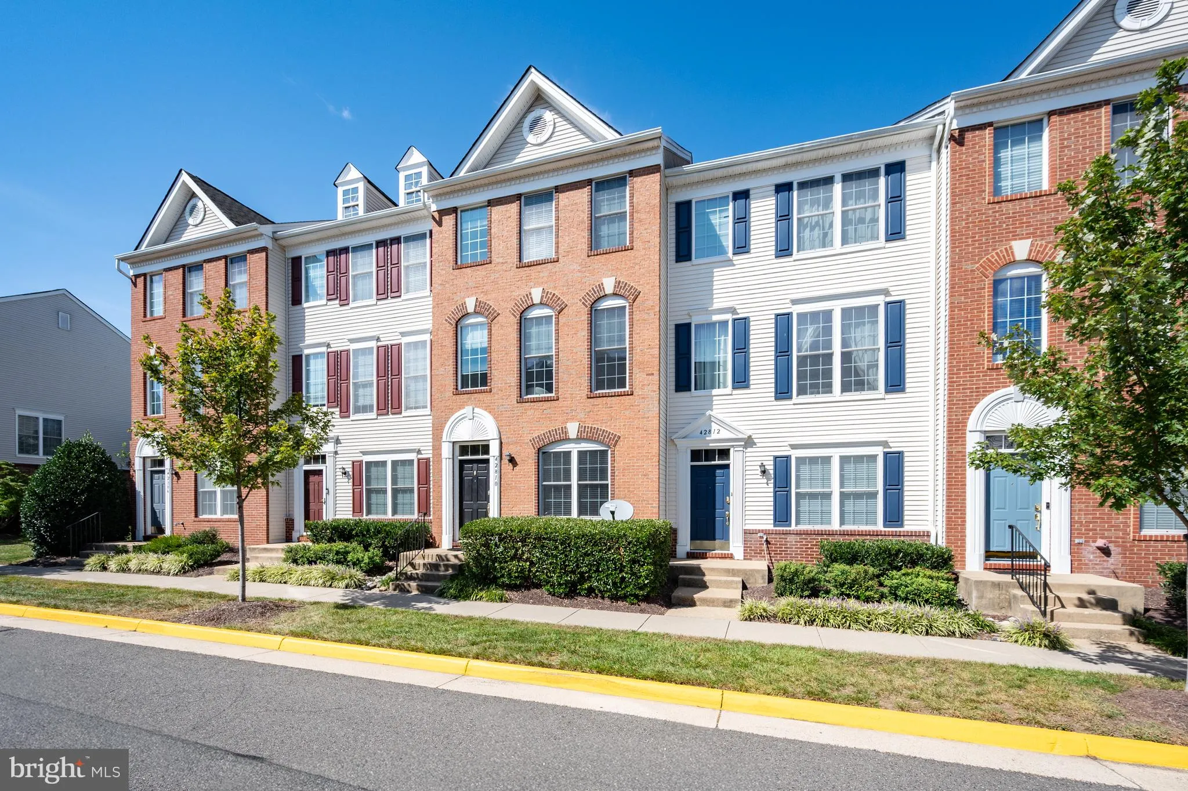
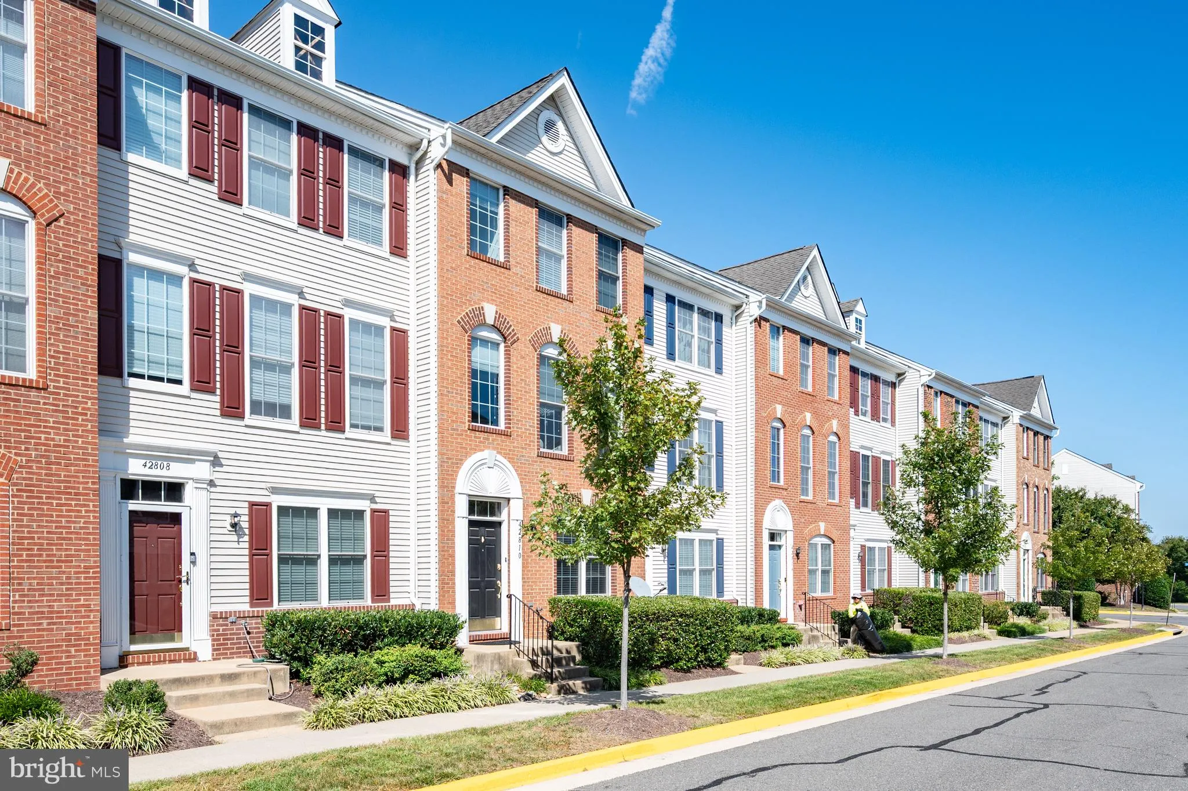
 42810 SYKES TERRACE, Chantilly, VA 20152
 1,574 Sqft SQFT
 3
3
 4
4
 Basic Details
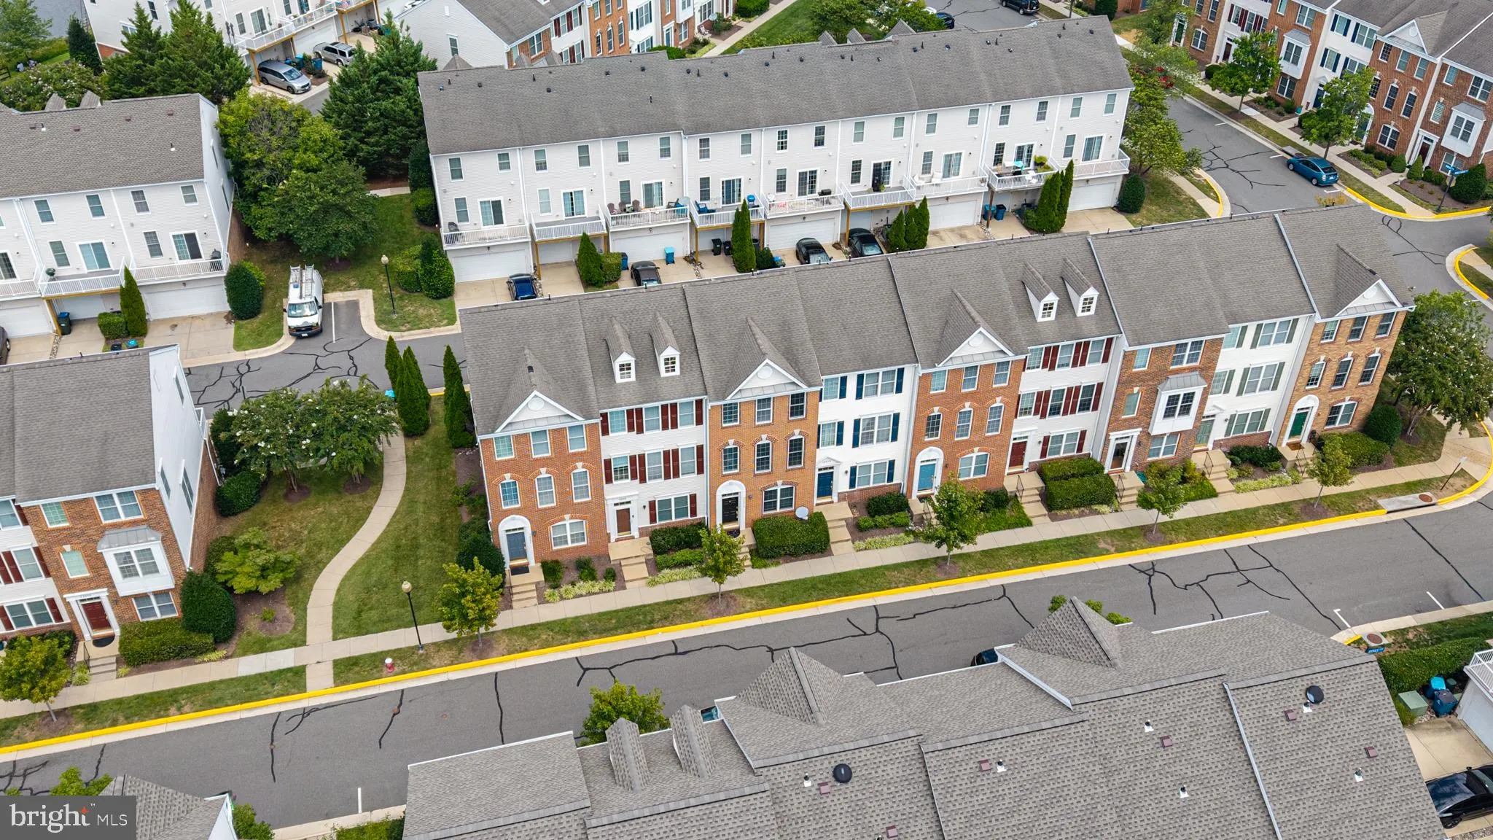
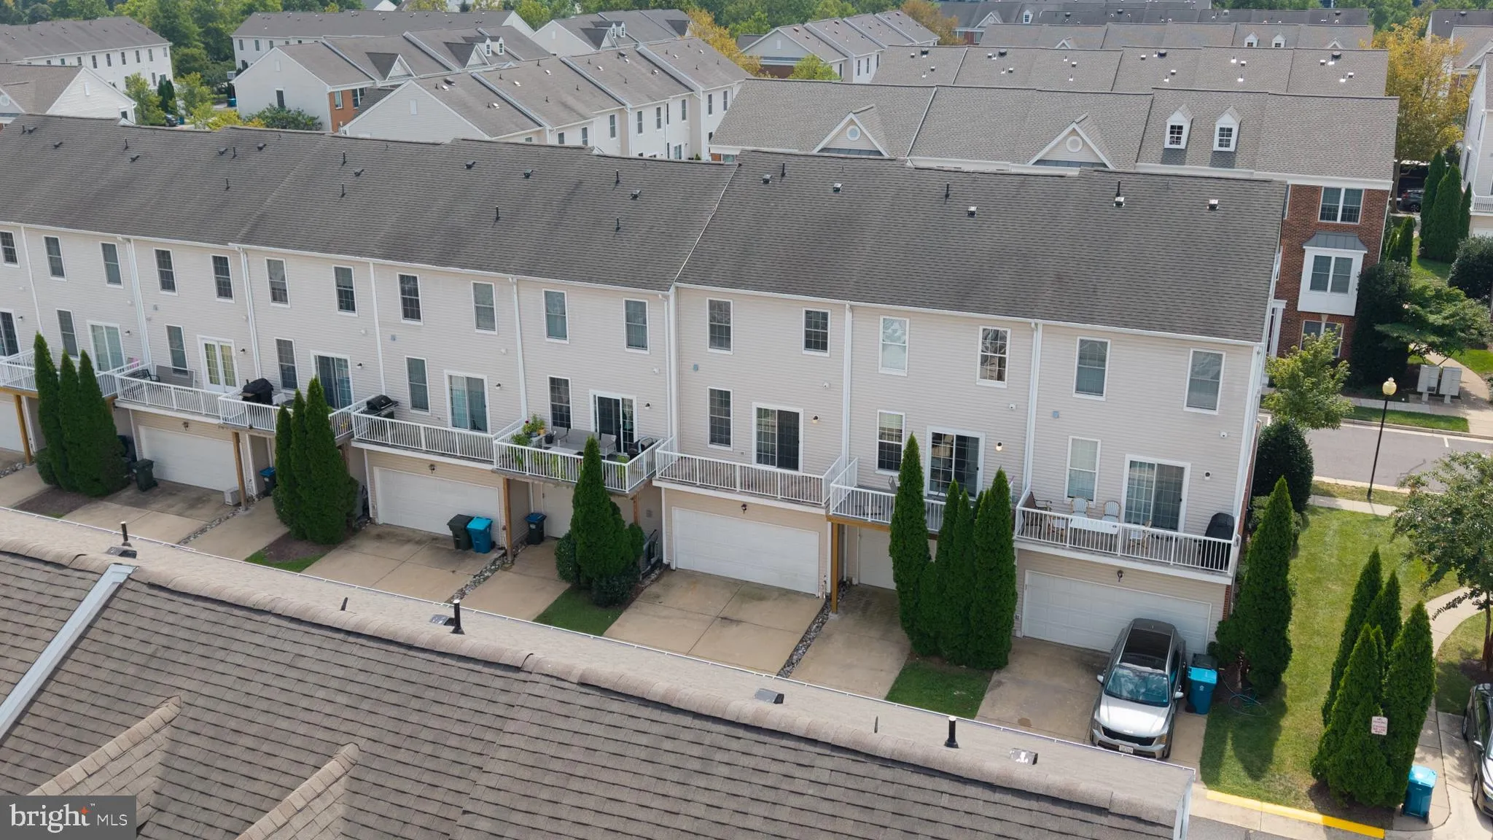
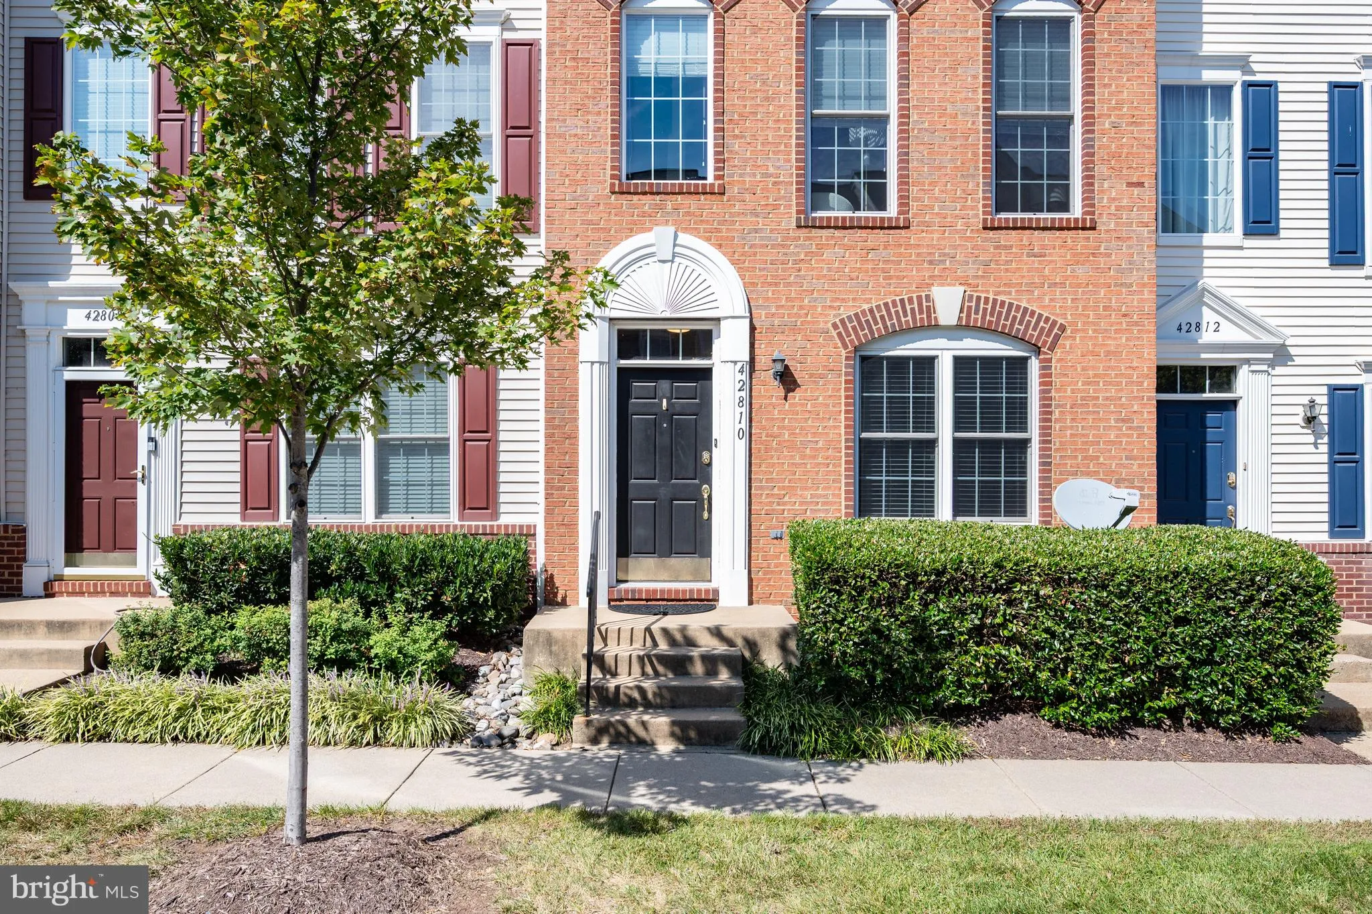
*** BEAUTIFULLY UPDATED KITCHEN **Soft close WHITE SHAKER CABINETRY ***QUARTZ COUNTERTOPS*** Gas range. **GLEAMING long lasting PREMIUM PERGO FLOORS!!! ***FRESHLY PAINTED THROUGHOUT*** 3 bedroom 3.5 baths! 2 car garage and two car driveway. Primary bathroom features separate soaking tub and shower. Vaulted ceilings ...
*** BEAUTIFULLY UPDATED KITCHEN **Soft close WHITE SHAKER CABINETRY ***QUARTZ COUNTERTOPS*** Gas range. **GLEAMING long lasting PREMIUM PERGO FLOORS!!! ***FRESHLY PAINTED THROUGHOUT*** 3 bedroom 3.5 baths! 2 car garage and two car driveway. Primary bathroom features separate soaking tub and shower. Vaulted ceilings in two upper bedrooms. BOTH UPPER BEDROOMS HAVE PRIVATE FULL BATHROOMS. VERSATILE lower level bedroom and full bath. HVAC high end 3 ton Carrier unit (2021) Hot water heater (2022) **HOA covers water, sewer, landscaping, siding, balcony and roof plus the many South Riding neighborhood amenities** Walk to one of the several pools in South Riding ** CONVENIENT TO SHOPPING, RESTAURANTS AND DULLES SOUTH REC CENTER.
 Features & Appliances
 Ask Agent A Question
 Address Map
 Neighborhood
 MLS Addon
 Additional Information
 Financial
Listing Information
Financial
Listing Information
 Rob Spicer Broker, GRI
Spicer Real Estate
Rob Spicer Broker, GRI
Spicer Real Estate
7201 Wisconsin Avenue
 RobSpicer@SpicerRealEstate.com
 2403881030
 2403881030
 7201 Wisconsin Avenue


