
 Share
Share
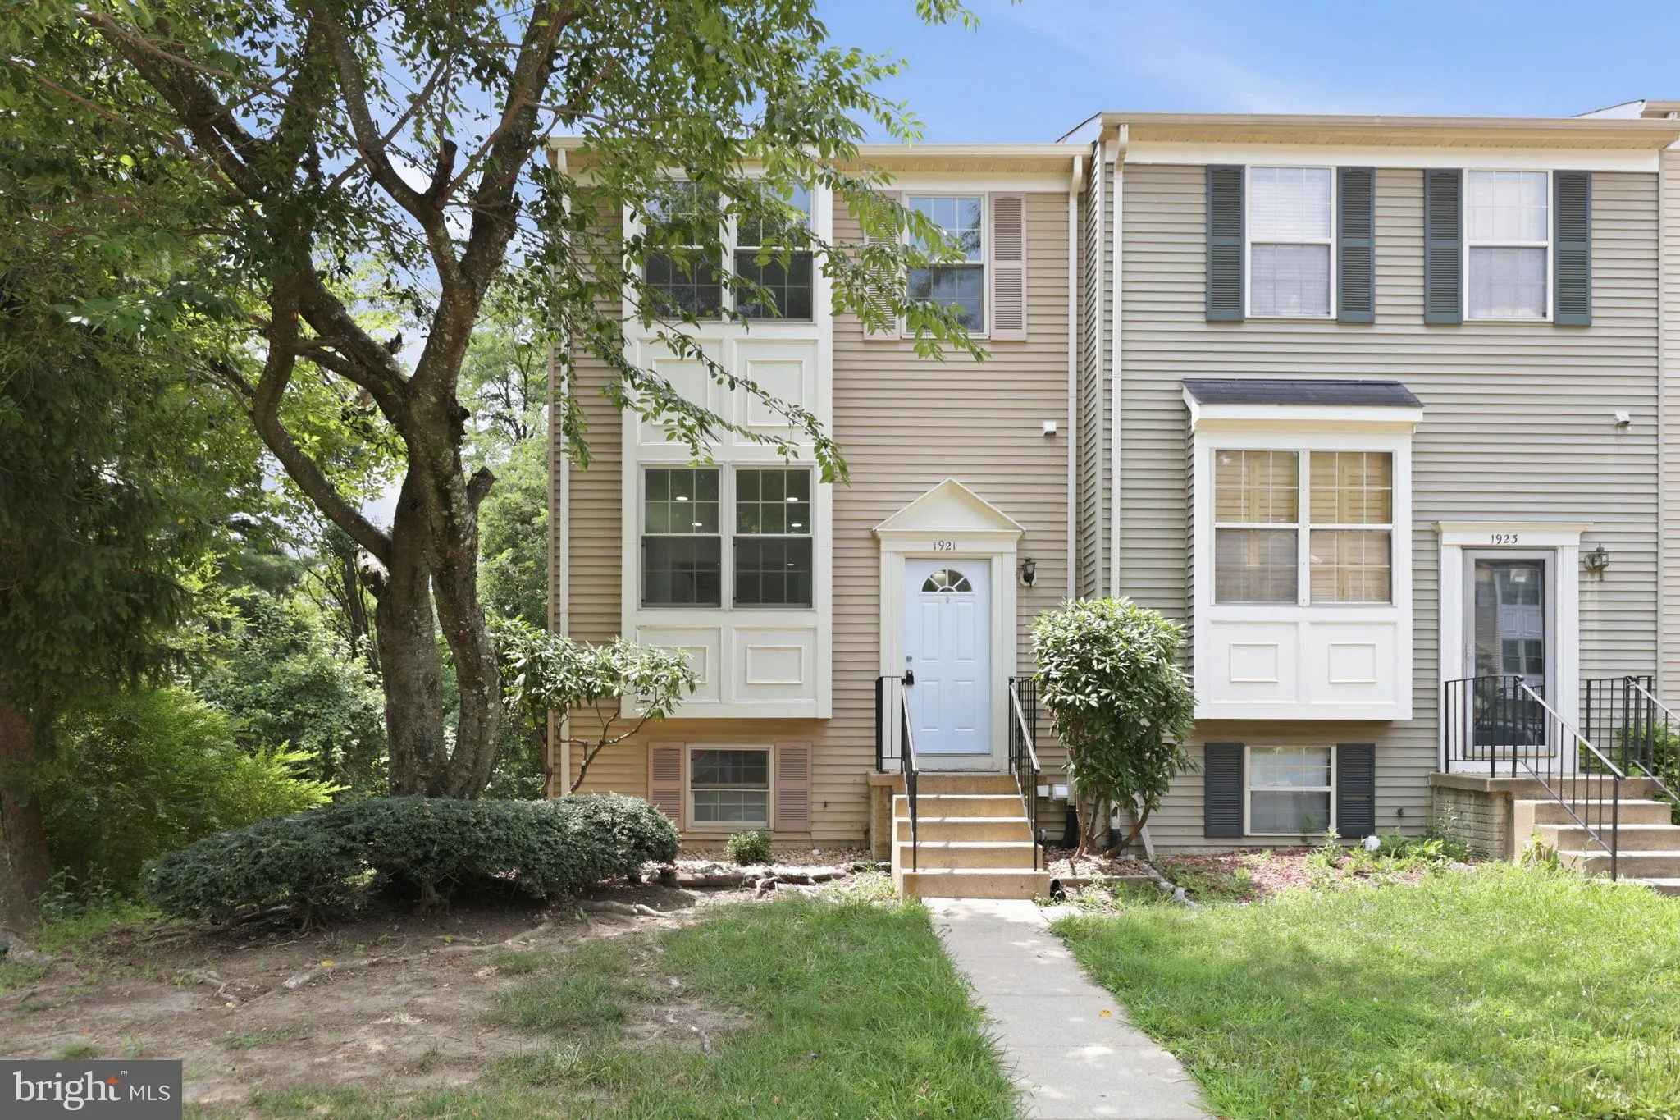
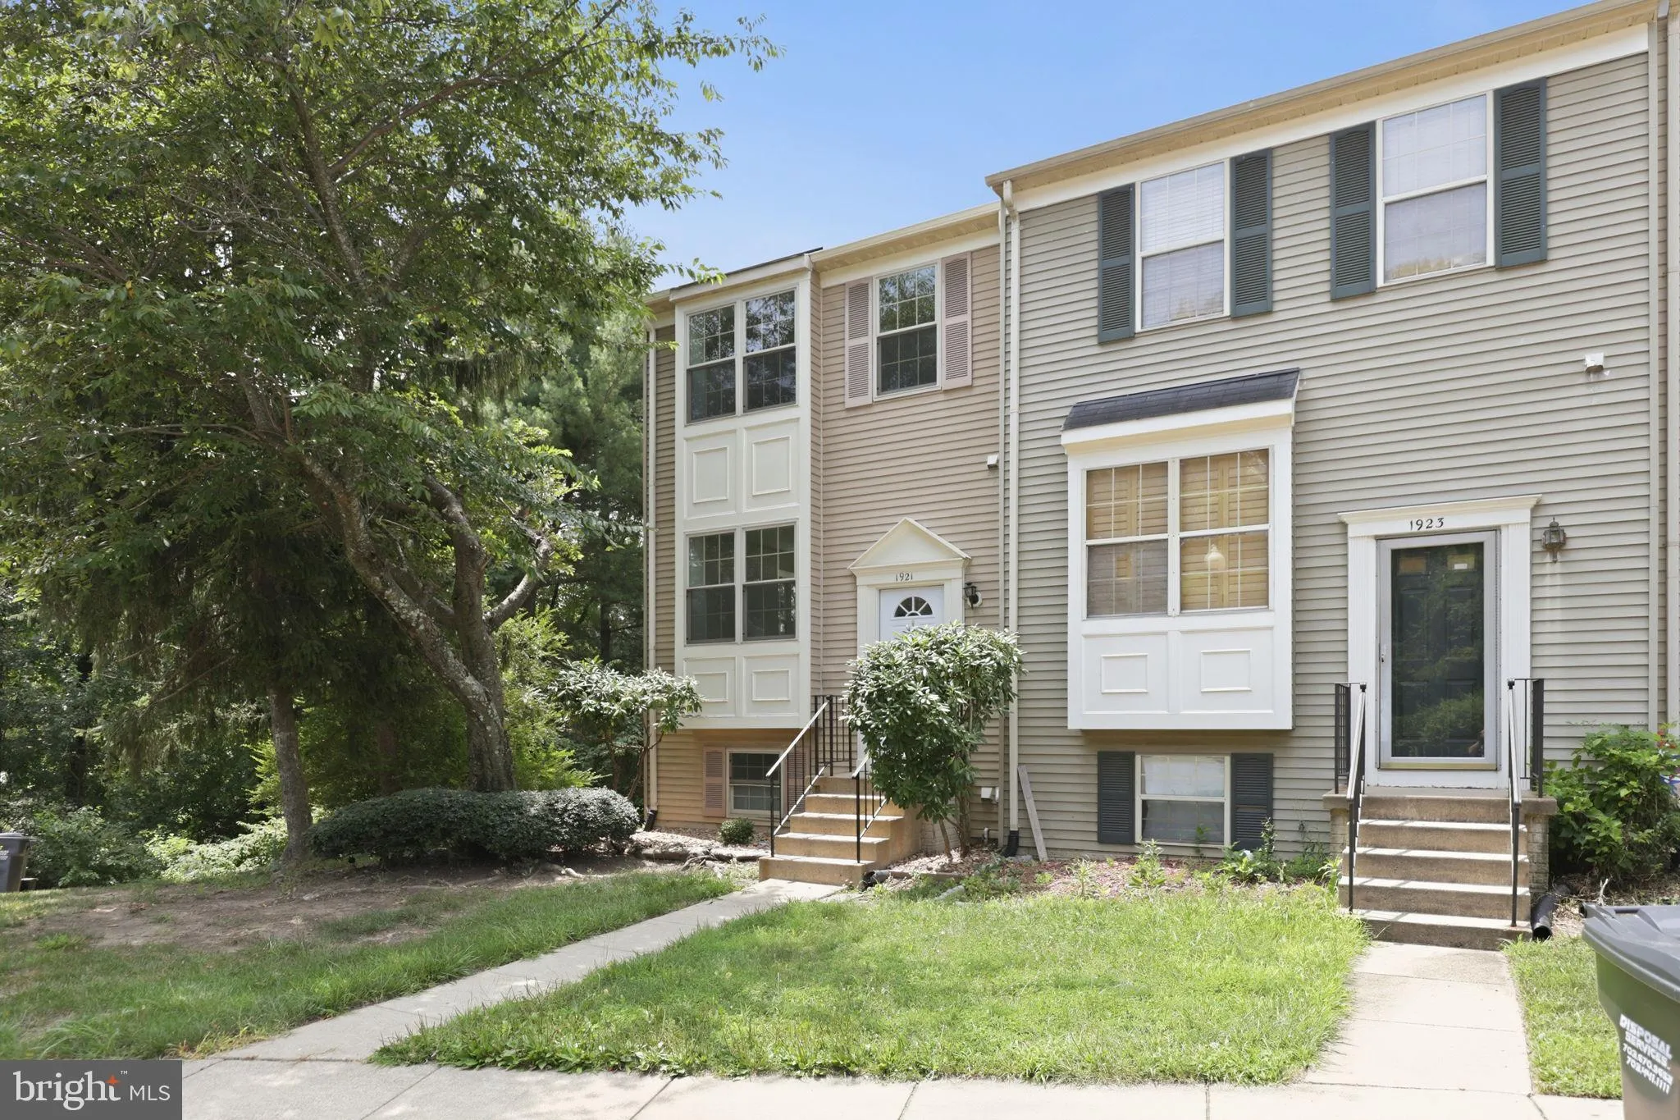
 1921 WINSLOW COURT, Woodbridge, VA 22191
 1,514 Sqft SQFT
 5
5
 4
4
 Basic Details
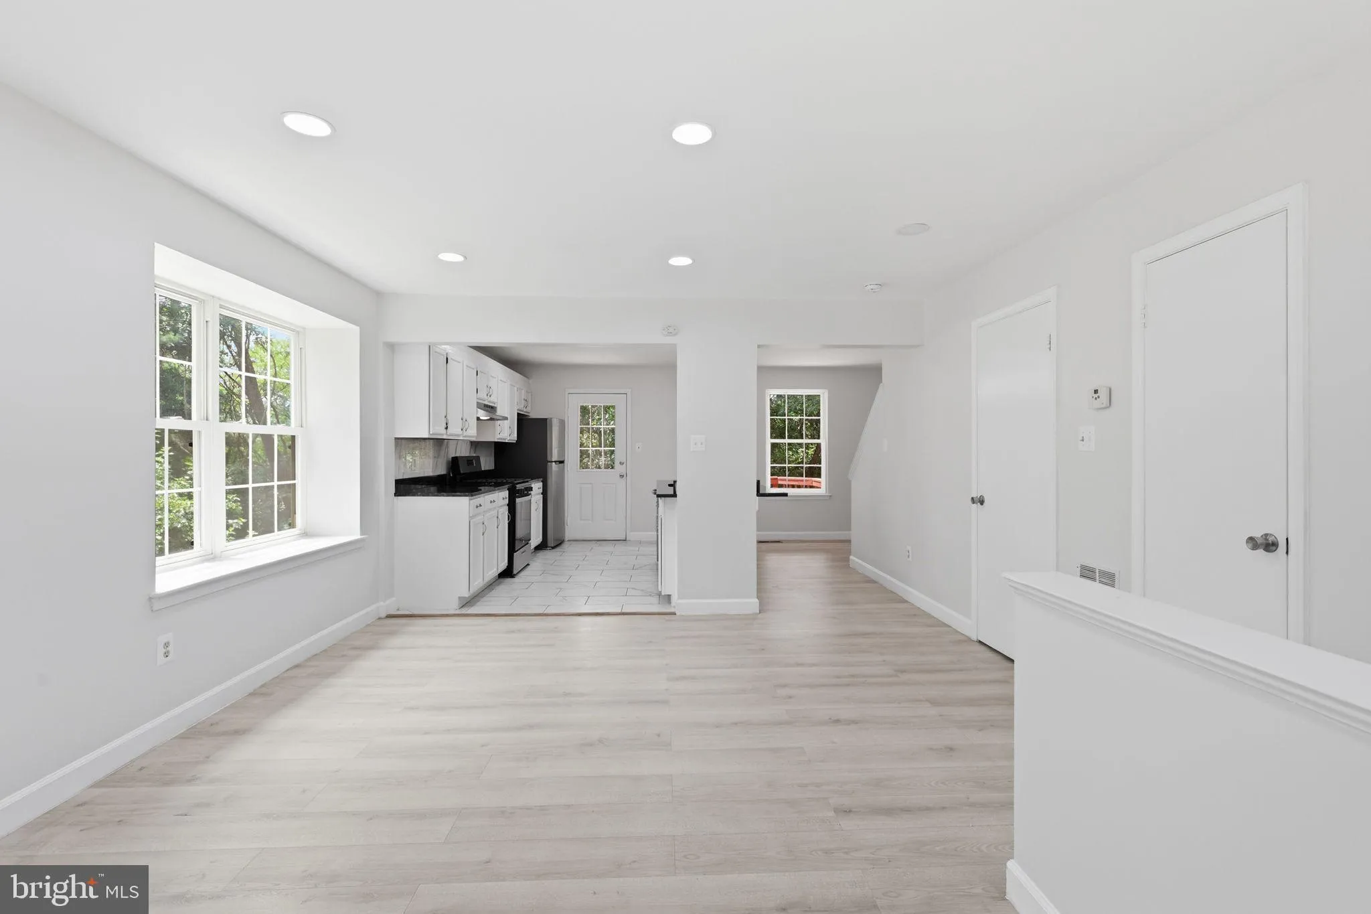
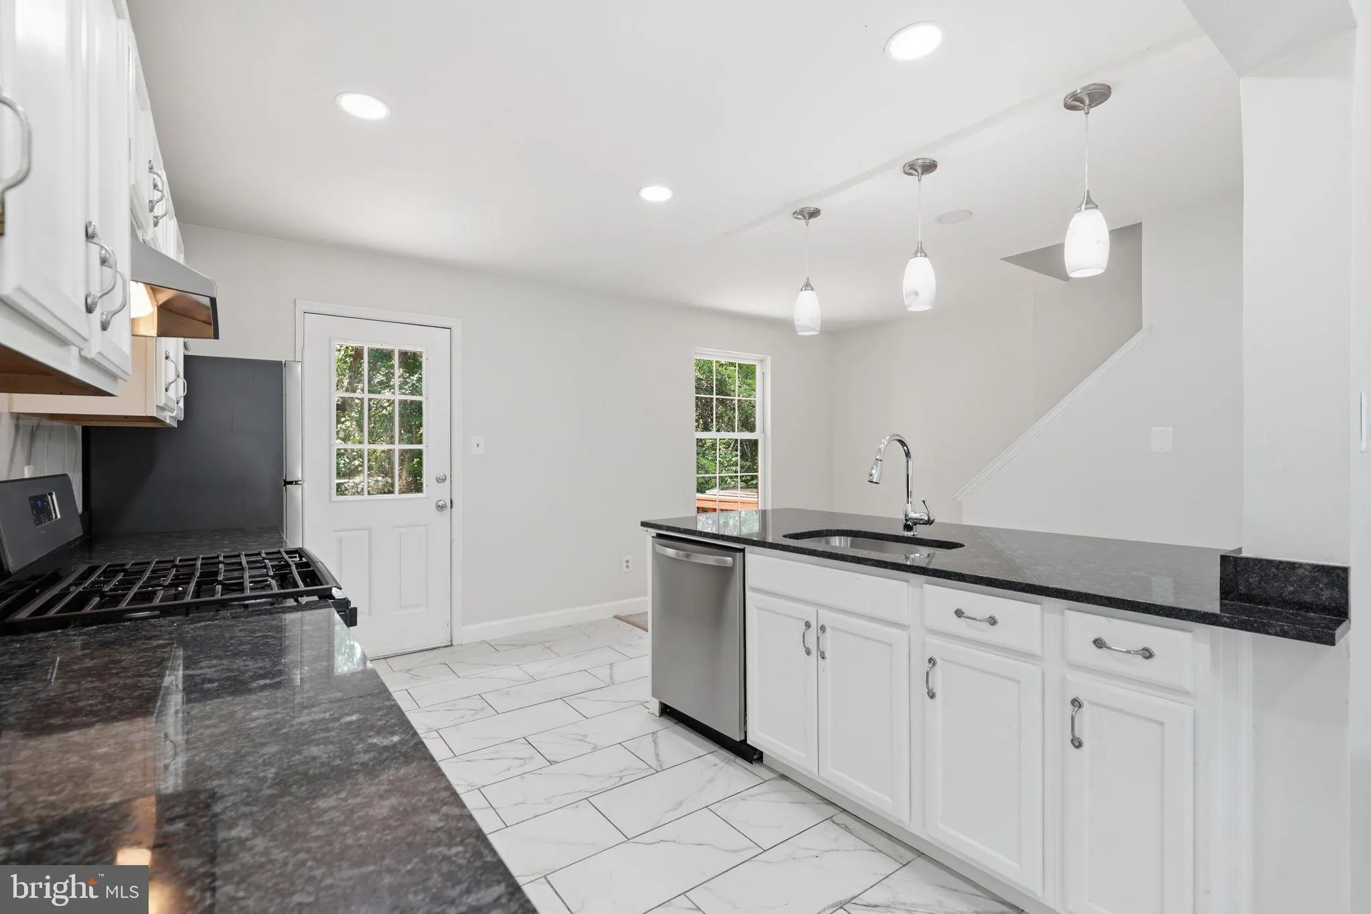
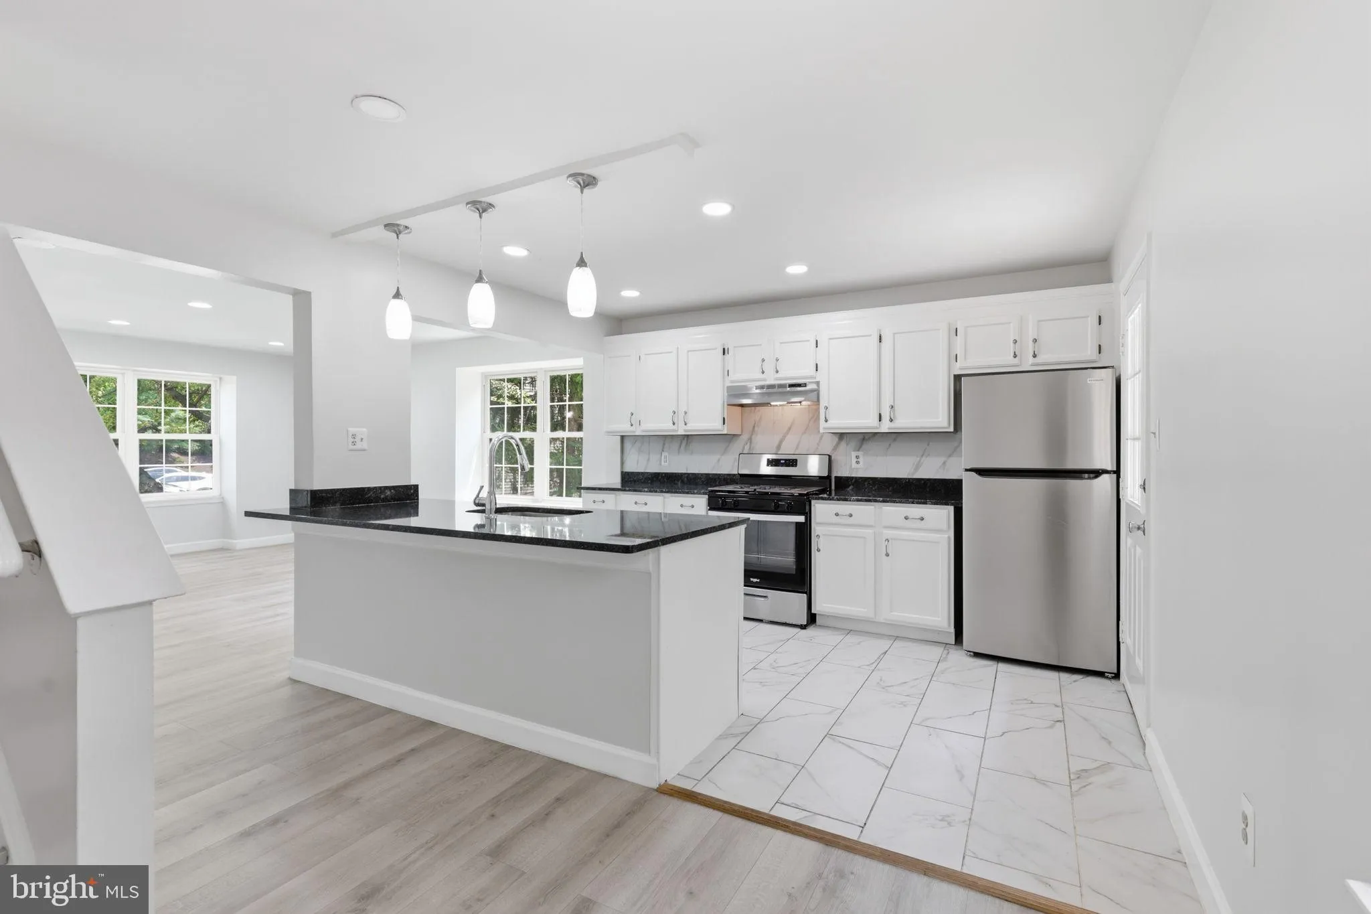
Experience contemporary living in this beautifully renovated residence where modern design meets everyday comfort. Every detail has been thoughtfully updated, creating a bright and inviting home with stylish finishes throughout. The open concept main level is filled with natural light from expansive windows and feat...
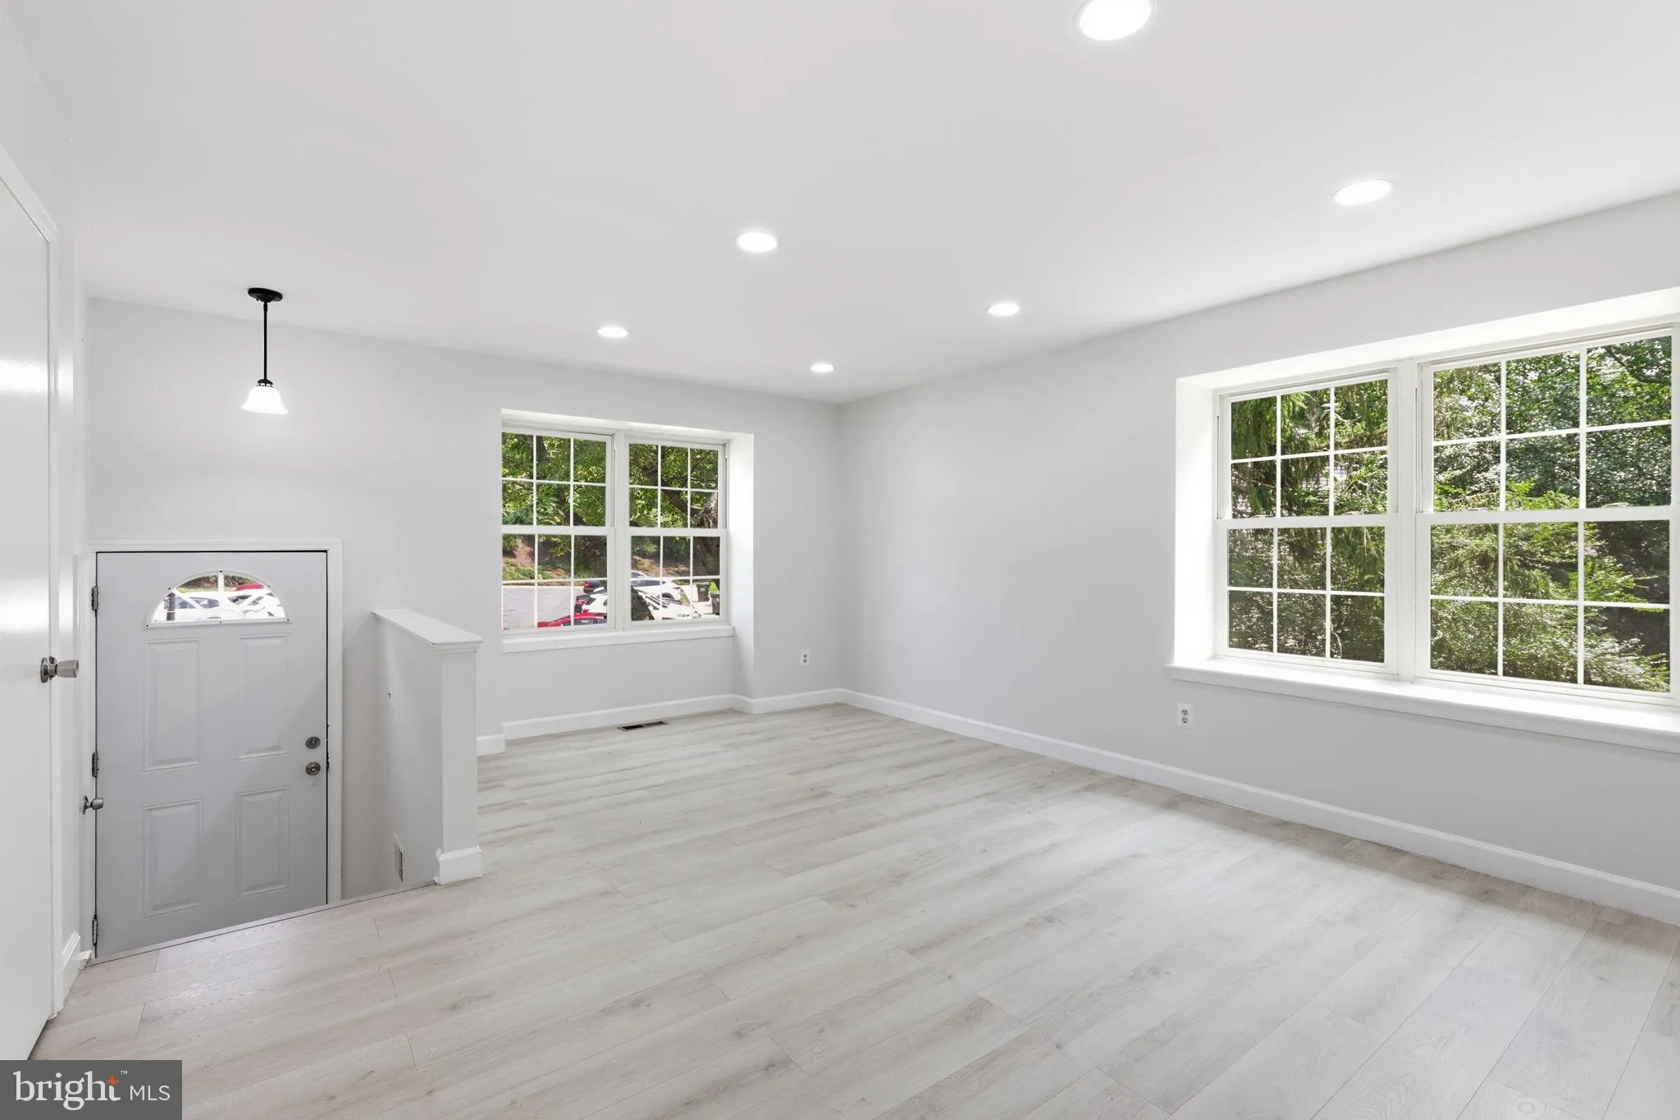
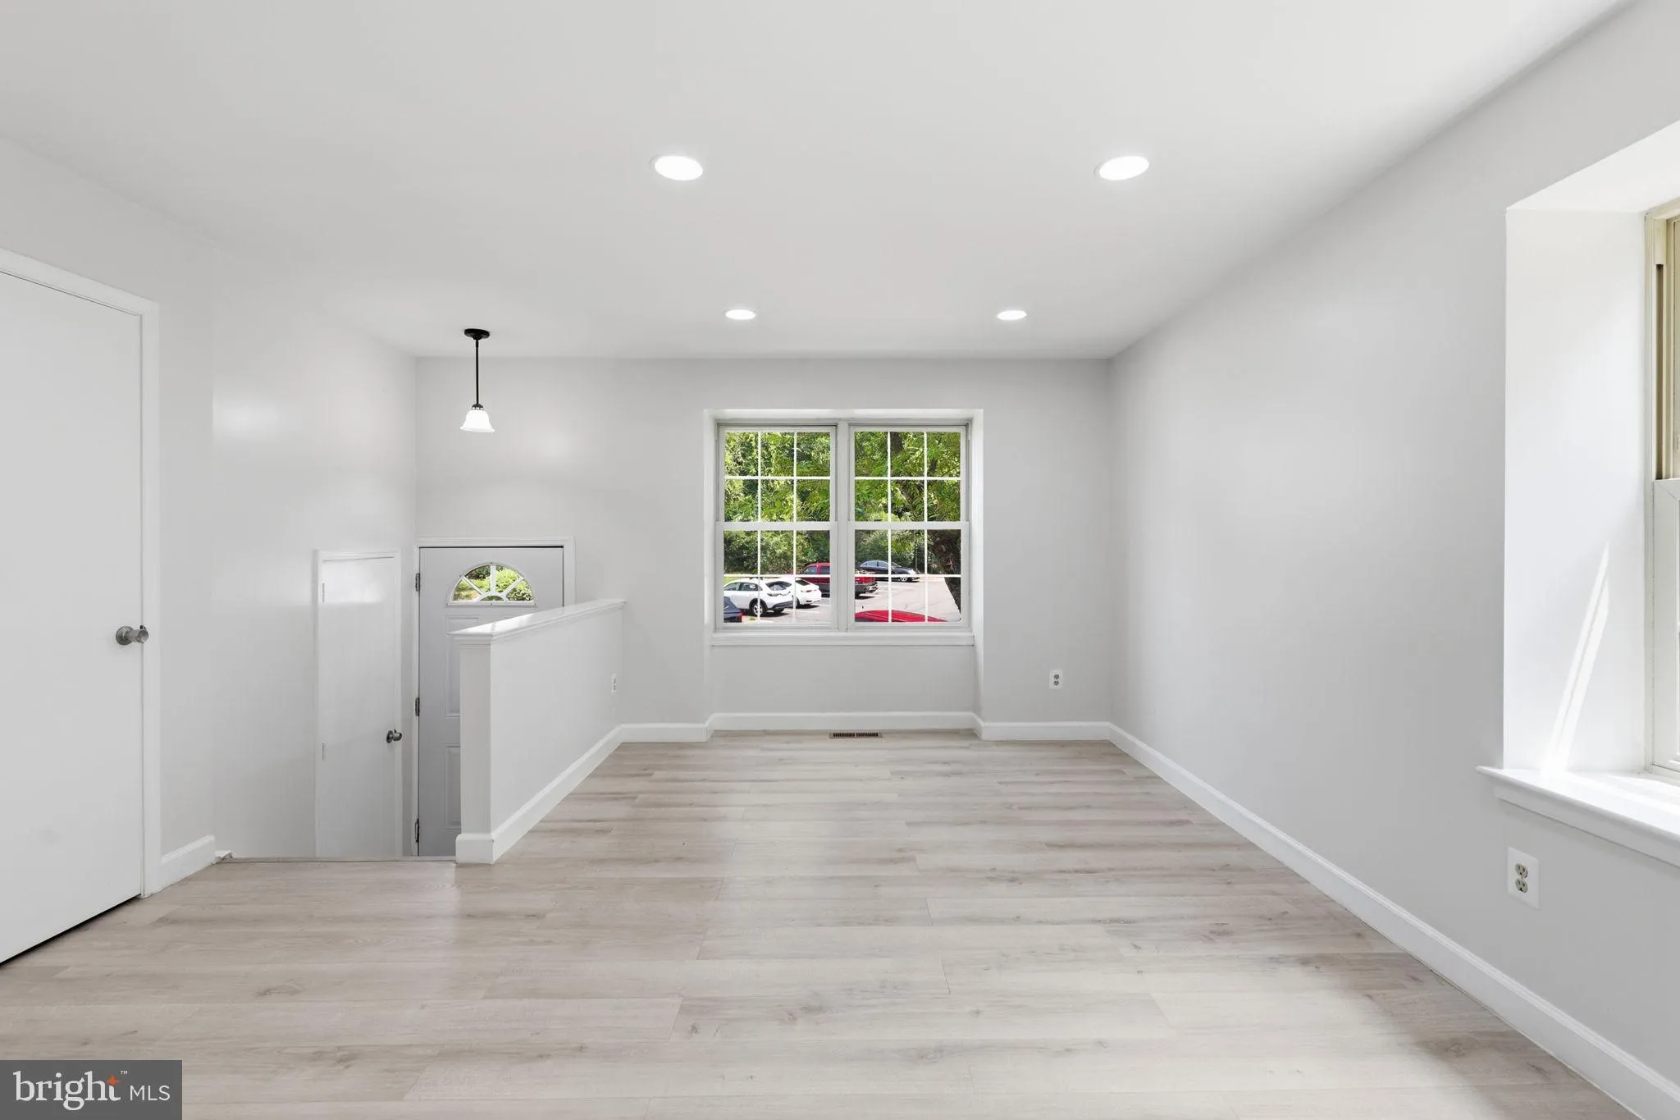
Experience contemporary living in this beautifully renovated residence where modern design meets everyday comfort. Every detail has been thoughtfully updated, creating a bright and inviting home with stylish finishes throughout. The open concept main level is filled with natural light from expansive windows and features elegant recessed lighting, fresh designer paint, and durable laminate flooring. At the heart of the home, the stunning kitchen showcases a spacious center island, sleek cabinetry, modern lighting, and a gas range that is perfect for preparing everything from casual meals to gourmet creations. The upper level offers three generously sized bedrooms, an updated bathroom, and laminate flooring throughout, providing a clean and cohesive look with no carpeting. The finished lower level adds exceptional versatility with a spacious recreation area, a full bathroom, an additional bedroom that can also serve as a private office, fitness room, or creative studio, plus a brand new washer and dryer for added convenience. Step outside to enjoy the private patio, ideal for relaxing or entertaining. The outdoor deck is being refreshed with new decking, creating an inviting space for dining, gatherings, and enjoying the outdoors. Blending sophisticated upgrades, flexible living spaces, and timeless style, this exceptional home offers the perfect setting for comfortable living and memorable entertaining. This property will be professionally managed by Virginia Property Management Group. Qualifications: Minimum credit score of 675, verifiable gross income of at least 3x the monthly rent, and no evictions or landlord judgments. Fees: Move In Fee $150. Monthly Administration Fee $10. Pet Inspection $75 every 6 months. Additional association fees may apply. A Resident Benefits Package (RBP) is REQUIRED with all Virginia Property Management Group lease agreements. The mandatory RBP is $45.95/month in Virginia without pest control services. Optional pest control is available for an additional $10/month. Residents may personalize certain RBP components during onboarding, which may change the monthly amount. RBP benefits may include renters insurance, HVAC air filter delivery approximately every 90 days, move in concierge assistance for utilities, cable and internet, resident rewards, credit building, $1M identity protection, 24/7 online maintenance reporting, home buying assistance, online account access, and vetted vendors. RBP pricing is all inclusive, with no discounts if a service is unavailable due to property limitations. Additional fees may apply based on the property association. Photos may be from a previous listing and may not reflect current condition. In person viewing is recommended. Fireplaces are decorative only. Any condo move in fees are the tenant’s responsibility.
 Features & Appliances
 Ask Agent A Question
 Address Map
 MLS Addon
 Additional Information
Listing Information
Additional Information
Listing Information
 Rob Spicer Broker, GRI
Spicer Real Estate
Rob Spicer Broker, GRI
Spicer Real Estate
7201 Wisconsin Avenue
 RobSpicer@SpicerRealEstate.com
 2403881030
 2403881030
 7201 Wisconsin Avenue


