
Spicer Real Estate
  • Share
$650,000
Coming Soon Coming Soon
VA,Woodbridge

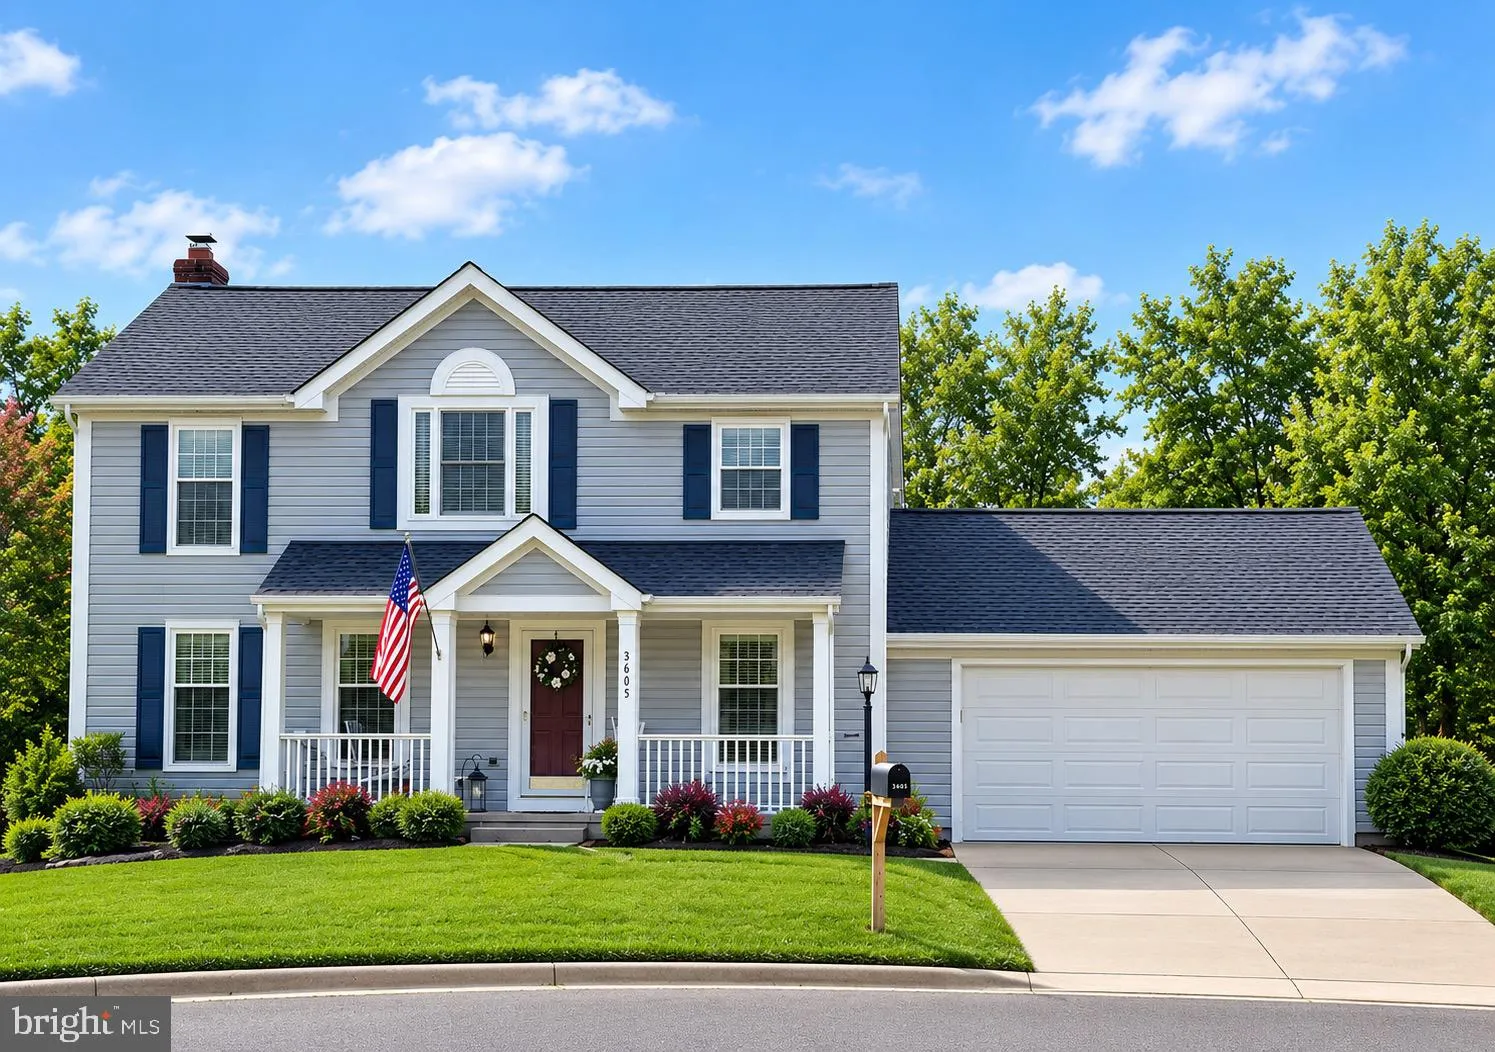
Location 3605 JODY COURT, Woodbridge, VA 22192

  • Sqft 2,028 Sqft SQFT
  • Bed 4
  • Bath 3
Basic Details Basic Details
Description

This lovely home offers a wonderful combination of comfort, style, and space, with features that are sure to impress. From the moment you arrive, you’ll appreciate the inviting curb appeal and the care that has gone into this home. Welcome to this beautiful home nestled in a charming cup-de-sac, and welcoming neig...

This lovely home offers a wonderful combination of comfort, style, and space, with features that are sure to impress. From the moment you arrive, you’ll appreciate the inviting curb appeal and the care that has gone into this home. Welcome to this beautiful home nestled in a charming cup-de-sac, and welcoming neighborhood! This well-maintained property offers a new roof, new windows, irrigation system, newly renovated primary master bath, a natural gas fireplace and much, much more. Upgraded hardwood flooring flows throughout the home, while the spacious family room provides a warm and inviting gathering space and opens to a massive outdoor living deck—perfect for entertaining, relaxing, and enjoying the outdoors. With its desirable updates, comfortable living spaces, and wonderful neighborhood setting, this home offers an exceptional opportunity.

Read More
Basic Details
  • Property Type: Residential
  • Listing Type: Coming Soon
  • Listing ID: VAPW2130896
  • Price: $650,000
  • Bedrooms: 4
  • Rooms: 8
  • Bathrooms: 3
  • Half Bathrooms: 1
  • Sqft: 2,028 Sqft
  • Year Built: 1987
  • Lot Area: 0.21 Acre
  • Location: US, VA, PRINCE WILLIAM-VA, Woodbridge, OLD BRIDGE ESTATES, 22192
  • Structure Type: Detached
  • Heating System: Heat Pump(s)
  • Cooling System: Ceiling Fan(s), Central A/C
  • Basement: Full, Rear Entrance, Unfinished
  • Fireplace: Brick, Gas/Propane
  • Full Bathrooms: 2
  • Listing Status: Coming Soon
Features & Appliances
Features
  • Architectural Style: Traditional
  • Exterior Features: Chimney Cap(s), Lawn Sprinkler
  • Fireplaces Total: 1
  • Interior Features: Breakfast Area, Ceiling Fan(s), Chair Railings, Crown Moldings, Dining Area, Family Room Off Kitchen, Floor Plan - Open, Floor Plan - Traditional, Kitchen - Eat-In, Kitchen - Table Space, Sprinkler System, Upgraded Countertops, Wainscotting, Walk-in Closet(s), Window Treatments, Wood Floors
  • Sewer: Public Septic

Appliances
  • Appliances: Built-In Microwave, Built-In Range, Dishwasher, Disposal, Dryer, Dryer - Electric, Exhaust Fan, Icemaker, Oven - Self Cleaning, Oven/Range - Electric, Range Hood, Refrigerator, Stainless Steel Appliances, Washer, WaterHeater
Ask Agent A Question Ask Agent A Question

Address Map Address Map
MLS Addon MLS Addon
  • Office Name: Weichert, REALTORS
  • Agent Name: Deborah A Orem
Additional Information Additional Information
  • Water Source: Public
  • Accessibility Features: None
  • Association Amenities: Tot Lots/Playground, Tennis Courts, Swimming Pool, Jog/Walk Path
  • Construction Materials: Vinyl Siding
  • Foundation Details: Concrete Perimeter
  • Garage: 2.0
  • Levels: 3
  • On Market Date: 2026-09-20
Financial Financial
  • Tax Annual Amount: 5804.0
  • Association Fee: 254.0
  • Association Fee Frequency: Quarterly
  • Association Fee Includes: Pool(s), Snow Removal, Trash
  • Association Yn: 1
Listing Information Listing Information
  • Originating System Name: Bright
  • List Agent Mls Id: 19103
  • List Office Mls Id: WEI58
  • MLS Status: COMING SOON-BRIGHT
  • Modification Timestamp: 2026-09-29T13:38:06Z
  • Status Change Timestamp: 2026-09-20T04:00:00Z
Rob Spicer Broker, GRI Rob Spicer Broker, GRI Spicer Real Estate

7201 Wisconsin Avenue

Mortgage Calculator
$
$ %
Years
%
$ %Per Year
$ % Per Year

$
