
 Share
Share
 43595 MAHALA, Leesburg, VA 20176
 1,494 Sqft SQFT
 3
3
 3
3
 Basic Details
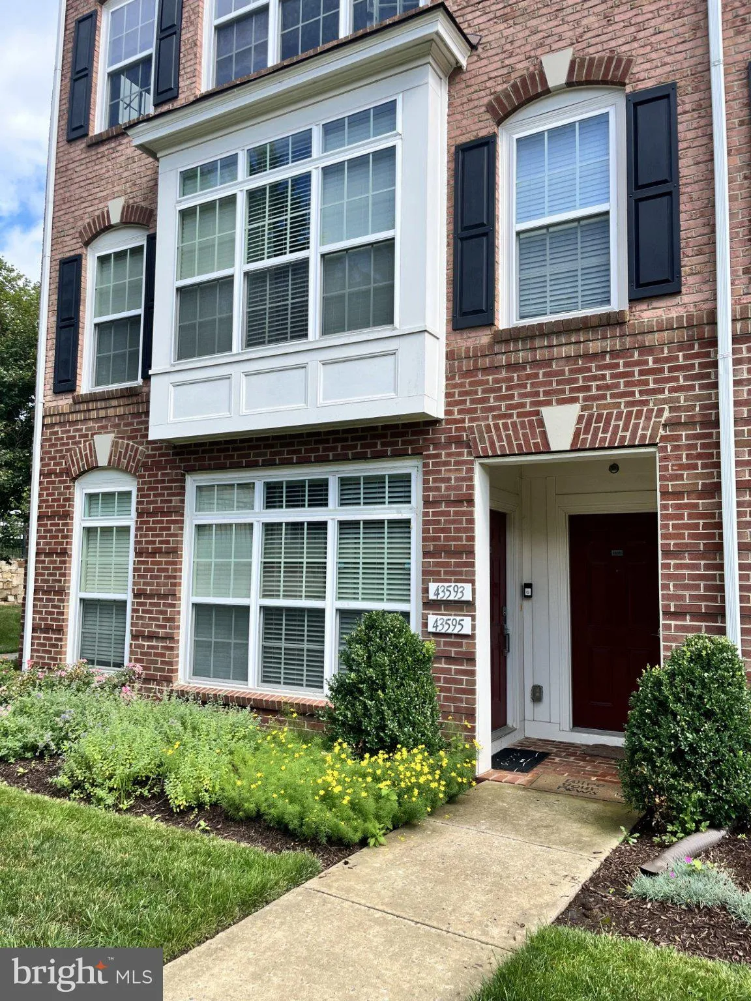
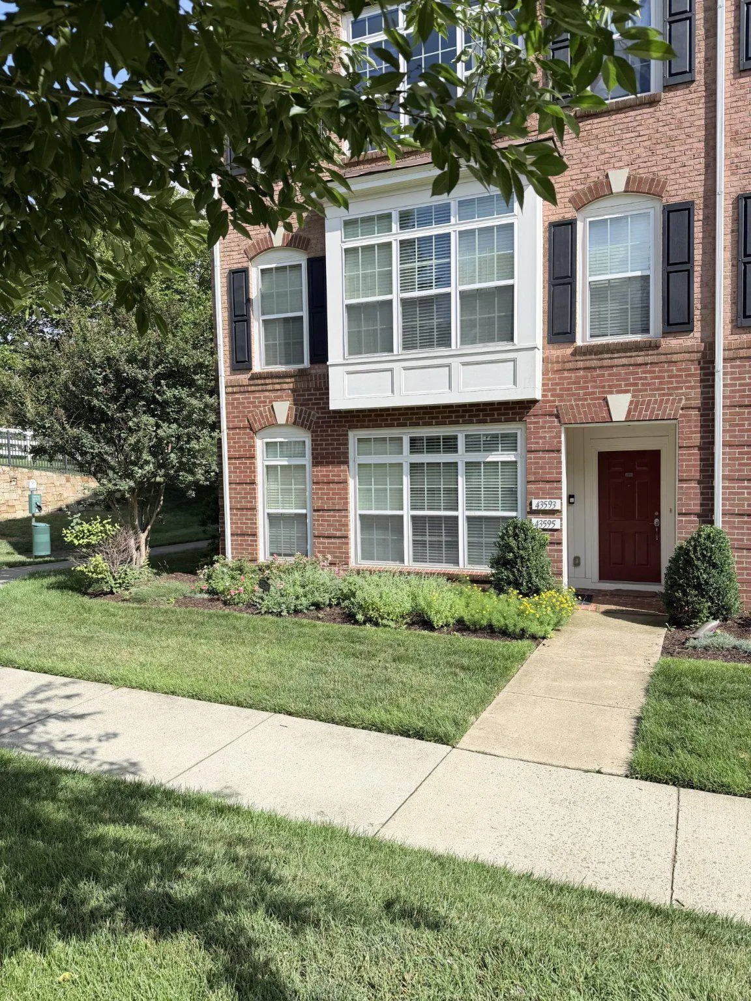
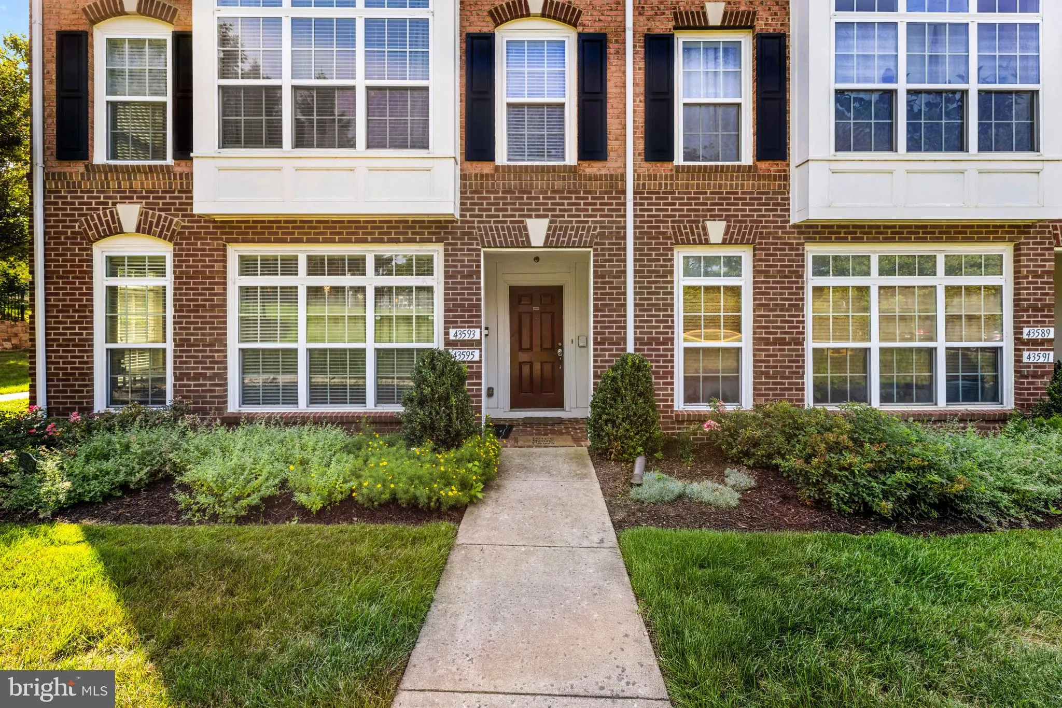
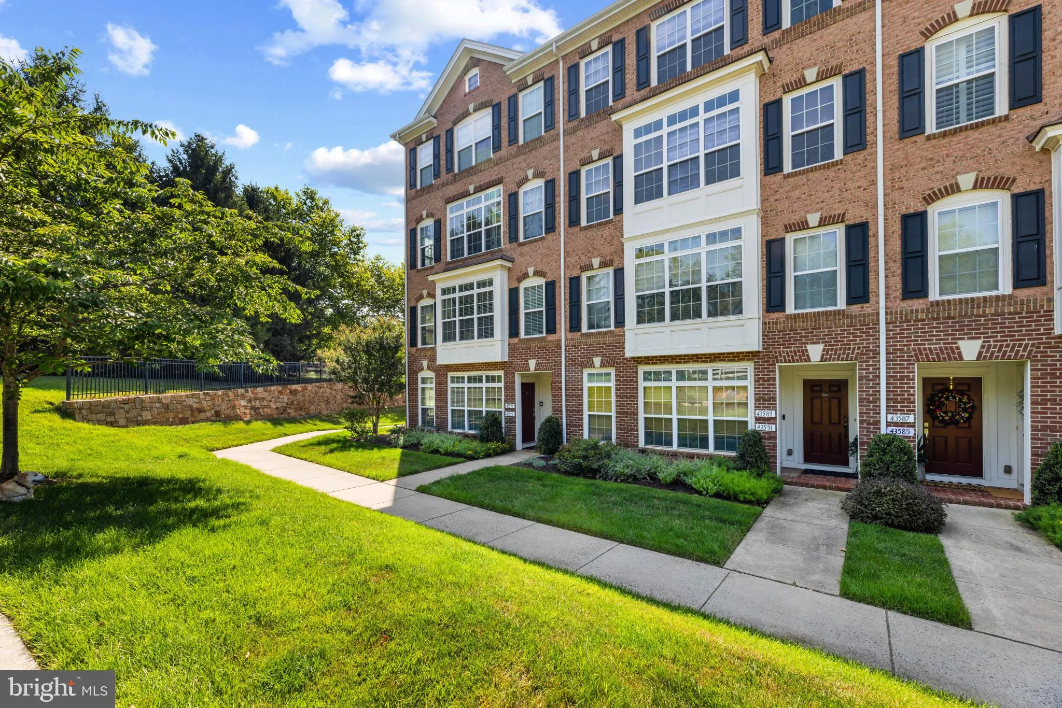
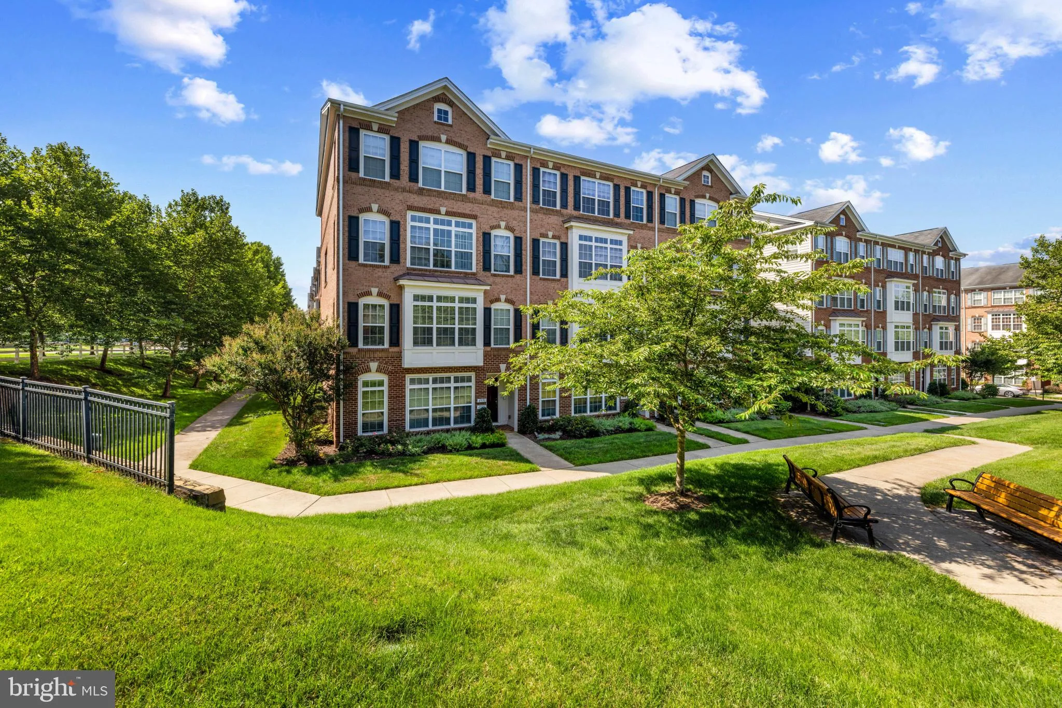
This end-unit townhouse features 3 spacious bedrooms, 2.5 bathrooms, and an attached garage. The well-designed floor plan offers comfortable living spaces and a functional layout suited for everyday living and entertaining. Located in the Residences at Lansdowne, the home is within walking distance of restaurants, g...
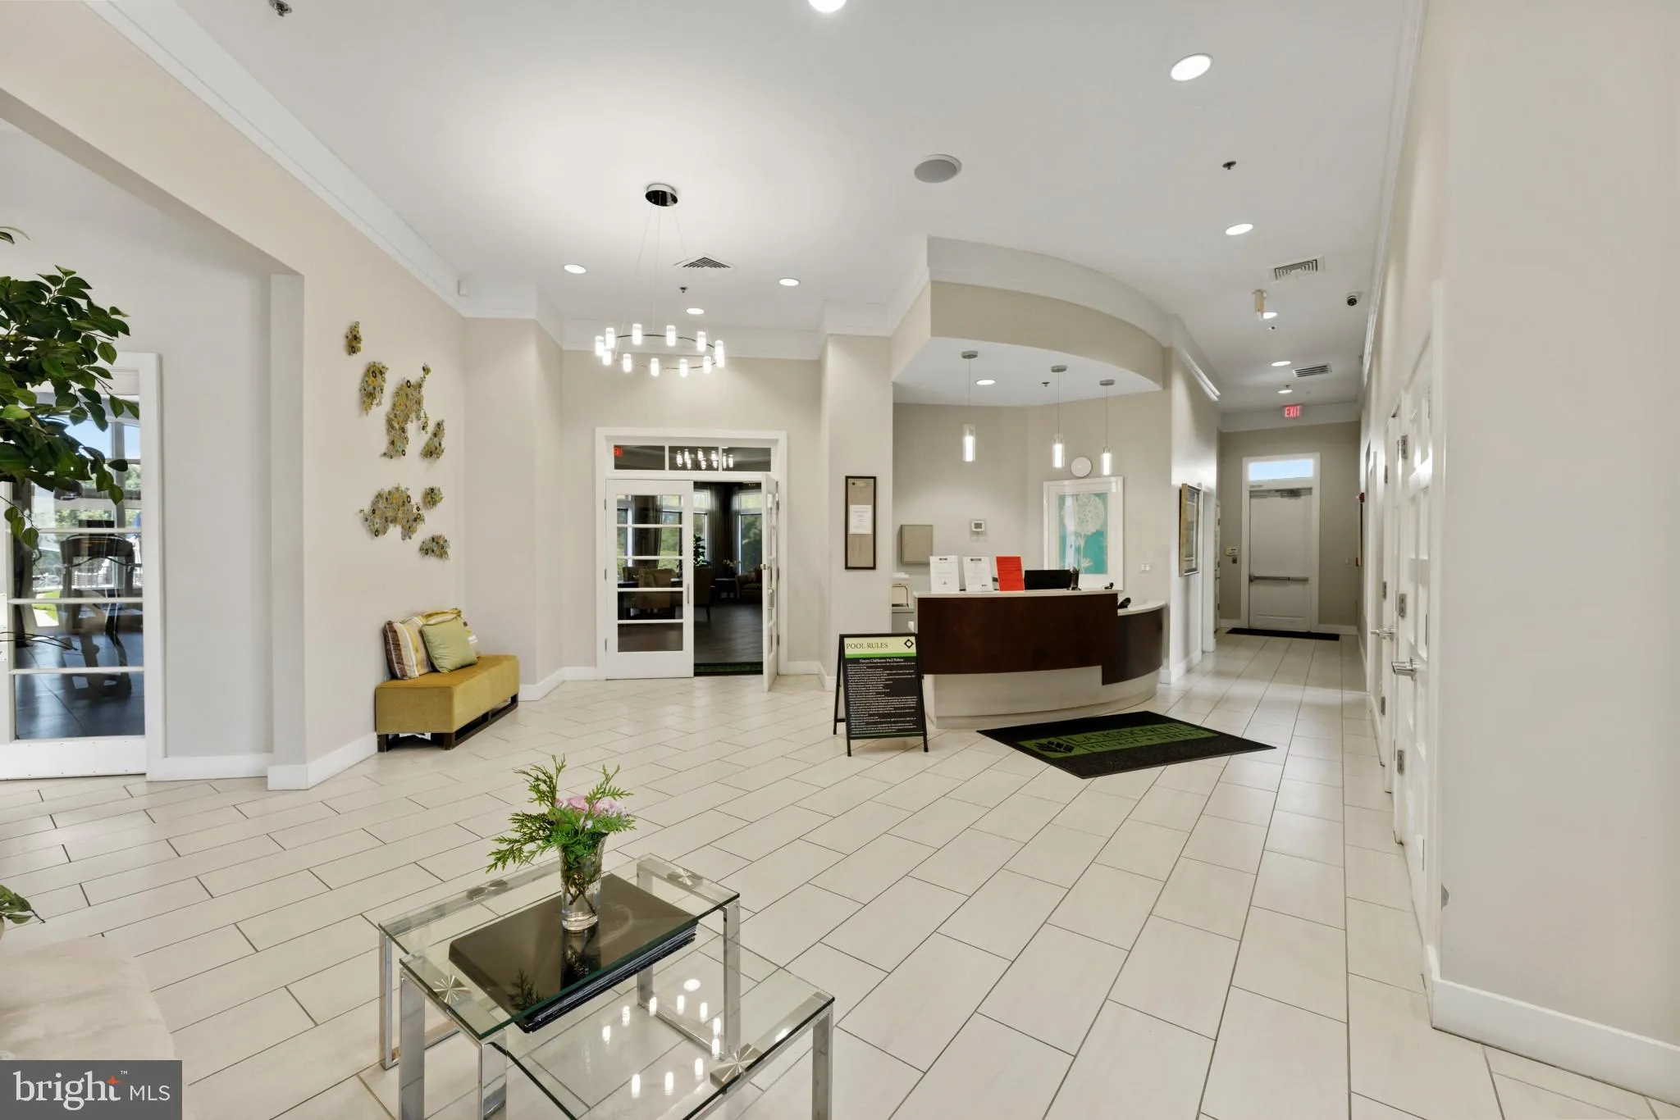
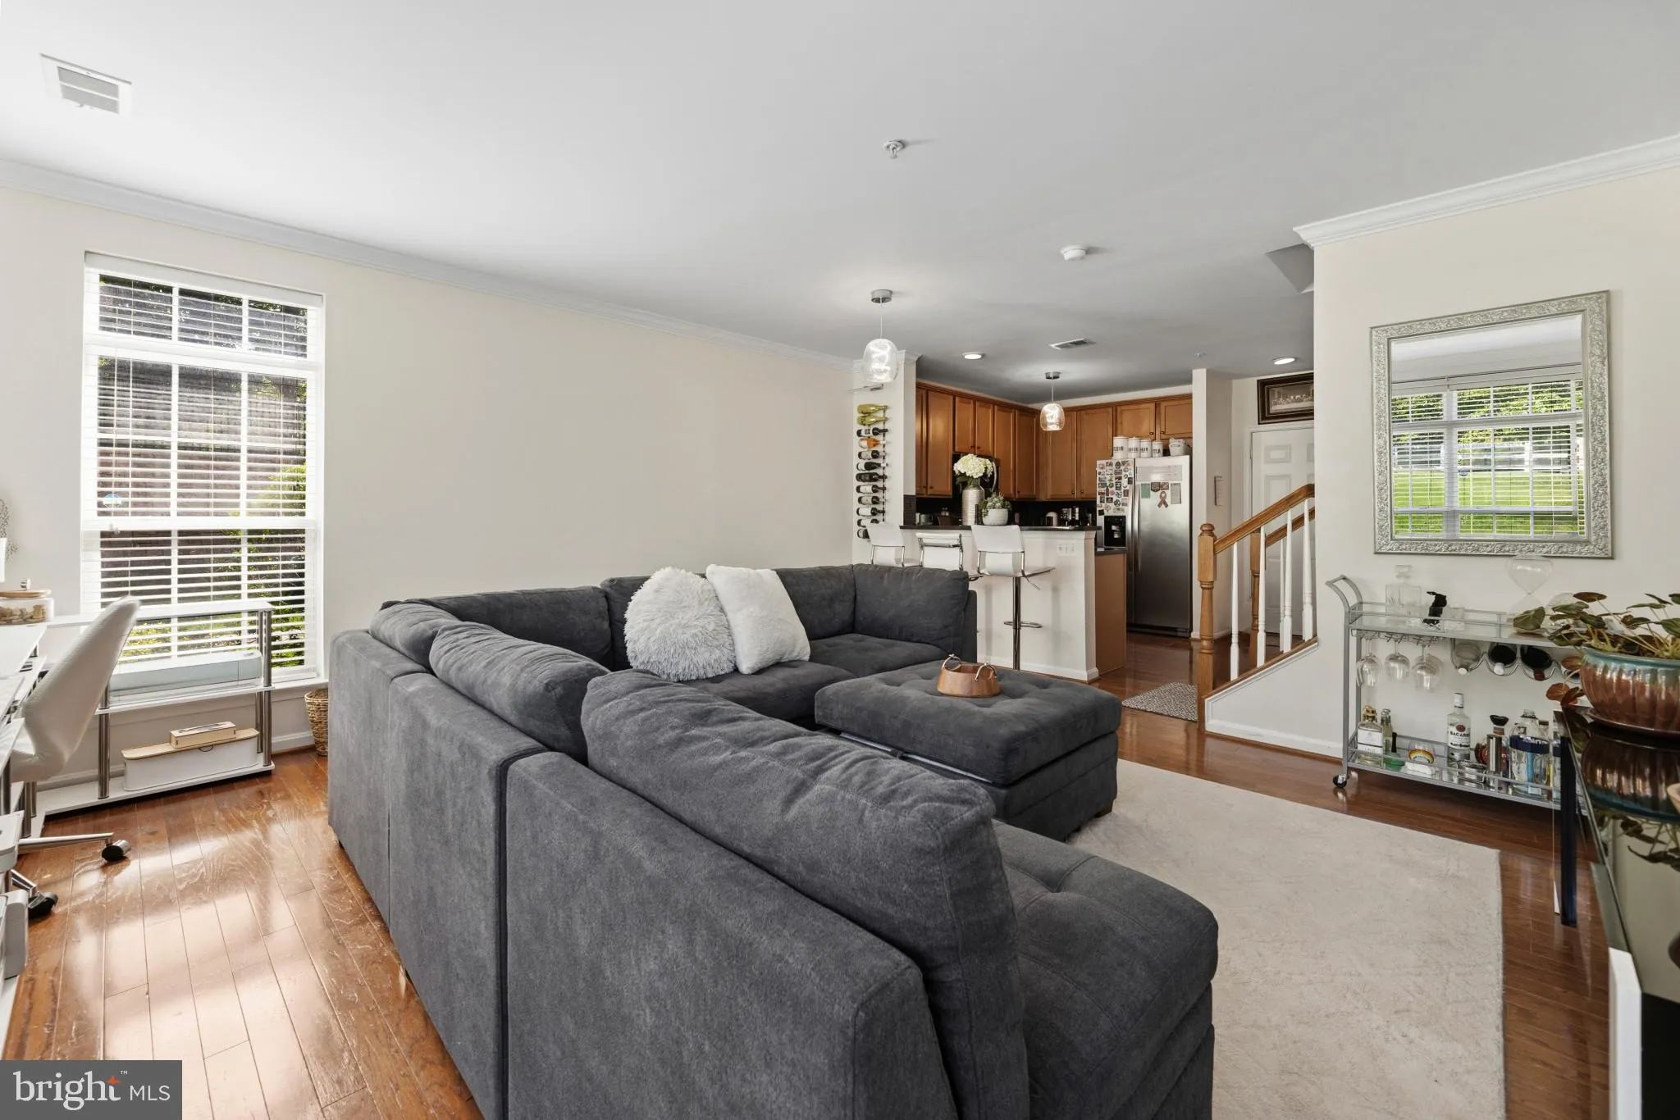
This end-unit townhouse features 3 spacious bedrooms, 2.5 bathrooms, and an attached garage. The well-designed floor plan offers comfortable living spaces and a functional layout suited for everyday living and entertaining. Located in the Residences at Lansdowne, the home is within walking distance of restaurants, grocery stores, coffee shops, a gym, hair and nail salons, and other everyday conveniences. The community also offers easy access to parks, shopping, and major commuter routes. Residents enjoy a wide range of amenities, including a community pool, clubhouse, fitness center, basketball courts, playgrounds, and walking and jogging trails throughout the neighborhood. The HOA fee includes lawn maintenance, snow removal, trash service, water, high-speed internet, and maintenance of common areas. The property is served by highly rated schools and is situated in a community known for its convenience and amenities. With a walkable location, extensive community features, and low-maintenance living, this home offers the best of what Lansdowne has to offer.
 Features & Appliances
 Ask Agent A Question
 Address Map
 Neighborhood
 MLS Addon
 Additional Information
 Financial
Listing Information
Financial
Listing Information
 Rob Spicer Broker, GRI
Spicer Real Estate
Rob Spicer Broker, GRI
Spicer Real Estate
7201 Wisconsin Avenue
 RobSpicer@SpicerRealEstate.com
 2403881030
 2403881030
 7201 Wisconsin Avenue


