
 Share
Share
 19304 FORKED CREEK TERRACE, Leesburg, VA 20175
 3,404 Sqft SQFT
 4
4
 5
5
 Basic Details
THIS OPPORTUNITY WON’T LAST — MOTIVATED SELLERS! BRING US AN OFFER! Luxury end-unit townhome with a private rooftop terrace in Leesburg’s highly desirable Woodlands at Goose Creek! Built in 2019, this spacious 4-bedroom, 4.5-bath home offers over 3, 400 square feet of beautifully designed living space, abundan...
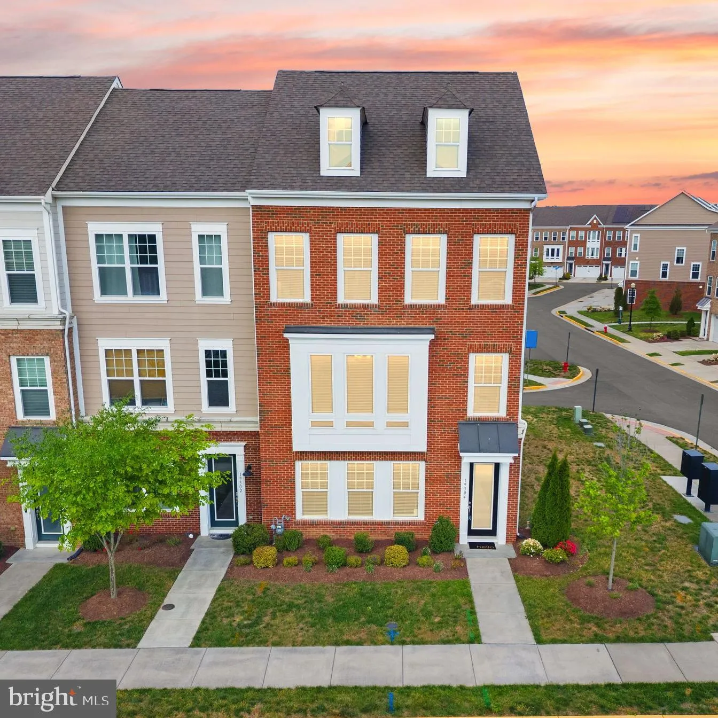
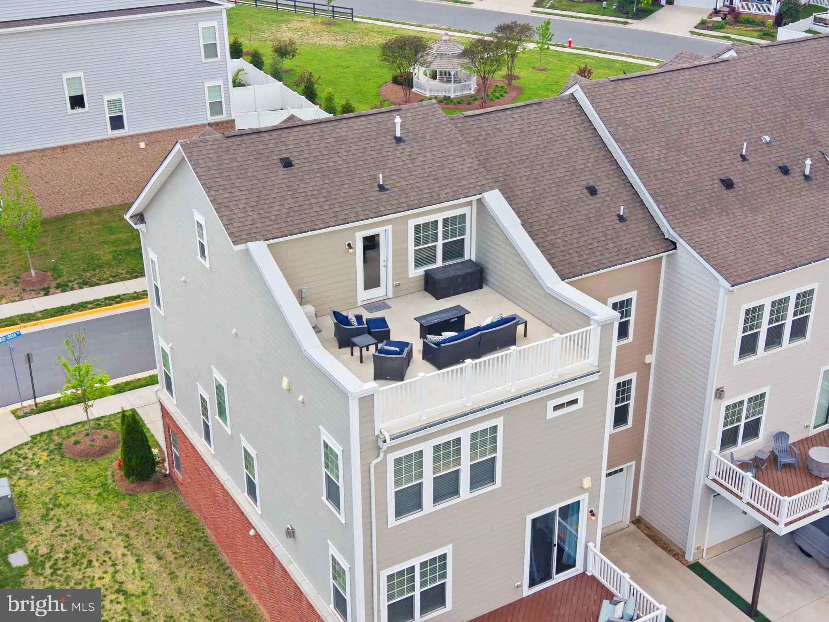
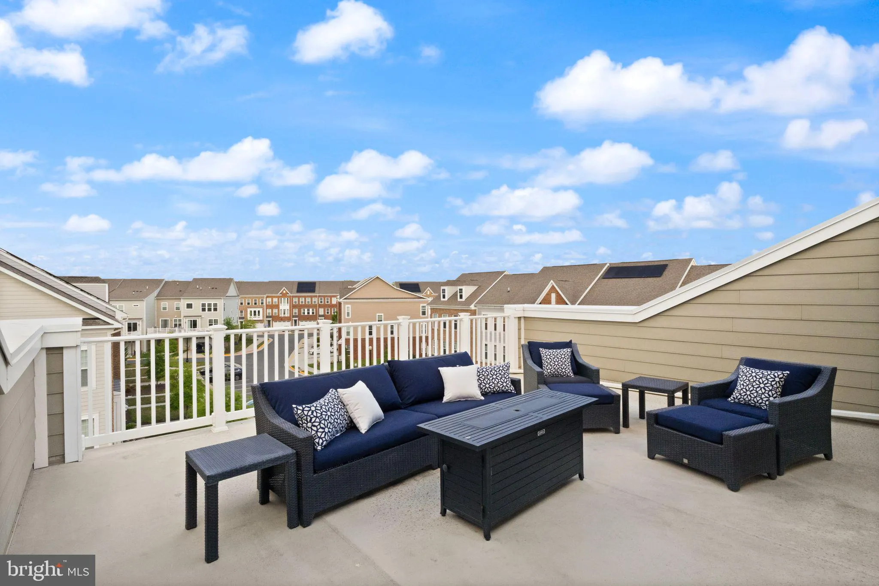
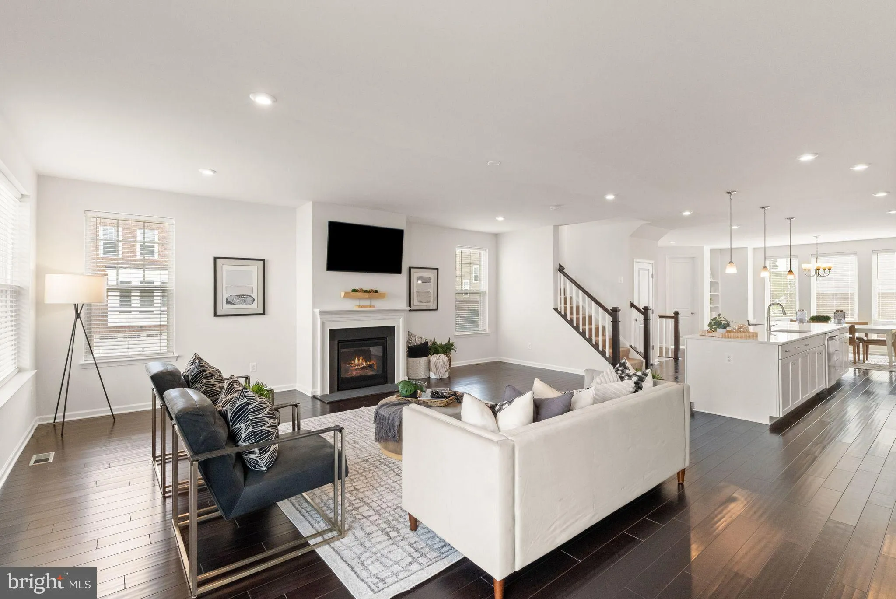
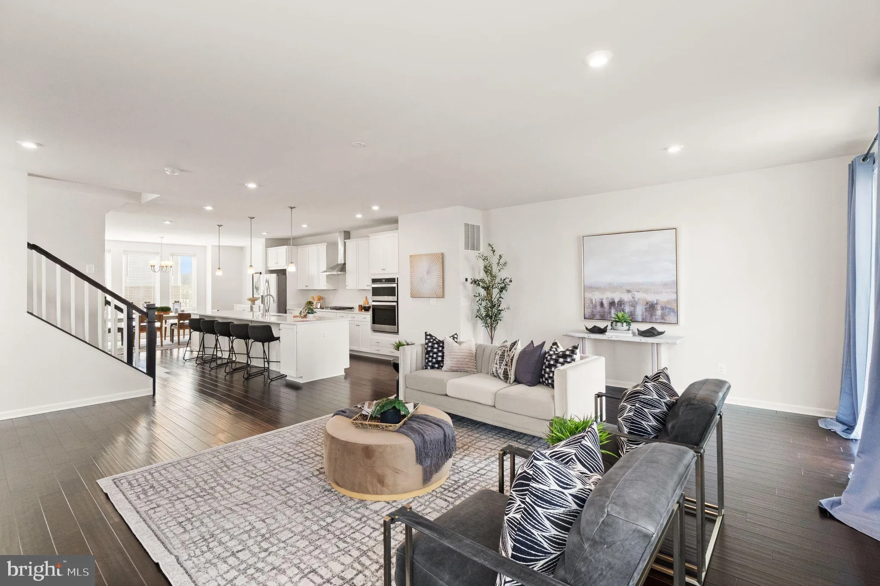
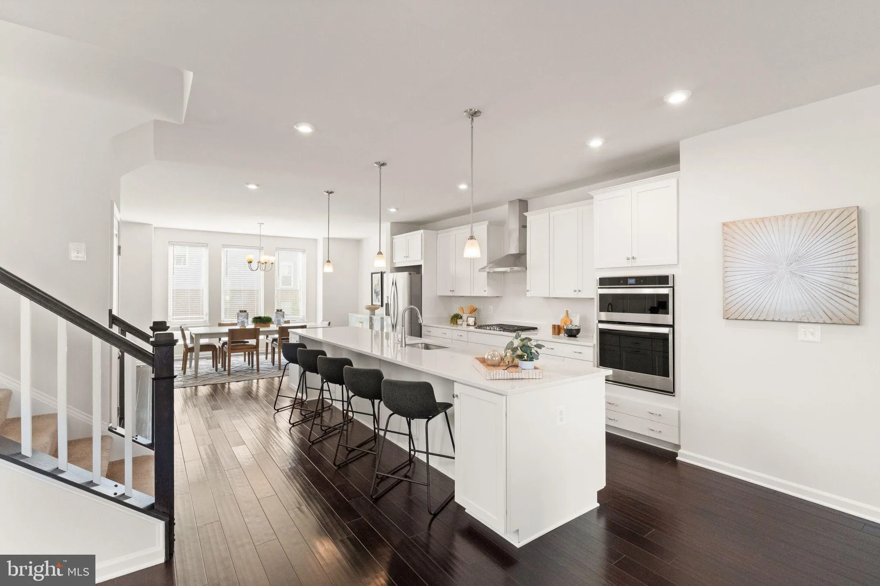
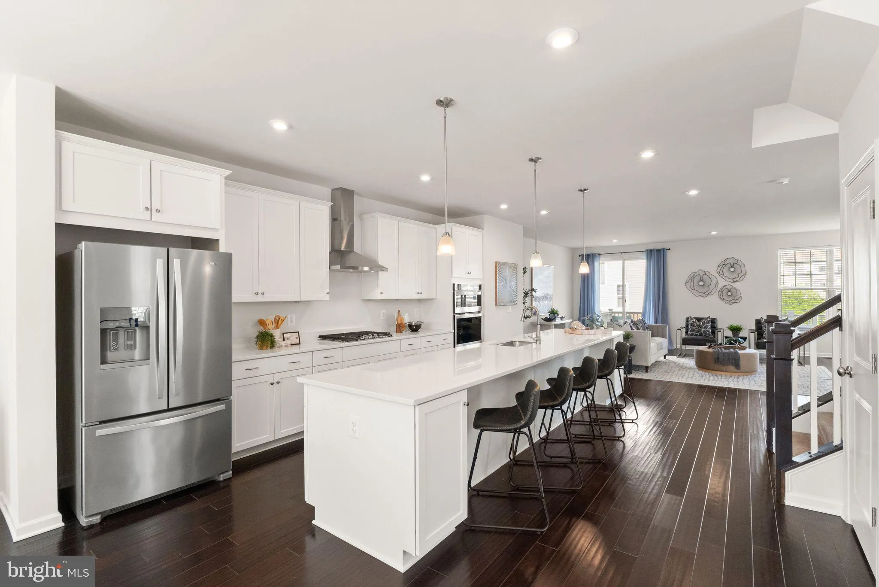
THIS OPPORTUNITY WON’T LAST — MOTIVATED SELLERS! BRING US AN OFFER! Luxury end-unit townhome with a private rooftop terrace in Leesburg’s highly desirable Woodlands at Goose Creek! Built in 2019, this spacious 4-bedroom, 4.5-bath home offers over 3, 400 square feet of beautifully designed living space, abundant natural light, and premium finishes rarely found at this price point. The open-concept living level is designed for today’s lifestyle, featuring wide-plank espresso hardwood floors, oversized windows, and seamless flow between the living, dining, and kitchen spaces. The gourmet kitchen is the true centerpiece of the home, showcasing one of the largest quartz islands you’ll find, white cabinetry, stainless steel appliances, gas cooktop, designer hood, wall oven, and abundant storage—perfect for entertaining, hosting holidays, or everyday living. The adjoining family room features a cozy gas fireplace and opens to a low-maintenance Trex deck for effortless indoor-outdoor living. The upper level offers three generously sized bedrooms, including an impressive primary suite with two walk-in closets and a luxurious spa-inspired bathroom featuring dual vanities, a freestanding soaking tub, oversized walk-in shower, and private water closet. A large laundry room on this level makes everyday living easy. The finished lower level provides exceptional flexibility with a large recreation room and full bath—ideal for a home office, guest suite, fitness room, media room, or multigenerational living. The fourth level is a standout feature rarely available in Leesburg townhomes. This versatile space includes a full bathroom and direct access to your private rooftop terrace, making it the perfect fourth bedroom, home office, entertaining space, or private retreat. Relax, entertain, and enjoy sunset views from one of the home’s most unique outdoor living spaces. Located in the sought-after Woodlands at Goose Creek community, residents enjoy neighborhood playground, basketball courts, dog stations, and lawn maintenance. Just down the road, you’ll find access to the Washington & Old Dominion Trail (aka the W&OD, aka “Virginia’s skinniest park”)– 45 miles between Arlington and Purcellville– for walking, running, and biking. Just minutes from Village at Leesburg (approx. 12 minute walk or 3 minute drive), you’ll enjoy convenient access to Wegmans, Trader Joe’s, restaurants, coffee shops, boutique shopping, fitness studios, and entertainment. Commuters will appreciate quick access to Route 7, the Dulles Greenway, Dulles International Airport, and major employment centers throughout Northern Virginia. Historic Downtown Leesburg, local wineries, breweries, parks, and year-round community events are all just moments away. If you’ve been searching for a luxury townhome in Leesburg with a rooftop terrace, end-unit privacy and natural light, modern finishes, generous living space, and an unbeatable location, this exceptional home delivers outstanding value in one of Loudoun County’s most desirable areas. *All information deemed reliable but not guaranteed. All measurements, amenities, and data should be independently verified by the buyer*
 Features & Appliances
 Ask Agent A Question
 Address Map
 Neighborhood
 MLS Addon
 Additional Information
 Financial
Listing Information
Financial
Listing Information
 Rob Spicer Broker, GRI
Spicer Real Estate
Rob Spicer Broker, GRI
Spicer Real Estate
7201 Wisconsin Avenue
 RobSpicer@SpicerRealEstate.com
 2403881030
 2403881030
 7201 Wisconsin Avenue


