
Spicer Real Estate
  • Share
$469,900
Active Active
VA,Leesburg

Location 19385 CYPRESS RIDGE TERRACE, Leesburg, VA 20176

  • Sqft 1,509 Sqft SQFT
  • Bed 2
  • Bath 2
Basic Details Basic Details
Description

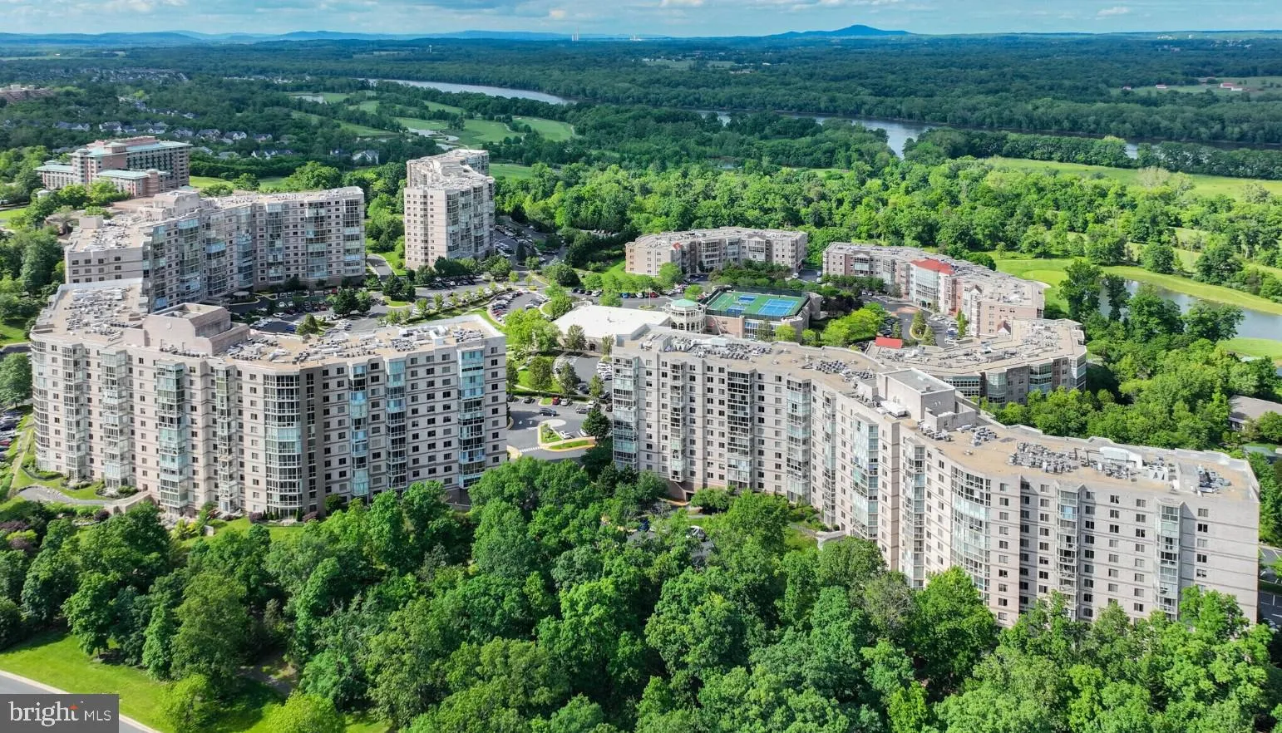
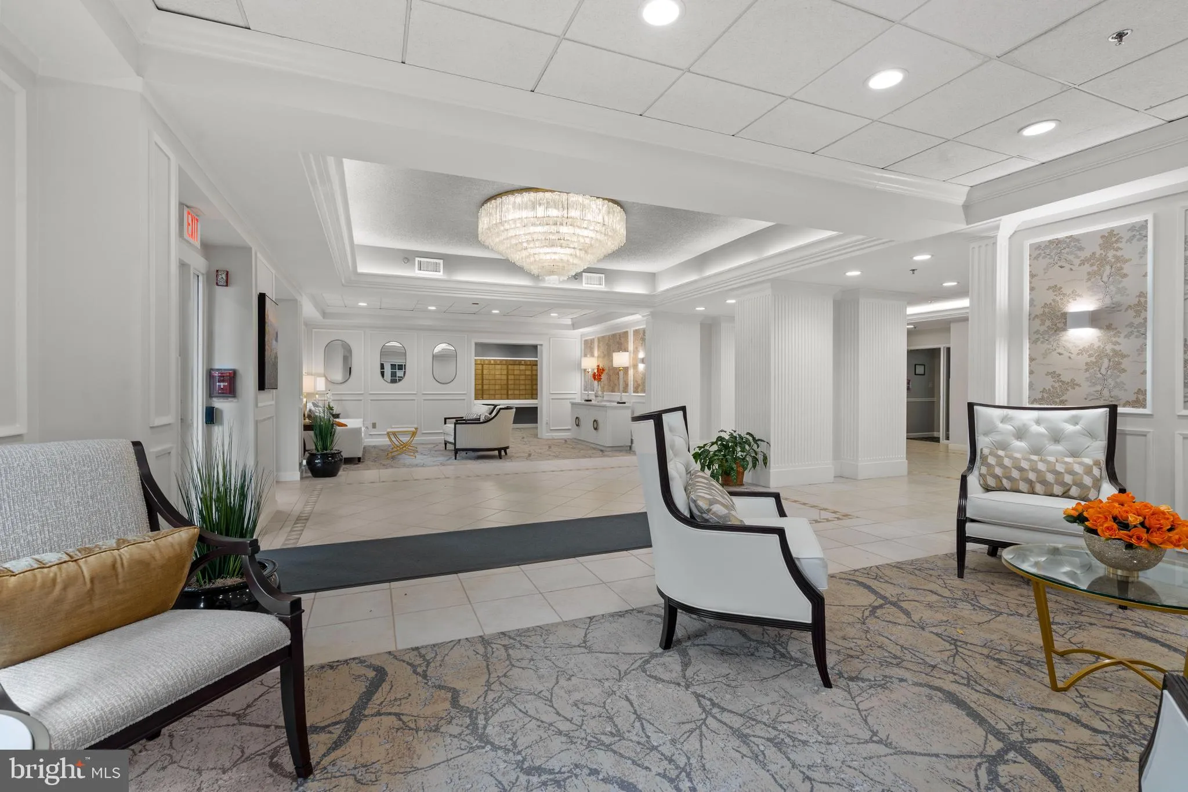
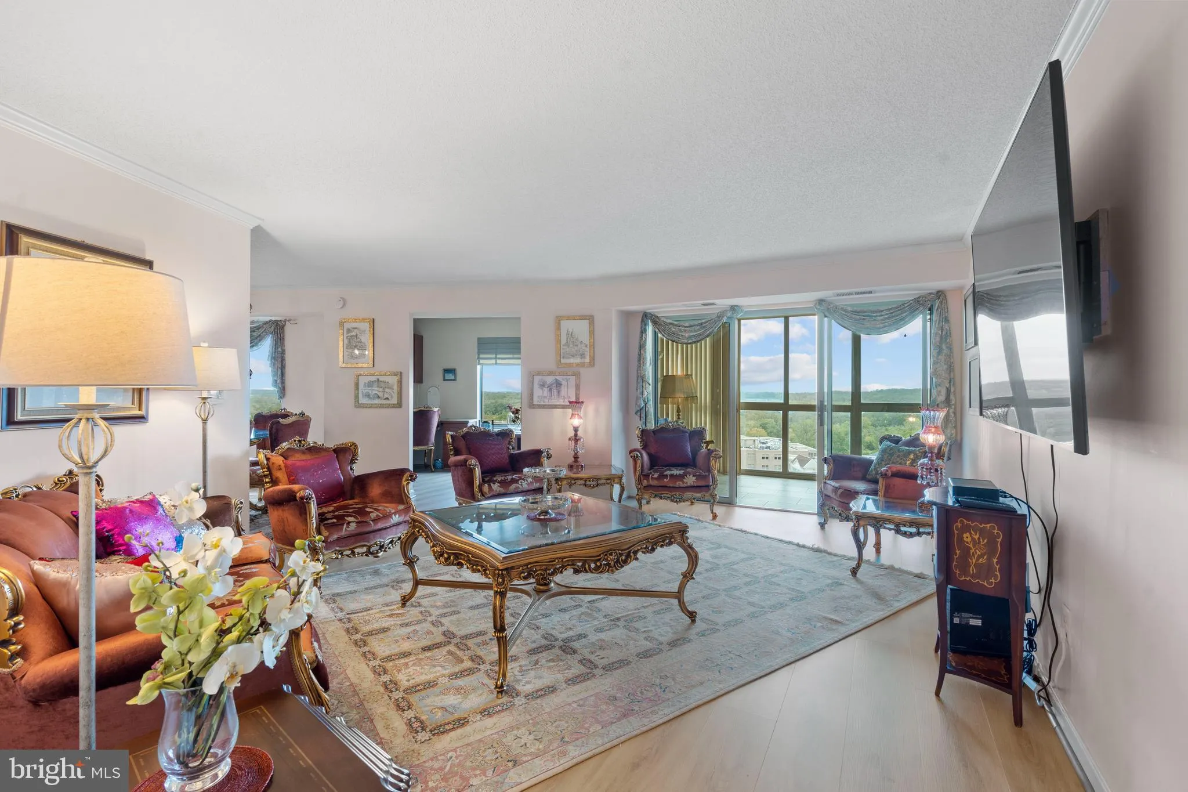
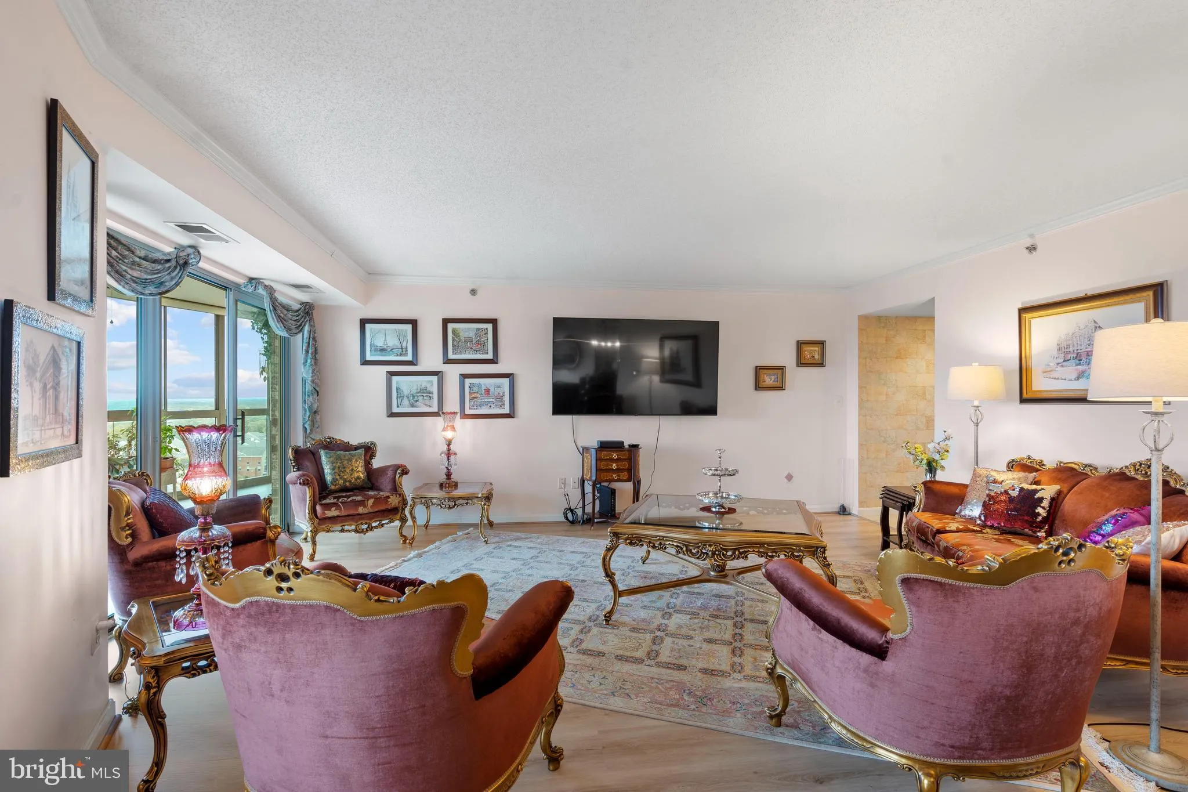
Enjoy a unique Potomac River view from this spacious 2BR/2BA + den residence, complete with the added convenience of an assigned garage parking space. Lansdowne Woods offers an impressive array of amenities designed for an active and enjoyable lifestyle. Residents can take advantage of the beautifully updated clubho...

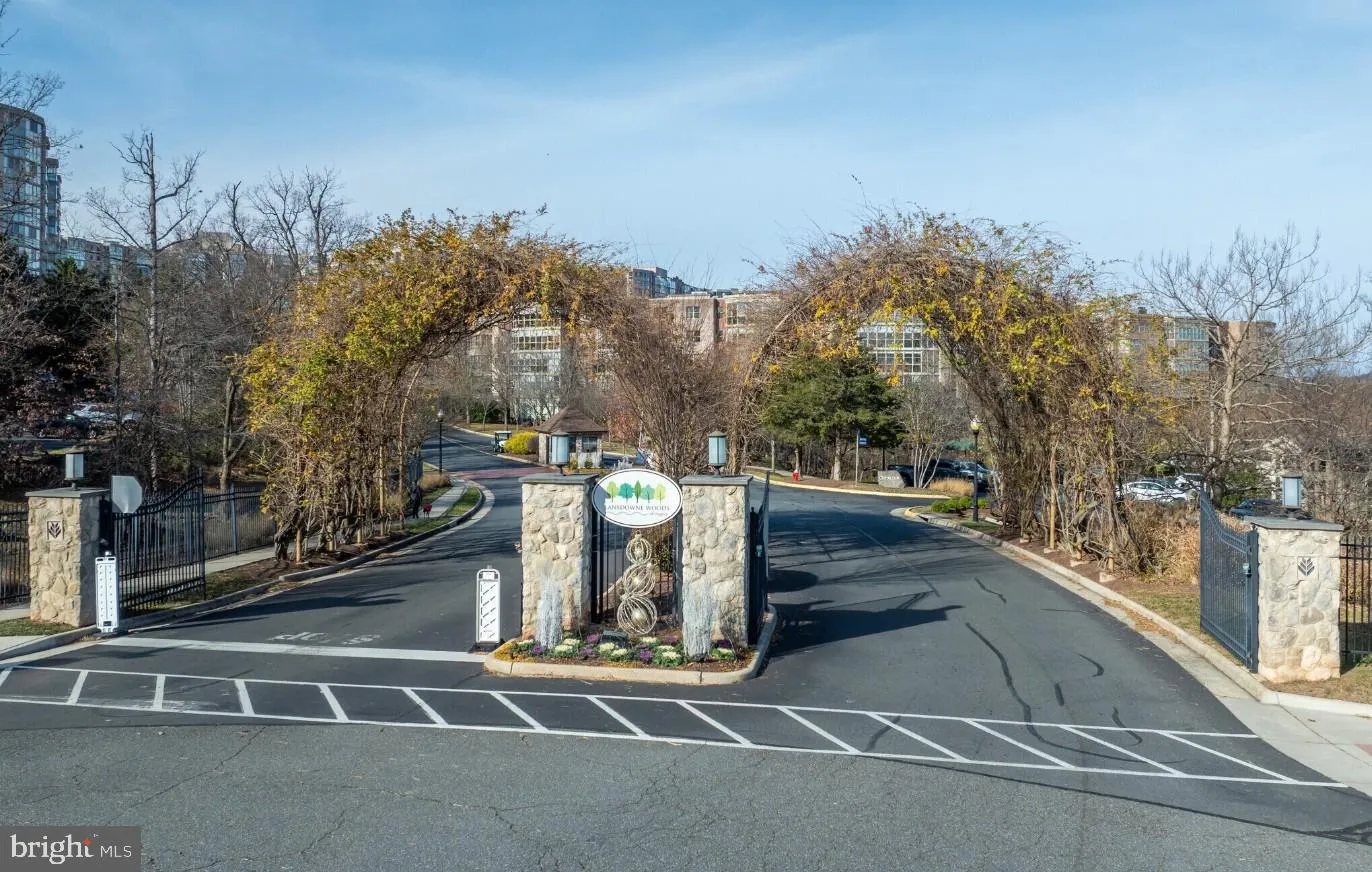
Enjoy a unique Potomac River view from this spacious 2BR/2BA + den residence, complete with the added convenience of an assigned garage parking space. Lansdowne Woods offers an impressive array of amenities designed for an active and enjoyable lifestyle. Residents can take advantage of the beautifully updated clubhouse, indoor swimming pool and spa, fitness center, on-site restaurant and bar, theater, library, art studio, woodworking shop, billiards room, and multiple gathering spaces. Outdoor amenities include tennis and pickleball courts, scenic walking paths, and beautifully maintained gardens. A wide variety of clubs, activities, and social events provide plenty of opportunities to stay engaged and connected. The community also features 24-hour gated security, shuttle transportation, and on-site management. Conveniently located near shopping, restaurants, healthcare facilities, golf courses, and the Potomac River, Lansdowne Woods combines resort-inspired amenities, beautiful surroundings, and everyday convenience.

Read More
Basic Details
  • Property Type: Residential
  • Listing Type: Active
  • Listing ID: VALO2134846
  • Price: $469,900
  • View: Golf Course, Scenic Vista, Trees/Woods
  • Bedrooms: 2
  • Bathrooms: 2
  • Sqft: 1,509 Sqft
  • Year Built: 1998
  • Location: US, VA, LOUDOUN-VA, Leesburg, NONE AVAILABLE, 20176
  • Structure Type: Unit/Flat/Apartment
  • Heating System: Forced Air
  • Cooling System: Central A/C
  • Full Bathrooms: 2
  • Listing Status: Active
Features & Appliances
Features
  • Utilities: Natural Gas Available, Water Available, Electric Available
  • Architectural Style: Traditional
  • Flooring: Carpet, Laminate Plank, Laminated
  • Interior Features: Bathroom - Jetted Tub, Built-Ins, Carpet, Ceiling Fan(s), Dining Area, Elevator, Formal/Separate Dining Room, Kitchen - Eat-In, Kitchen - Table Space, Sprinkler System, Walk-in Closet(s), Window Treatments
  • Sewer: Public Sewer, Public Septic

Appliances
  • Appliances: Built-In Microwave, Dishwasher, Disposal, Dryer, Oven/Range - Electric, Refrigerator, Washer
Ask Agent A Question Ask Agent A Question

Address Map Address Map
Neighborhood Neighborhood
  • Elementary School: STEUART W. WELLER
  • High School: TUSCARORA
  • Middle School: BELMONT RIDGE
MLS Addon MLS Addon
  • Office Name: Samson Properties
  • Agent Name: Hanieh Hashemi Olia
Additional Information Additional Information
  • Water Source: Public
  • Accessibility Features: Elevator, Entry Slope <1', Ramp - Main Level, Low Pile Carpeting
  • Association Amenities: Art Studio, Bar/Lounge, Billiard Room, Club House, Common Grounds, Elevator, Exercise Room, Extra Storage, FitnessCenter, Gated Community, Hot tub, Jog/Walk Path, Library, Meeting Room, Party Room, Pickleball Courts, Pool - Indoor, Recreational Center, Reserved/Assigned Parking, Retirement Community, Tennis Courts
  • Construction Materials: Masonry
  • Entry Level: 9
  • Garage: 2.0
  • Levels: 1
  • On Market Date: 2026-08-22
  • Senior Community Yn: 1
Financial Financial
  • Tax Annual Amount: 3380.0
  • Association Fee: 216.0
  • Association Fee Frequency: Monthly
  • Association Fee Includes: Bus Service, Common Area Maintenance, Ext Bldg Maint, Fiber Optics Available, High Speed Internet, Insurance, Lawn Maintenance, Management, Parking Fee, Reserve Funds, Road Maintenance, Sewer, Snow Removal, Trash, Water
  • Association Yn: 1
Listing Information Listing Information
  • Originating System Name: Bright
  • List Agent Mls Id: 3022954
  • List Office Mls Id: SAMP6
  • MLS Status: ACTIVE-BRIGHT
  • Modification Timestamp: 2026-09-17T17:56:20Z
  • Status Change Timestamp: 2026-08-22T04:00:00Z
Rob Spicer Broker, GRI Rob Spicer Broker, GRI Spicer Real Estate

7201 Wisconsin Avenue

Mortgage Calculator
$
$ %
Years
%
$ %Per Year
$ % Per Year

$
