
 Share
Share
 112 HAMPSHIRE SQUARE, Leesburg, VA 20175
 1,764 Sqft SQFT
 3
3
 3
3
 Basic Details
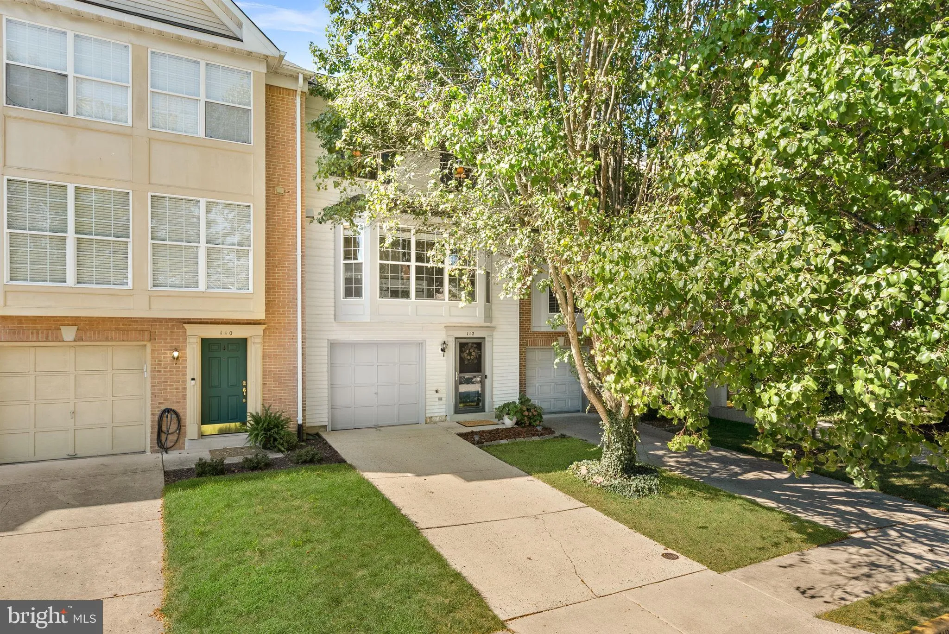
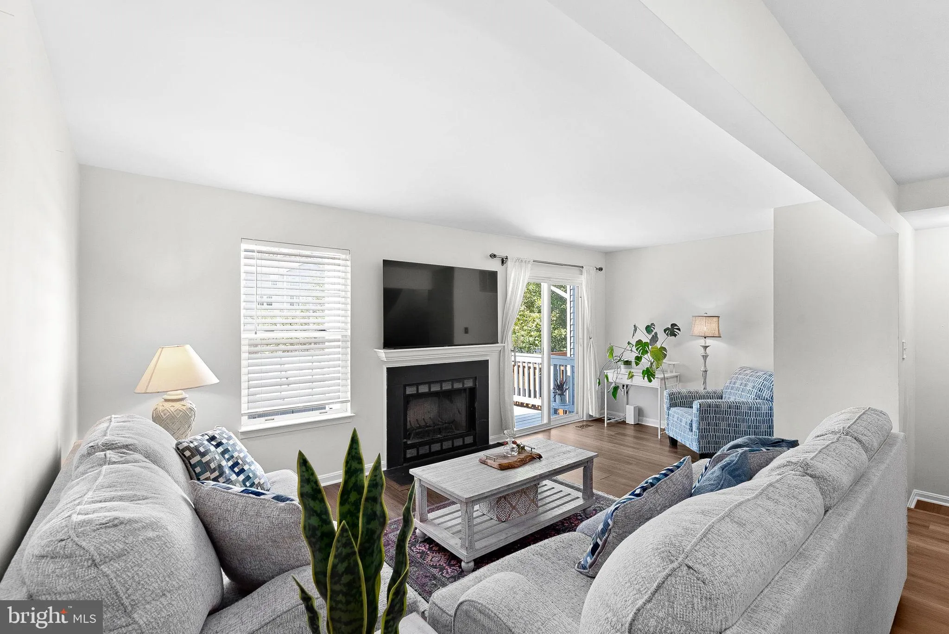
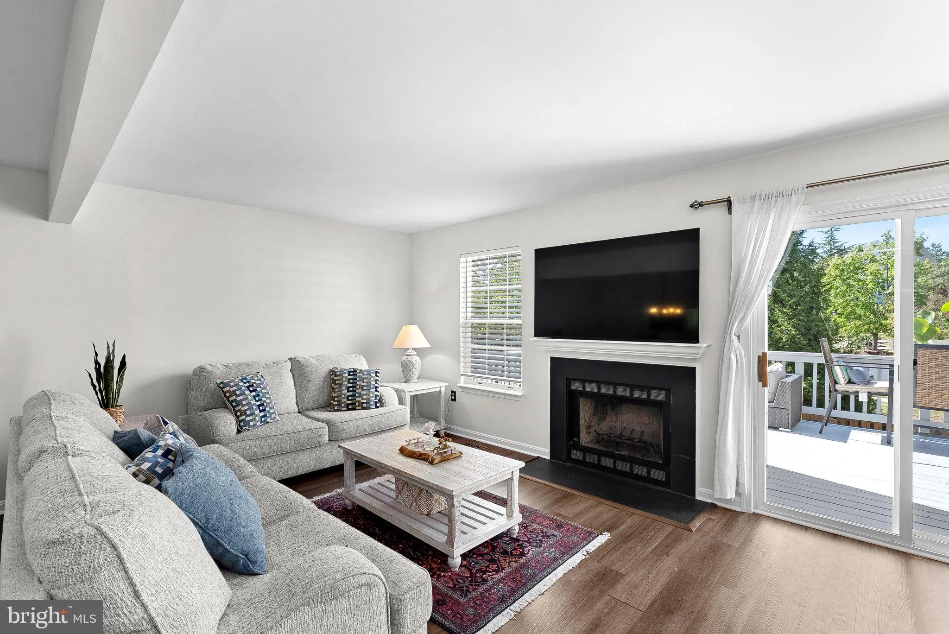
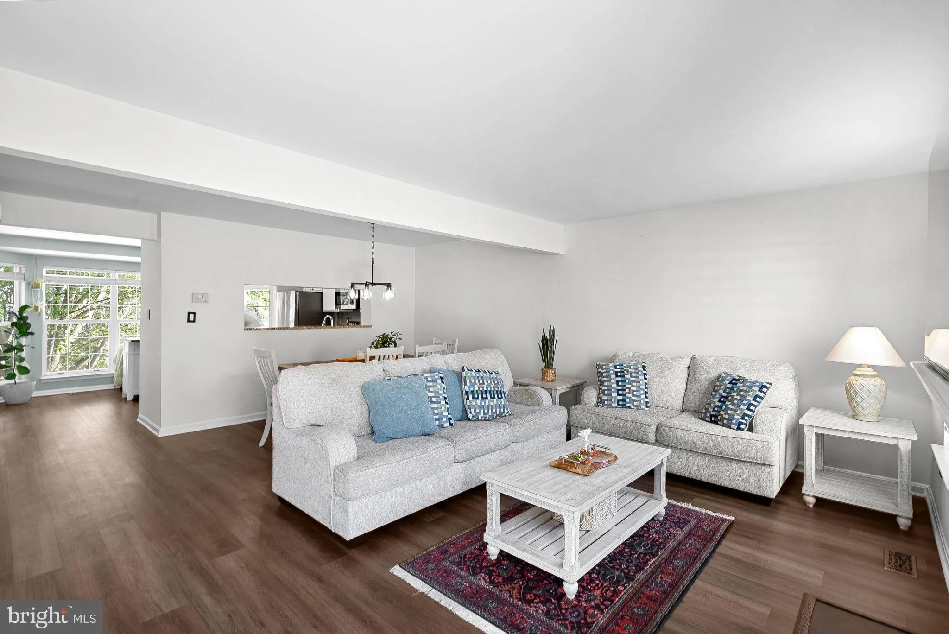
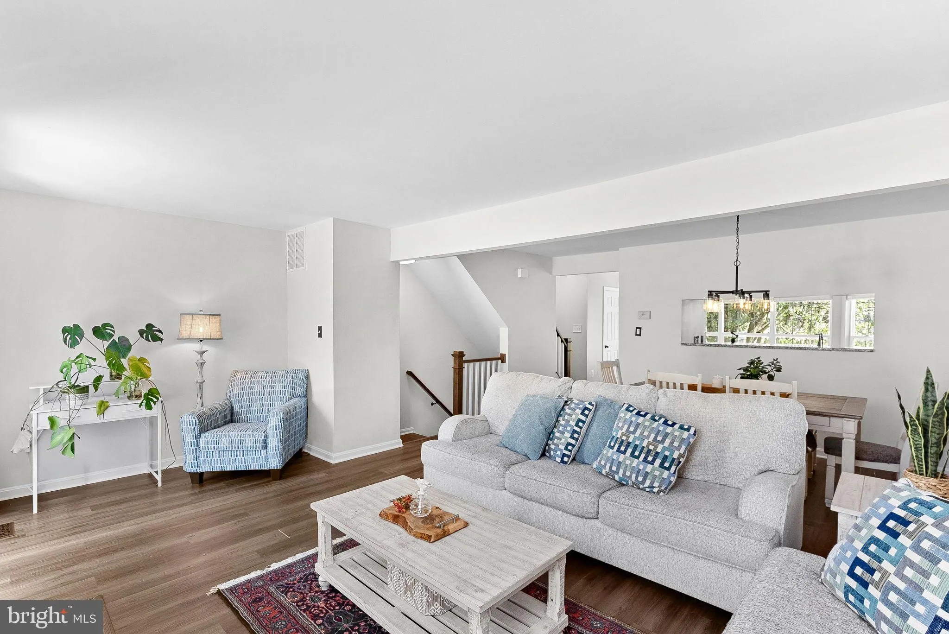
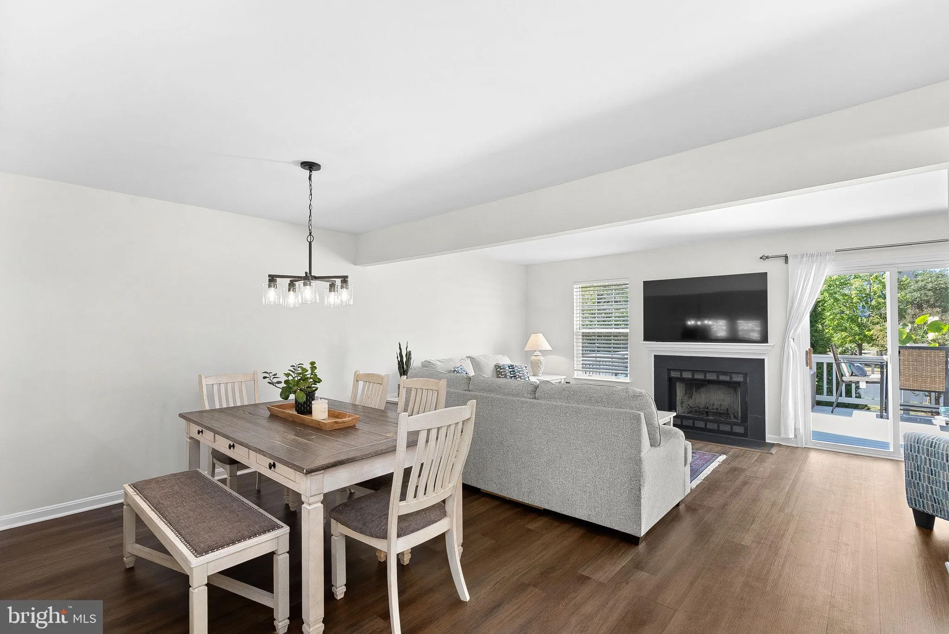
Enjoy comfortable townhome living in Greenway Farm, with 1, 764 square feet, a traditional floor plan, and flexible indoor and outdoor spaces. The main level offers inviting living and dining areas, a gas fireplace for cozy evenings, fresh paint (2025), LVP flooring throughout (2024), and updated banisters and raili...
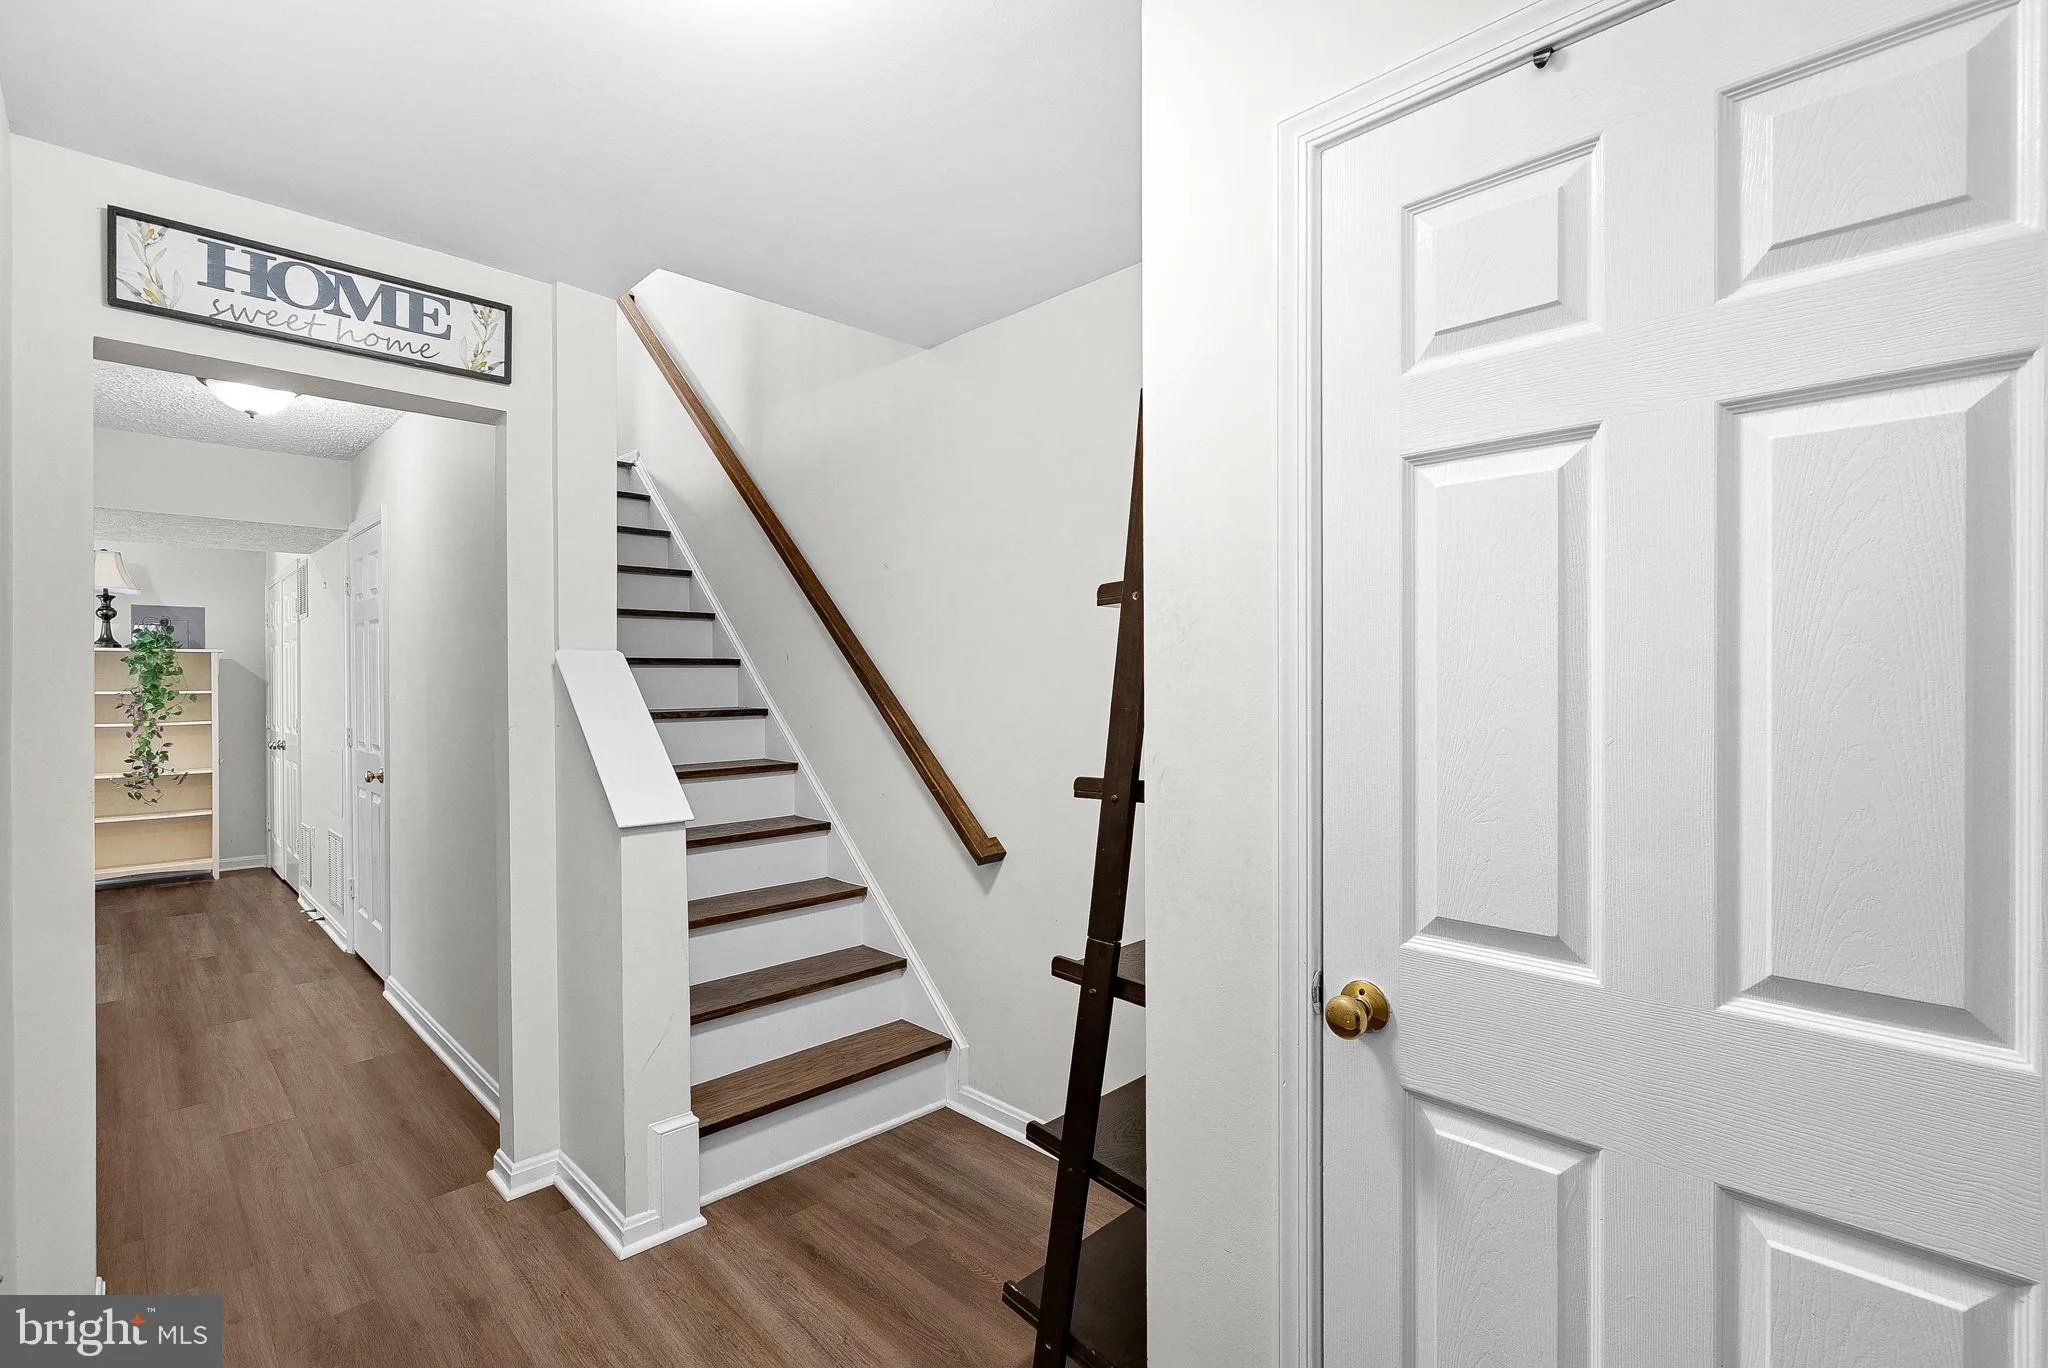
Enjoy comfortable townhome living in Greenway Farm, with 1, 764 square feet, a traditional floor plan, and flexible indoor and outdoor spaces. The main level offers inviting living and dining areas, a gas fireplace for cozy evenings, fresh paint (2025), LVP flooring throughout (2024), and updated banisters and railings. The kitchen features upgraded countertops, table space, a bump-out addition that enhances the front of the home, and all-new stainless steel appliances (2025). Upstairs, the primary suite includes a remodeled en-suite bath (2024), while the additional full bath was also remodeled in 2024. The finished walkout lower level adds valuable space for a rec room, home office, playroom, or whatever best fits your needs. Outside, enjoy both a deck (sanded and painted in 2026) and a patio for relaxing or dining outdoors. An attached garage and driveway provide convenient parking, while the community offers an outdoor pool, basketball courts, and walking paths.
 Features & Appliances
 Ask Agent A Question
 Address Map
 Neighborhood
 MLS Addon
 Additional Information
 Financial
Listing Information
Financial
Listing Information
 Rob Spicer Broker, GRI
Spicer Real Estate
Rob Spicer Broker, GRI
Spicer Real Estate
7201 Wisconsin Avenue
 RobSpicer@SpicerRealEstate.com
 2403881030
 2403881030
 7201 Wisconsin Avenue


