
 Share
Share
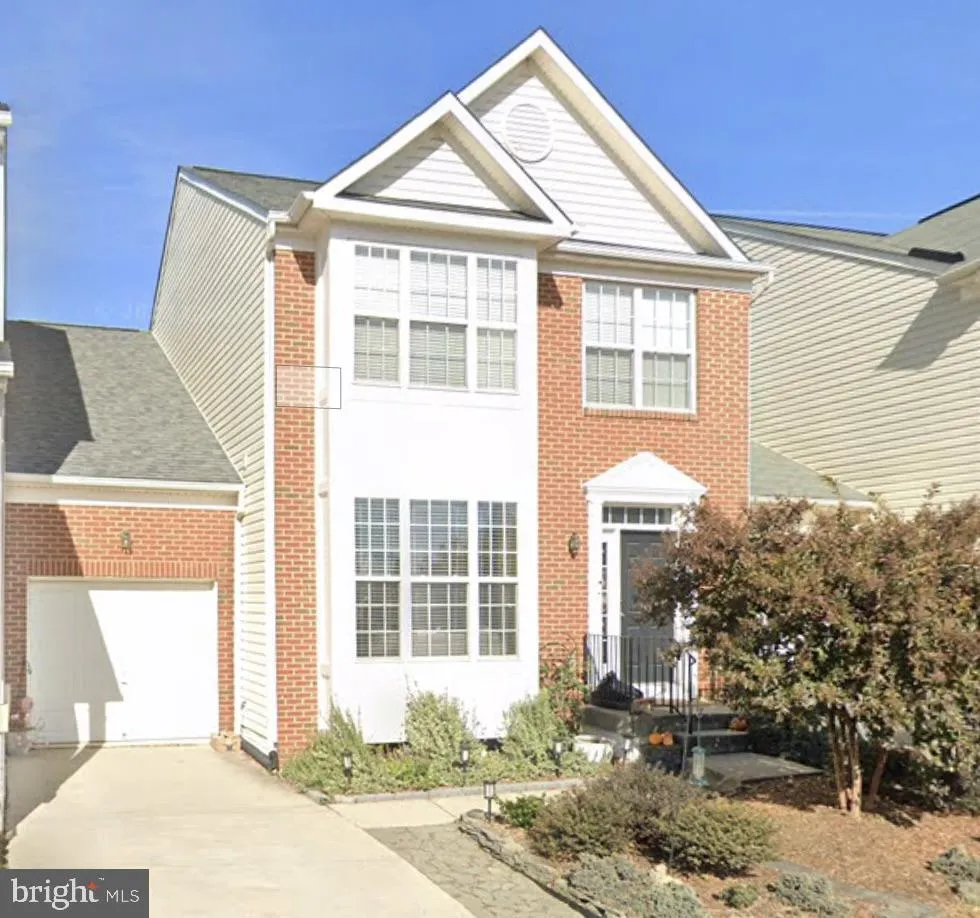
 348 EBAUGH DRIVE, Leesburg, VA 20175
 2,774 Sqft SQFT
 3
3
 4
4
 Basic Details
A must see! Welcome to 348 Ebaugh Drive, an exceptionally cared-for brick-front home offering more than 2, 700 square feet of living space, 3 bedrooms, 3.5 baths, and a one-car garage. The finished walkout lower level includes a flexible 4th bedroom/home office, perfect for guests, working from home, or additional l...
A must see! Welcome to 348 Ebaugh Drive, an exceptionally cared-for brick-front home offering more than 2, 700 square feet of living space, 3 bedrooms, 3.5 baths, and a one-car garage. The finished walkout lower level includes a flexible 4th bedroom/home office, perfect for guests, working from home, or additional living space. Outside, enjoy a fenced backyard backing to trees, offering privacy and a peaceful setting. With generous room sizes, flexible living spaces, and a private backyard, this home has the space and feel of a single-family home—and truly stands apart. Lovingly maintained by the original owners and enhanced with more than $100, 000 in upgrades, this home combines thoughtful improvements with true pride of ownership. The showstopper is the brand-new kitchen (2026), featuring beautiful white cabinetry and new appliances, creating a fresh, bright space at the heart of the home. New Pergo flooring throughout the main level (2026) adds to the updated feel. Upstairs, the spacious primary suite features a beautifully renovated luxury primary bath (2026), while two additional bedrooms and another full bath provide plenty of room for family or guests. The home has been thoughtfully maintained inside and out, with the roof, HVAC, and water heater all replaced in 2020. Beautifully updated, meticulously maintained, and offering exceptional space and privacy, 348 Ebaugh Drive is that rare home that truly has it all.
 Features & Appliances
 Ask Agent A Question
 Address Map
 Neighborhood
 MLS Addon
 Additional Information
 Financial
Listing Information
Financial
Listing Information
 Rob Spicer Broker, GRI
Spicer Real Estate
Rob Spicer Broker, GRI
Spicer Real Estate
7201 Wisconsin Avenue
 RobSpicer@SpicerRealEstate.com
 2403881030
 2403881030
 7201 Wisconsin Avenue


