
 Share
Share

 9611 JUNIPER DRIVE, Bowie, MD 20721
 1,784 Sqft SQFT
 3
3
 4
4
 Basic Details
Open House Sunday August 23rd 1 – 3 PM. Brand New Price! Beautifully renovated Bowie Townhome. This wonderfully updated residence that perfectly balances modern style with a comfortable, intuitive layout. Stay cool in the summer with central air conditioning, stay warm in the winter while sitting near the fami...
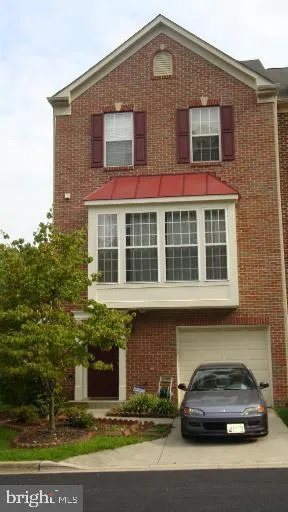
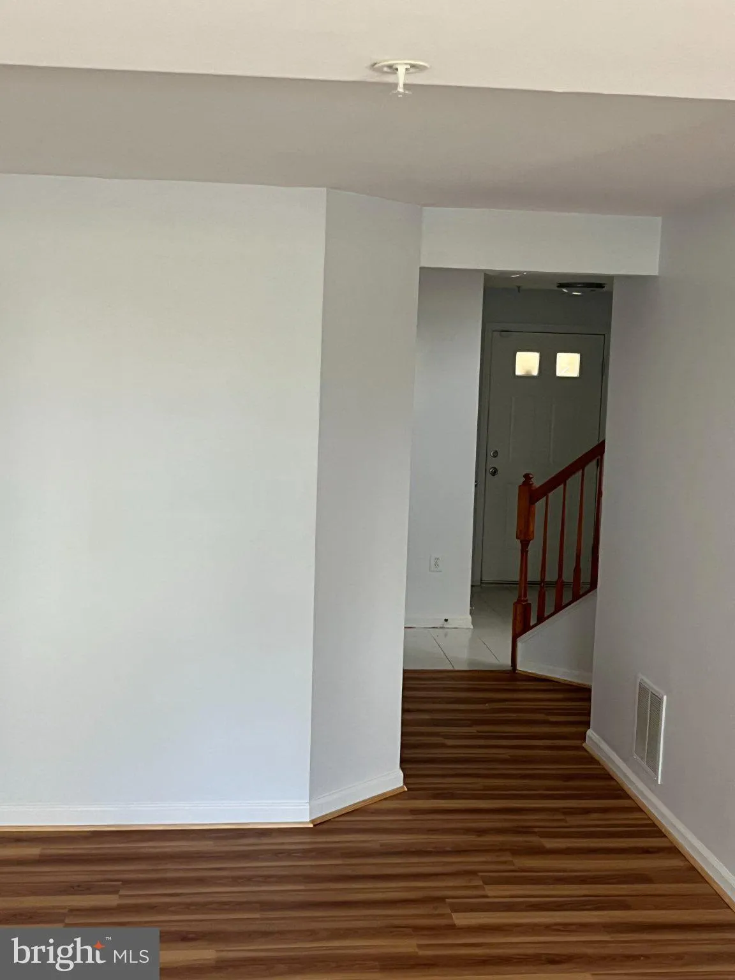
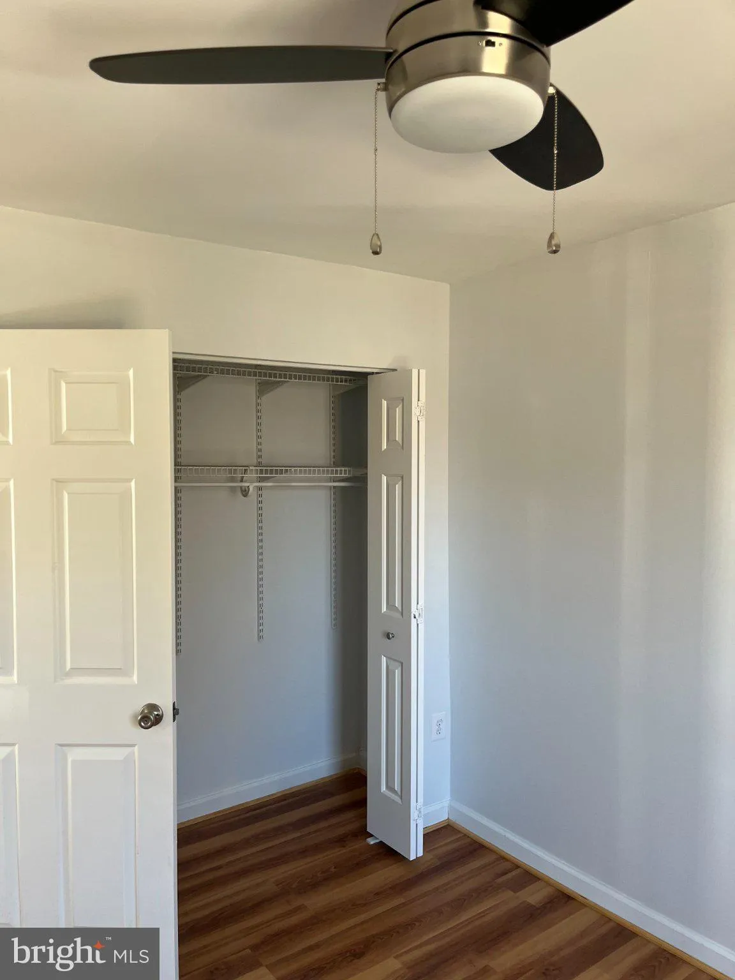
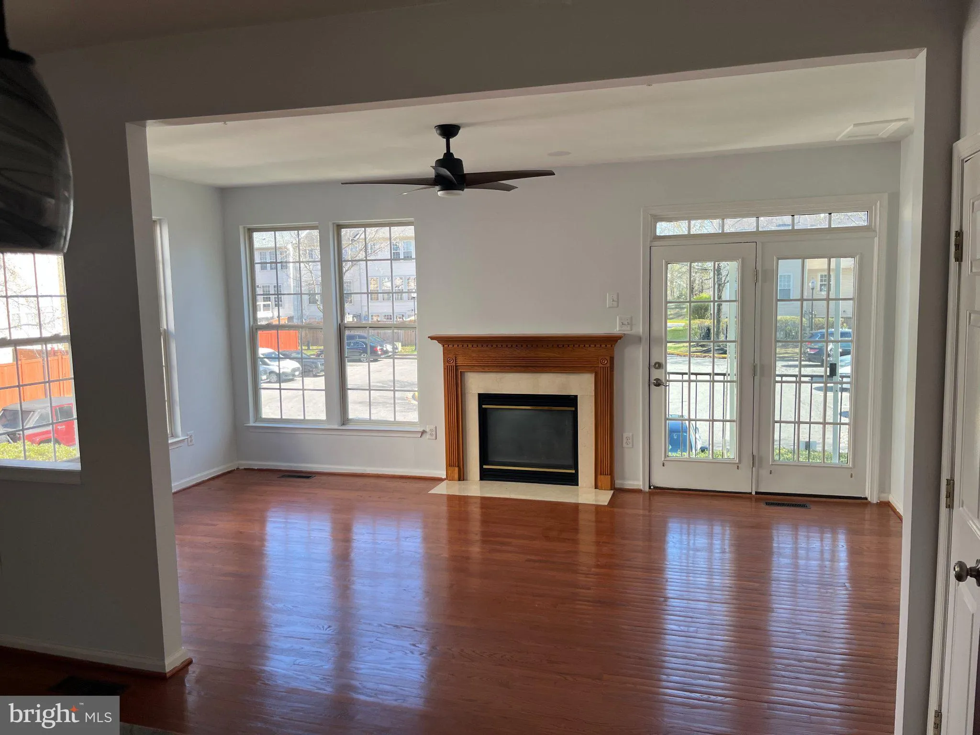
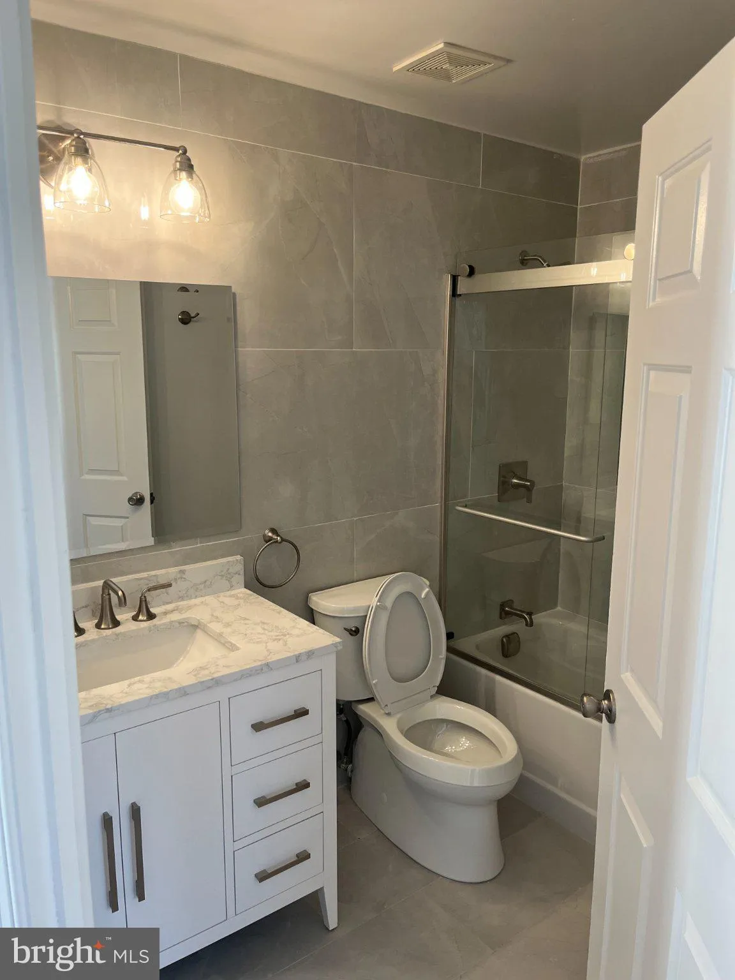
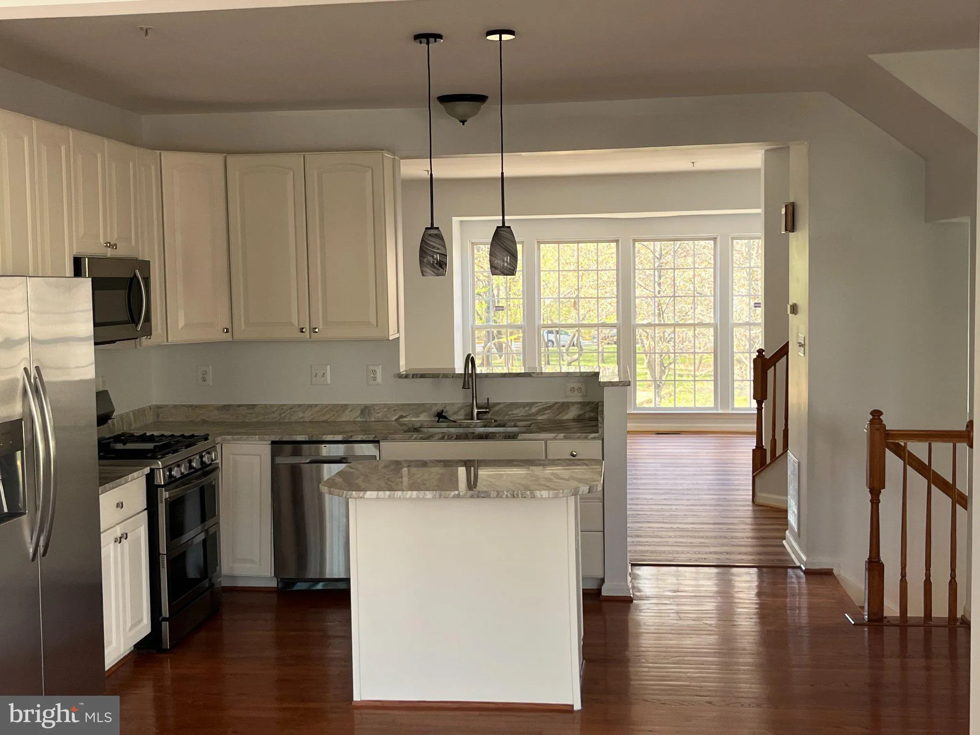
Open House Sunday August 23rd 1 – 3 PM. Brand New Price! Beautifully renovated Bowie Townhome. This wonderfully updated residence that perfectly balances modern style with a comfortable, intuitive layout. Stay cool in the summer with central air conditioning, stay warm in the winter while sitting near the family room gas fireplace. The home features a the eat-in kitchen with its updated granite countertops. The delightful primary suite includes a large bedroom, walk-in closet and updated bath. From the moment you step inside, you’ll notice the seamless flow between rooms, making the home feel both expansive and connected. The family room is bright and is flooded with natural light. Located near major roadways, fine dining, many categories of retail options. Nestled in a townhouse community the beltway, this exquisite semi detached townhouse is a true gem with over 2000 Sq Ft of living area w/ 3 bdrm, 2 full & 2 half baths.
 Features & Appliances
 Ask Agent A Question
 Address Map
 MLS Addon
 Additional Information
 Financial
Listing Information
Financial
Listing Information
 Rob Spicer Broker, GRI
Spicer Real Estate
Rob Spicer Broker, GRI
Spicer Real Estate
7201 Wisconsin Avenue
 RobSpicer@SpicerRealEstate.com
 2403881030
 2403881030
 7201 Wisconsin Avenue


