
 Share
Share
 1400 BARTON STREET, Arlington, VA 22204
 994 Sqft SQFT
 2
2
 1
1
 Basic Details
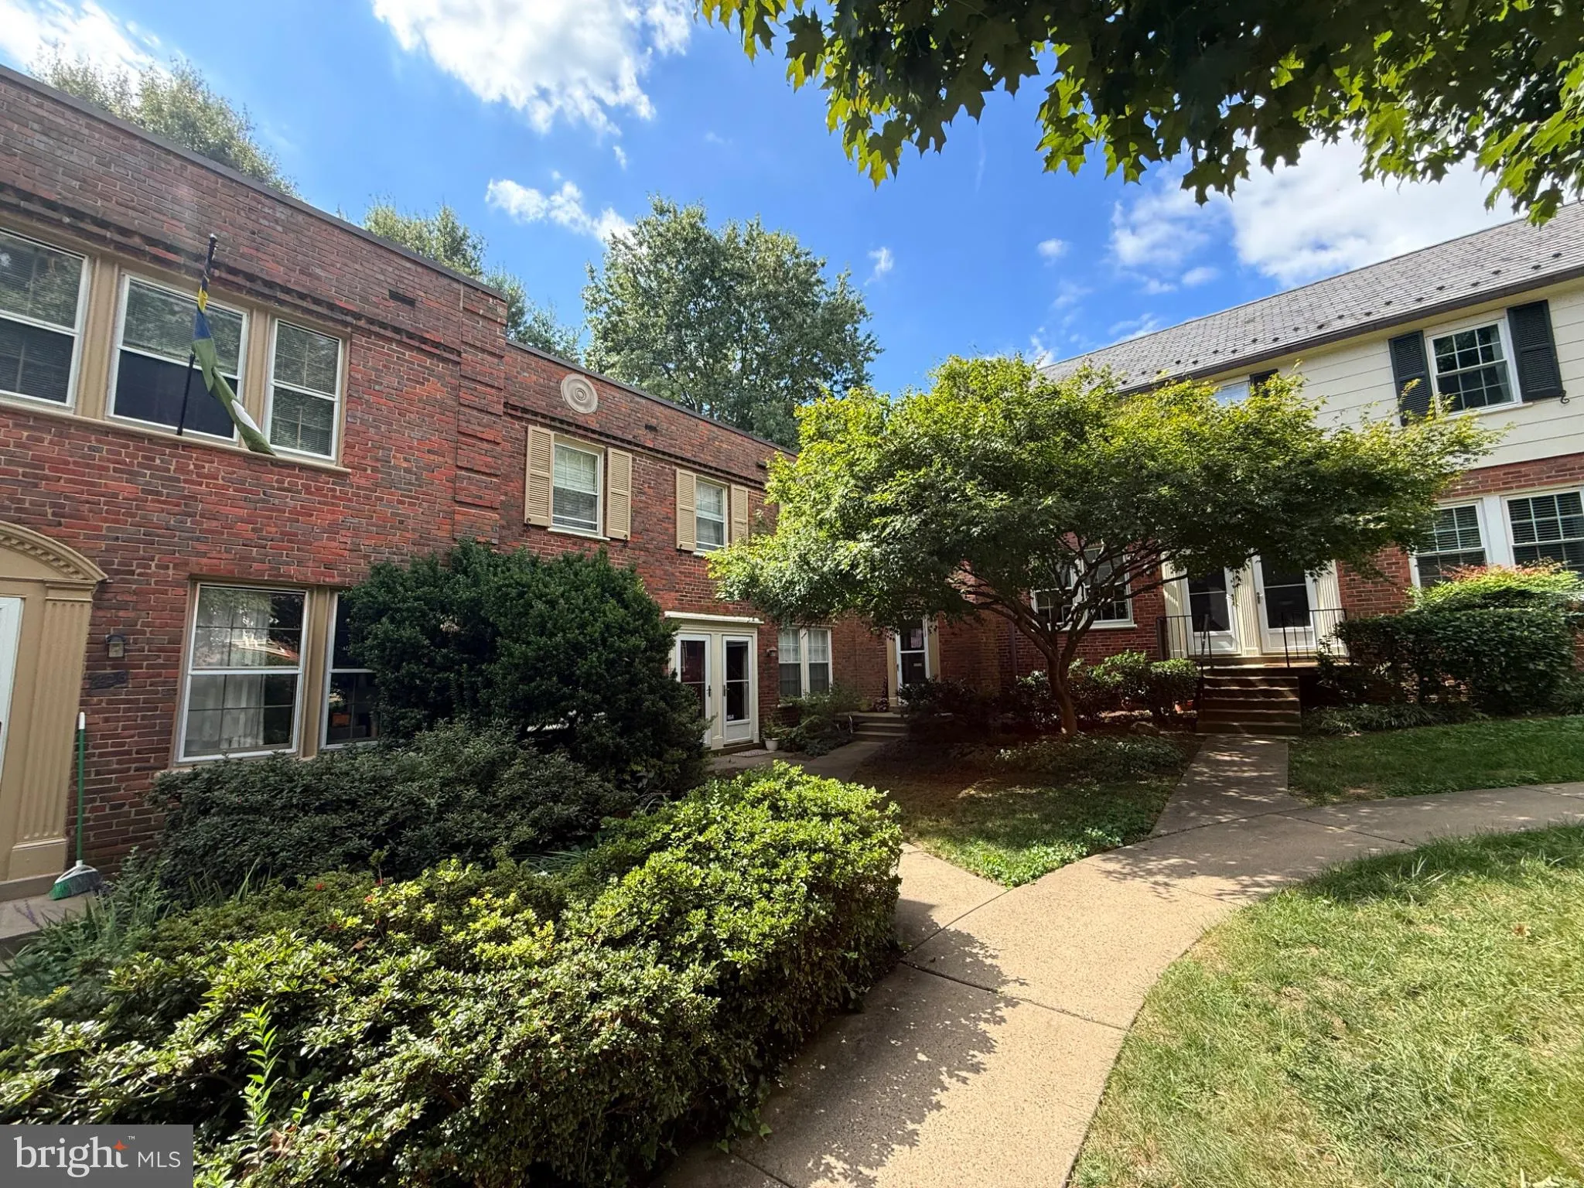
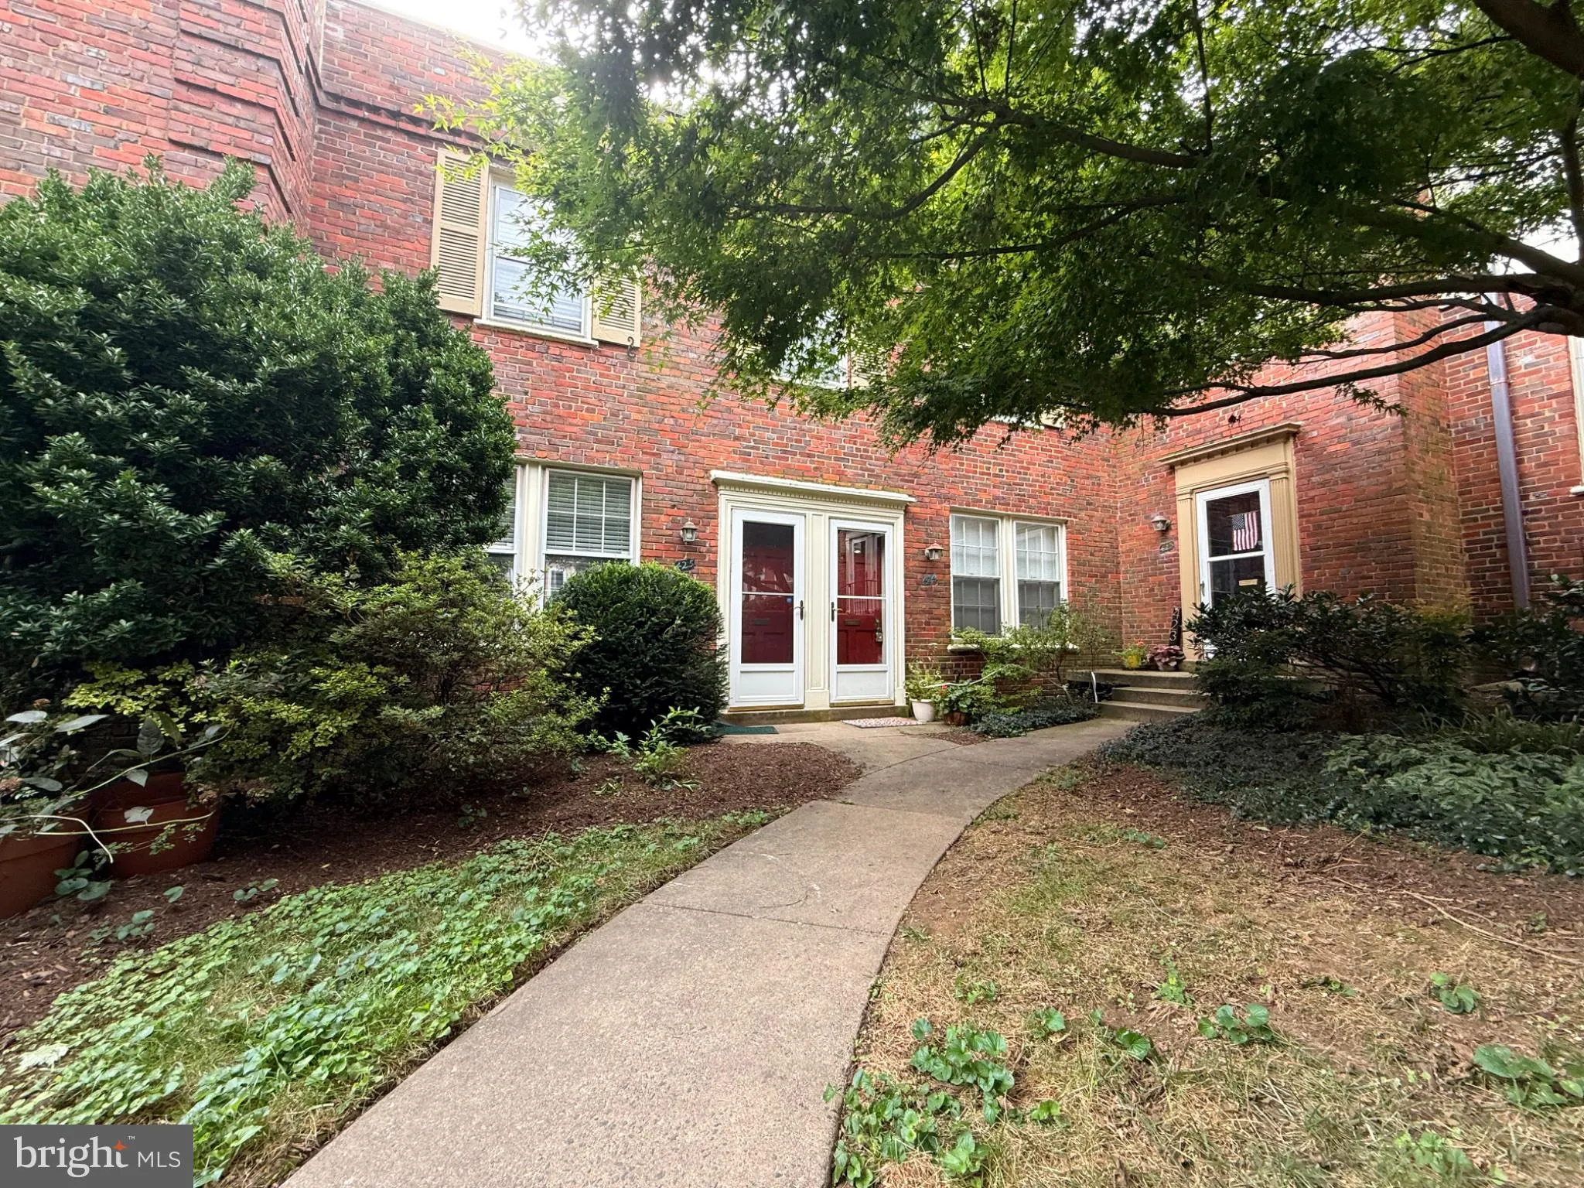
Welcome to 1400 S Barton Street #424, a charming end-unit townhome tucked into the established Arlington Village community in the heart of Arlington. Surrounded by mature trees and open green space, this two-level home offers a peaceful setting while keeping you incredibly close to everything Arlington and Washingto...
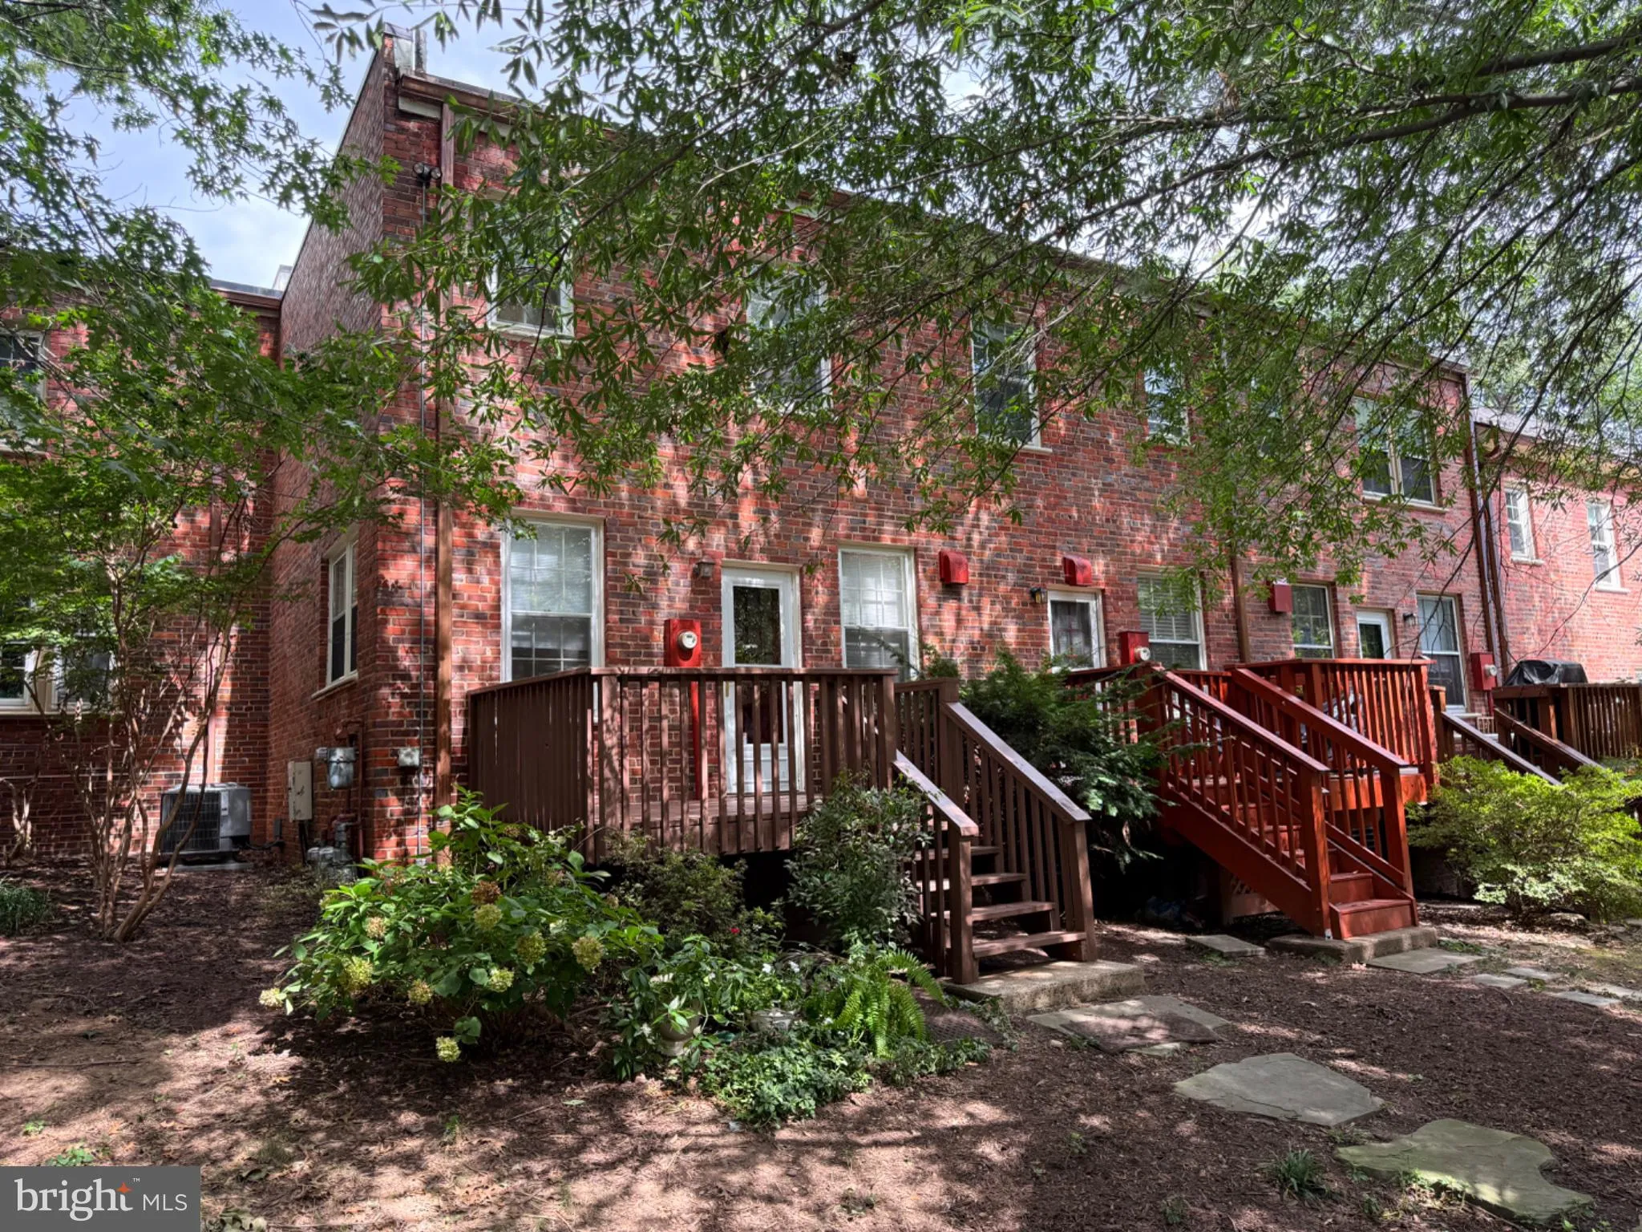
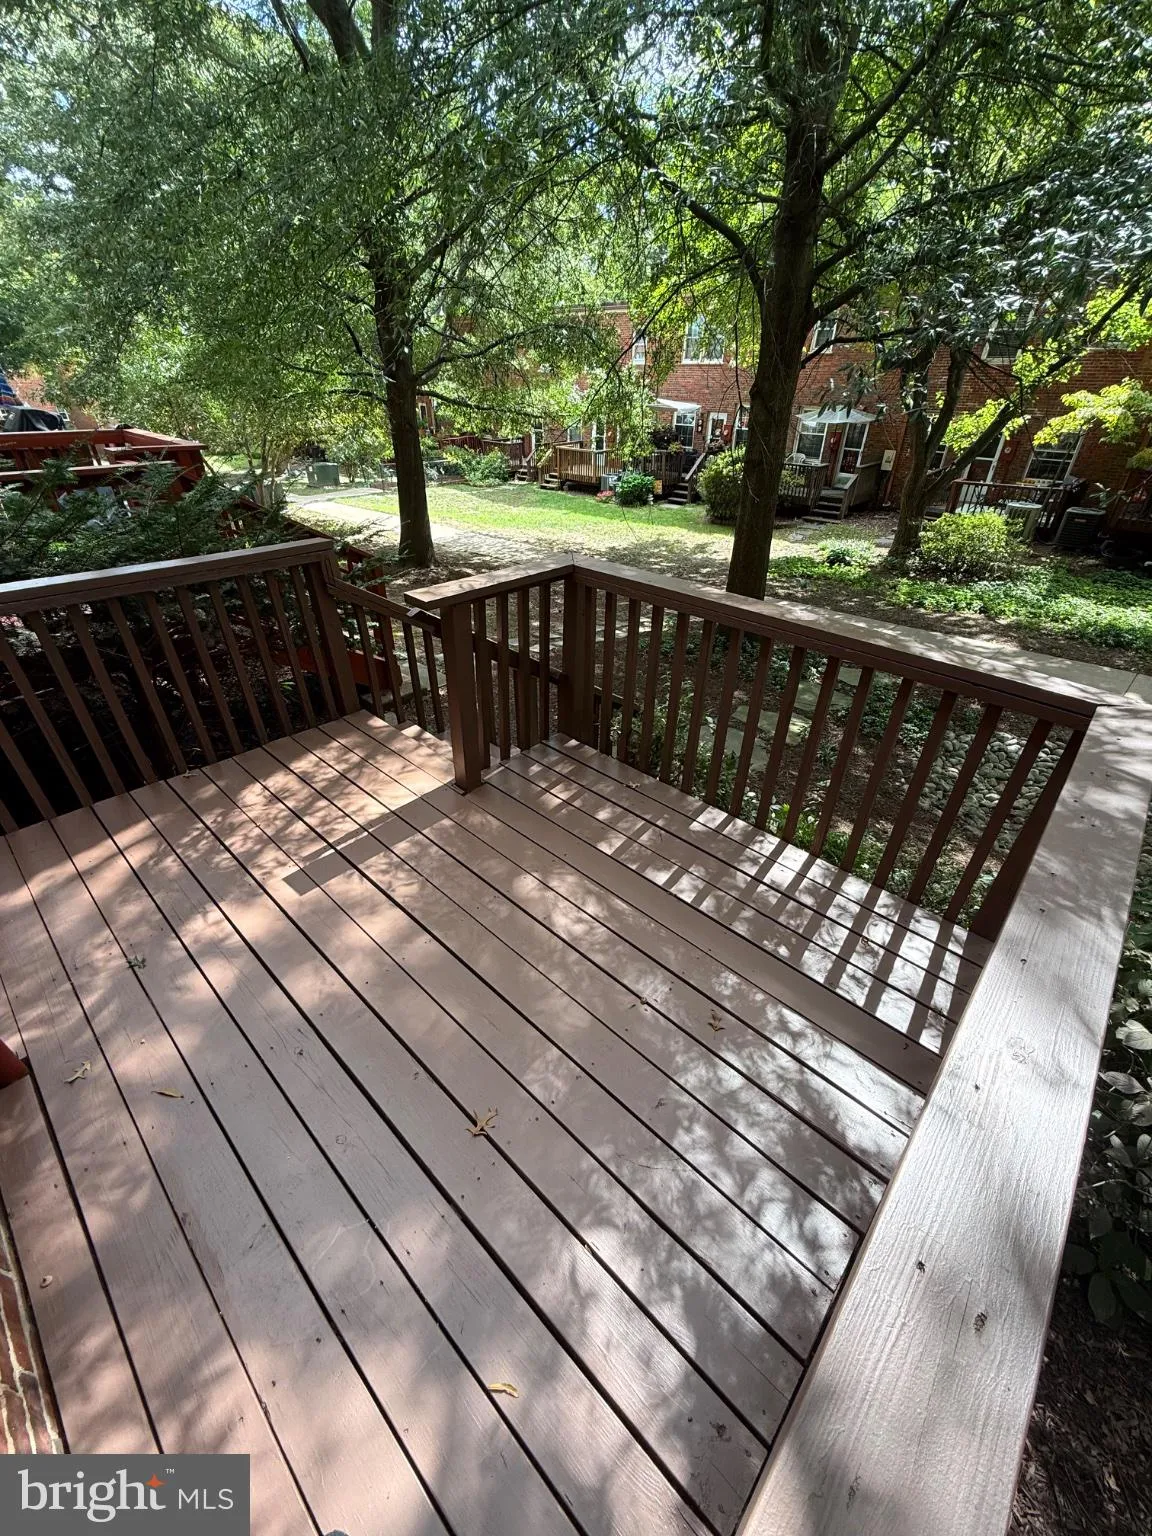
Welcome to 1400 S Barton Street #424, a charming end-unit townhome tucked into the established Arlington Village community in the heart of Arlington. Surrounded by mature trees and open green space, this two-level home offers a peaceful setting while keeping you incredibly close to everything Arlington and Washington, DC have to offer. Inside, the home features two bedrooms, one full bath, freshly refinished hardwood floors, fresh paint throughout, and a comfortable layout with separate living and dining spaces. The kitchen has been refreshed with all-new stainless steel appliances, making the home truly move-in ready while maintaining the character and charm Arlington Village is known for. Just beyond the living space, the freshly painted rear deck overlooks expansive common green space, creating a wonderful extension of the home for relaxing, entertaining, or enjoying the surrounding trees. As an end unit, the home also benefits from its location within a private, tree-lined courtyard. Arlington Village is a historic townhome condominium community spread across approximately 42 acres, offering a unique combination of established landscaping, wooded areas, and community amenities. Residents enjoy an outdoor pool, tennis courts, walking and jogging paths, common grounds, a party room, and additional storage. The location is a standout. Just off Columbia Pike, you’re close to an ever-growing collection of restaurants, coffee shops, shopping, entertainment, and everyday conveniences, with easy access to Pentagon City, Clarendon, Ballston, Rosslyn, and Washington, DC. Commuters have convenient access to Columbia Pike, S. Glebe Road, Washington Boulevard, Route 50, I-395, and I-66. Public transportation is another major advantage. The Columbia Pike corridor offers extensive bus service, including a transit station at S. Barton Street, and ART 74 provides direct weekday service between Arlington Village and Pentagon City Metro. Additional ART routes throughout the Columbia Pike corridor provide connections to Pentagon/Pentagon City, Ballston, Clarendon, Court House, and Rosslyn Metro stations.
 Features & Appliances
 Ask Agent A Question
 Address Map
 Neighborhood
 MLS Addon
 Additional Information
 Financial
Listing Information
Financial
Listing Information
 Rob Spicer Broker, GRI
Spicer Real Estate
Rob Spicer Broker, GRI
Spicer Real Estate
7201 Wisconsin Avenue
 RobSpicer@SpicerRealEstate.com
 2403881030
 2403881030
 7201 Wisconsin Avenue


