
 Share
Share
 7014 ALLINGTON MANOR CIRCLE, Frederick, MD 21703
 4,143 Sqft SQFT
 6
6
 4
4
 Basic Details
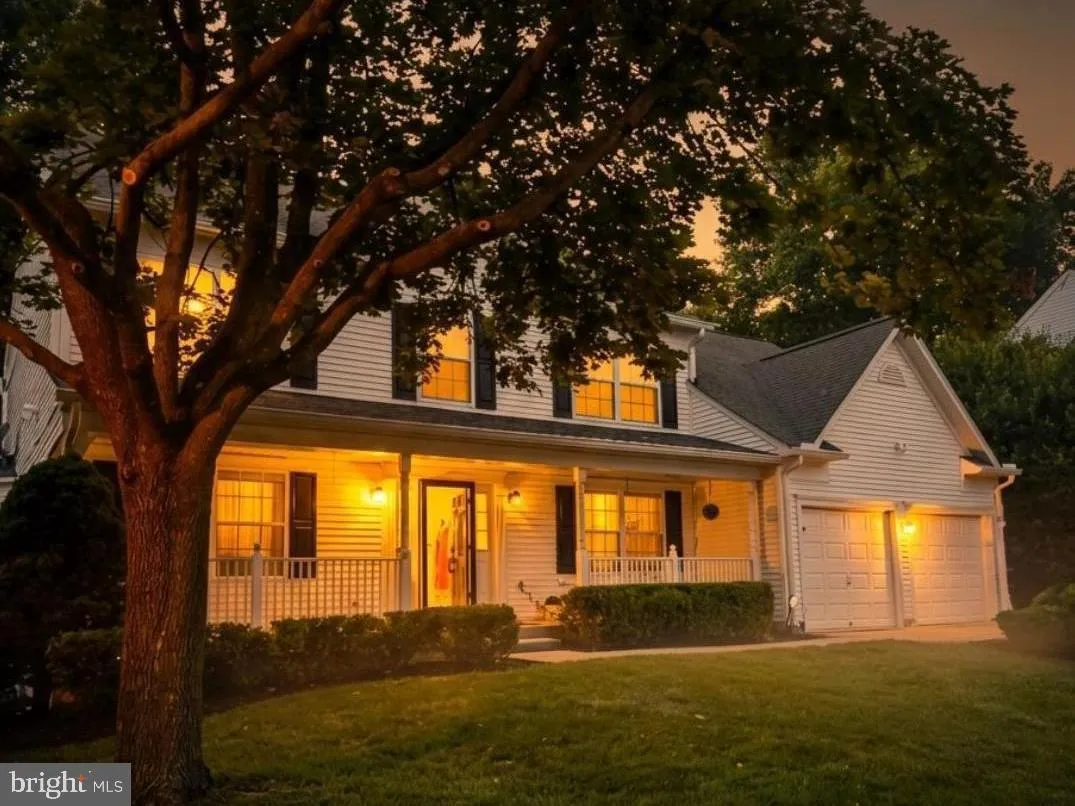
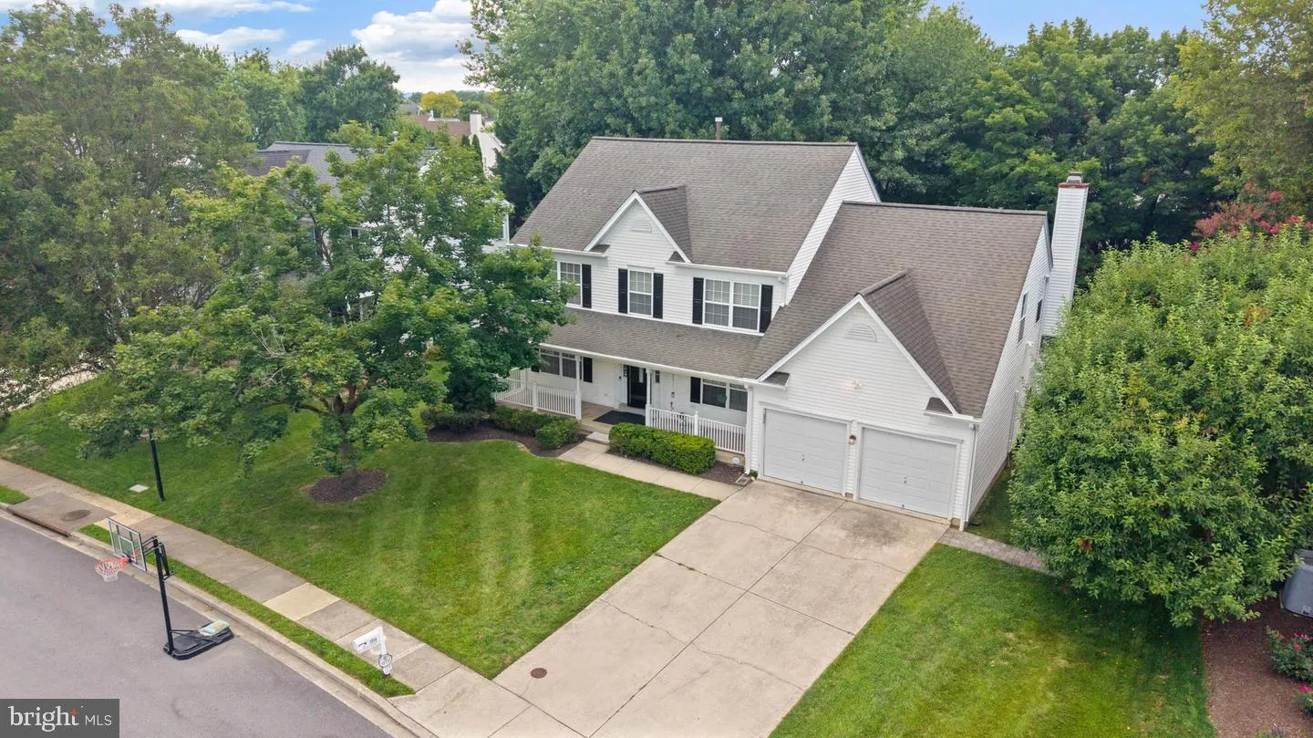
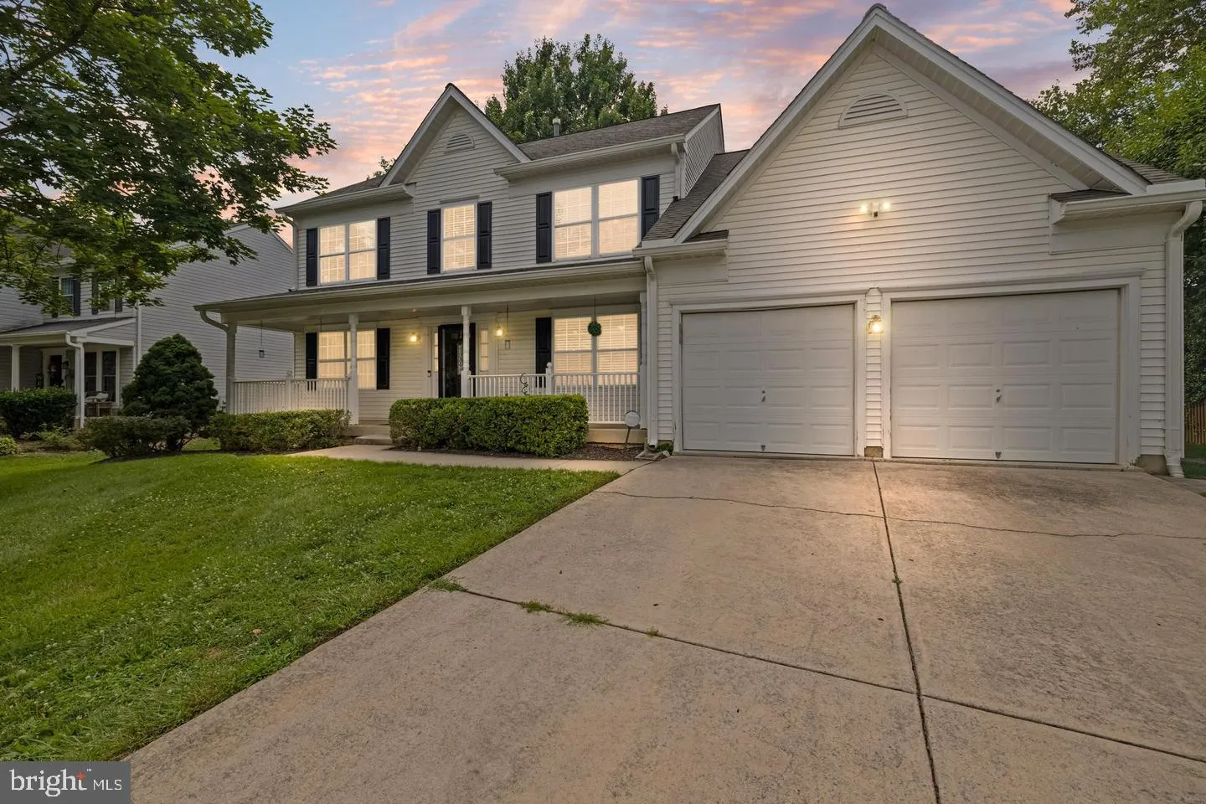
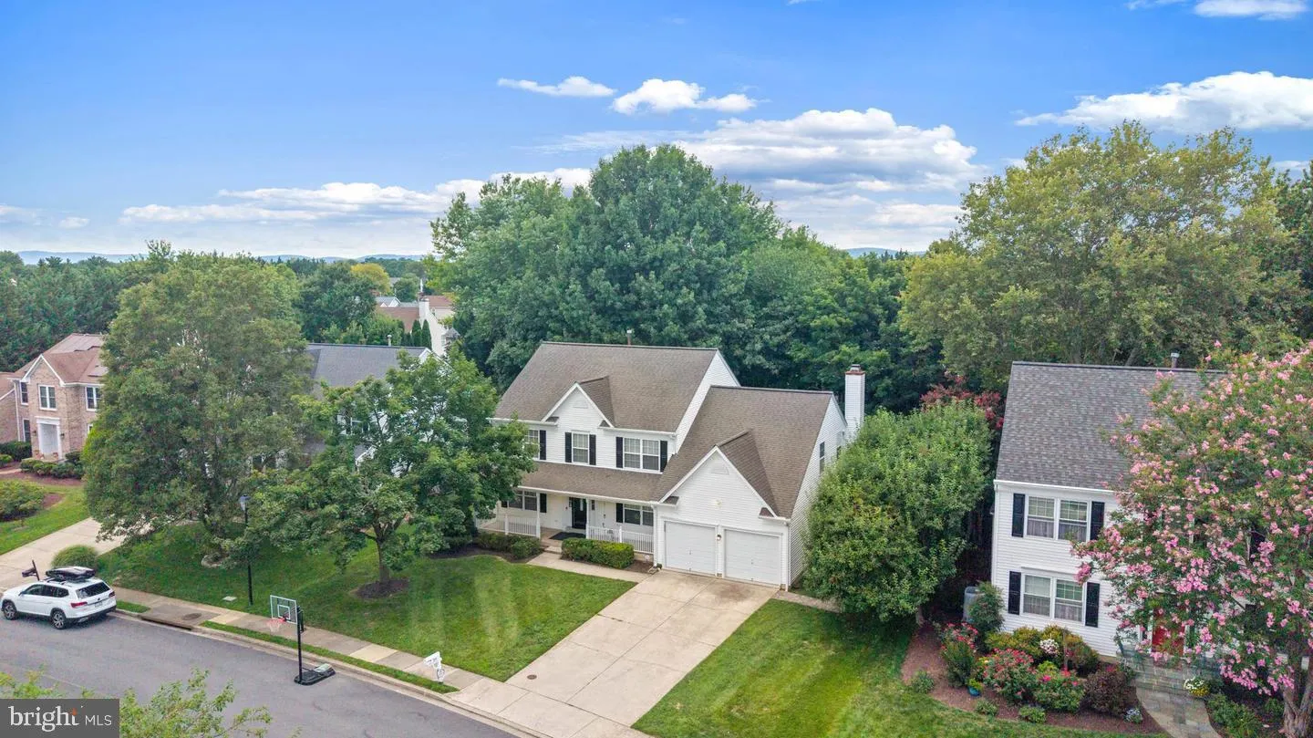
This is the Kingsbrook home you’ve been waiting for! With an improved price and value! Fully renovated and extensively updated, 7014 Allington Manor Circle E offers 6 bedrooms, 3.5 baths, and more than 4, 100 finished square feet across three spacious levels. Beautifully maintained by its owners for the past 10 ye...
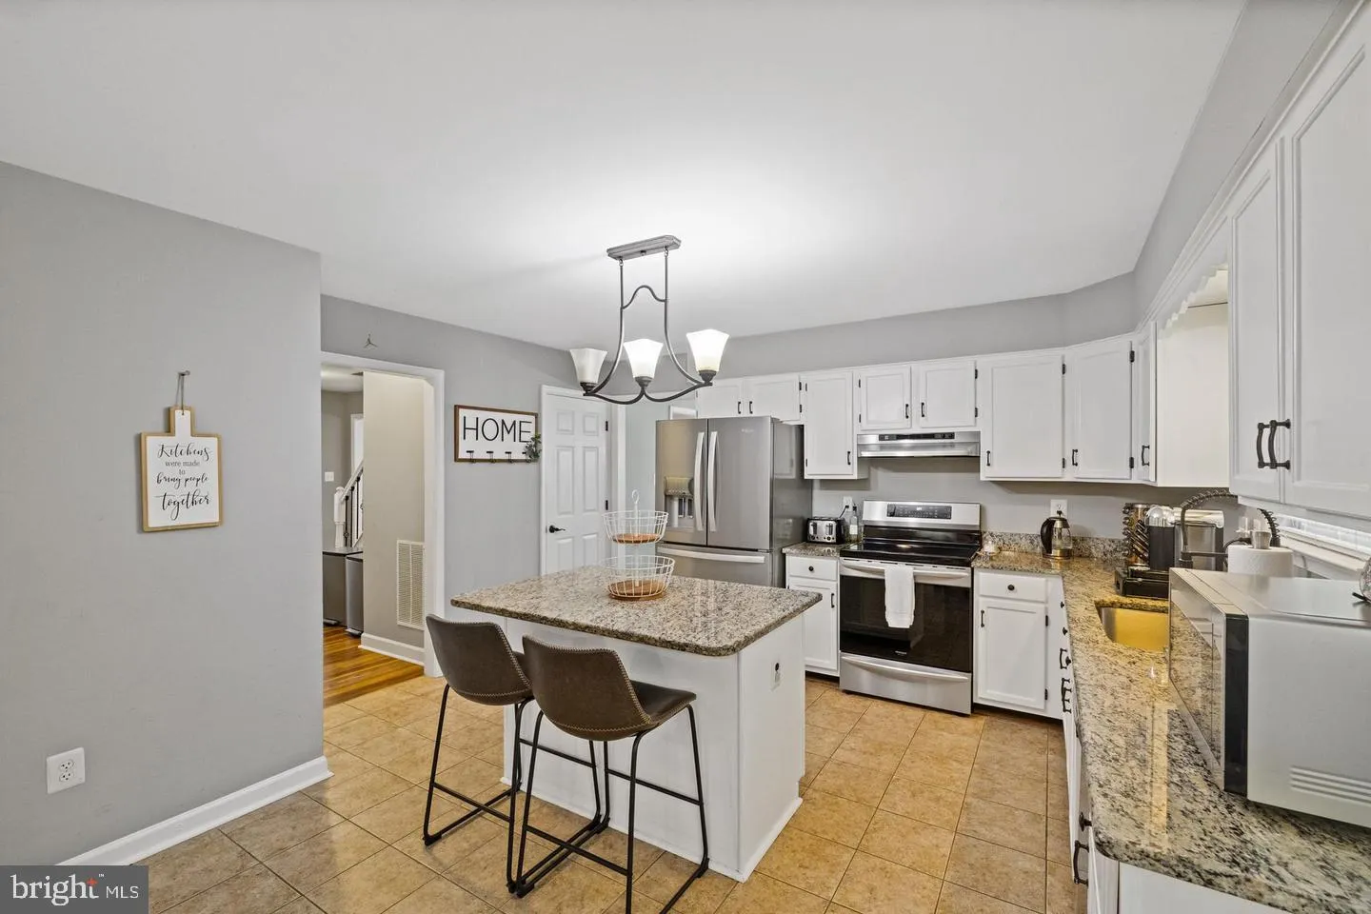
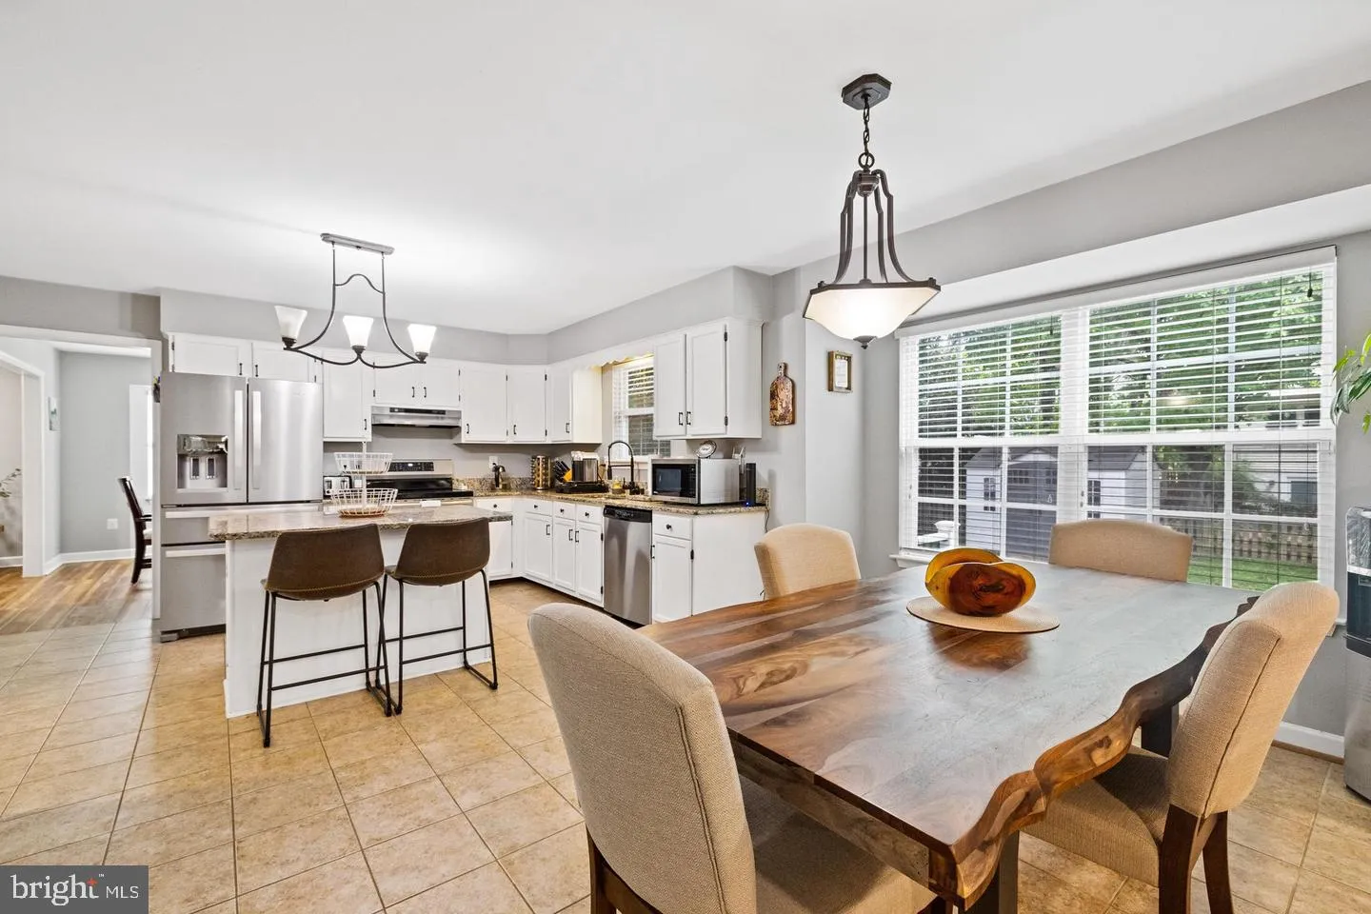
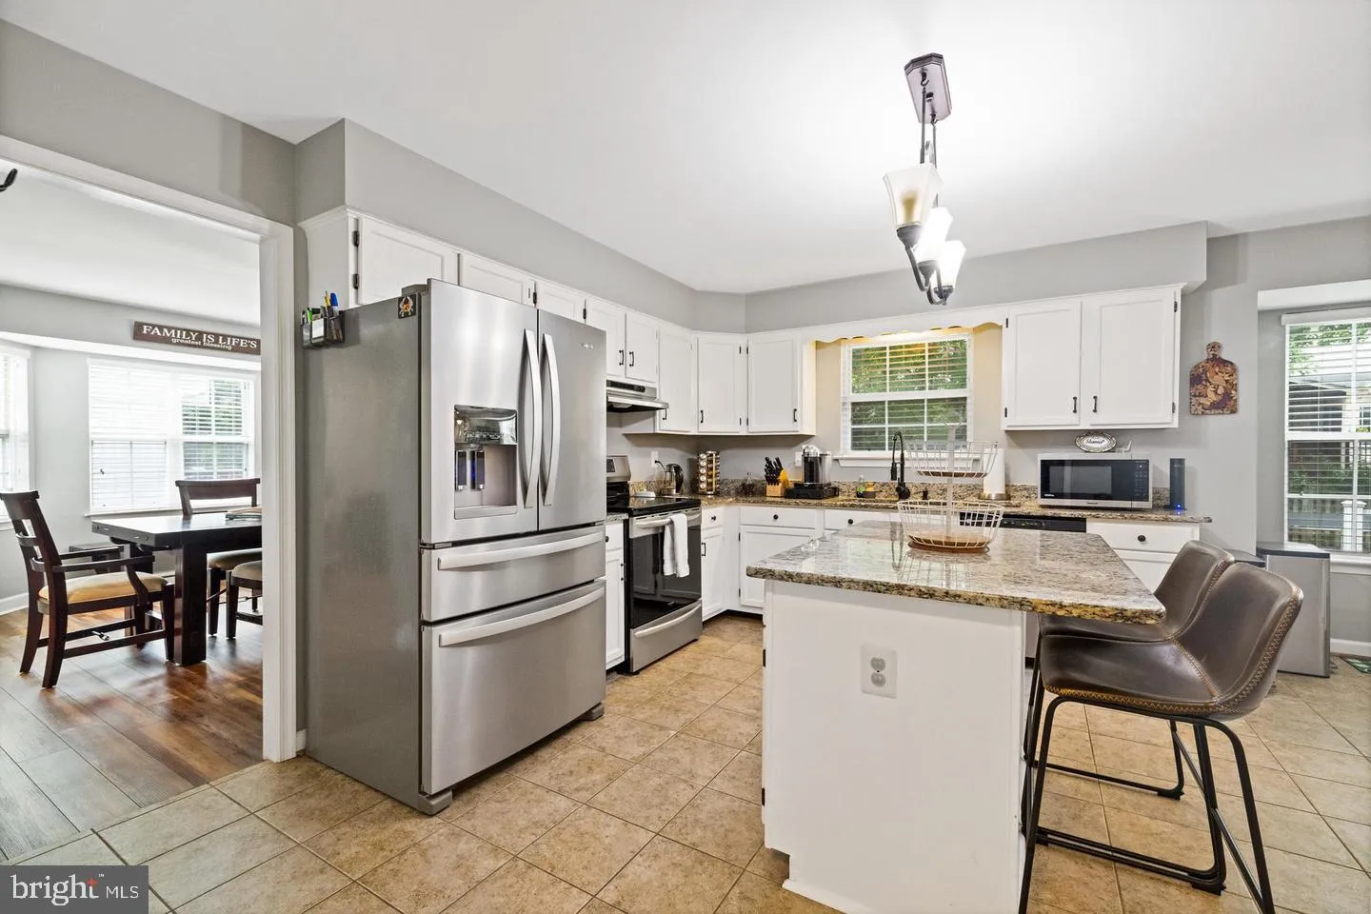
This is the Kingsbrook home you’ve been waiting for! With an improved price and value! Fully renovated and extensively updated, 7014 Allington Manor Circle E offers 6 bedrooms, 3.5 baths, and more than 4, 100 finished square feet across three spacious levels. Beautifully maintained by its owners for the past 10 years, this home delivers an exceptional combination of space, flexibility, and move-in-ready style. A main-level bedroom provides valuable options for guests, a home office, or private living space. Upstairs, four additional bedrooms offer plenty of room to spread out. The fully finished lower level includes another bedroom and full bath—ideal for extended stays, recreation, a media room, fitness space, or a second office. Enjoy a warm and inviting fireplace, a 2-car attached garage with additional storage, and access to the Kingsbrook community pool. Located in the desirable Ballenger Creek area, the home offers convenient access to shopping, dining, commuter routes, and everything Frederick has to offer. Six bedrooms. More than 4, 100 finished square feet. Fully renovated. Endless possibilities. Come experience everything this exceptional Kingsbrook home has to offer!
 Features & Appliances
 Ask Agent A Question
 Address Map
 Neighborhood
 MLS Addon
 Additional Information
 Financial
Listing Information
Financial
Listing Information
 Rob Spicer Broker, GRI
Spicer Real Estate
Rob Spicer Broker, GRI
Spicer Real Estate
7201 Wisconsin Avenue
 RobSpicer@SpicerRealEstate.com
 2403881030
 2403881030
 7201 Wisconsin Avenue


