
 Share
Share



 5428 MERRIAM STREET, Bethesda, MD 20814
 2,808 Sqft SQFT
 4
4
 4
4
 Basic Details
Fully furnished 4BR / 3.5BA EYA townhome in Grosvenor Heights gives you four levels of luxury living — with your own private elevator connecting all of it. High ceilings and open floor plan. Private yard on first level, huge private deck overlooking the woods on kitchen level, plus balcony over front side of house...
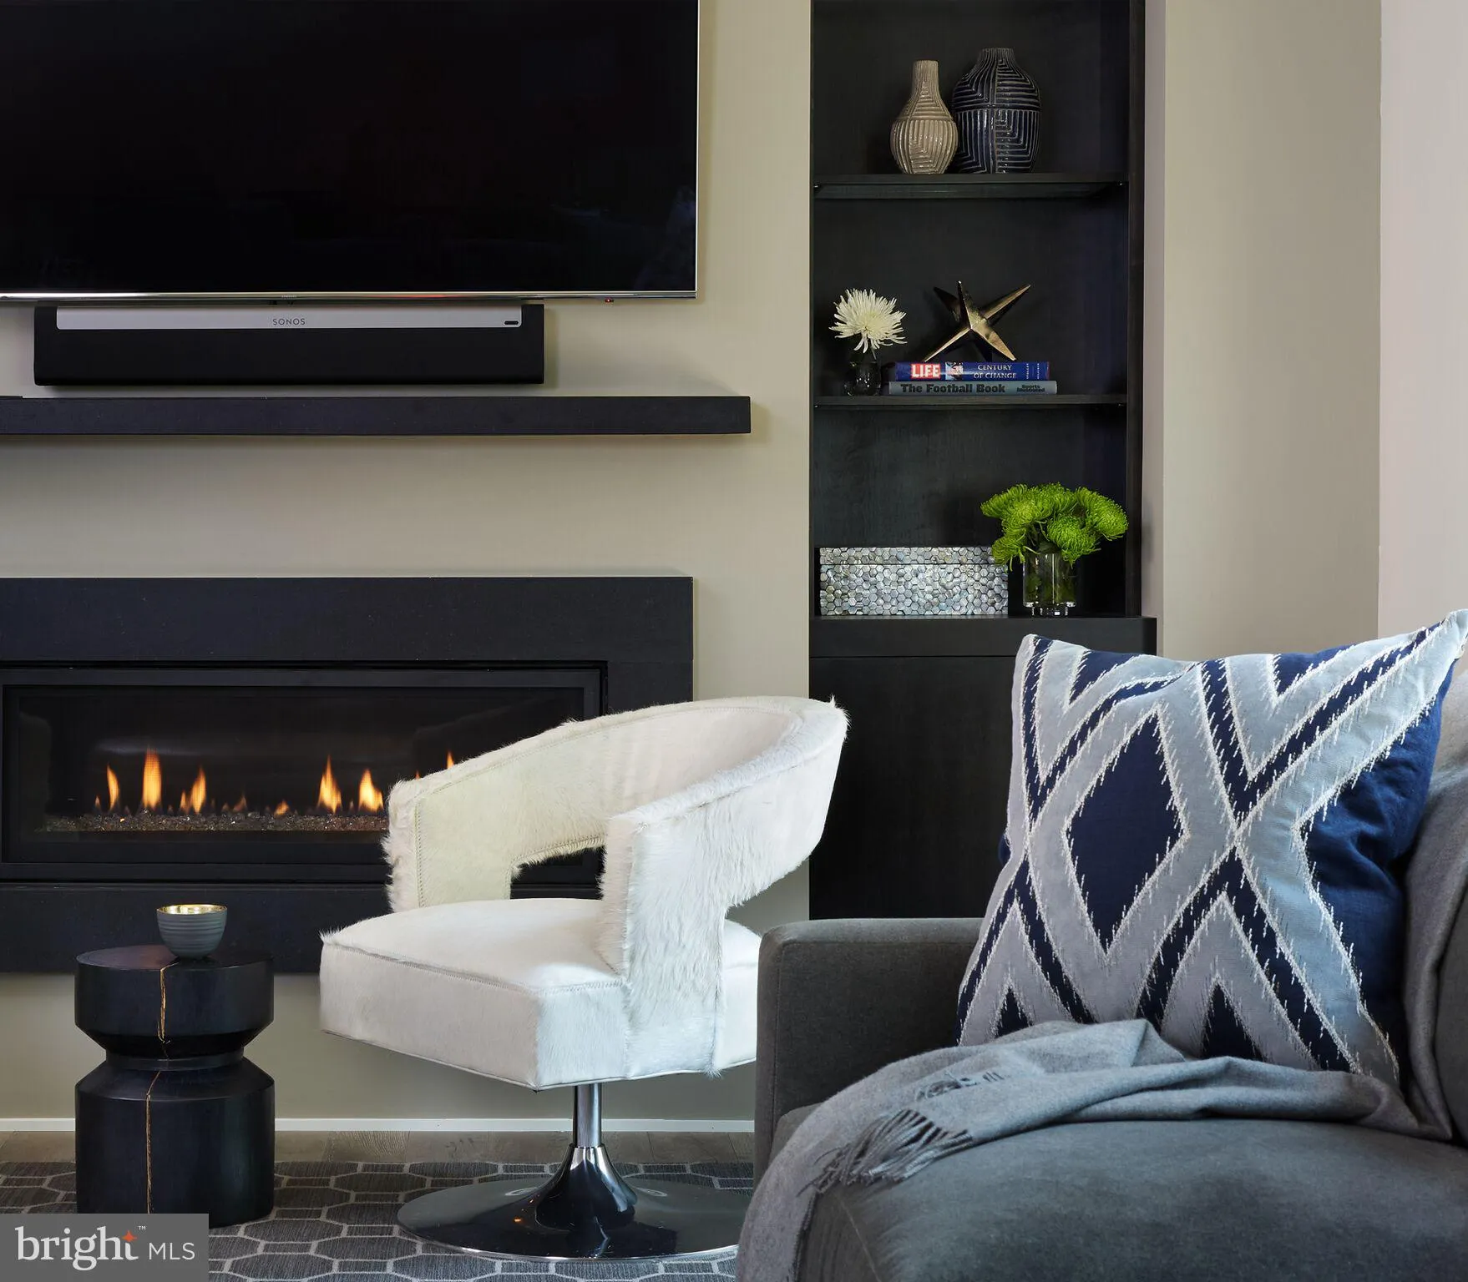
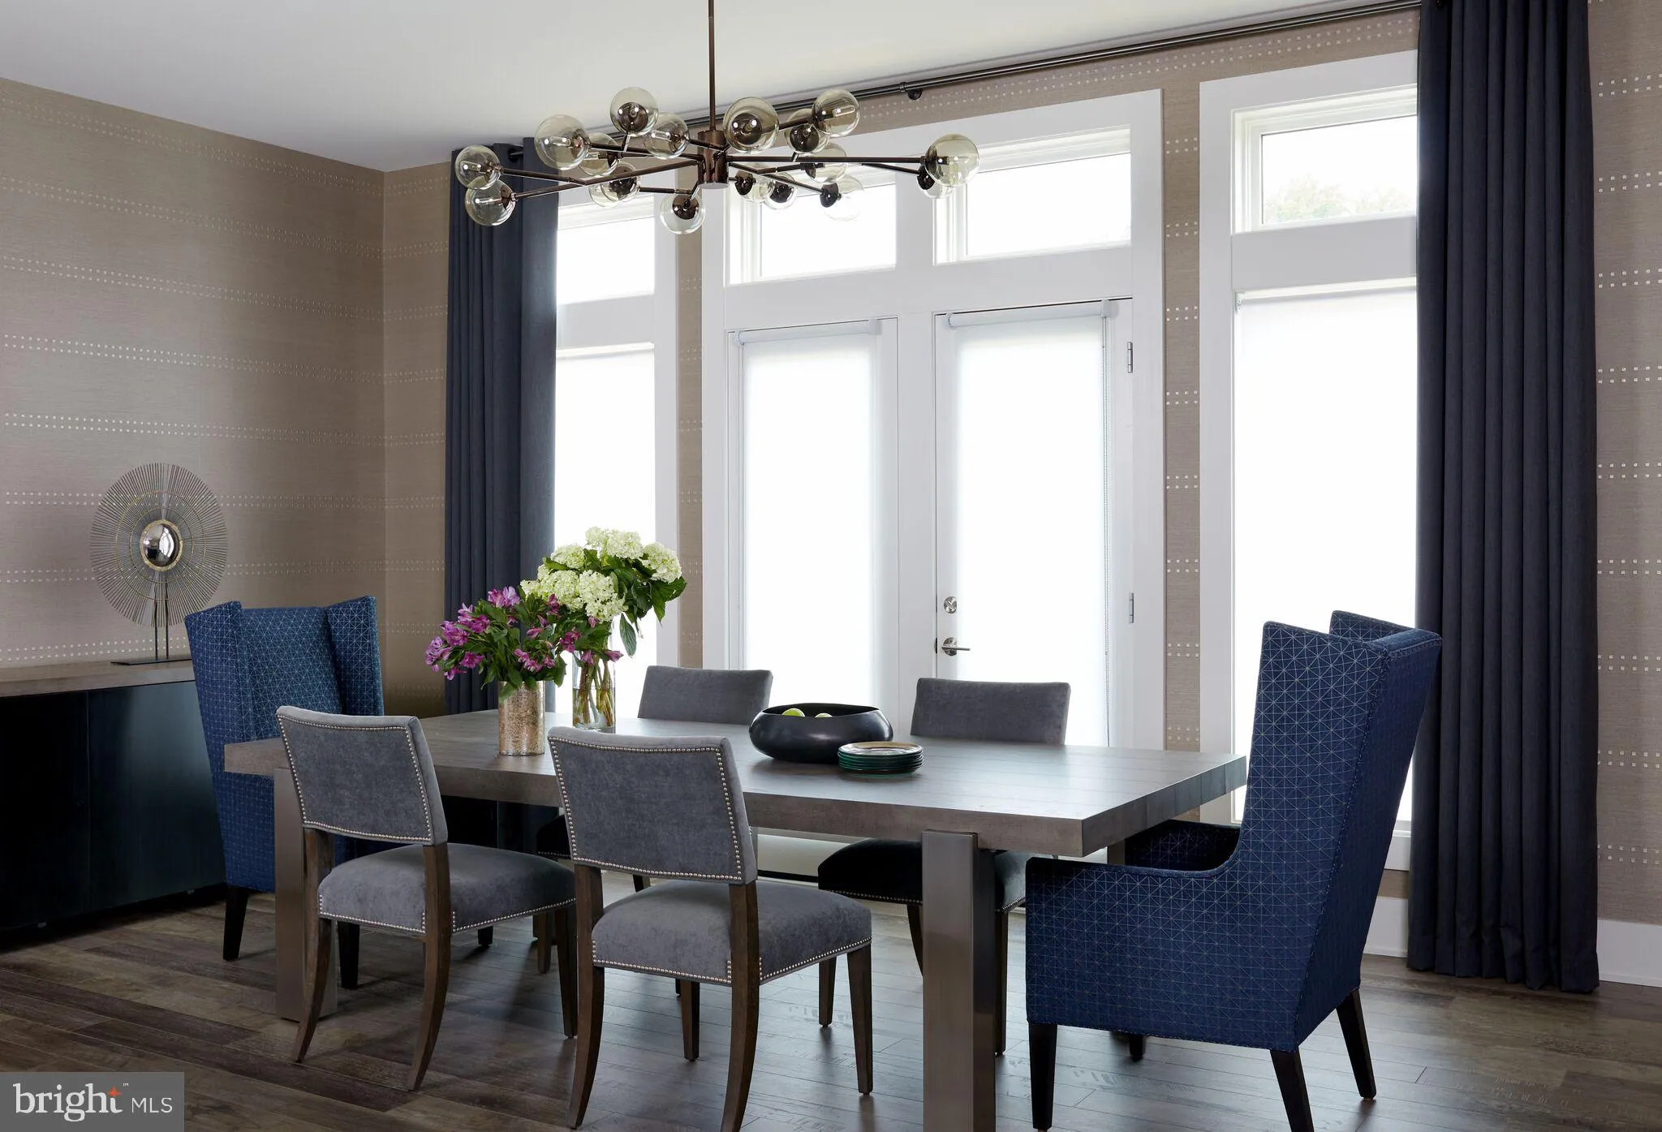
Fully furnished 4BR / 3.5BA EYA townhome in Grosvenor Heights gives you four levels of luxury living — with your own private elevator connecting all of it. High ceilings and open floor plan. Private yard on first level, huge private deck overlooking the woods on kitchen level, plus balcony over front side of house. Private rooftop deck + grill/bar + retractable awning, tv, speakers, etc. First level has a full bathroom and can be used as a separate office, bedroom, or TV room with walk out to a small fenced in backyard. Second level is the the living space with gas fireplace and a large seating area. Luxury kitchen has Jennair and Sub Zero appliances. Chef-sized oversized island with plentiful bar stool seating. Large dining area as well. Third floor includes three bedrooms with two full baths and a large master bedroom. Queen beds in the two other bedrooms. Top floor is a wonderful outdoor living space that is very private overlooking the woods to the back and unobstructed views in the front. Sink, refrigerator and full bar with cabinetry. Large built in gas grill. Very nicely furnished and an outdoor TV and music speakers. Seating area is protected by a retractable awning. Grosvenor Heights is a hidden gem. EYA designed the 33-acre community with an emphasis on preserving trees, forest and open space, creating a wooded, tucked-away setting despite its incredibly convenient Bethesda location, approx 3 minutes to Grosvenor-Strathmore Metro, close to Wildwood Shopping Center and major commuter routes, and about 10 minutes to downtown Bethesda dining + shopping. A very private neighborhood with easy access to Wildwood shopping center, Strathmore Theatre, Fleming Park, Bethesda Trolley trail, and the metro.Currently MCPS assigned: Ashburton Elementary • North Bethesda Middle • Walter Johnson High* Renter is responsible for Gas, Electric, Cable, and Water. One pet allowed. No smoking. Small backyard will need grass cut twice monthly.
 Features & Appliances
 Ask Agent A Question
 Address Map
 Neighborhood
 MLS Addon
 Additional Information
Listing Information
Additional Information
Listing Information
 Rob Spicer Broker, GRI
Spicer Real Estate
Rob Spicer Broker, GRI
Spicer Real Estate
7201 Wisconsin Avenue
 RobSpicer@SpicerRealEstate.com
 2403881030
 2403881030
 7201 Wisconsin Avenue


