
 Share
Share

 3299 K STREET, Washington, DC 20007
 823 Sqft SQFT
 1
1
 1
1
 Basic Details
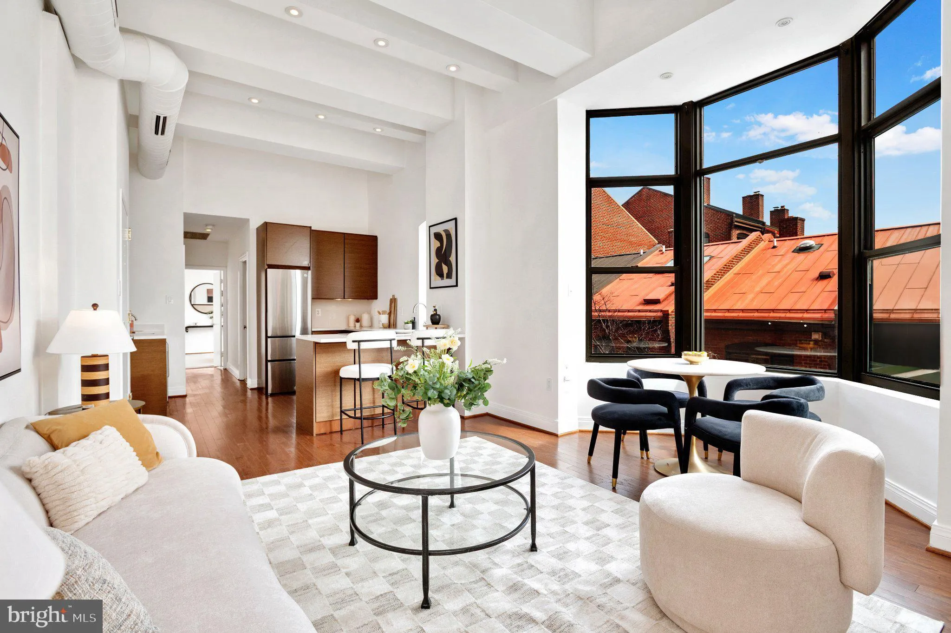
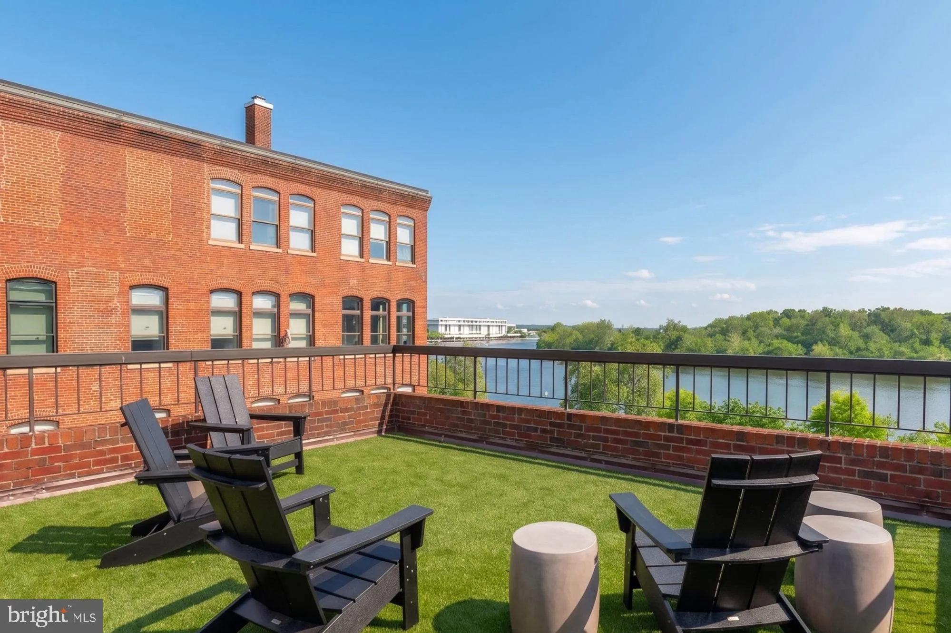
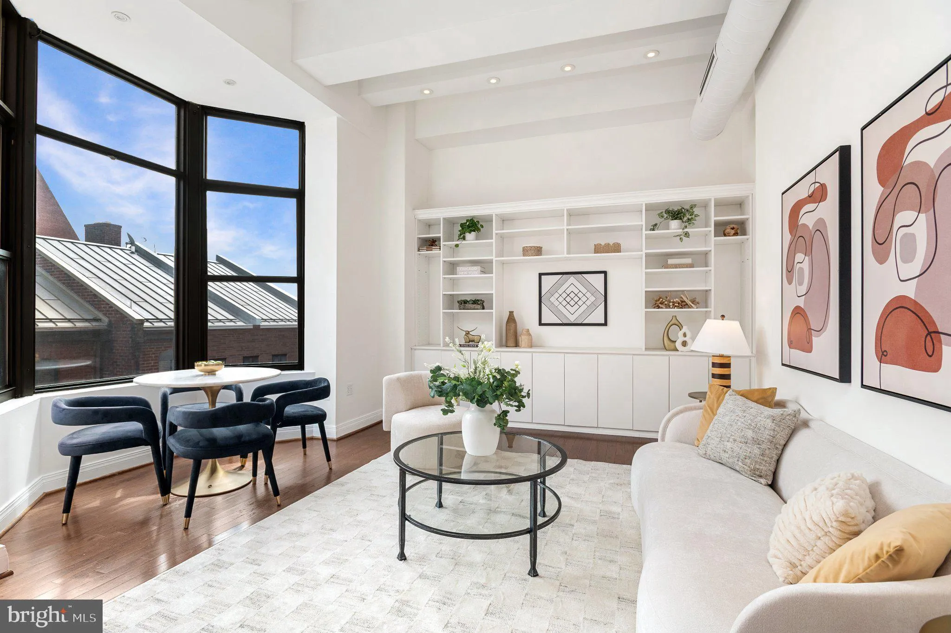
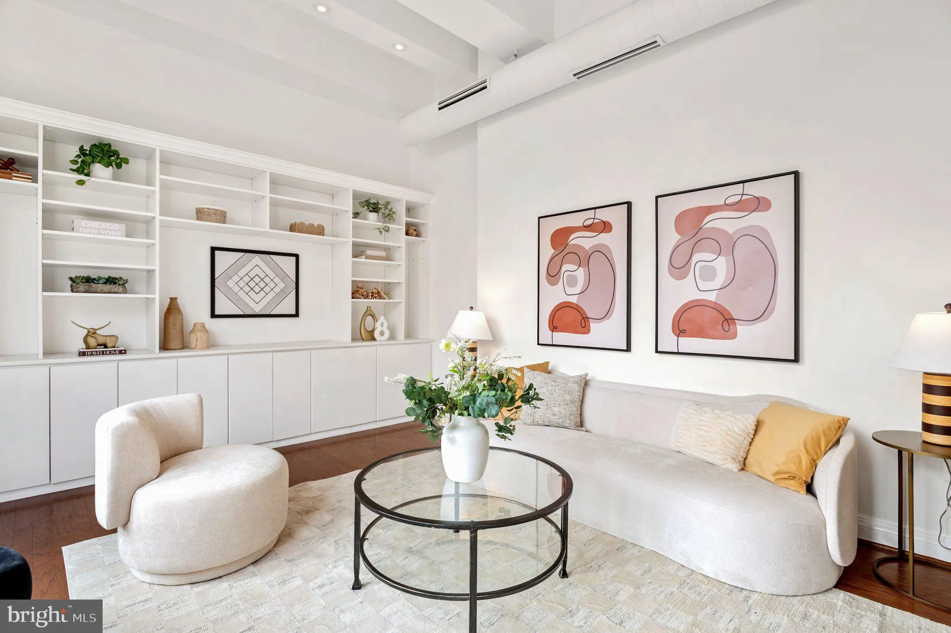
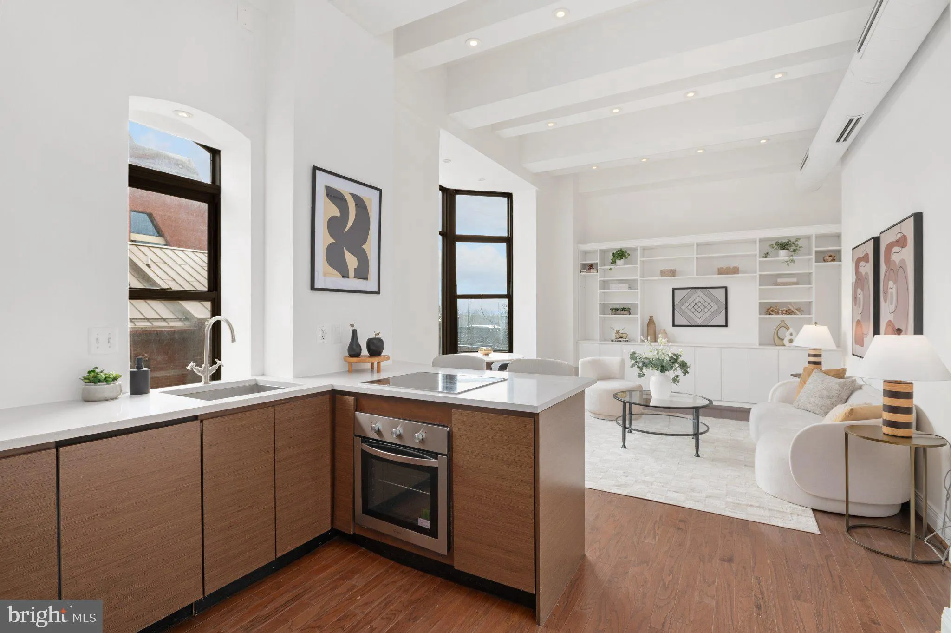
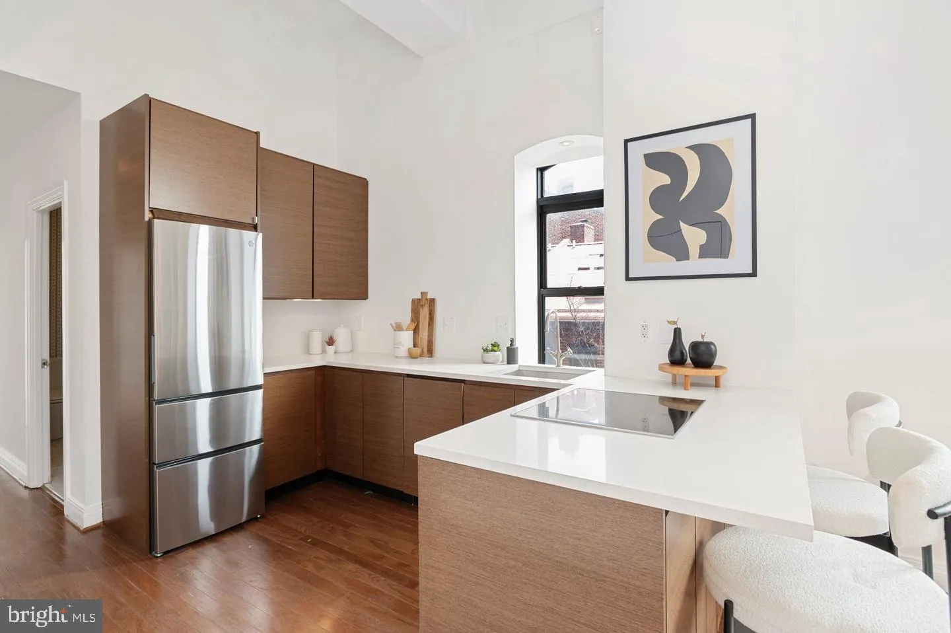
Freshly reintroduced to the market with newly replaced windows, Unit 401 at The Papermill offers a beautifully renovated residence in the heart of Georgetown, just moments from the waterfront. This spacious one bedroom, one bath home features soaring 10+ foot ceilings and dramatic east-facing bay windows that fill t...
Freshly reintroduced to the market with newly replaced windows, Unit 401 at The Papermill offers a beautifully renovated residence in the heart of Georgetown, just moments from the waterfront. This spacious one bedroom, one bath home features soaring 10+ foot ceilings and dramatic east-facing bay windows that fill the space with natural light. The comprehensive renovation includes a custom kitchen with premium Miele and Bosch appliances, built-in cabinetry, a separate wet bar with wine refrigeration and ice maker, and integrated Sonos sound system. The renovated marble bathroom features a glass-enclosed shower, while the spacious bedroom offers extensive custom closet storage. Additional conveniences include an in-unit washer and dryer and a separate storage unit. Residents enjoy a rooftop deck with views of the Potomac River and Kennedy Center. Garage parking is available for purchase or rent separately. Just steps from Georgetown’s restaurants, shopping, waterfront paths, and parks, Unit 401 is a turnkey opportunity in one of DC’s most iconic neighborhoods.
 Features & Appliances
 Ask Agent A Question
 Address Map
 MLS Addon
 Additional Information
 Financial
Listing Information
Financial
Listing Information
 Rob Spicer Broker, GRI
Spicer Real Estate
Rob Spicer Broker, GRI
Spicer Real Estate
7201 Wisconsin Avenue
 RobSpicer@SpicerRealEstate.com
 2403881030
 2403881030
 7201 Wisconsin Avenue


