
Spicer Real Estate
  • Share
$3,300
Active Active
VA,Leesburg

Location 330 CALDWELL TERRACE, Leesburg, VA 20175

  • Sqft 2,724 Sqft SQFT
  • Bed 3
  • Bath 3
Basic Details Basic Details
Description

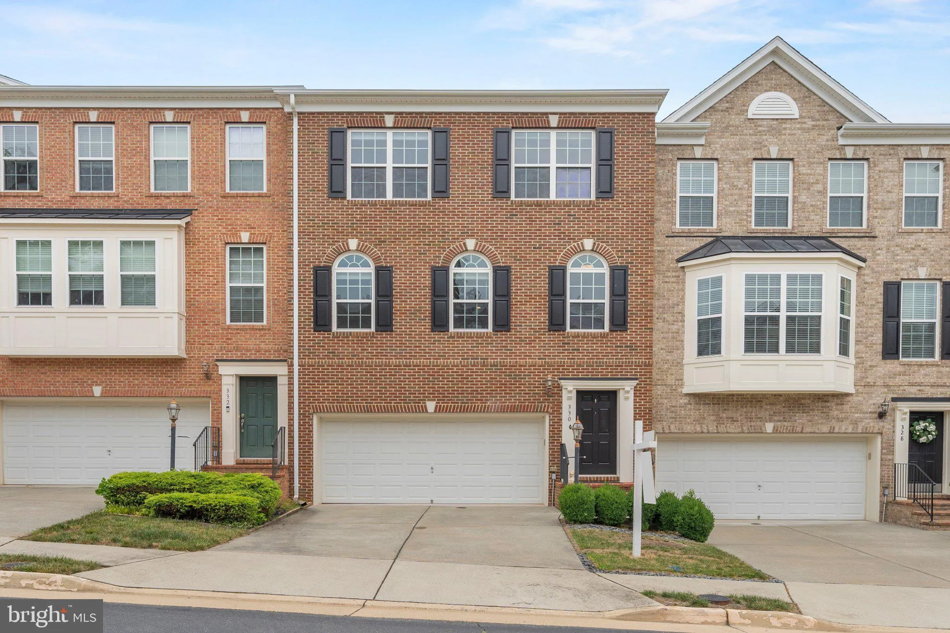
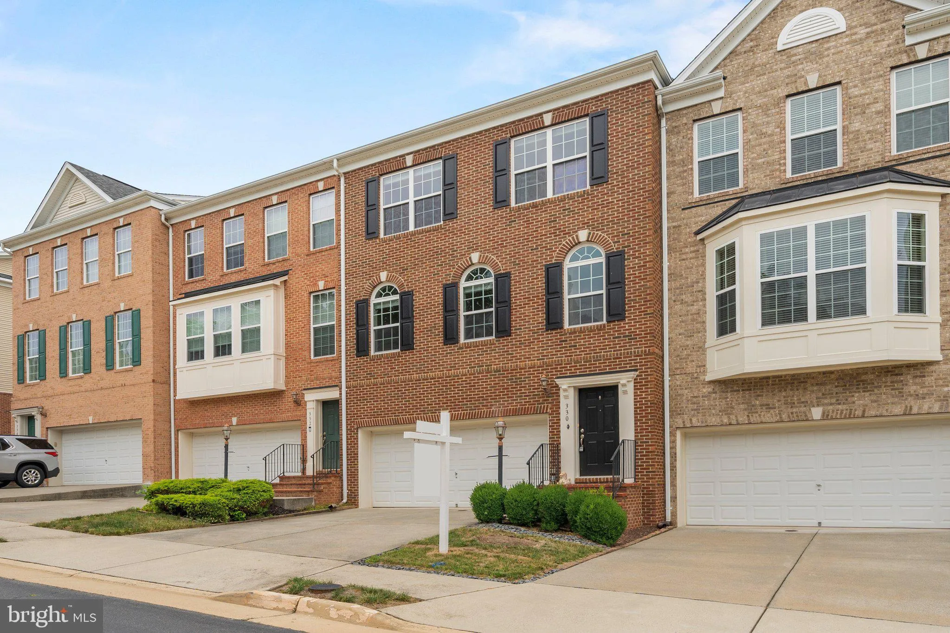
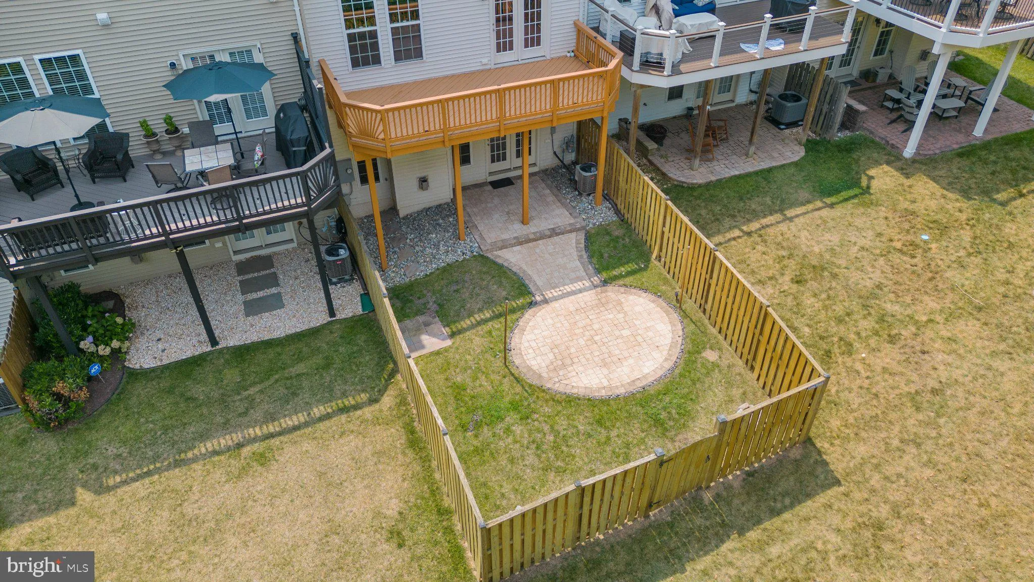
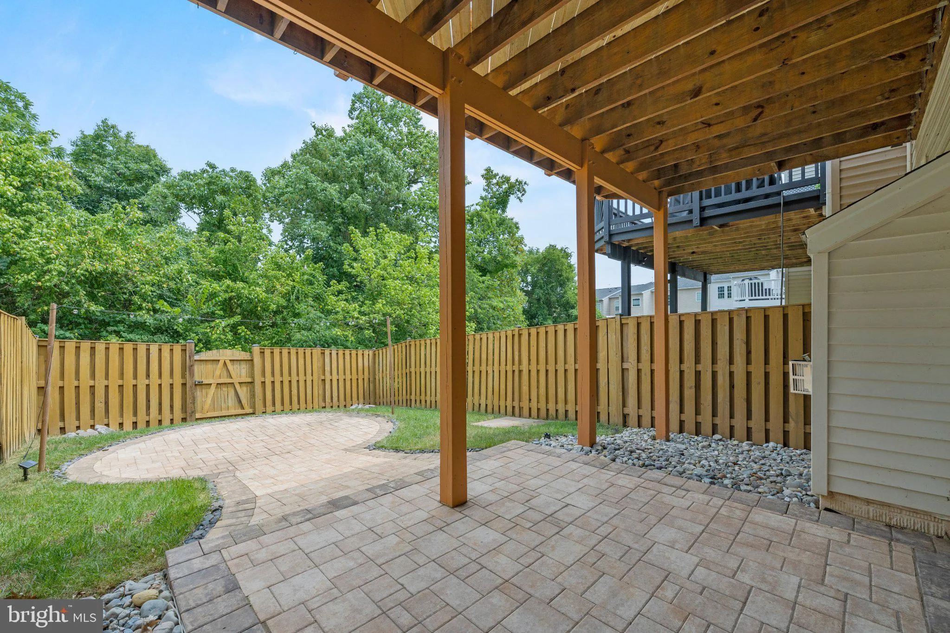
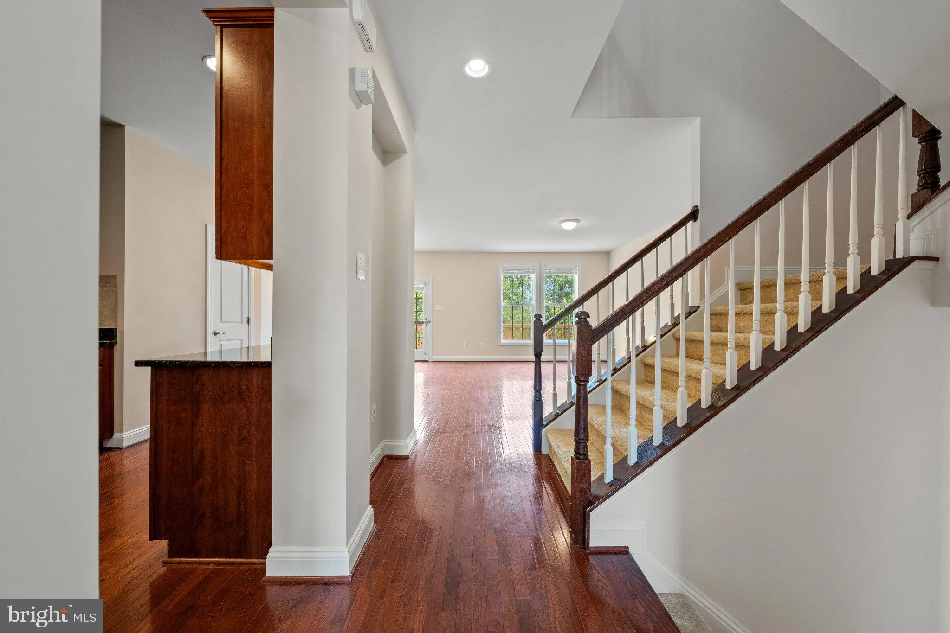
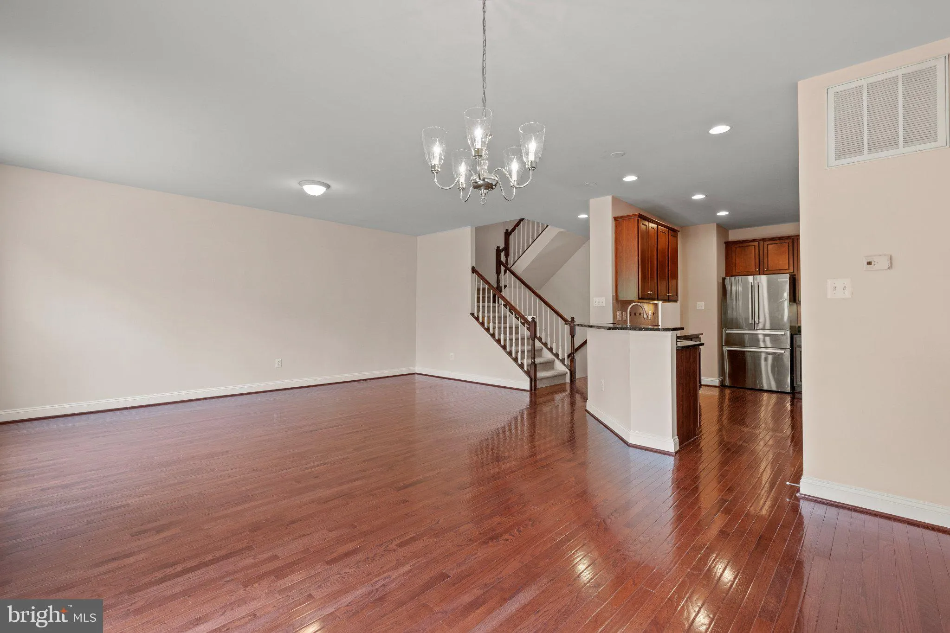
Welcome to 330 Caldwell Ter SE.  This oversized 3 bedroom 2 full & 2 half bath townhome is located in Kincaid Forest.  The kitchen has upgraded cabinets, granite countertops, breakfast table space and is open to the family room.   The deck backs to a natural tree preserve and overlooks a beautiful patio and ...

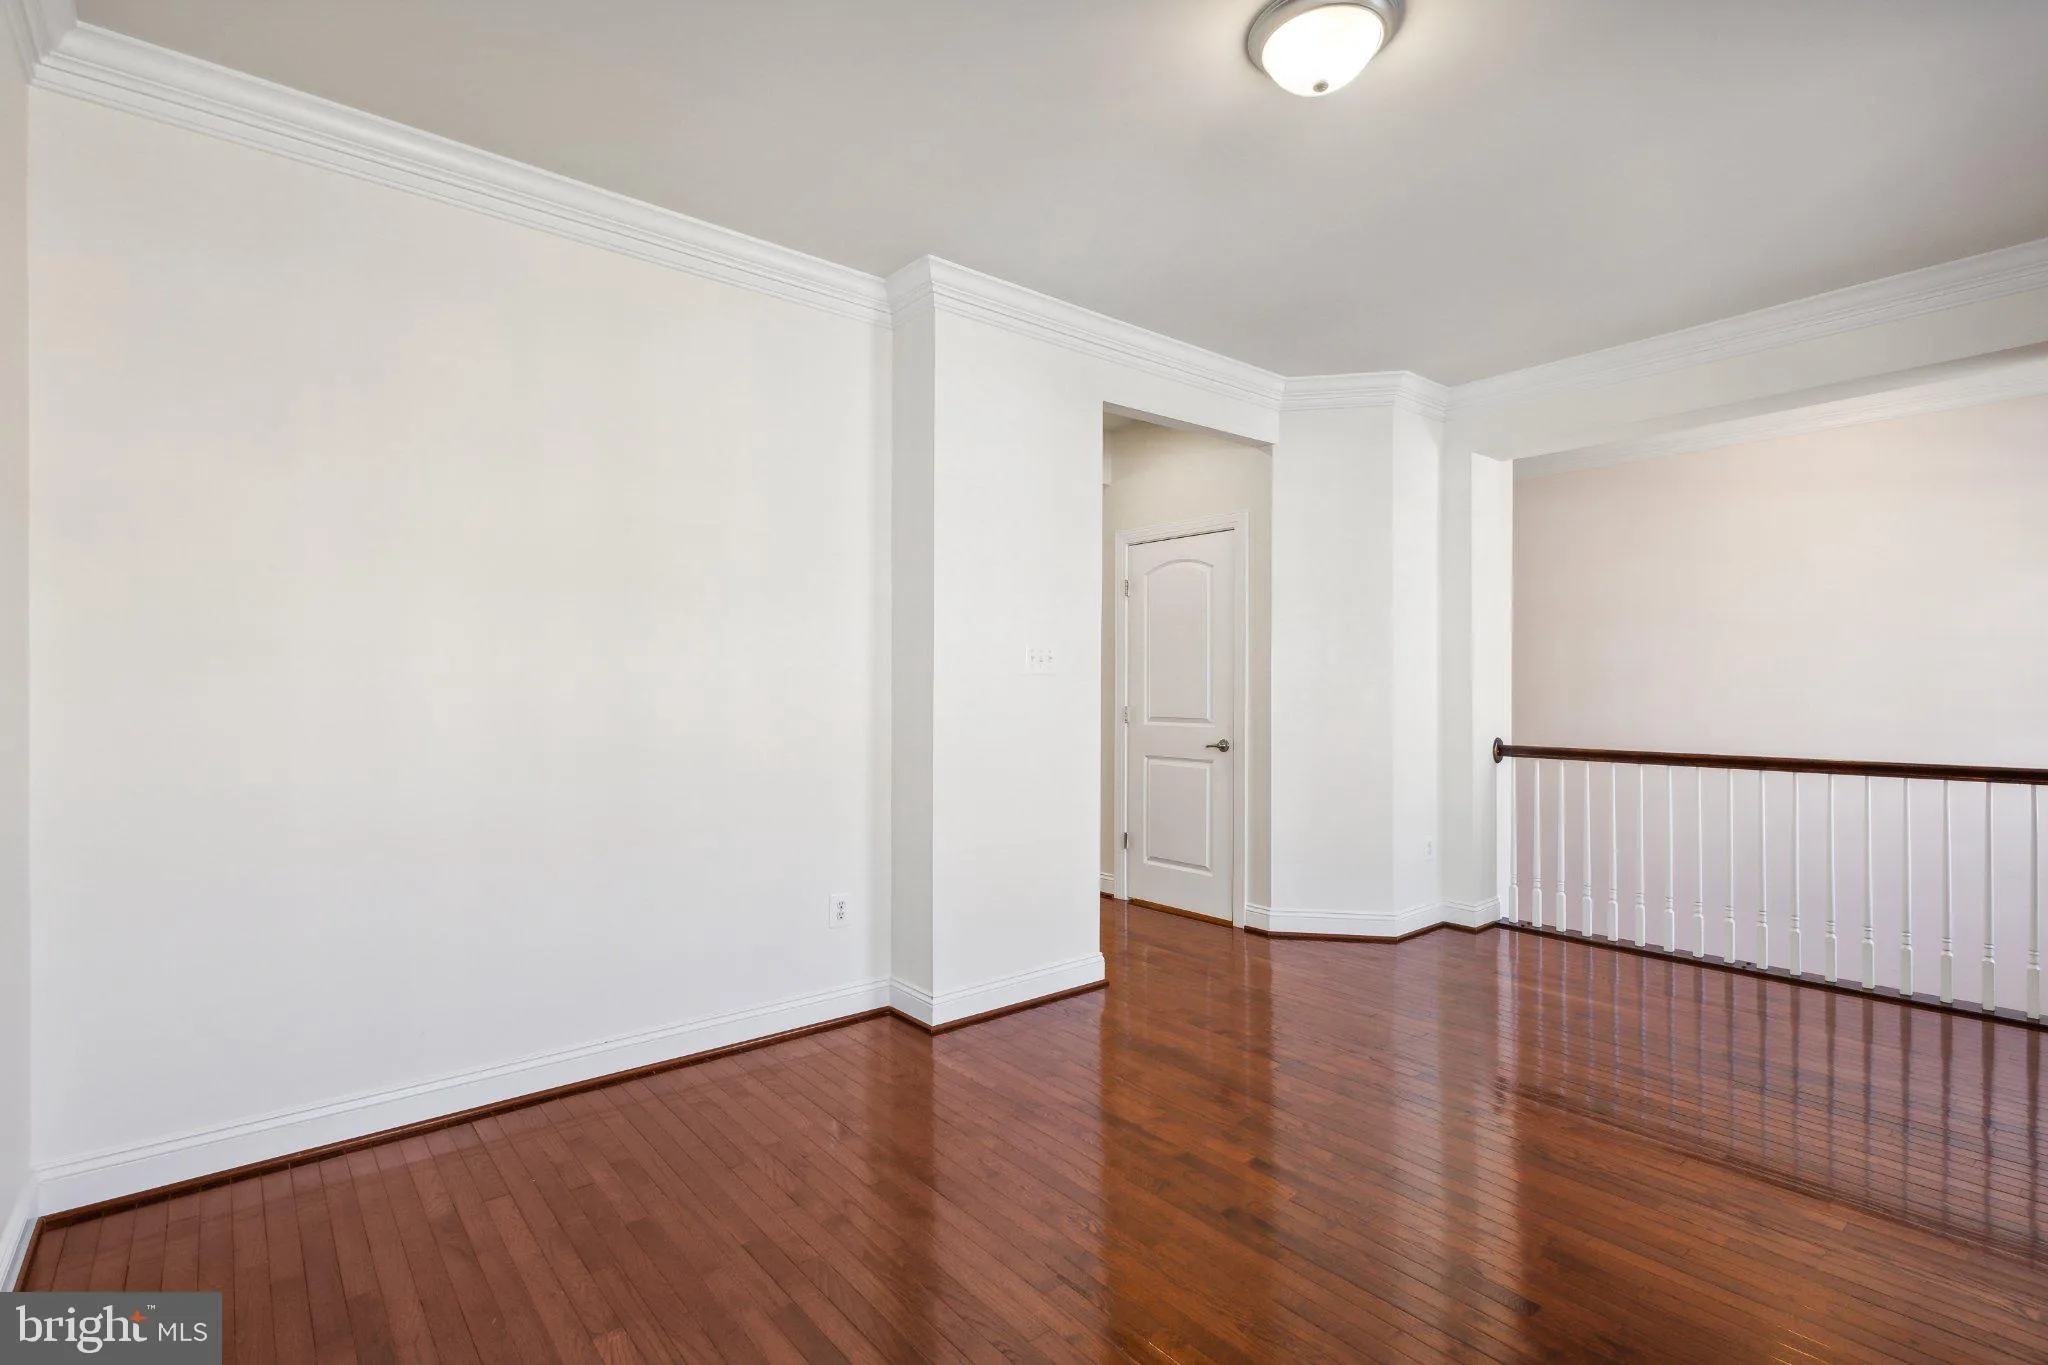
Welcome to 330 Caldwell Ter SE.  This oversized 3 bedroom 2 full & 2 half bath townhome is located in Kincaid Forest.  The kitchen has upgraded cabinets, granite countertops, breakfast table space and is open to the family room.   The deck backs to a natural tree preserve and overlooks a beautiful patio and fenced in large yard.  The primary bedroom is spacious and  has a large walk-in closet.   The home is also walking distance to the neighborhood pool, WO&D bike trail, shopping and much more. You will fall in love with this home.

Read More
Basic Details
  • Property Type: Residential Lease
  • Listing Type: Active
  • Listing ID: VALO2136030
  • Price: $3,300
  • View: Trees/Woods
  • Bedrooms: 3
  • Bathrooms: 3
  • Half Bathrooms: 1
  • Sqft: 2,724 Sqft
  • Year Built: 2010
  • Lot Area: 0.06 Acre
  • Location: US, VA, LOUDOUN-VA, Leesburg, KINCAID FOREST, 20175
  • Structure Type: Interior Row/Townhouse
  • Heating System: Forced Air
  • Cooling System: Central A/C
  • Basement: Daylight, Full, Walkout Level
  • Fence: Fully
  • Fireplace: Gas/Propane
  • Patio: Deck, Patio
  • Parking: Concrete Driveway
  • Full Bathrooms: 2
  • Listing Status: Active
  • Roof: Architectural Shingle
Features & Appliances
Features
  • Architectural Style: Traditional
  • Exterior Features: Sidewalks, Street Lights
  • Fireplaces Total: 1
  • Flooring: Carpet, Hardwood
  • Interior Features: Floor Plan - Traditional
  • Sewer: Public Sewer

Appliances
  • Appliances: Built-In Microwave, Dishwasher, Disposal, Dryer, Oven/Range - Gas, Refrigerator, Stainless Steel Appliances, Washer
Ask Agent A Question Ask Agent A Question

Address Map Address Map
Neighborhood Neighborhood
  • Elementary School: COOL SPRING
  • High School: HERITAGE
  • Middle School: HARPER PARK
MLS Addon MLS Addon
  • Office Name: Keller Williams Realty
  • Agent Name: Glenn A Stakem
Additional Information Additional Information
  • Water Source: Public
  • Accessibility Features: None
  • Association Amenities: Pool - Outdoor, Tennis Courts, Tot Lots/Playground
  • Construction Materials: Masonry
  • Foundation Details: Slab
  • Garage: 2.0
  • Levels: 3
  • Lot Features: Rear Yard
  • On Market Date: 2026-09-07
  • Rent Includes: HOA/Condo Fee, Trash Removal
Financial Financial
  • Association Fee Frequency: Monthly
  • Association Fee Includes: Common Area Maintenance, Road Maintenance, Snow Removal
  • Association Yn: 1
Listing Information Listing Information
  • Originating System Name: Bright
  • List Agent Mls Id: 3010615
  • List Office Mls Id: KWR18
  • MLS Status: ACTIVE-BRIGHT
  • Modification Timestamp: 2026-09-07T13:34:43Z
  • Status Change Timestamp: 2026-09-07T04:00:00Z
Rob Spicer Broker, GRI Rob Spicer Broker, GRI Spicer Real Estate

7201 Wisconsin Avenue

Mortgage Calculator
$
$ %
Years
%
$ %Per Year
$ % Per Year

$
