
 Share
Share
 19675 SEPIA SQUARE, Ashburn, VA 20147
 2,284 Sqft SQFT
 4
4
 4
4
 Basic Details
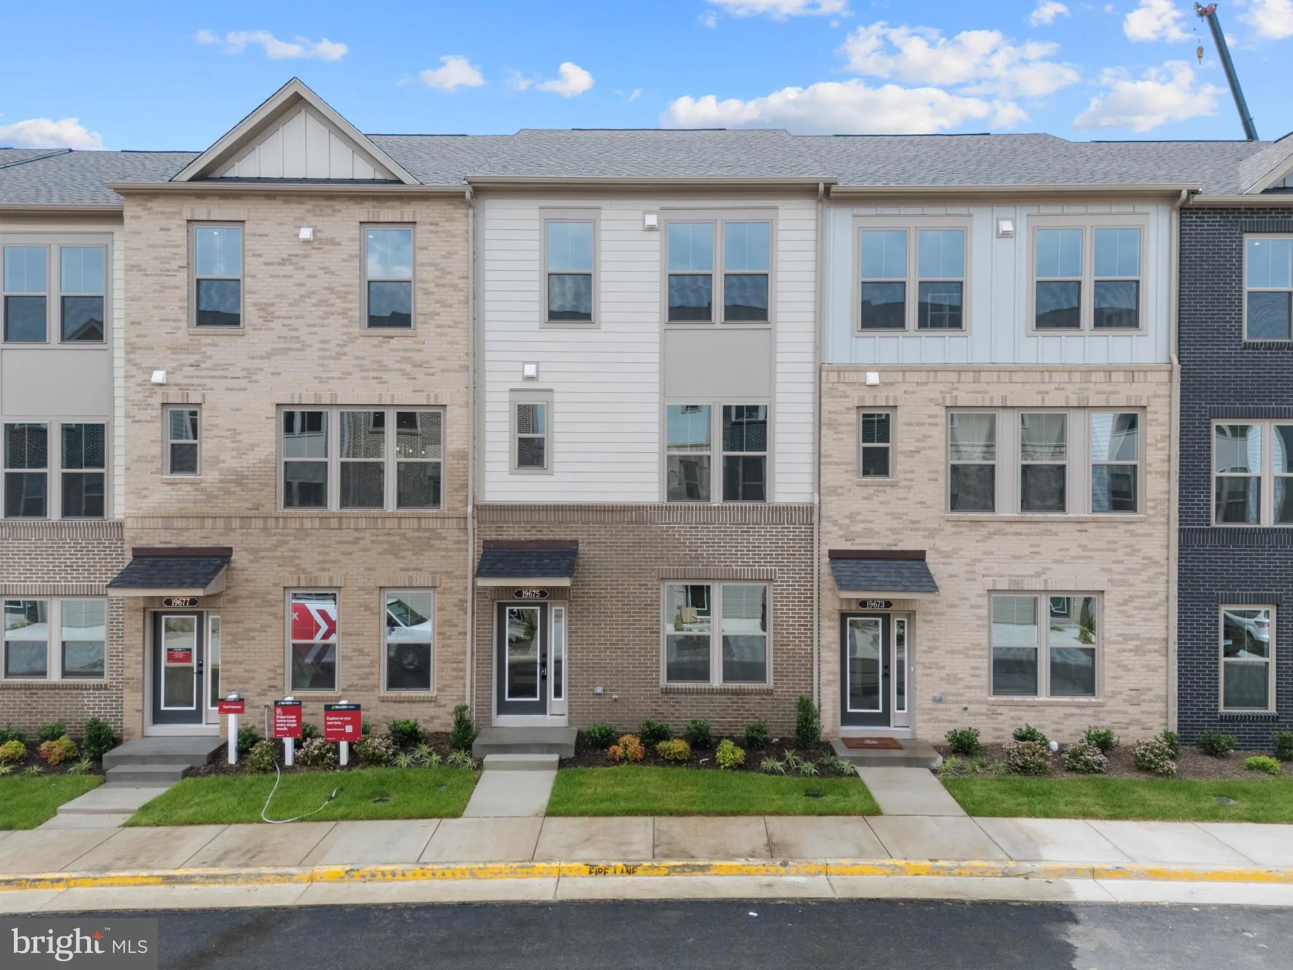
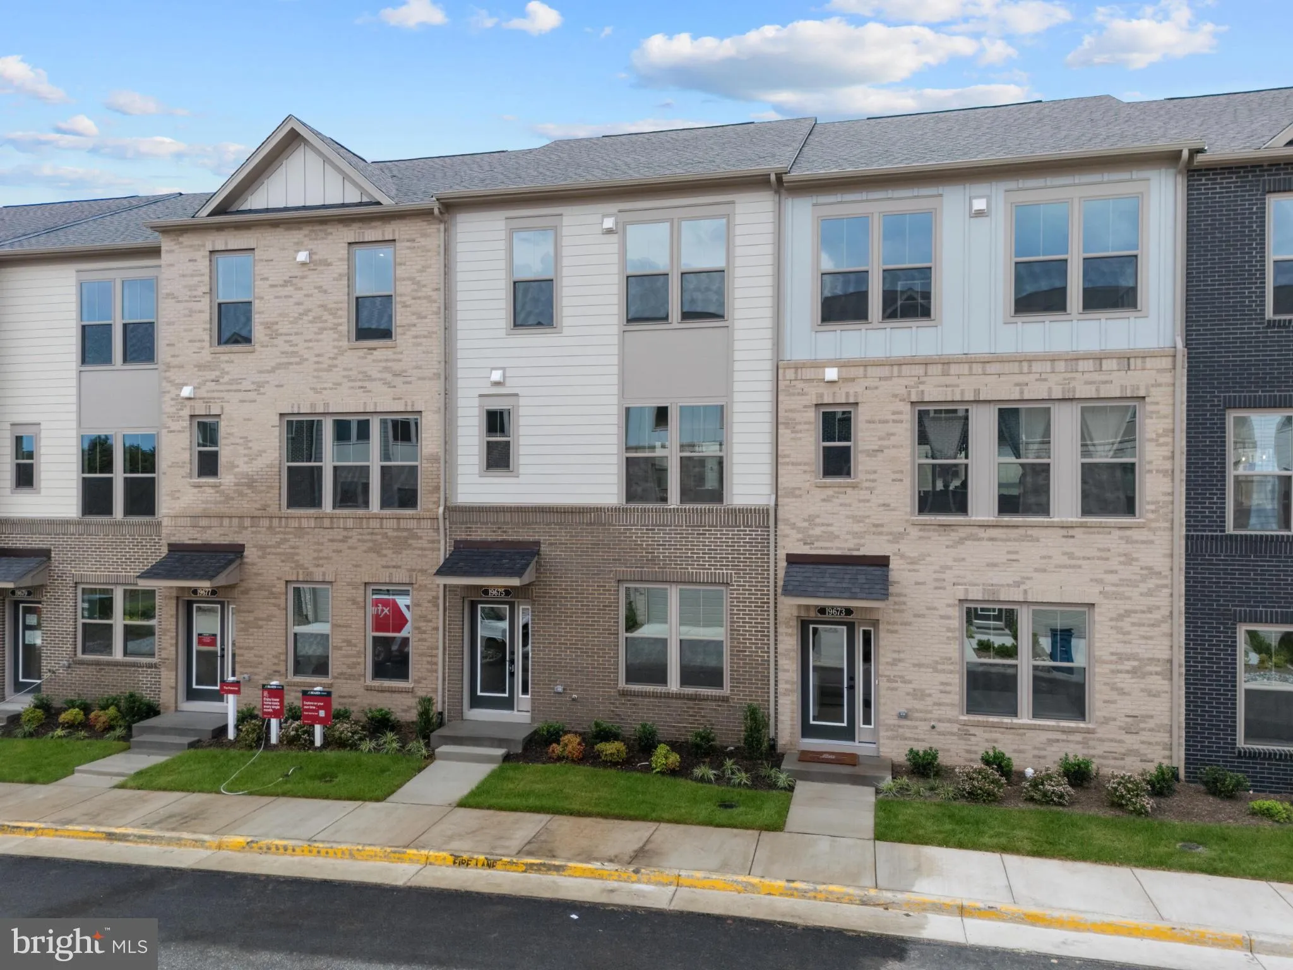
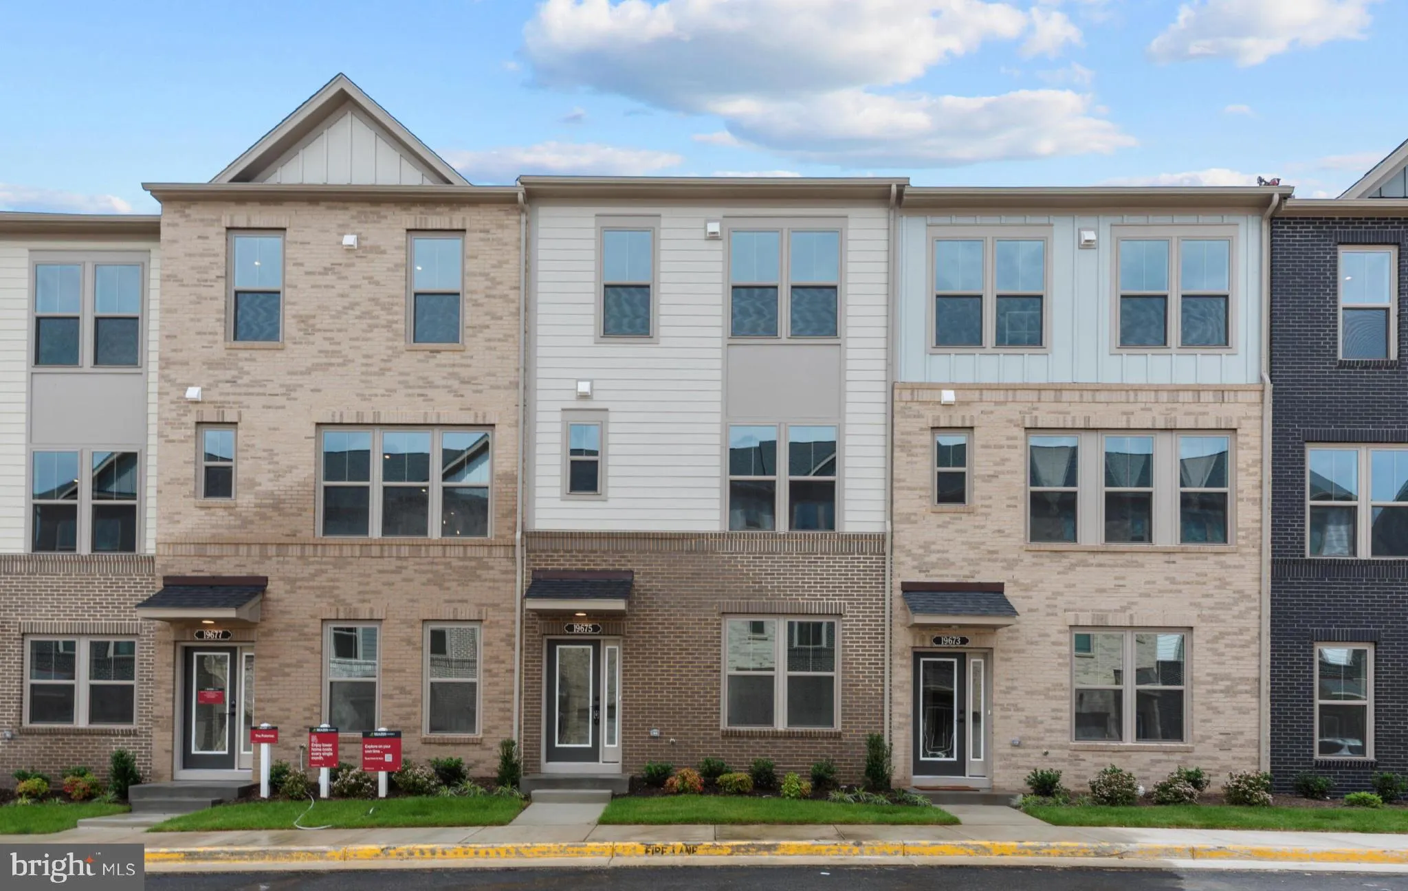
Nestled in the prestigious Belmont Park community, this exquisite 4-bedroom, 3.5-bathroom townhouse offers a harmonious blend of luxury and comfort, perfect for those seeking an elevated lifestyle. Built in 2026, this brand new, never lived in residence showcases impeccable craftsmanship and modern design, ensuring ...
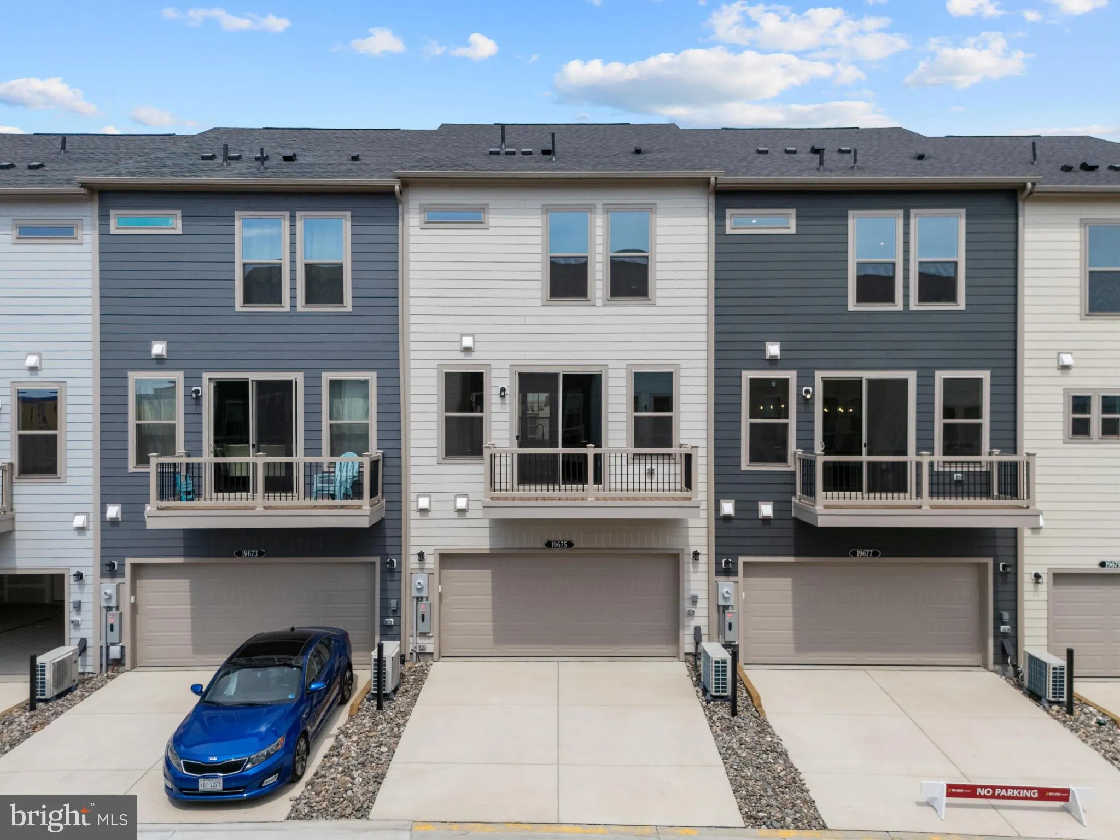
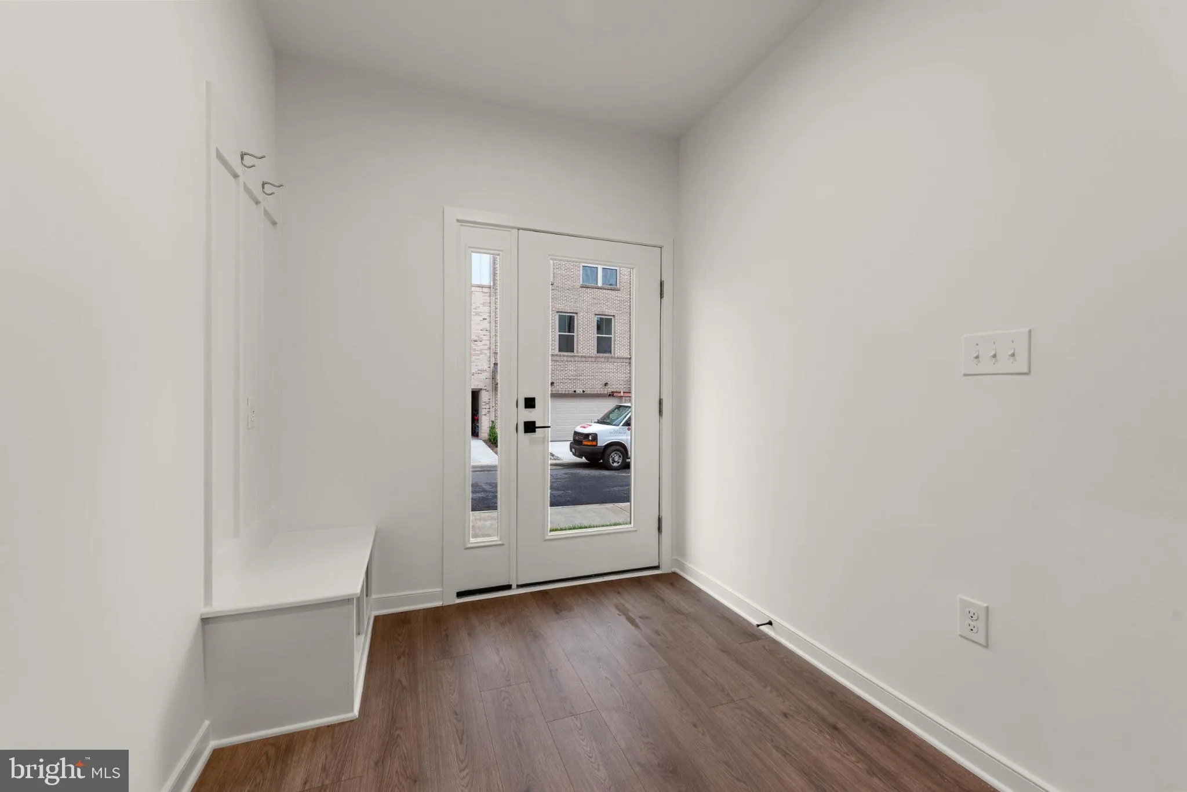
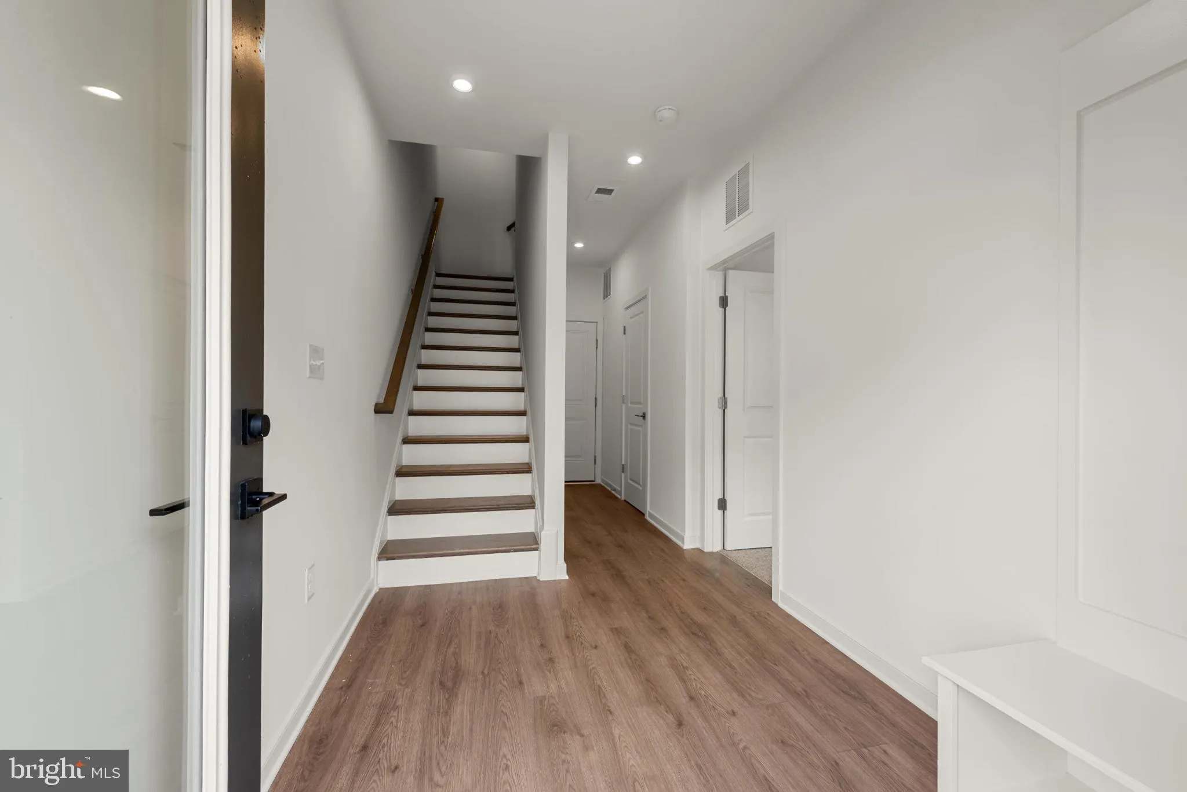
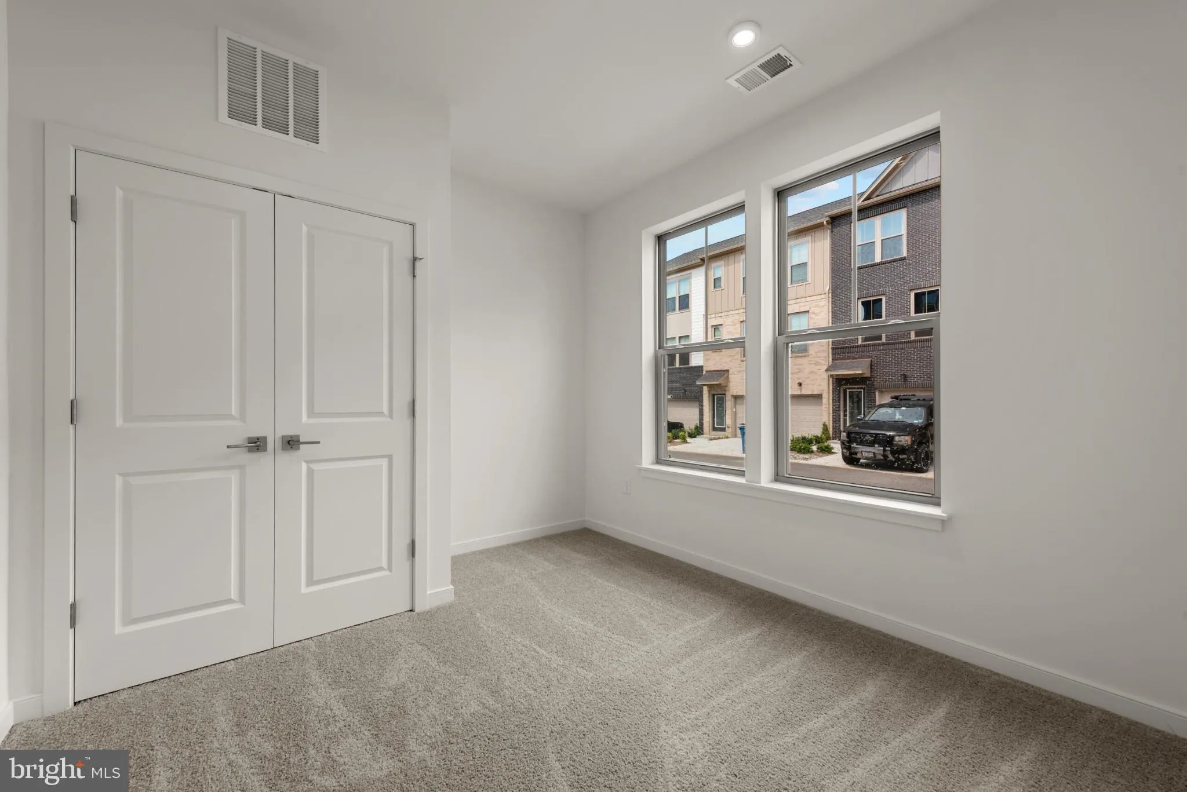
Nestled in the prestigious Belmont Park community, this exquisite 4-bedroom, 3.5-bathroom townhouse offers a harmonious blend of luxury and comfort, perfect for those seeking an elevated lifestyle. Built in 2026, this brand new, never lived in residence showcases impeccable craftsmanship and modern design, ensuring a warm and inviting atmosphere throughout. Step inside to discover an open floor plan that seamlessly connects the living, dining, and kitchen areas, creating an ideal space for both relaxation and entertaining. The combination kitchen and dining area features upgraded countertops and a spacious island, perfect for culinary enthusiasts. Stainless steel appliances, including a built-in microwave, convection cooktop, and dishwasher, elevate the kitchen experience, while the pantry provides ample storage for all your essentials. Natural light floods the home, accentuating the elegant ceramic tile and plush carpet flooring. The thoughtfully designed layout includes an entry-level bedroom, perfect for guests or as a private office. Each bathroom is a sanctuary, featuring a luxurious walk-in shower and a tub shower, ensuring a spa-like experience at home. Retreat to the generously sized bedrooms, each equipped with walk-in closets, providing both style and functionality. Recessed lighting throughout enhances the ambiance, while window treatments offer privacy and warmth. Outside, enjoy the deck, ideal for morning coffee or evening gatherings. The attached rear-entry garage accommodates two vehicles, ensuring convenience and security. The community amenities, including tot lots and playgrounds, add to the charm of this vibrant neighborhood. Available for lease immediately, this property offers flexible leasing options ranging from 12 to 24 months. Rent includes HOA fees, providing peace of mind and ease of living. With a commitment to a smoke-free environment, this home is designed for those who appreciate a clean and healthy lifestyle. Experience the perfect blend of luxury and comfort in this stunning townhouse, where every detail has been thoughtfully curated to create a true sense of home. Don’t miss the opportunity to make this exceptional property your home.
 Features & Appliances
 Ask Agent A Question
 Address Map
 MLS Addon
 Additional Information
 Financial
Listing Information
Financial
Listing Information
 Rob Spicer Broker, GRI
Spicer Real Estate
Rob Spicer Broker, GRI
Spicer Real Estate
7201 Wisconsin Avenue
 RobSpicer@SpicerRealEstate.com
 2403881030
 2403881030
 7201 Wisconsin Avenue


