
Spicer Real Estate
  • Share
$367,000
Active Active
VA,Leesburg

Location 503 SUNSET VIEW TERRACE, Leesburg, VA 20175

  • Sqft 992 Sqft SQFT
  • Bed 1
  • Bath 1
Basic Details Basic Details
Description

Discover the charm of this beautifully renovated penthouse unit in the desirable Westchester at Stratford community. With 992 sq ft of thoughtfully designed space, this one-bedroom, one-bathroom home with a loft features an open floor plan that seamlessly connects the gourmet kitchen-complete with stainless steel ap...

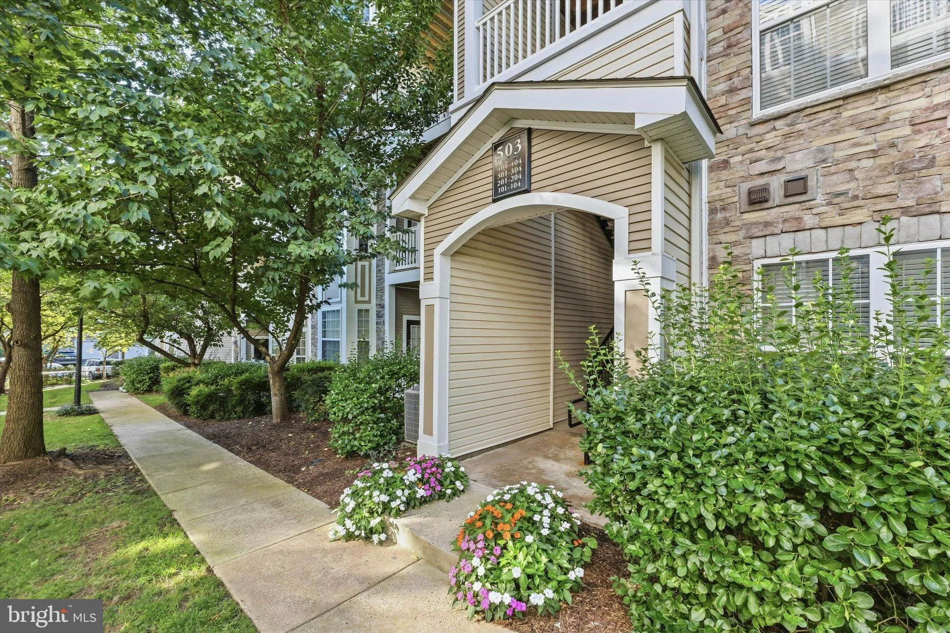
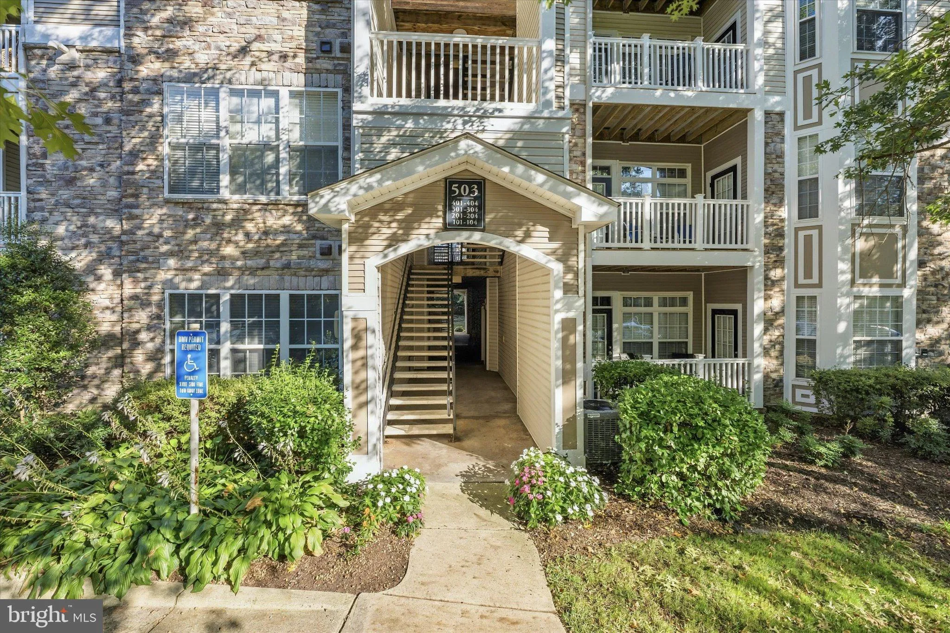
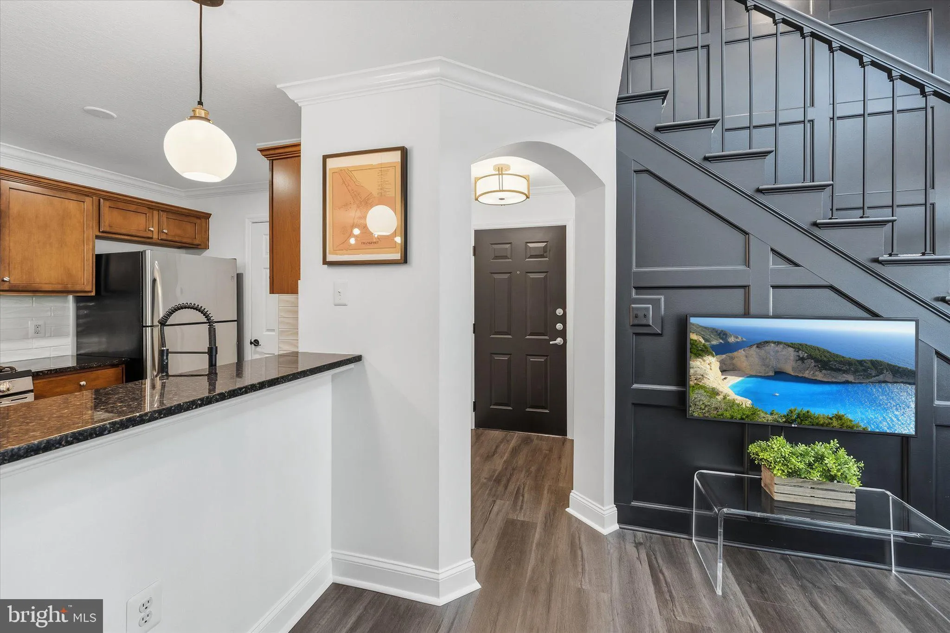
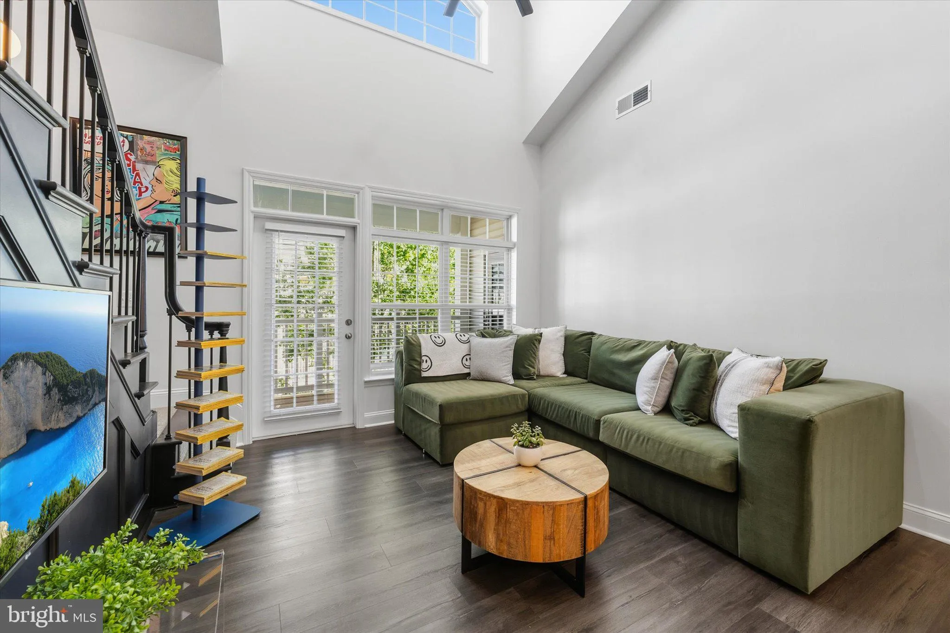
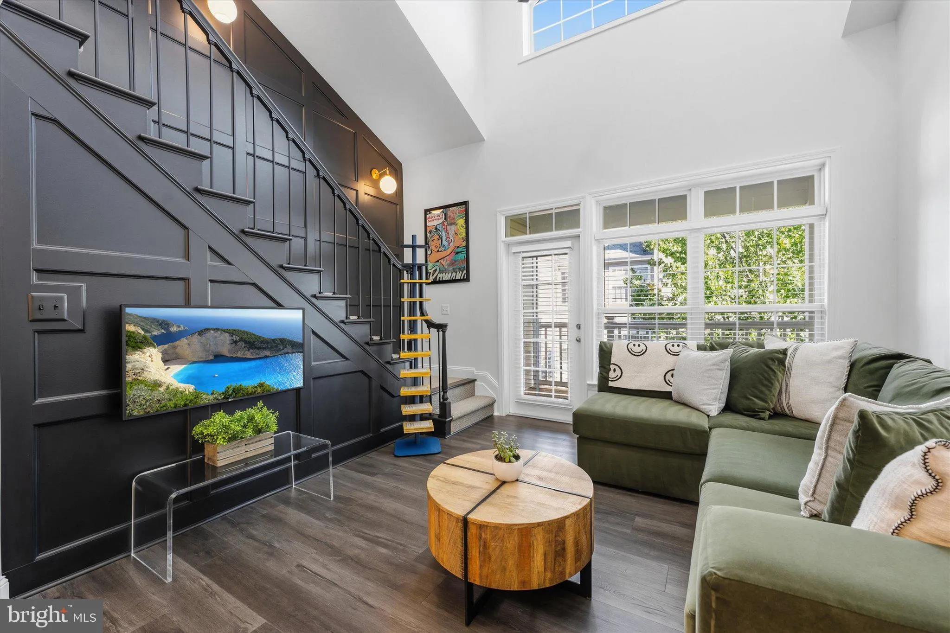
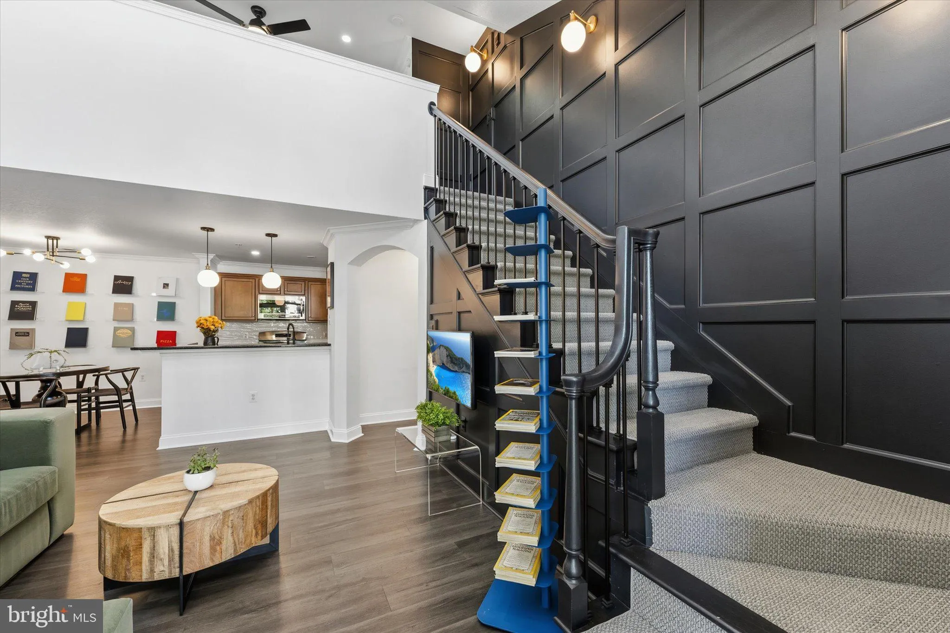
Discover the charm of this beautifully renovated penthouse unit in the desirable Westchester at Stratford community. With 992 sq ft of thoughtfully designed space, this one-bedroom, one-bathroom home with a loft features an open floor plan that seamlessly connects the gourmet kitchen-complete with stainless steel appliances, subway tile, and upgraded granite countertops-to the inviting family room with vaulted ceilings. Enjoy the elegance of crown moldings, a custom shadowbox wall with wall sconces, and recessed lighting throughout. Step outside to your private balcony, perfect for morning coffee or evening relaxation. The community offers fantastic amenities, including 24-hour security, a pool, fitness center, and clubhouse, ensuring a vibrant lifestyle. Recent renovations in 2022 enhance the property’s appeal, making it move-in ready. Conveniently located near major transportation routes and just 10 miles from the airport, this home combines comfort and accessibility. Experience the perfect blend of modern living and community charm in this exceptional residence.

Read More
Basic Details
  • Property Type: Residential
  • Listing Type: Active
  • Listing ID: VALO2135426
  • Price: $367,000
  • Bedrooms: 1
  • Bathrooms: 1
  • Sqft: 992 Sqft
  • Year Built: 2005
  • Location: US, VA, LOUDOUN-VA, Leesburg, WESTCHESTER AT STRATFORD, 20175
  • Structure Type: Penthouse Unit/Flat/Apartment
  • Heating System: Forced Air, Programmable Thermostat
  • Cooling System: Ceiling Fan(s), Central A/C, Programmable Thermostat
  • Patio: Balcony
  • Parking: Lighted Parking, Paved Parking, Unassigned
  • Full Bathrooms: 1
  • Listing Status: Active
  • Roof: Shingle
Features & Appliances
Features
  • Utilities: Cable TV Available, Phone Available
  • Window Features: Transom
  • Architectural Style: Other
  • Exterior Features: Sidewalks, Street Lights, Tennis Court(s)
  • Flooring: CeramicTile, Luxury Vinyl Plank
  • Interior Features: Bathroom - Tub Shower, Ceiling Fan(s), Crown Moldings, Chair Railings, Family Room Off Kitchen, Floor Plan - Open, Pantry, Recessed Lighting, Upgraded Countertops, Wainscotting, Kitchen - Gourmet
  • Sewer: Public Sewer

Appliances
  • Appliances: Built-In Microwave, Dishwasher, Disposal, Dryer, Refrigerator, Oven/Range - Gas, Stainless Steel Appliances, Washer
Ask Agent A Question Ask Agent A Question

Address Map Address Map
Neighborhood Neighborhood
  • Elementary School: FREDERICK DOUGLASS
  • High School: HERITAGE
  • Middle School: HARPER PARK
MLS Addon MLS Addon
  • Office Name: Real Broker, LLC
  • Agent Name: Louis Casciano II
Additional Information Additional Information
  • Water Source: Public
  • Accessibility Features: None
  • Association Amenities: Club House, Common Grounds, Exercise Room, Fencing, FitnessCenter, Gated Community, Meeting Room, Party Room, Picnic Area, Pool - Outdoor, Tot Lots/Playground
  • Construction Materials: Aluminum Siding
  • Entry Level: 4
  • Levels: 2
  • On Market Date: 2026-09-15
Financial Financial
  • Tax Annual Amount: 3223.0
  • Association Fee Includes: Common Area Maintenance, Ext Bldg Maint, Insurance, Lawn Maintenance, Management, Pool(s), Recreation Facility, Reserve Funds, Security Gate, Snow Removal, Trash
Listing Information Listing Information
  • Co List Agent Full Name: Amy M Casciano
  • Co List Office Name: Real Broker, LLC
  • Originating System Name: Bright
  • Co List Agent Mls Id: 3111844
  • Co List Office Mls Id: REKL1
  • List Agent Mls Id: 19865
  • List Office Mls Id: REKL1
  • MLS Status: ACTIVE-BRIGHT
  • Modification Timestamp: 2026-09-16T01:35:28Z
  • Status Change Timestamp: 2026-09-16T01:34:49Z
Rob Spicer Broker, GRI Rob Spicer Broker, GRI Spicer Real Estate

7201 Wisconsin Avenue

Mortgage Calculator
$
$ %
Years
%
$ %Per Year
$ % Per Year

$
