
 Share
Share

 10201 GARY ROAD, Potomac, MD 20854
 7,261 Sqft SQFT
 6
6
 7
7
 Basic Details
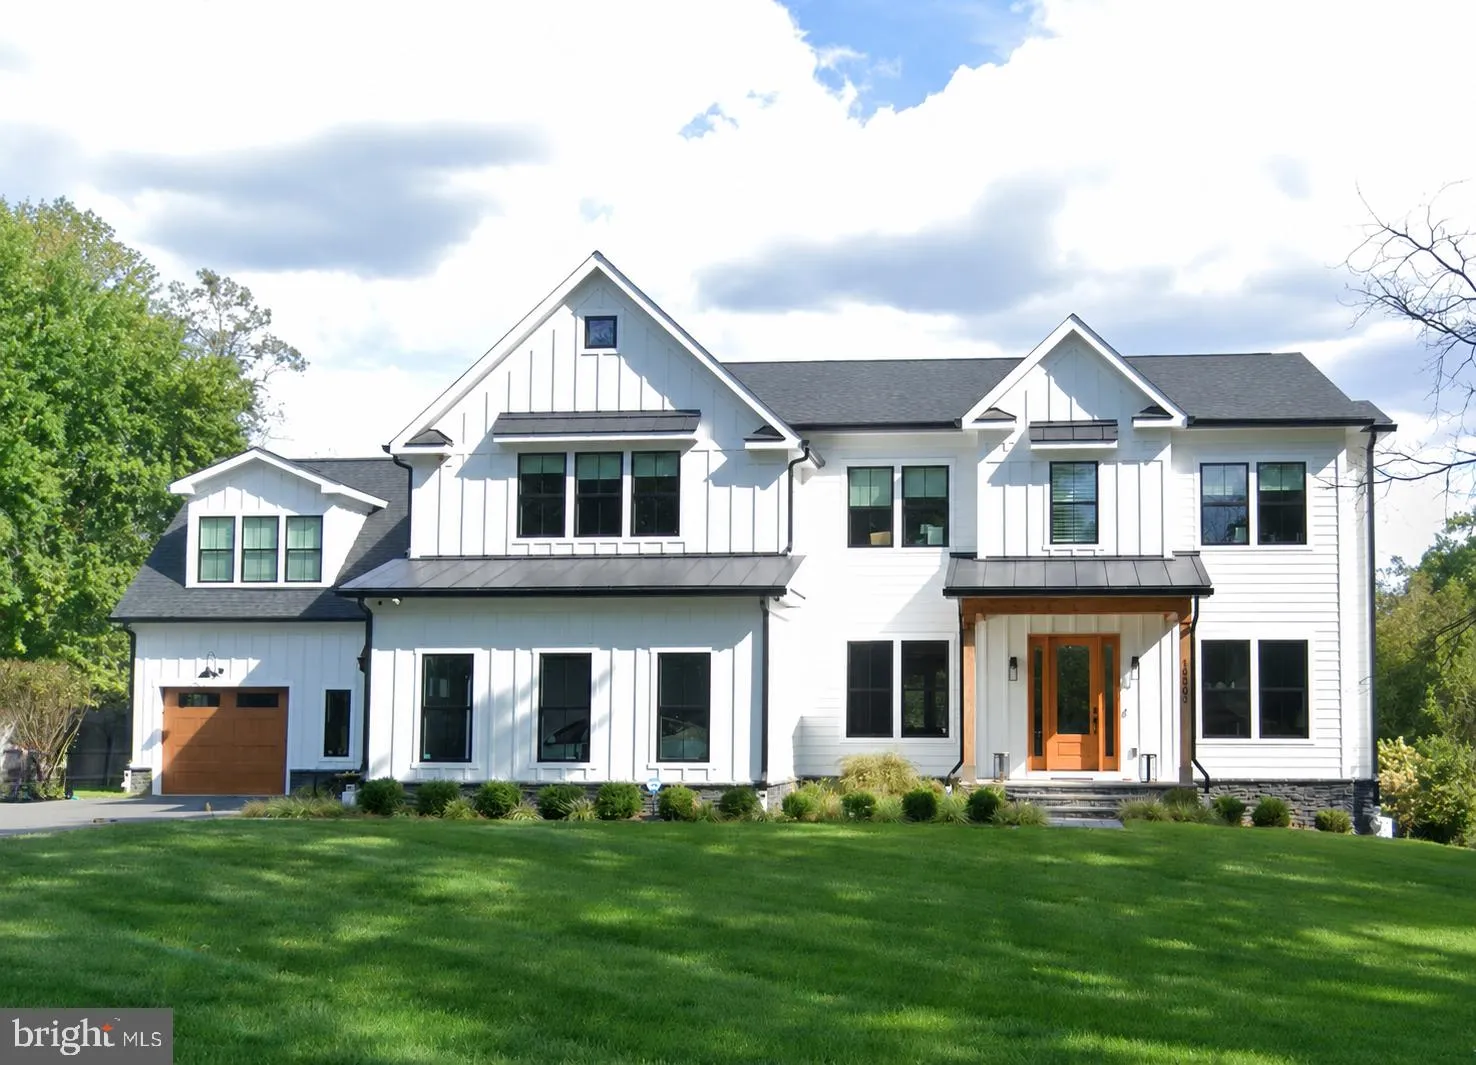
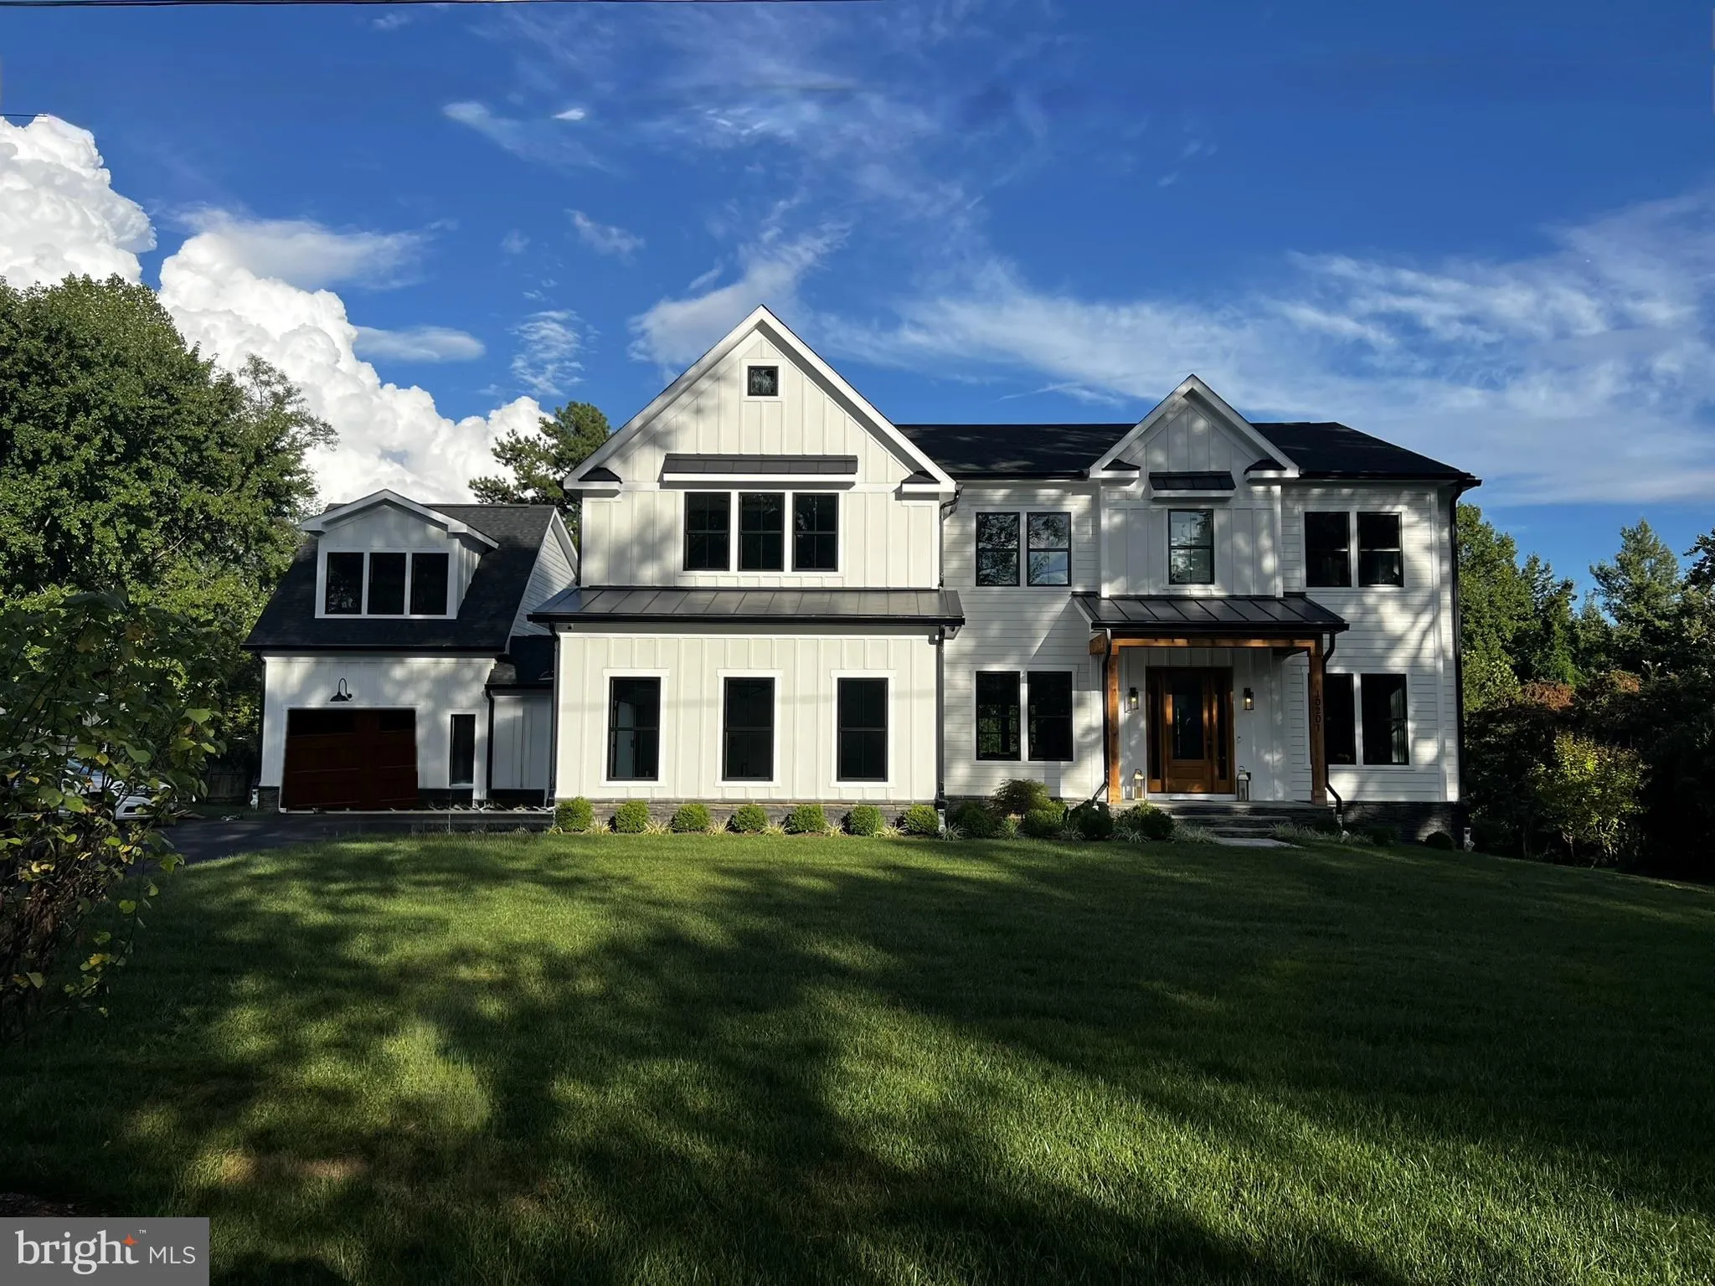
Experience the pinnacle of sophisticated living in this custom-built 2023 Modern Farmhouse, situated on nearly an acre of pristine land in a premier Potomac location. Blending classic architectural charm with state-of-the-art engineering, high-end efficiency systems, and a meticulously crafted tri-level floor plan, ...
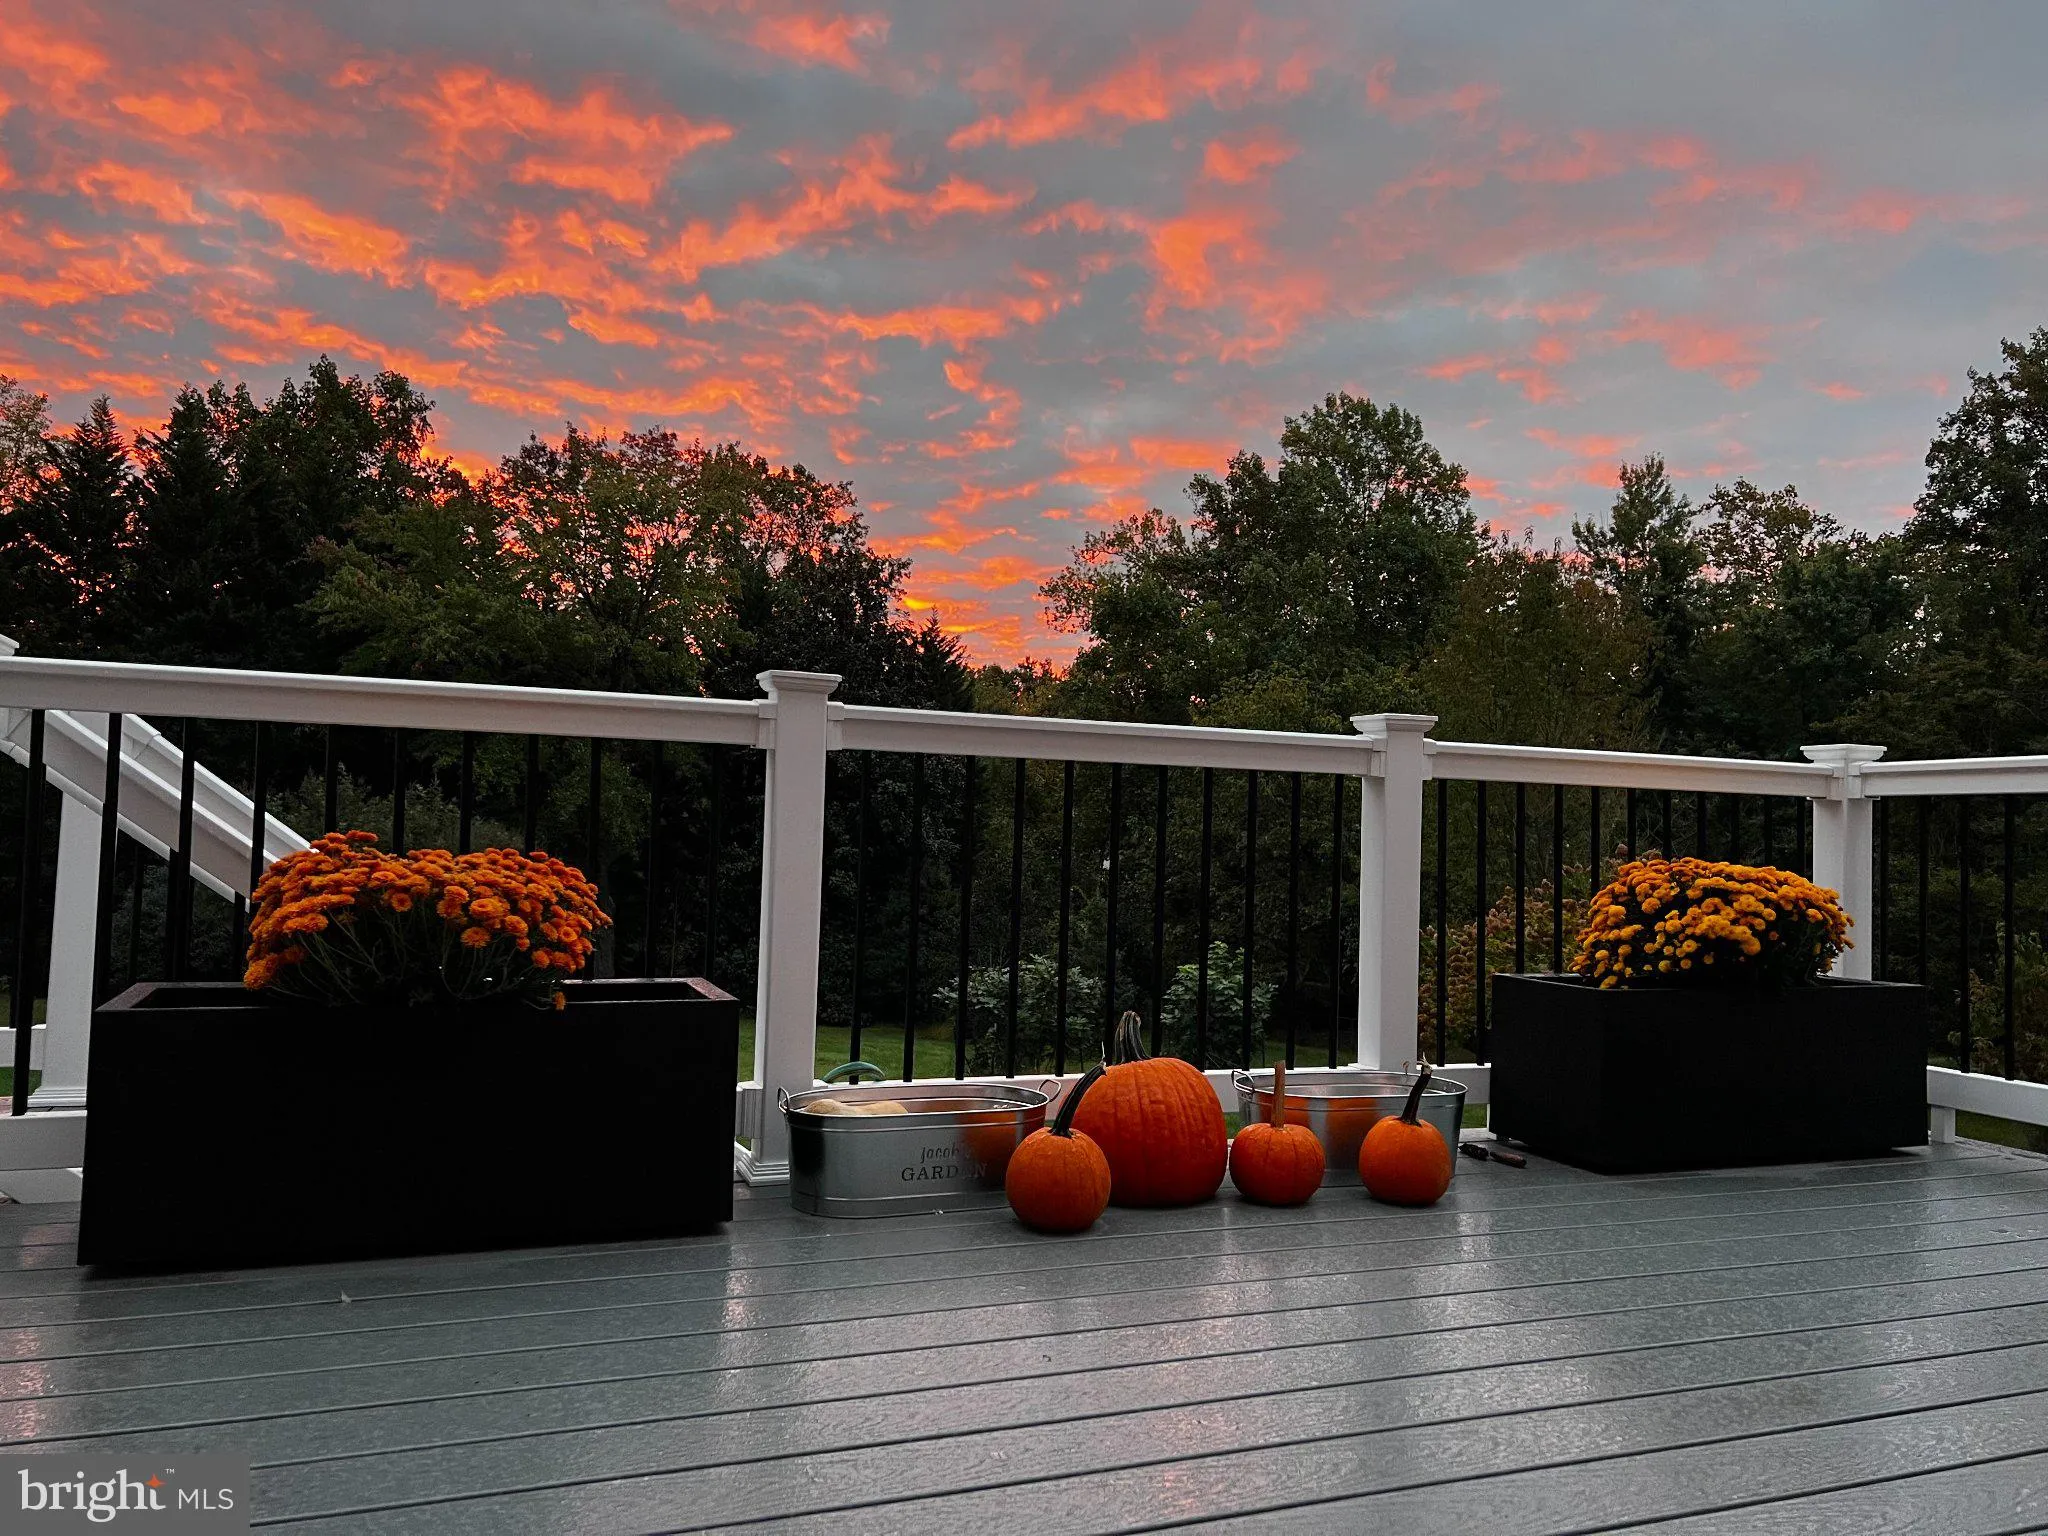
Experience the pinnacle of sophisticated living in this custom-built 2023 Modern Farmhouse, situated on nearly an acre of pristine land in a premier Potomac location. Blending classic architectural charm with state-of-the-art engineering, high-end efficiency systems, and a meticulously crafted tri-level floor plan, this exceptional property offers unparalleled luxury and comfort. The main level welcomes you through a covered front porch into an open-concept design featuring a stunning formal dining room, a gracious living room, and a magnificent family room. The gourmet kitchen is complete with premium finishes and an oversized pantry with wine storage, a spacious mudroom with direct garage access, a discreet powder room, and a versatile den/home office. Seamless audio flows throughout the home via integrated in-ceiling kitchen speakers connected to outdoor speakers on the rear deck and screened-in porch. Upstairs, the magnificent owner’s suite features a tray ceiling, dual walk-in closets, a private outdoor balcony, and a luxurious spa-like owner’s bath. Every additional bedroom on the upper level features its own private walk-in closet and ensuite bathroom, accompanied by a central loft space, a convenient second-floor laundry room. The fully finished lower level is built for ultimate entertainment, featuring a state-of-the-art media room, a spacious game room with a gas fireplace, a recreation area, a private guest suite with a walk-in closet and ensuite bath, a designated home gym, and ample mechanical storage. The custom theater features an acoustically transparent screen with hidden Klipsch speakers. Driven by an Emotiva receiver with independent amplifiers for the three front channels. Furthermore, a completely independent apartment sits over the single-car attached garage, outfitted with its own private kitchen and in-unit washer and dryer. This estate is equipped with cutting-edge systems, including a fully paid-off 11.2 kW solar power system, a whole-house generator, and 240V electric vehicle charging outlets in both the main two-car garage and the single-car garage. Designed with pet lovers in mind, the property features a custom breezeway kennel with a built-in dog door leading to a small fenced area complete with an outdoor wash hose, alongside an invisible fence. Enjoy outdoor living and entertaining with the walk out lower level complete with a hardscape patio and fire pit. Schedule your private tour today to experience the unmatched craftsmanship, smart-home efficiency, and thoughtful luxury of this extraordinary Potomac residence. Photo tour available later this week.
 Features & Appliances
 Ask Agent A Question
 Address Map
 MLS Addon
 Additional Information
 Financial
Listing Information
Financial
Listing Information
 Rob Spicer Broker, GRI
Spicer Real Estate
Rob Spicer Broker, GRI
Spicer Real Estate
7201 Wisconsin Avenue
 RobSpicer@SpicerRealEstate.com
 2403881030
 2403881030
 7201 Wisconsin Avenue


