
 Share
Share
 6838 NORTHBOURNE COURT, Haymarket, VA 20169
 4,413 Sqft SQFT
 5
5
 5
5
 Basic Details
Welcome to this beautifully appointed home in one of Haymarket’s most desirable communities, where comfort, style, and convenience come together seamlessly. Ideally located in the heart of Haymarket, this exceptional residence offers elegant living spaces, thoughtful upgrades, and a warm, inviting atmosphere perfe...
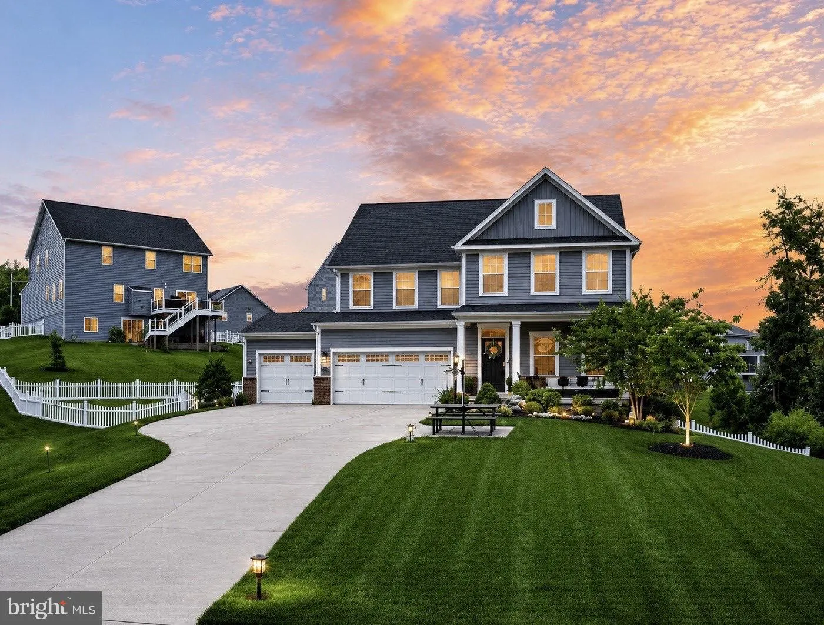
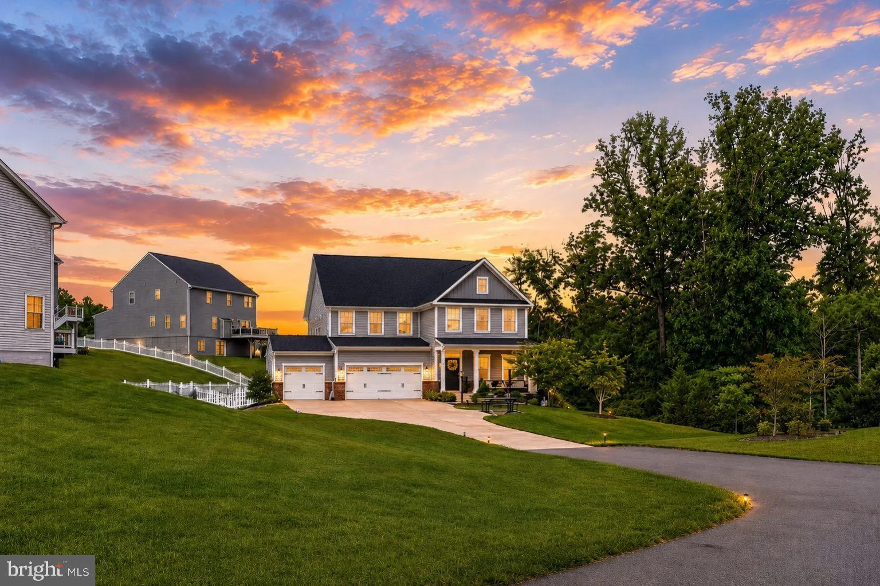
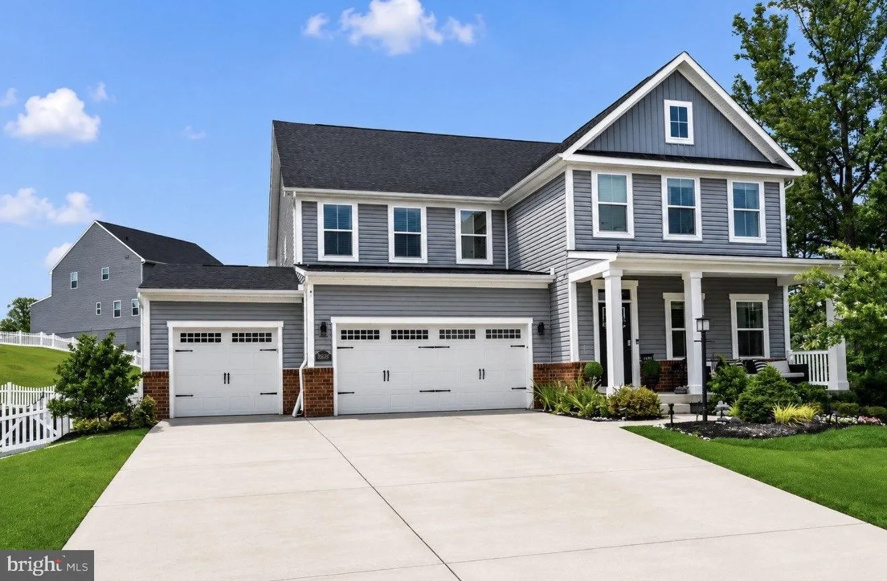
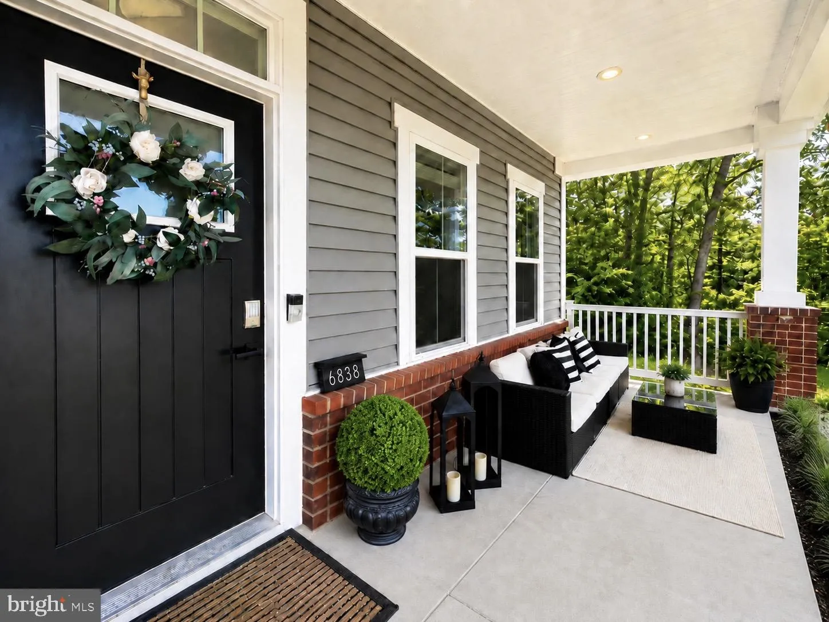
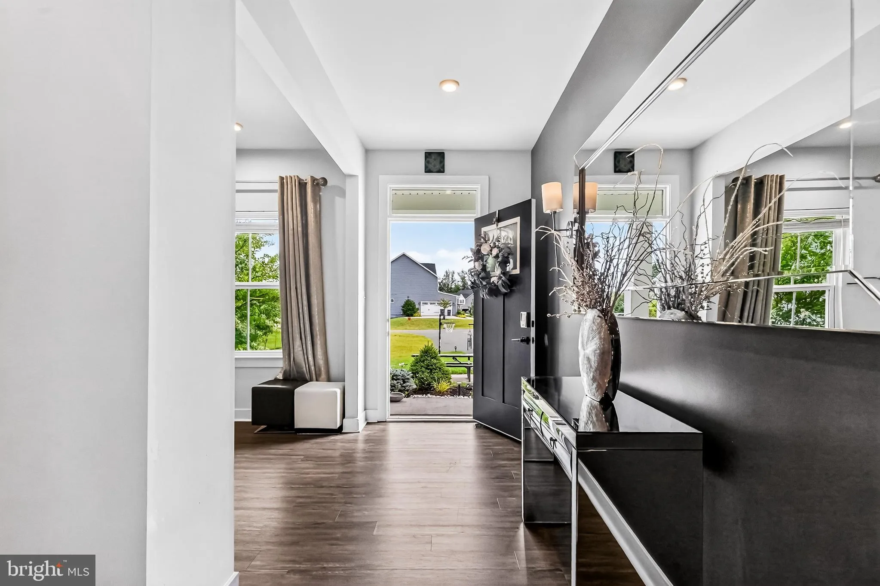
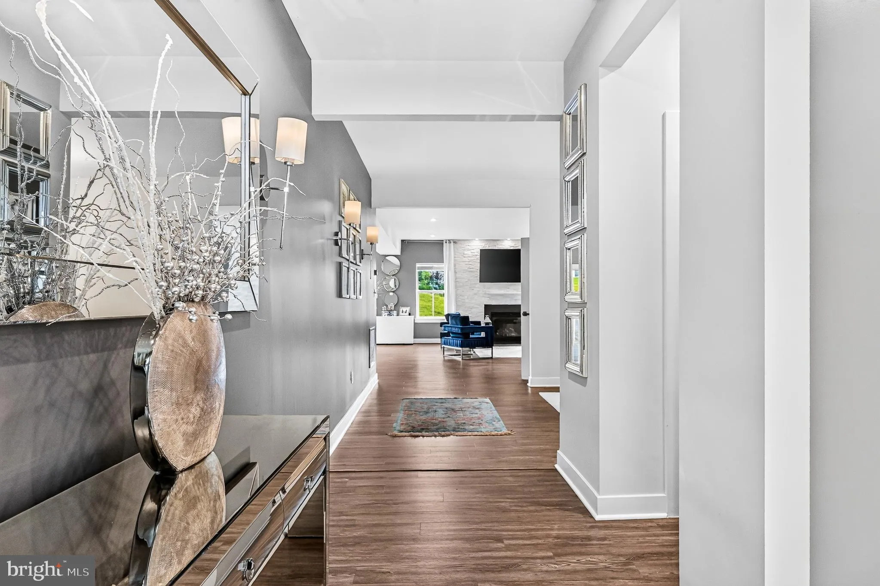
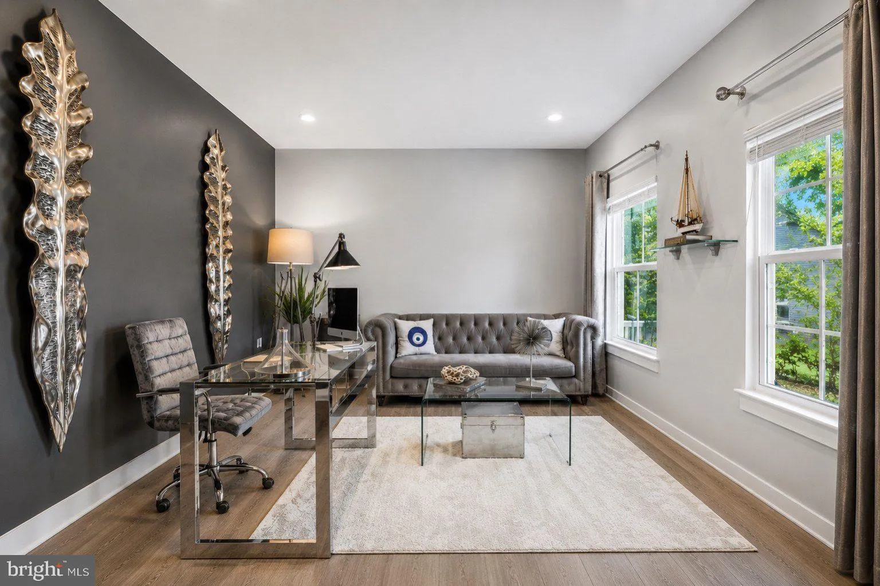
Welcome to this beautifully appointed home in one of Haymarket’s most desirable communities, where comfort, style, and convenience come together seamlessly. Ideally located in the heart of Haymarket, this exceptional residence offers elegant living spaces, thoughtful upgrades, and a warm, inviting atmosphere perfect for both everyday living and entertaining. From the moment you arrive, you’ll appreciate the stunning curb appeal, meticulously maintained exterior, spacious three-car garage, and professionally landscaped yard complete with an irrigation system designed to keep the grounds lush and vibrant throughout the seasons. The extra-large driveway comfortably accommodates up to eight vehicles in addition to the three-car garage, providing exceptional convenience for family gatherings, guests, and everyday living. Inside, the bright and open floor plan is filled with natural light and refined finishes, creating an ideal setting for modern living. The gourmet kitchen serves as the heart of the home, featuring ample cabinetry, generous counter space, and an effortless flow into the dining and family rooms, making it perfect for gatherings both large and small. The upper level features four spacious bedrooms and three full bathrooms, including a luxurious primary suite designed for comfort and relaxation. Large walk-in closets provide exceptional storage throughout the upper level, while a versatile loft area offers the perfect space for a media room, playroom, home office, or additional family living area. The conveniently located upper-level laundry room adds everyday functionality and convenience. The fully finished walk-out lower level offers exceptional flexibility with two distinct living areas, including a partially separated private suite featuring a bedroom, full bathroom, stacked washer and dryer, kitchenette, and dedicated living space with direct access to the backyard. The additional finished basement area provides even more room for recreation, entertainment, a home gym, or additional storage. This unique layout makes the lower level ideal for guests, extended family, in-law suite, multi-generational living, or potential rental income opportunities. Step outside to enjoy the newly added stone patio overlooking a large, fully fenced backyard designed for both privacy and entertainment. Surrounded by mature trees and backing to woods, the property offers a rare sense of privacy with generous spacing between neighboring homes and virtually no direct rear or side visibility from neighbors. Whether you’re hosting family and friends or simply enjoying a quiet evening outdoors, this backyard retreat provides the tranquility and seclusion that are increasingly difficult to find in Northern Virginia. Conveniently located just minutes from I-66 and Route 29, this home offers easy access to the Town of Haymarket, Virginia Gateway, and a wide variety of shopping, dining, and entertainment options including Wegmans, Target, Walmart, and numerous local favorites. Outdoor enthusiasts will appreciate the close proximity to Stonewall Golf Club and Robert Trent Jones Golf Club, while commuters will enjoy the convenience of the nearby University Boulevard Commuter Lot. Located in one of Haymarket’s most desirable communities, this beautifully maintained home offers the perfect combination of luxury, privacy, flexibility, and location. With its premium features, partially separated lower-level suite, oversized driveway, expansive fenced yard, private wooded setting, and exceptional layout, this is truly a rare opportunity you won’t want to miss.
 Features & Appliances
 Ask Agent A Question
 Address Map
 Neighborhood
 MLS Addon
 Additional Information
 Financial
Listing Information
Financial
Listing Information
 Rob Spicer Broker, GRI
Spicer Real Estate
Rob Spicer Broker, GRI
Spicer Real Estate
7201 Wisconsin Avenue
 RobSpicer@SpicerRealEstate.com
 2403881030
 2403881030
 7201 Wisconsin Avenue


