
Spicer Real Estate
  • Share
$627,140
Active Active
VA,Haymarket

Location 5800 MOONSTONE WAY, Haymarket, VA 20169

  • Sqft 1,850 Sqft SQFT
  • Bed 3
  • Bath 2
Basic Details Basic Details
Description

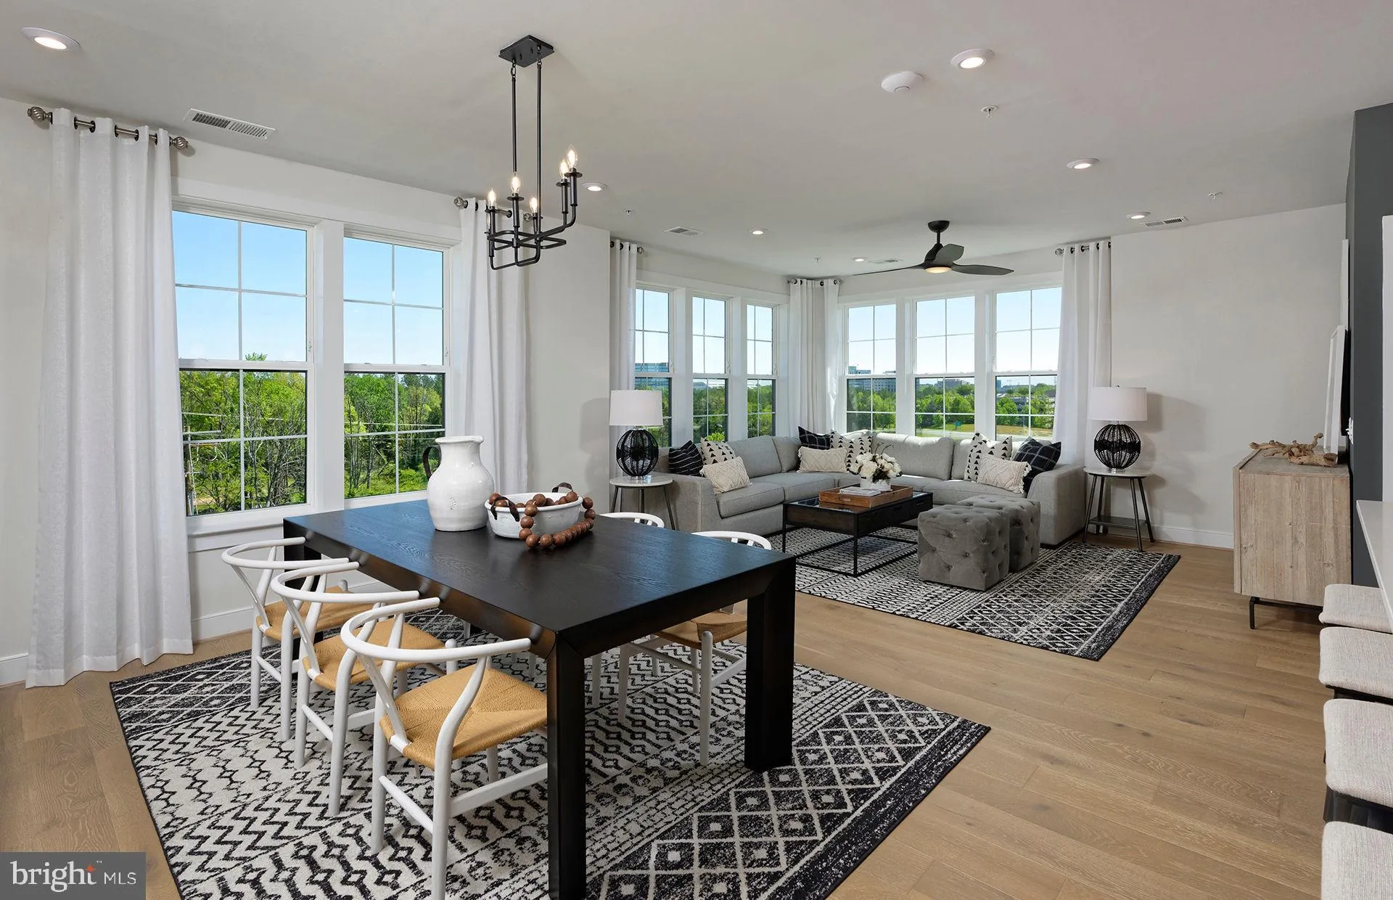
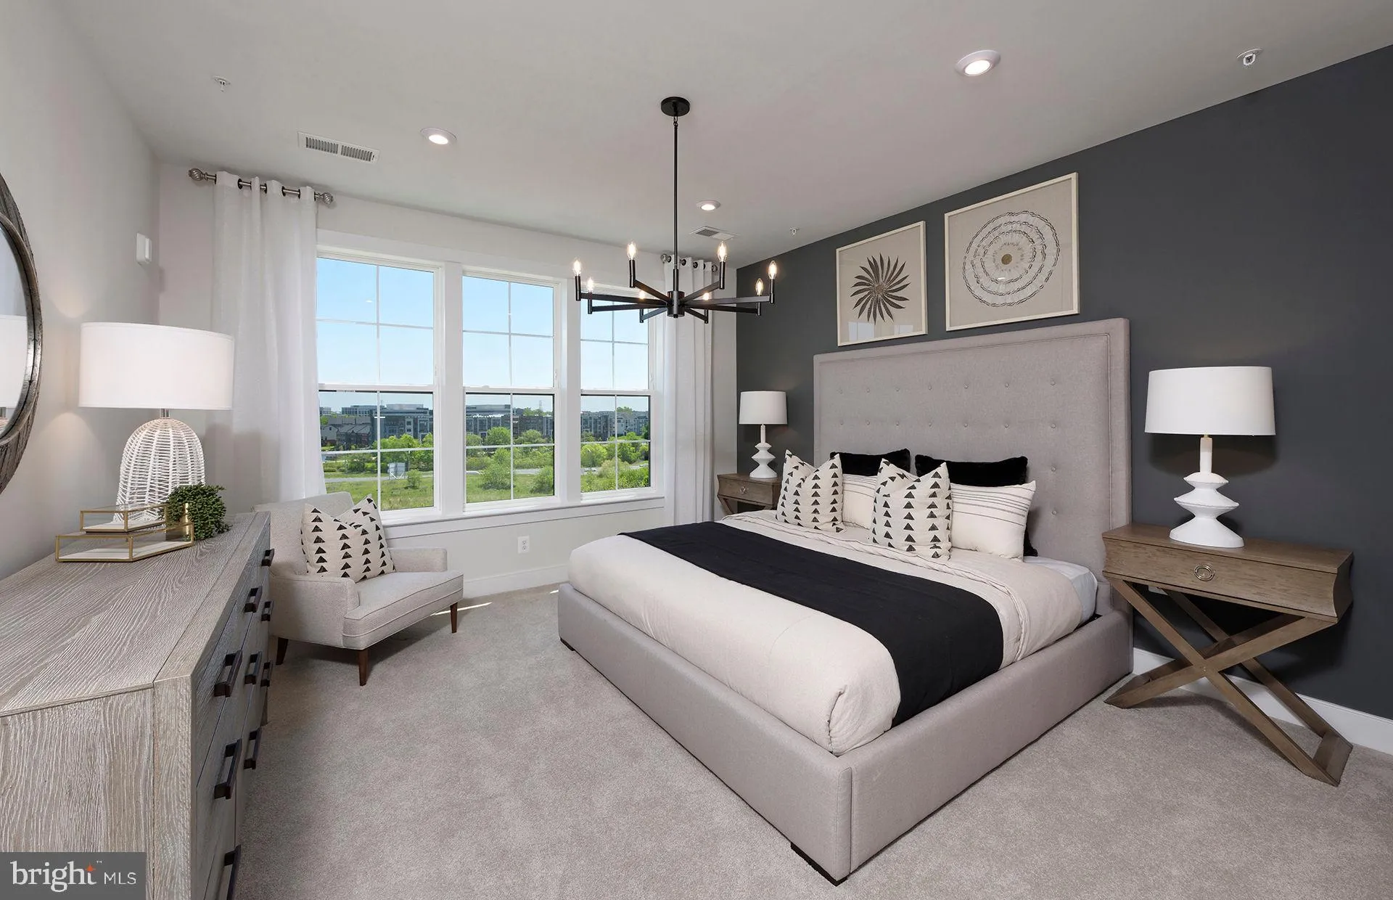
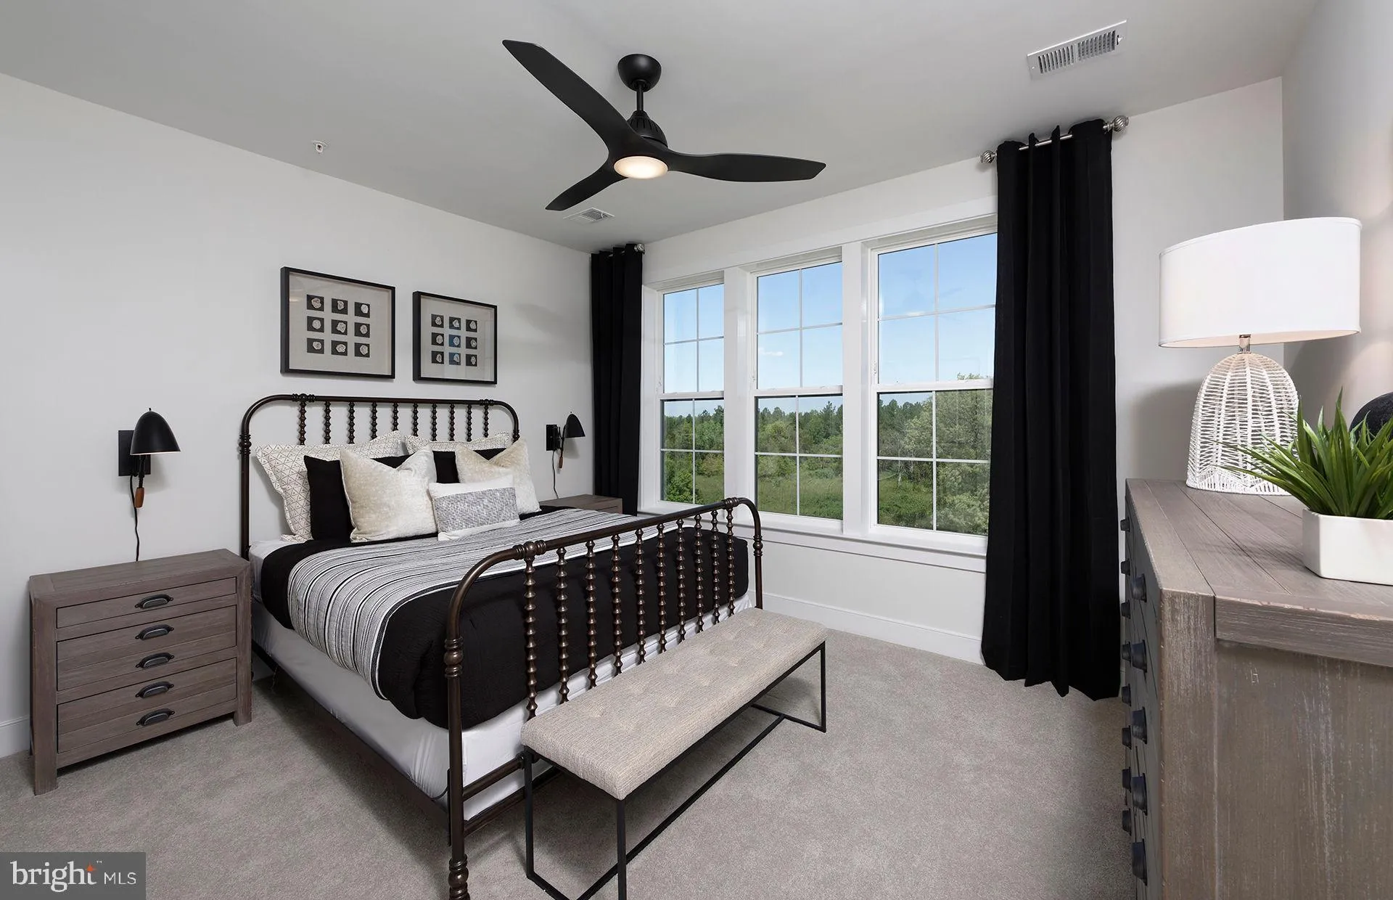
READY NOW! As the largest condo in the building, the Everett’s long entryway leads into the ideal downsizer’s home. Check out the pocket den.

Basic Details
  • Property Type: Residential
  • Listing Type: Active
  • Listing ID: VAPW2124996
  • Price: $627,140
  • Bedrooms: 3
  • Bathrooms: 2
  • Sqft: 1,850 Sqft
  • Year Built: 2026
  • Location: US, VA, PRINCE WILLIAM-VA, Haymarket, THE FLATS AT HEATHCOTE VILLAGE, 20169
  • Structure Type: Unit/Flat/Apartment
  • Heating System: Heat Pump(s)
  • Cooling System: Central A/C
  • Fireplace: Electric
  • Patio: Balcony
  • Parking: Assigned
  • Full Bathrooms: 2
  • Listing Status: Active
  • New Construction Yn: 1
  • Roof: Architectural Shingle, Asphalt
Features & Appliances
Features
  • Utilities: Cable TV Available, Electric Available, Phone Available, Sewer Available, Water Available
  • Window Features: DoublePaneWindows, Energy Efficient, Low-E, Screens
  • Architectural Style: Unit/Flat
  • Exterior Features: Exterior Lighting, Gutter System, Lawn Sprinkler, Sidewalks, Street Lights, Underground Lawn Sprinkler
  • Fireplaces Total: 1
  • Flooring: Carpet, CeramicTile, Luxury Vinyl Plank
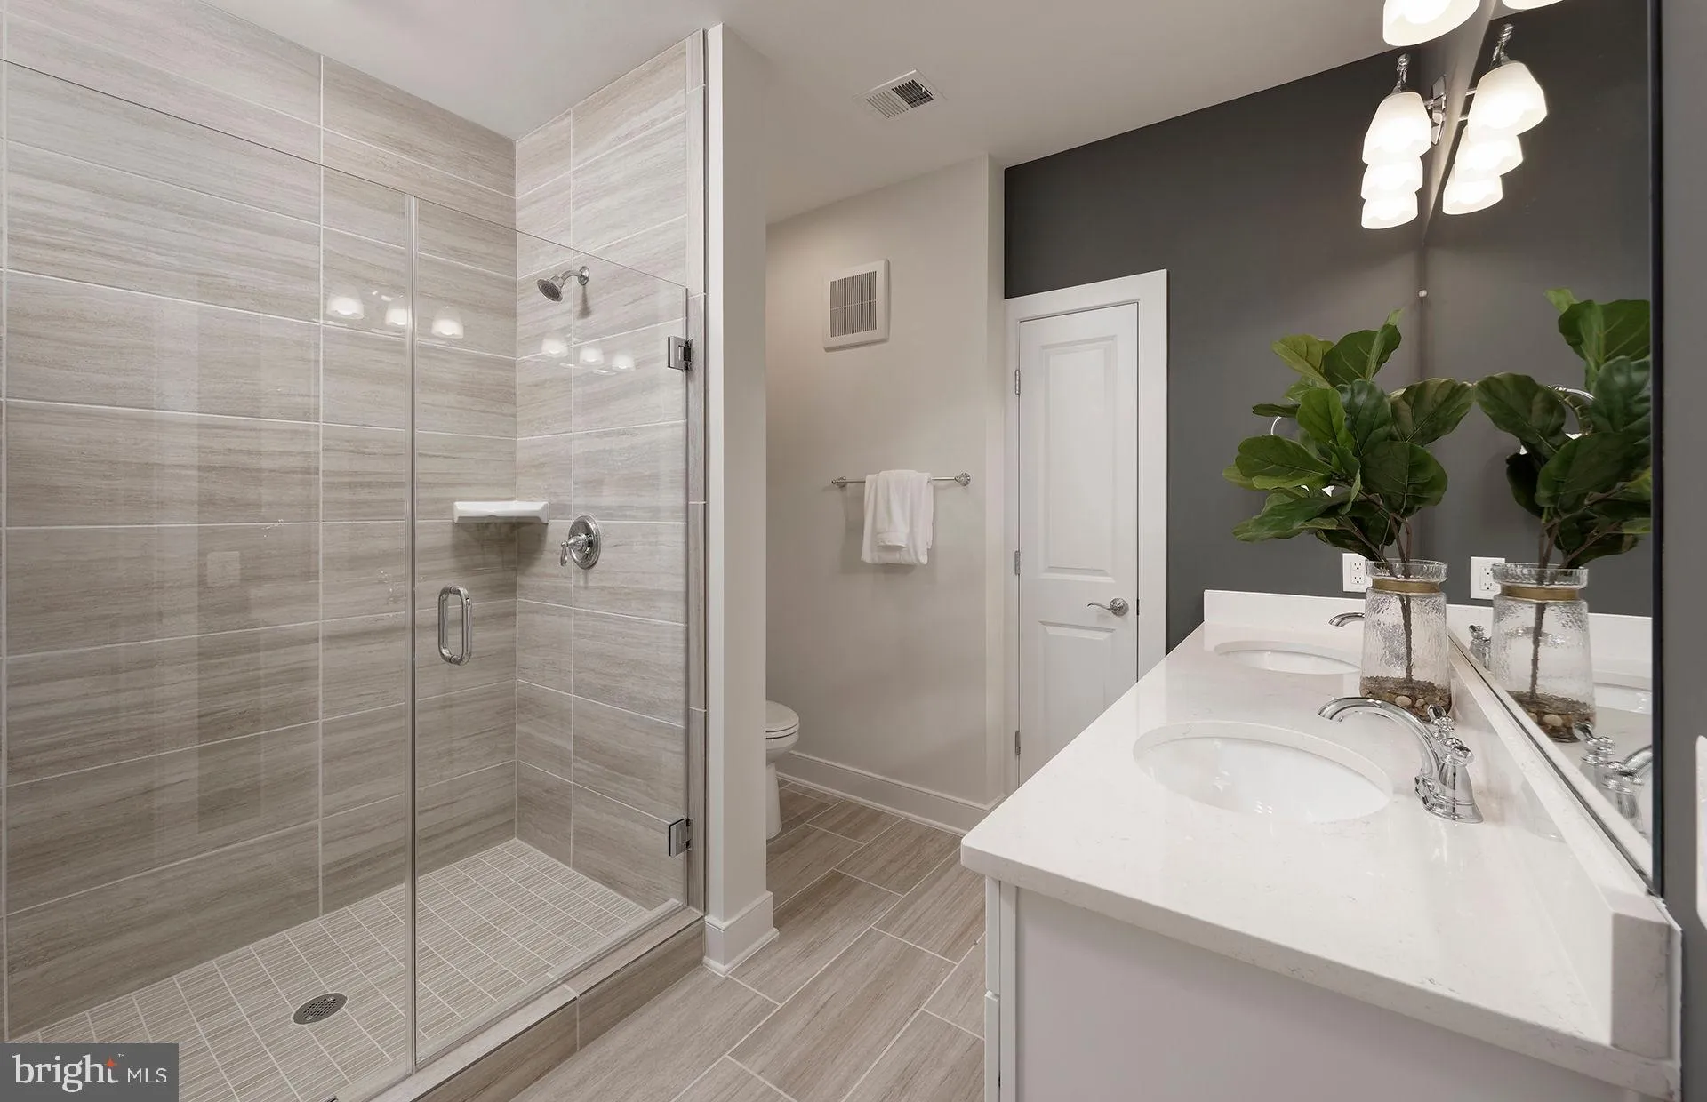
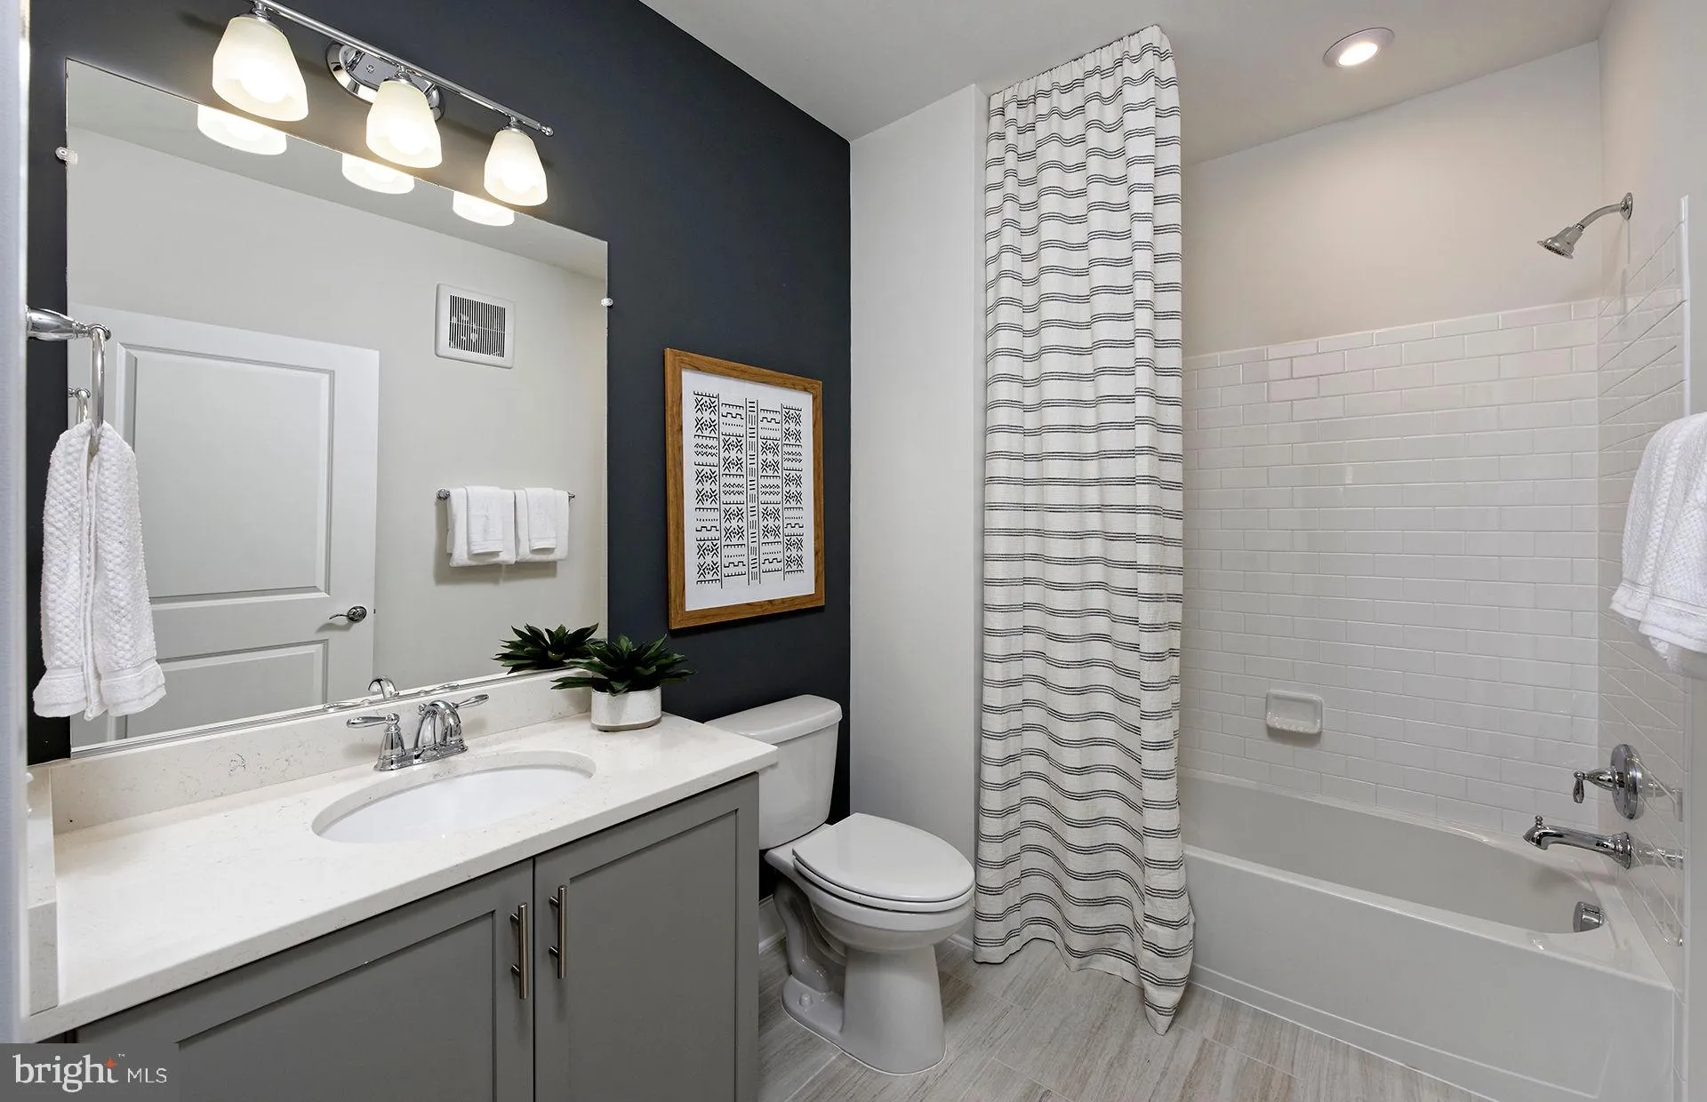
  • Interior Features: Carpet, Combination Dining/Living, Combination Kitchen/Dining, Combination Kitchen/Living, Dining Area, Entry Level Bedroom, Flat, Floor Plan - Open, Kitchen - Island, Kitchen - Table Space, Pantry, Primary Bath(s), Recessed Lighting, Bathroom - Stall Shower, Bathroom - Tub Shower, Walk-in Closet(s)
  • Sewer: Public Sewer

Appliances
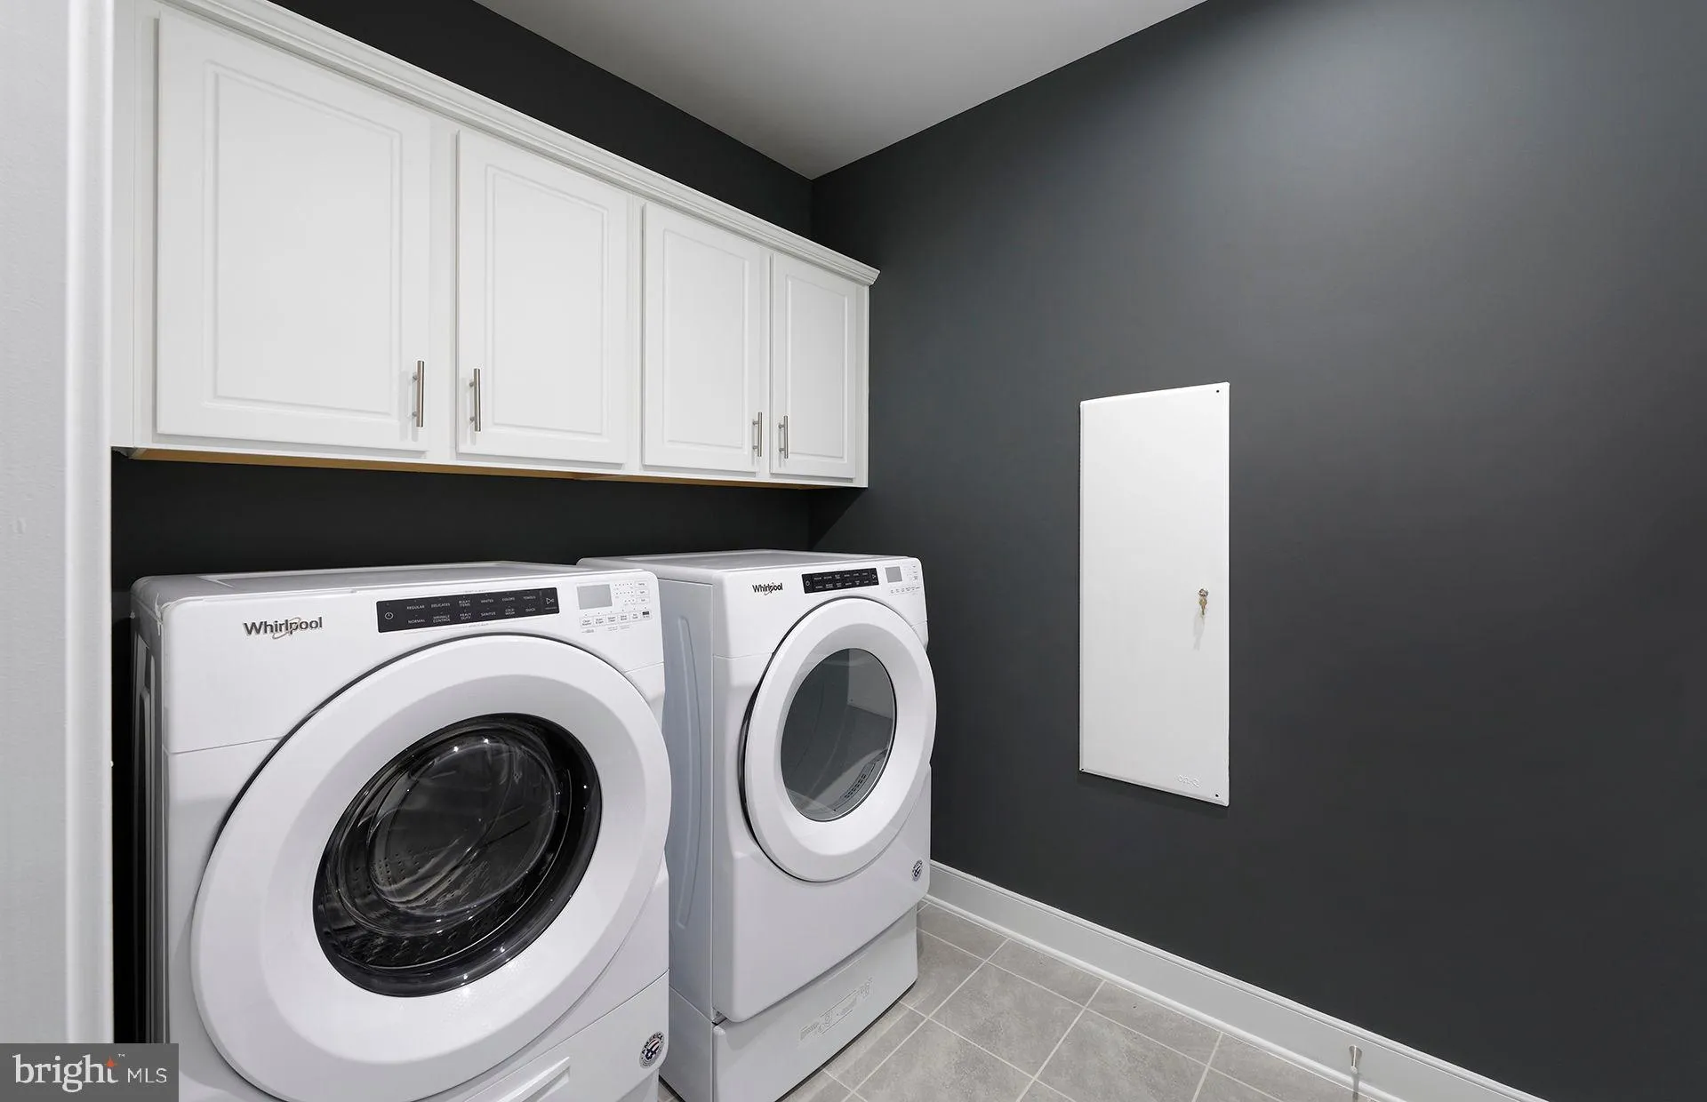
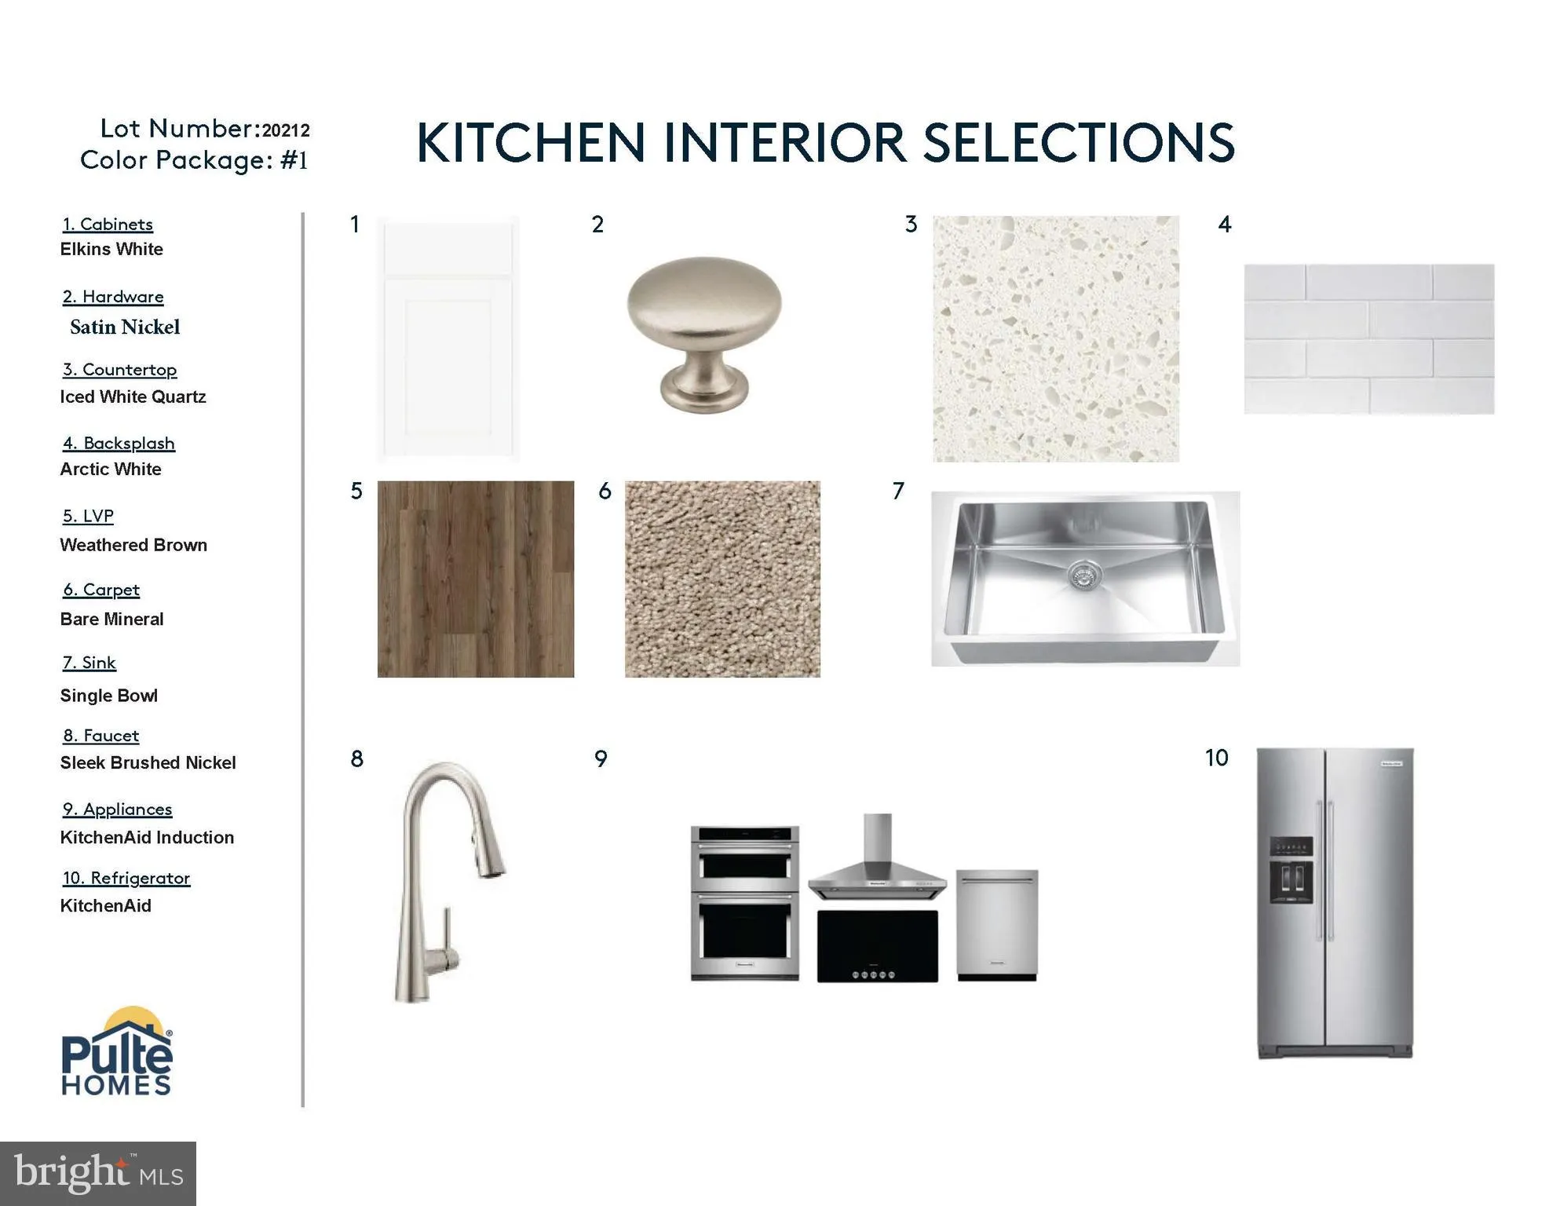
  • Appliances: Built-In Microwave, Dishwasher, Disposal, Exhaust Fan, Oven/Range - Gas, Refrigerator, Stainless Steel Appliances, WaterHeater
Ask Agent A Question Ask Agent A Question

Address Map Address Map
MLS Addon MLS Addon
  • Office Name: Monument Sotheby's International Realty
  • Agent Name: Shawn M Evans
Additional Information Additional Information
  • Water Source: Public
  • Accessibility Features: 36"+ wide Halls, 32"+ wide Doors, Accessible Switches/Outlets, Doors - Lever Handle(s), Elevator
  • Association Amenities: Billiard Room, Club House, Common Grounds, Community Center, Exercise Room, FitnessCenter, GameRoom, Party Room, Pool - Outdoor, Recreational Center, Shuffleboard, Tot Lots/Playground
  • Construction Materials: Asphalt, BattsInsulation, BlownInInsulation, Concrete, CPVC/PVC, Frame, Stick Built, Tile, Vinyl Siding
  • Electric: 200+ Amp Service
  • Entry Level: 1
  • Garage: 1.0
  • Levels: 1
  • On Market Date: 2026-07-09
  • Senior Community Yn: 1
Financial Financial
  • Tax Annual Amount: 6152.0
  • Association Fee: 235.0
  • Association Fee Frequency: Monthly
  • Association Fee Includes: Common Area Maintenance, Health Club, High Speed Internet, Management, Pool(s), Recreation Facility, Reserve Funds, Road Maintenance, Sewer, Snow Removal, Trash, Water
  • Association Yn: 1
Listing Information Listing Information
  • Originating System Name: Bright
  • List Agent Mls Id: 3008060
  • List Office Mls Id: MONUM1
  • MLS Status: ACTIVE-BRIGHT
  • Modification Timestamp: 2026-09-04T20:36:16Z
  • Status Change Timestamp: 2026-07-09T04:00:00Z
Rob Spicer Broker, GRI Rob Spicer Broker, GRI Spicer Real Estate

7201 Wisconsin Avenue

Mortgage Calculator
$
$ %
Years
%
$ %Per Year
$ % Per Year

$
