
 Share
Share
 5908 CROMWELL DRIVE, Bethesda, MD 20816
 2,500 Sqft SQFT
 3
3
 3
3
 Basic Details
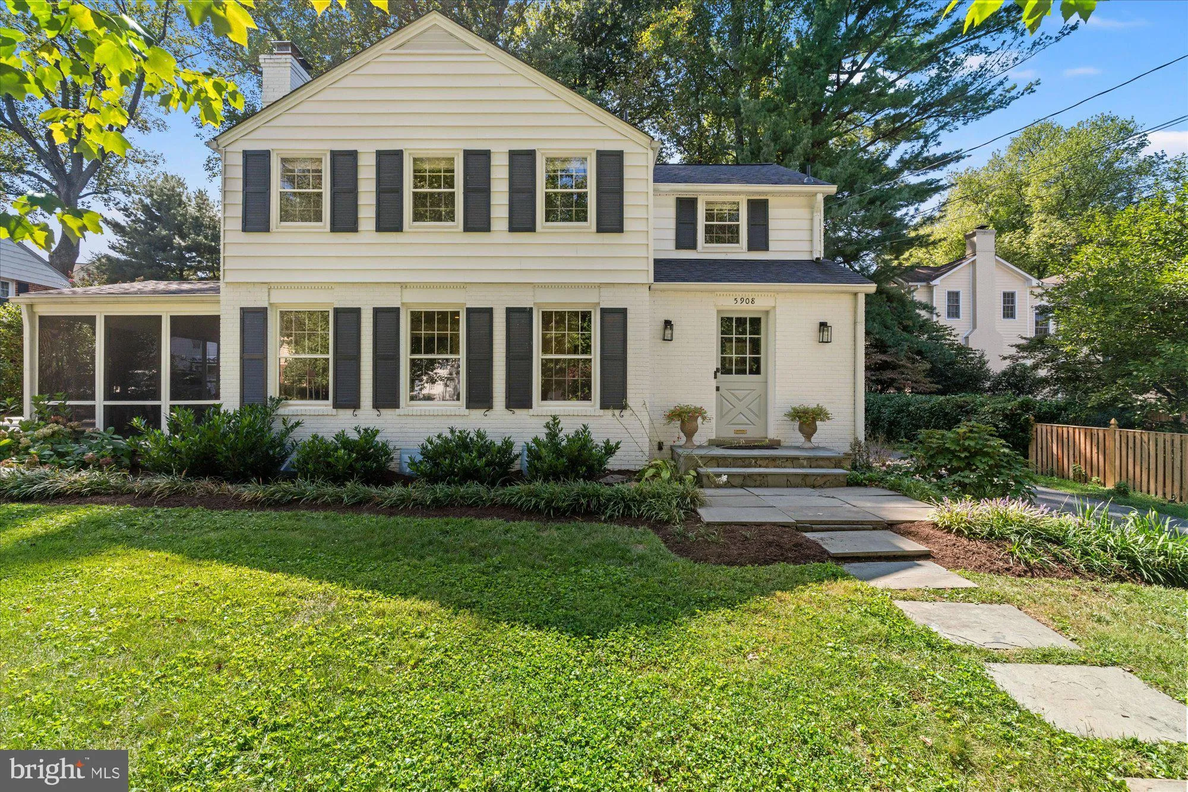
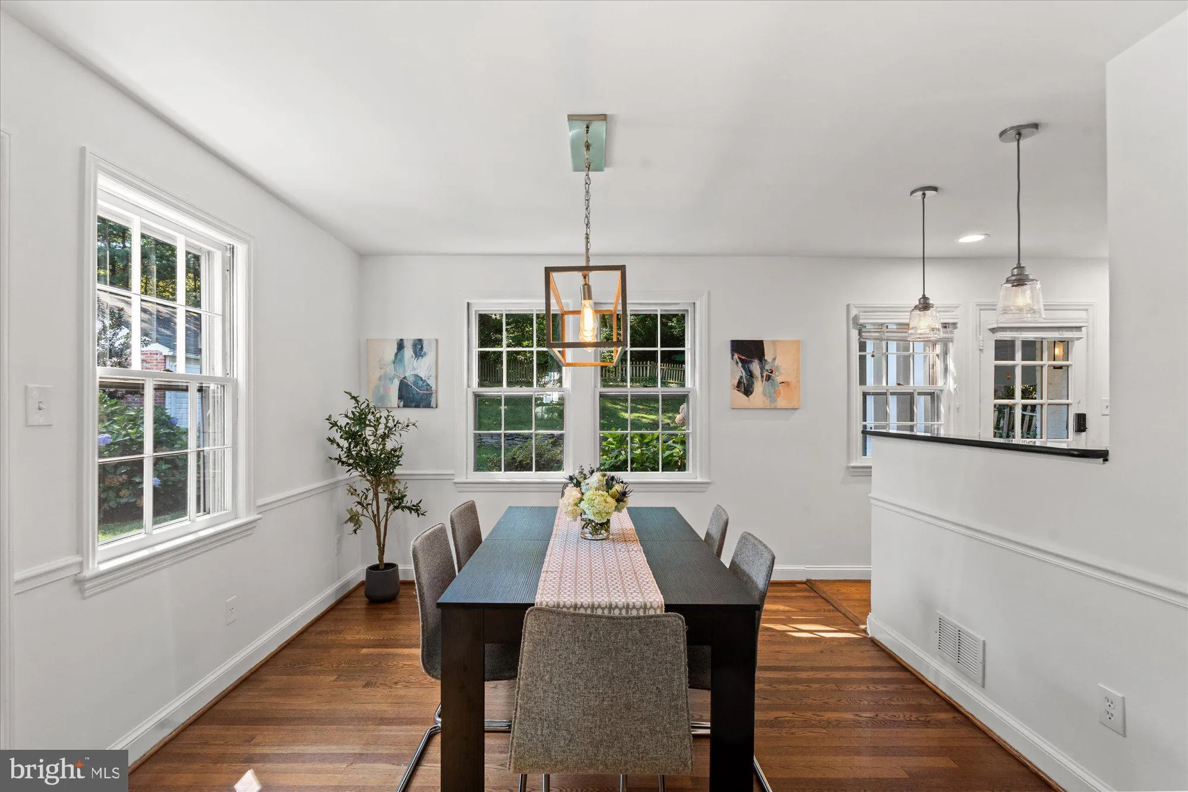
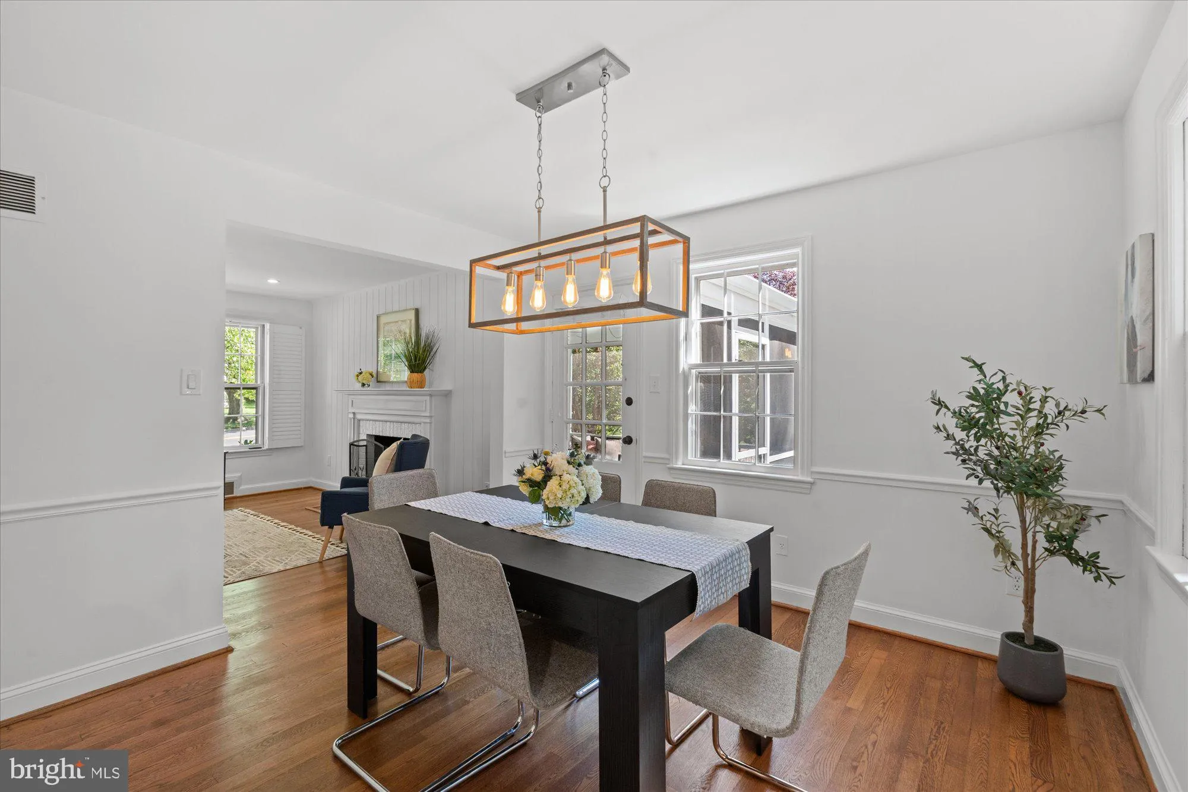
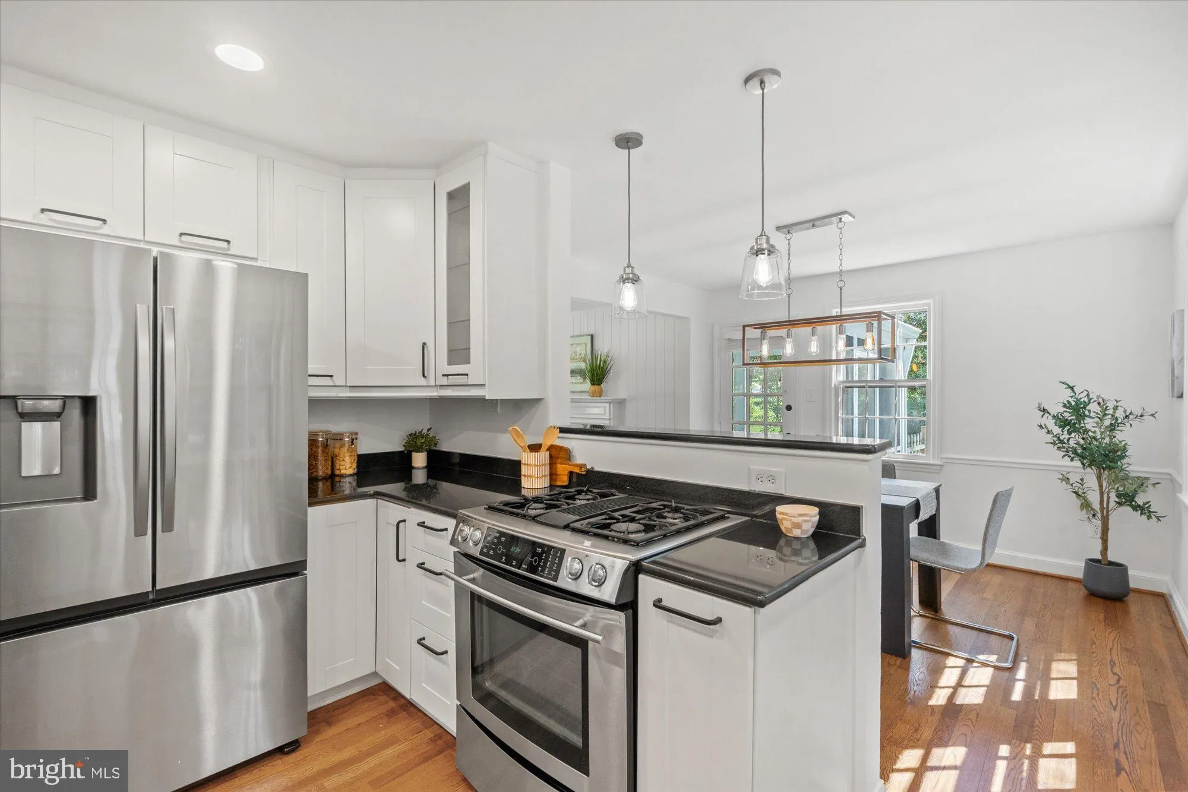
Open Sunday 1- 4! Welcome to 5908 Cromwell Drive, a classic center-hall Colonial in the heart of Wood Acres. Filled with charm and natural light, this home has a wonderful flow that makes it easy to enjoy from the moment you walk in. The traditional floor plan offers gracious living and dining rooms, comfortable liv...
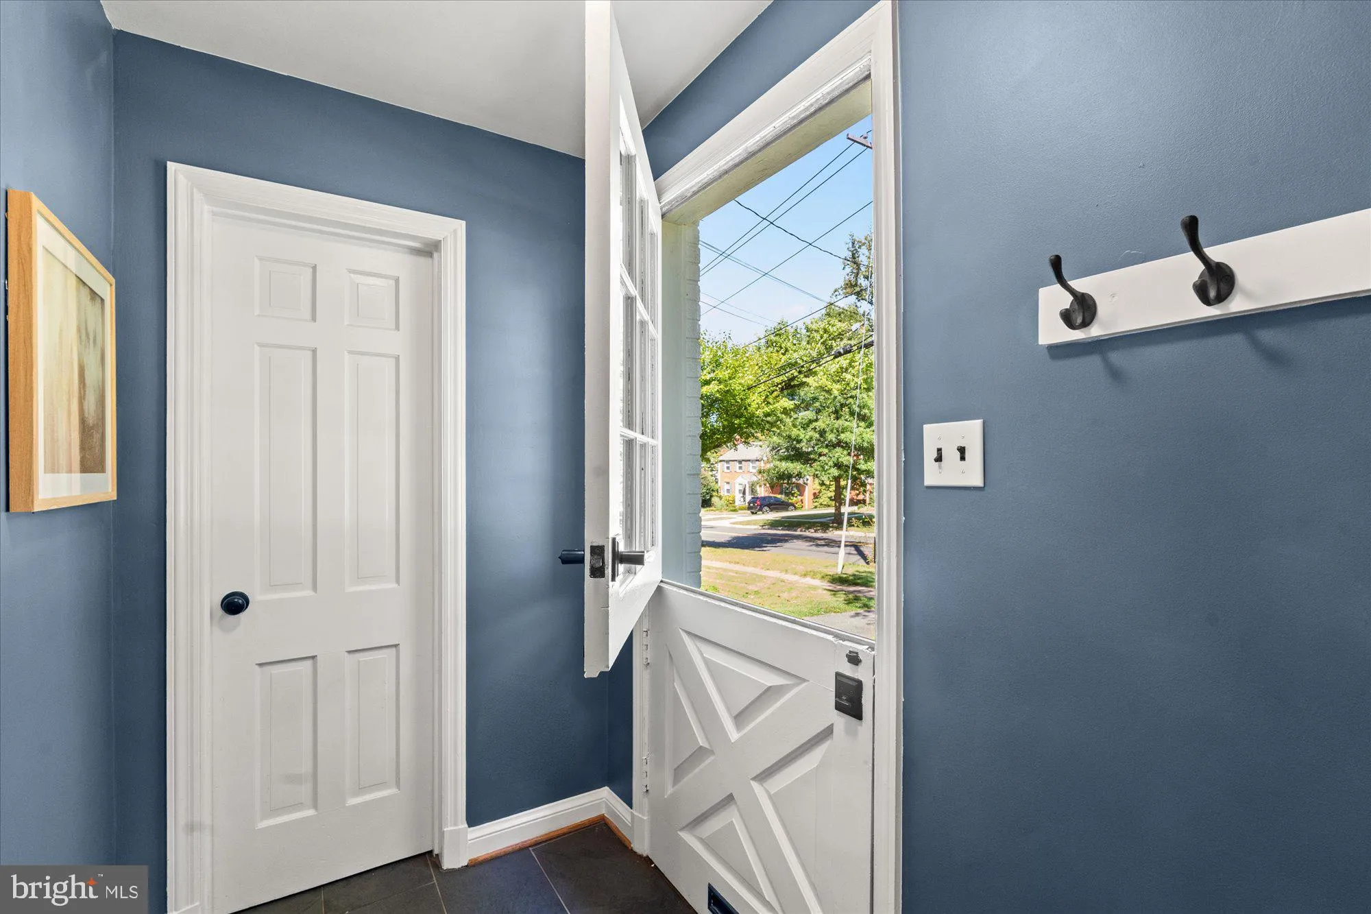
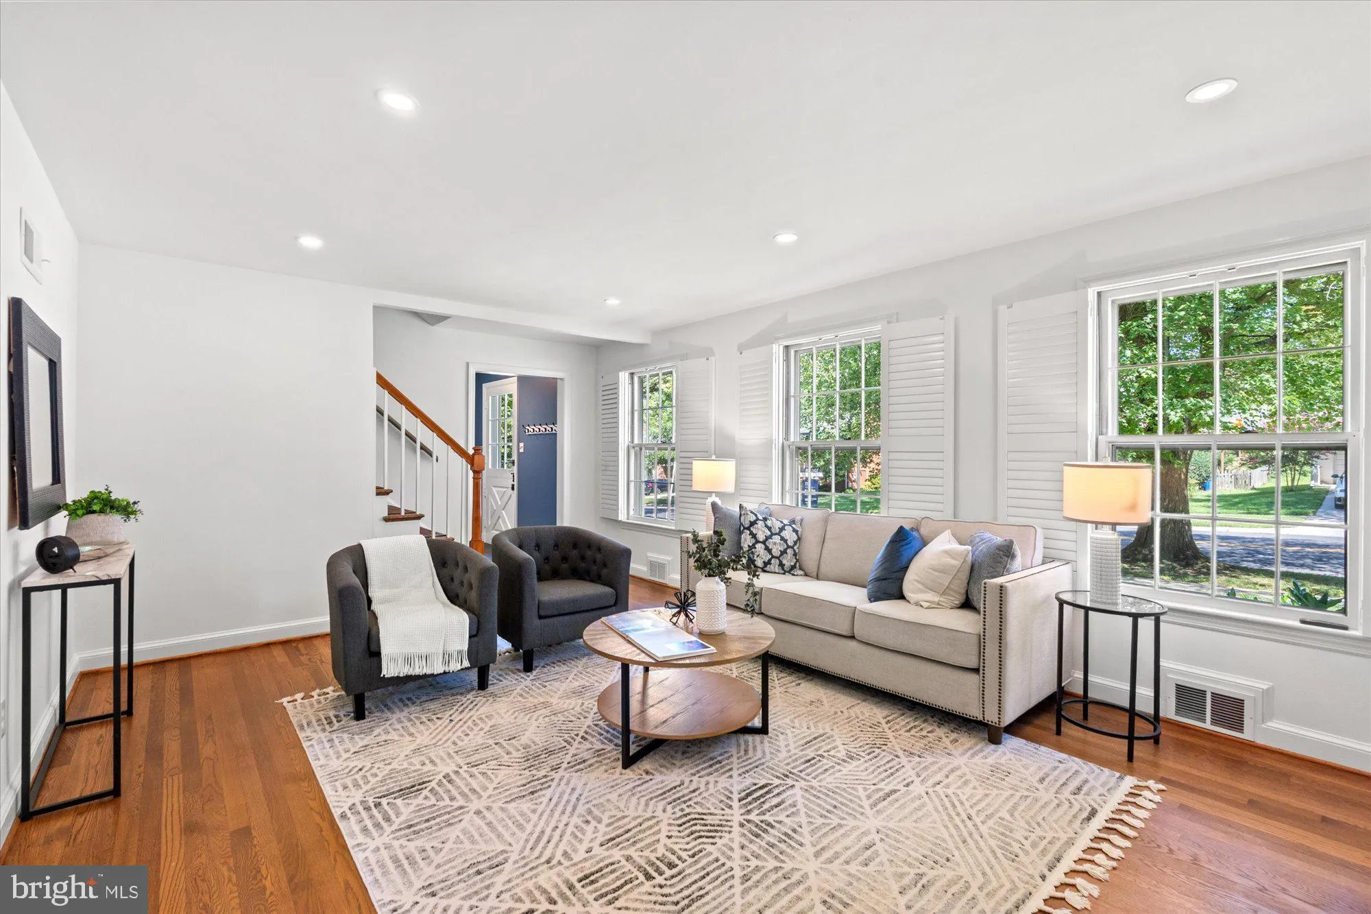
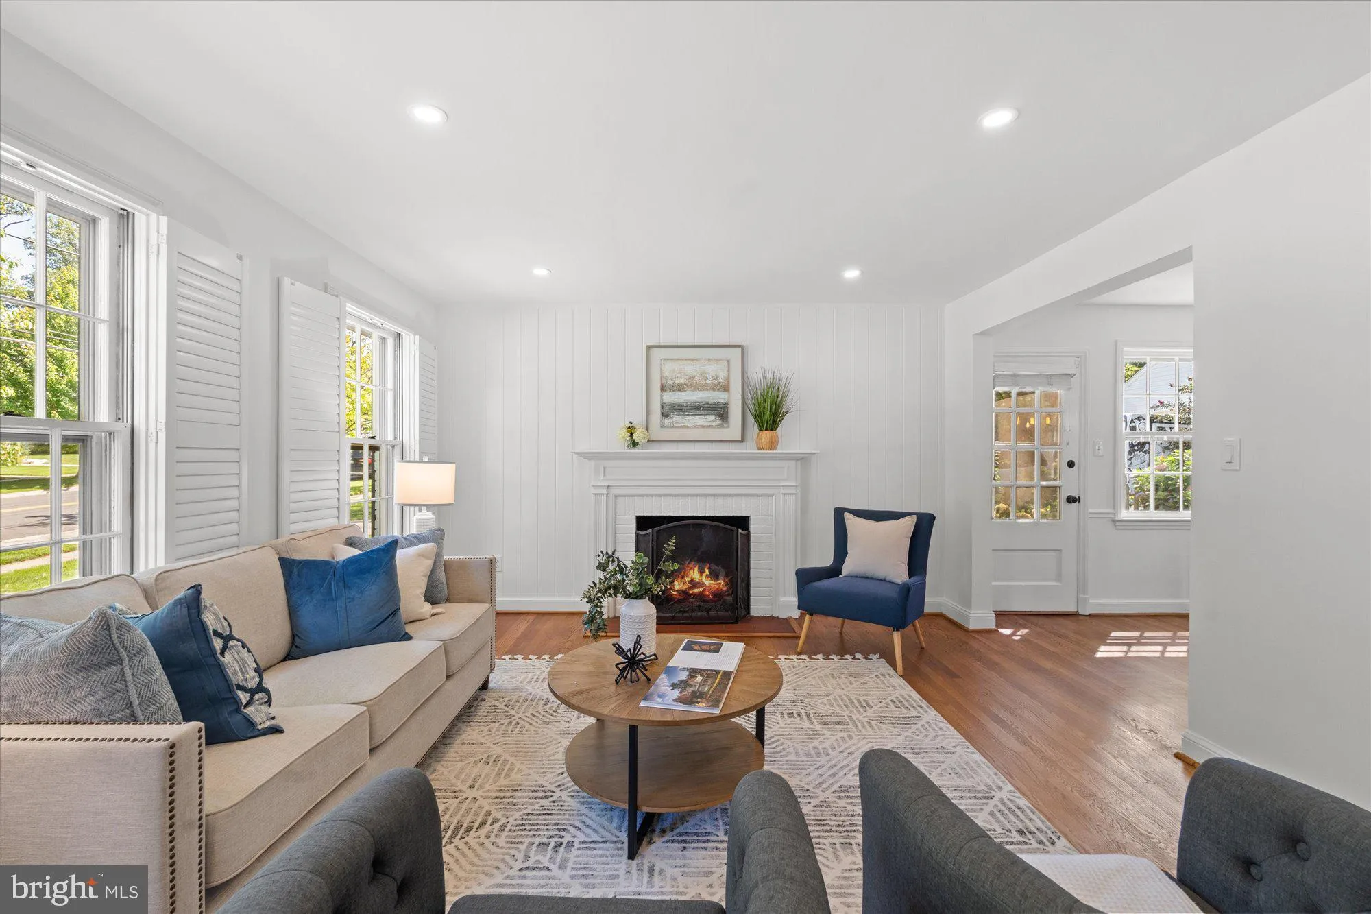
Open Sunday 1- 4! Welcome to 5908 Cromwell Drive, a classic center-hall Colonial in the heart of Wood Acres. Filled with charm and natural light, this home has a wonderful flow that makes it easy to enjoy from the moment you walk in. The traditional floor plan offers gracious living and dining rooms, comfortable living spaces, and a screened-in porch that provides the perfect spot for morning coffee, casual dinners or relaxing at the end of the day. Upstairs are three bedrooms and two beautifully renovated full baths. Outside, the freshly painted white exterior, lovely landscaping, driveway and carport add to the home’s appeal. And then there’s Wood Acres, one of Bethesda’s most beloved neighborhoods, known for its strong sense of community, tree-lined streets and wonderful neighborhood feel. Just 1.5 blocks from Wood Acres Elementary School, this is a charming home in a truly special setting. Not to be missed!!
 Features & Appliances
 Ask Agent A Question
 Address Map
 Neighborhood
 MLS Addon
 Additional Information
 Financial
Listing Information
Financial
Listing Information
 Rob Spicer Broker, GRI
Spicer Real Estate
Rob Spicer Broker, GRI
Spicer Real Estate
7201 Wisconsin Avenue
 RobSpicer@SpicerRealEstate.com
 2403881030
 2403881030
 7201 Wisconsin Avenue


