
 Share
Share
 5031 DULCET DRIVE, Kensington, MD 20895
 2,875 Sqft SQFT
 4
4
 5
5
 Basic Details
Move in Now!! Homesite 60 is a 4 BR / 4.5 BA End Home Ellington with numerous upgrades at Strathmore View. The new neighborhood of 108 townhomes is just moments from the Grosvenor Strathmore Metro, the Music Center at Strathmore, Rock Creek Park, downtown Kensington, and Pike & Rose. Ellington is a 4-level brow...
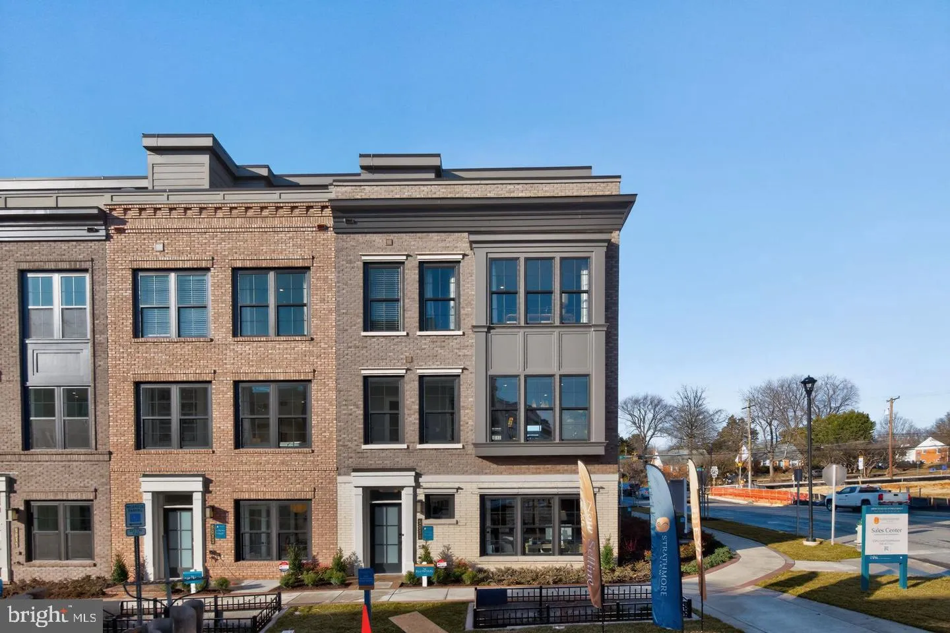
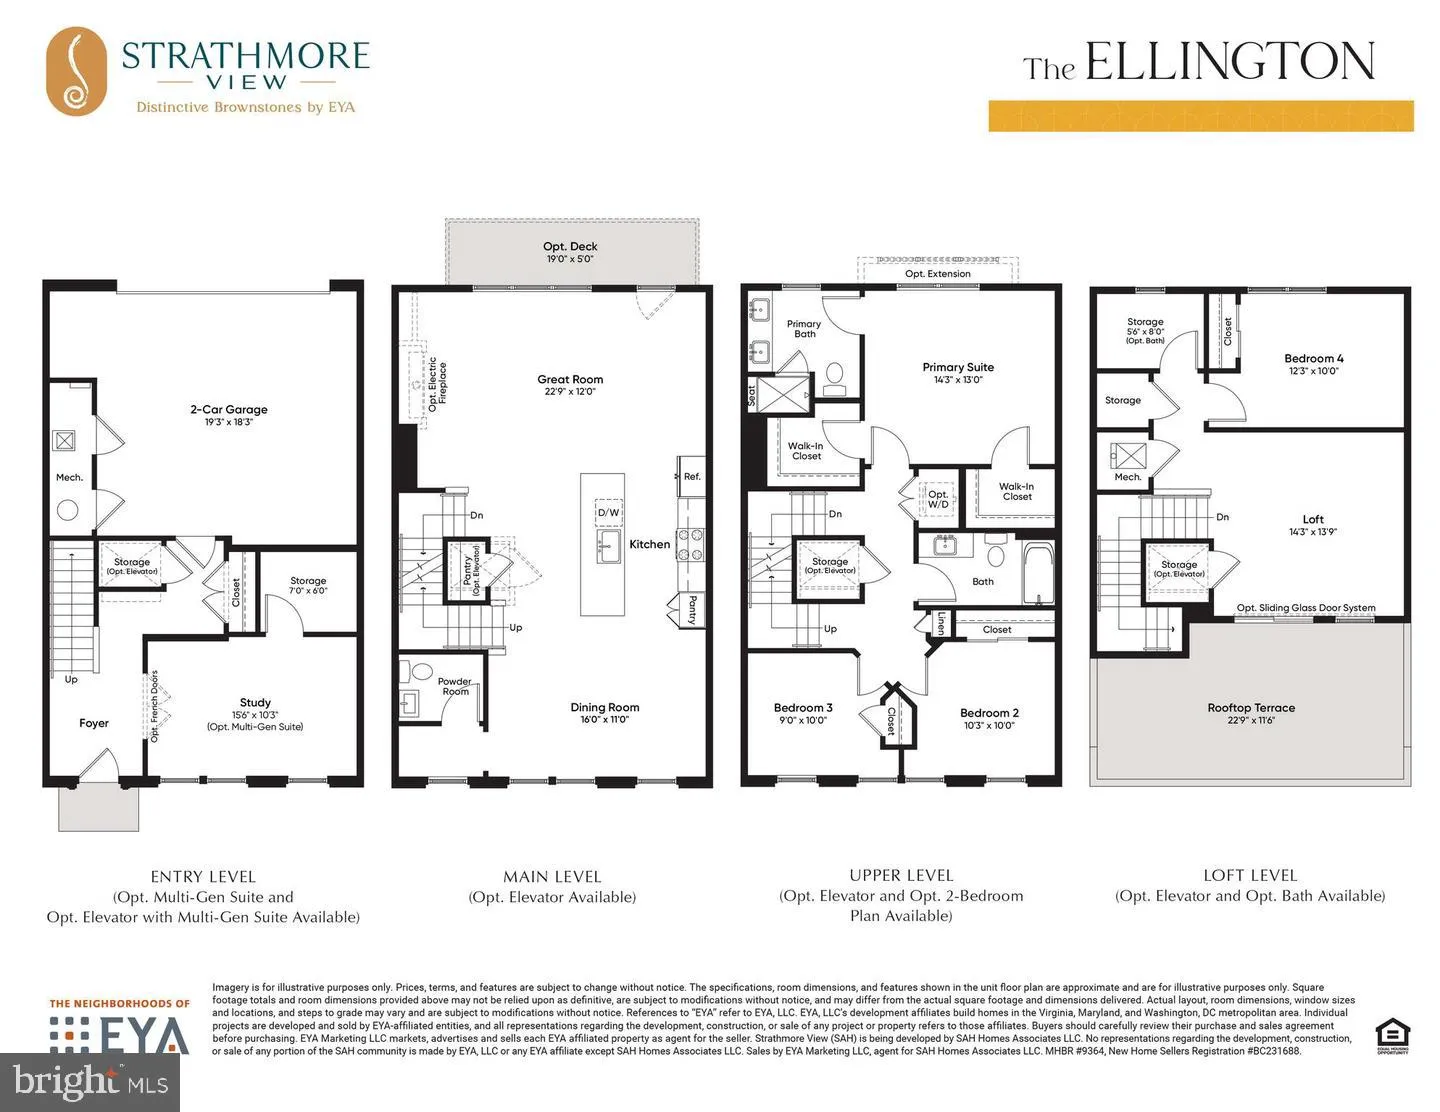
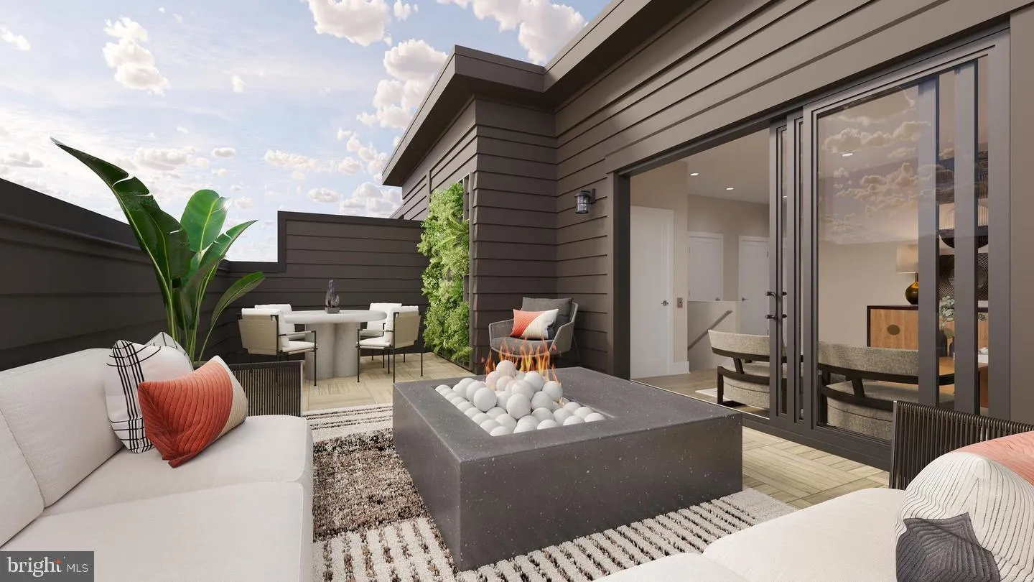
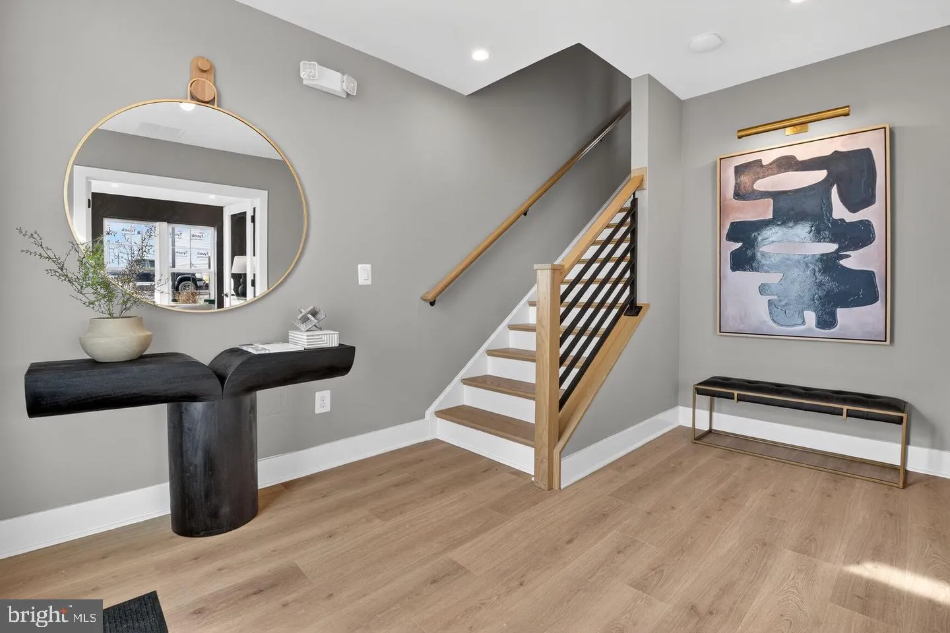
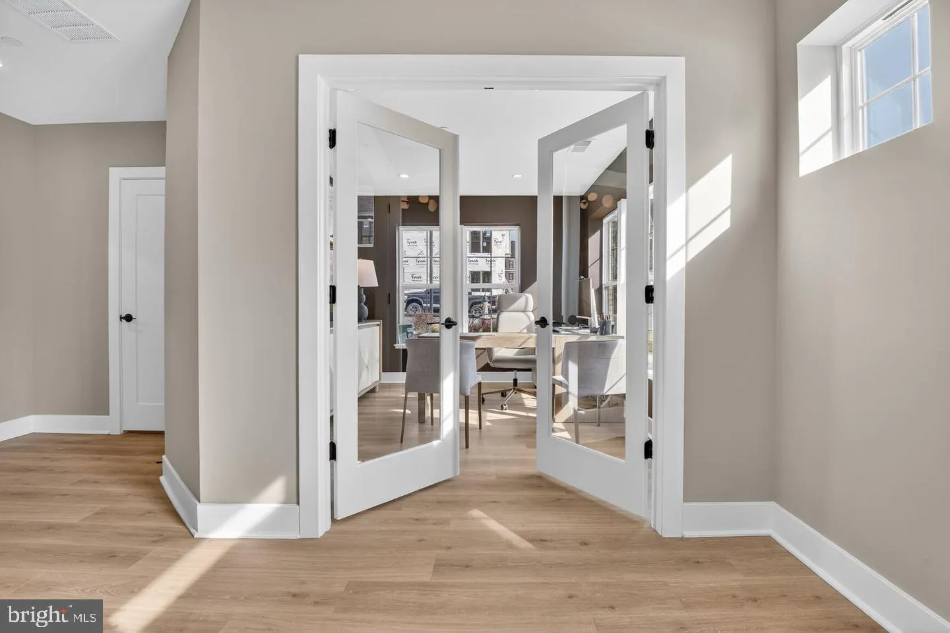
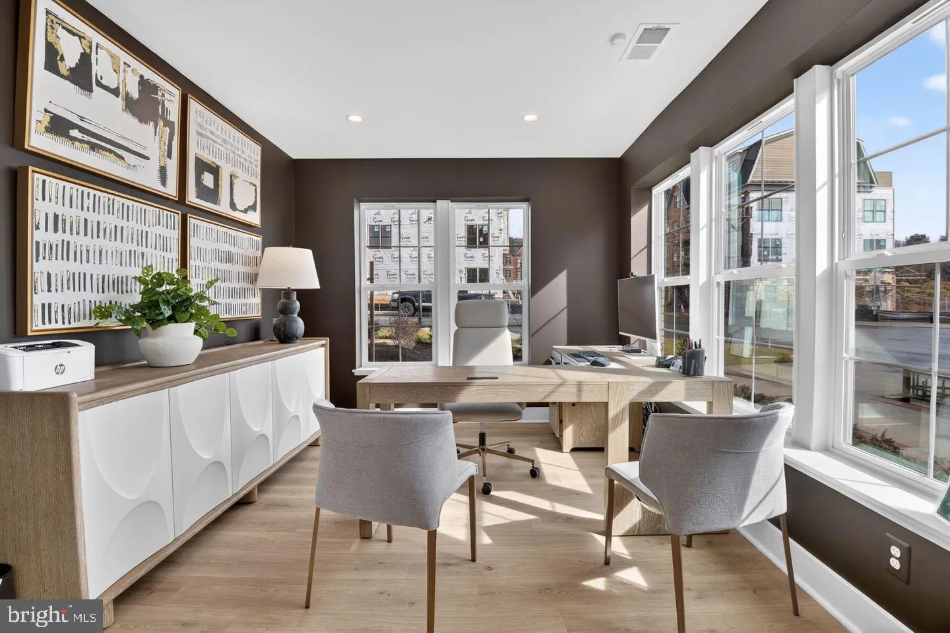
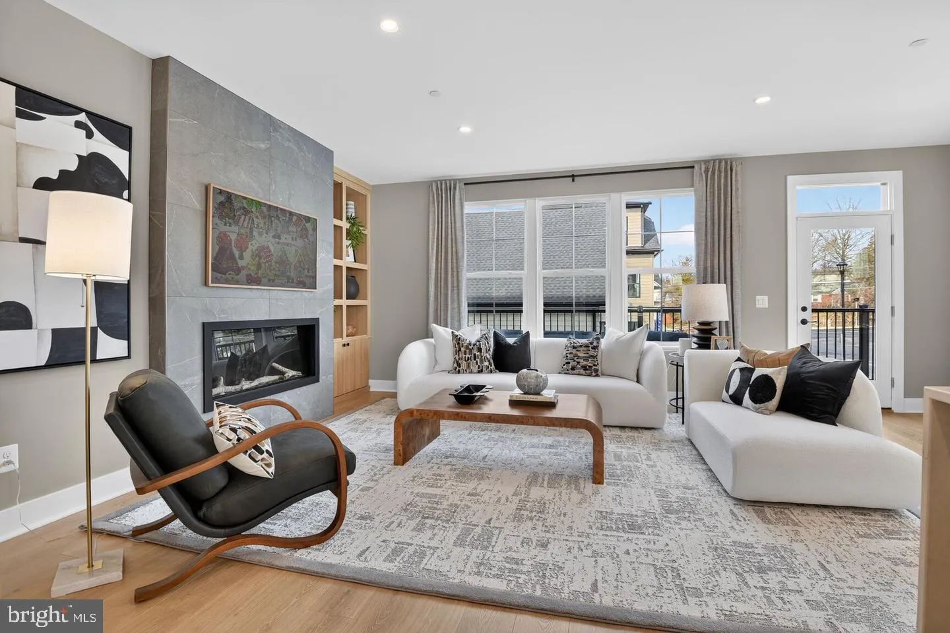
Move in Now!! Homesite 60 is a 4 BR / 4.5 BA End Home Ellington with numerous upgrades at Strathmore View. The new neighborhood of 108 townhomes is just moments from the Grosvenor Strathmore Metro, the Music Center at Strathmore, Rock Creek Park, downtown Kensington, and Pike & Rose. Ellington is a 4-level brownstone with over 2, 850 SqFt, 2-car garage, and a rooftop terrace. Come see why over 85 homes have sold in the first 18 months of being open!! Photos of model home – actually finishes in lot 60 may be different.
 Features & Appliances
 Ask Agent A Question
 Address Map
 Neighborhood
 MLS Addon
 Additional Information
 Financial
Listing Information
Financial
Listing Information
 Rob Spicer Broker, GRI
Spicer Real Estate
Rob Spicer Broker, GRI
Spicer Real Estate
7201 Wisconsin Avenue
 RobSpicer@SpicerRealEstate.com
 2403881030
 2403881030
 7201 Wisconsin Avenue


