
 Share
Share

 15730 HUNTON LANE, Haymarket, VA 20169
 6,448 Sqft SQFT
 4
4
 5
5
 Basic Details
Set within the prestigious Evergreen Estates community in Haymarket, this beautifully crafted residence offers a refined blend of privacy, comfort, and scenic surroundings. Built by respected luxury builder Mike Garcia, it is one of just 14 custom homes and represents the rare opportunity to own in this sought-after...
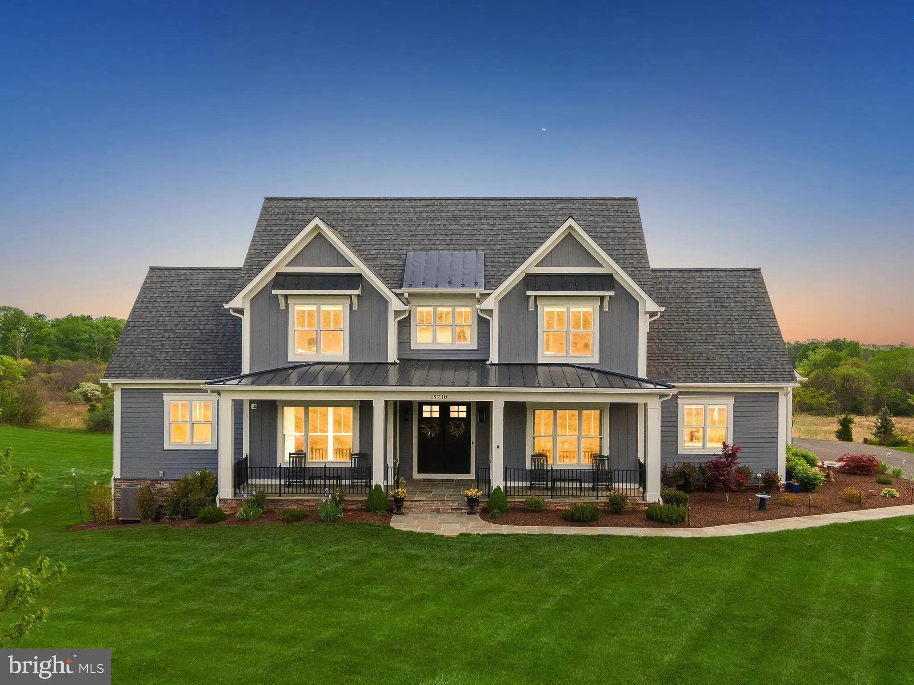
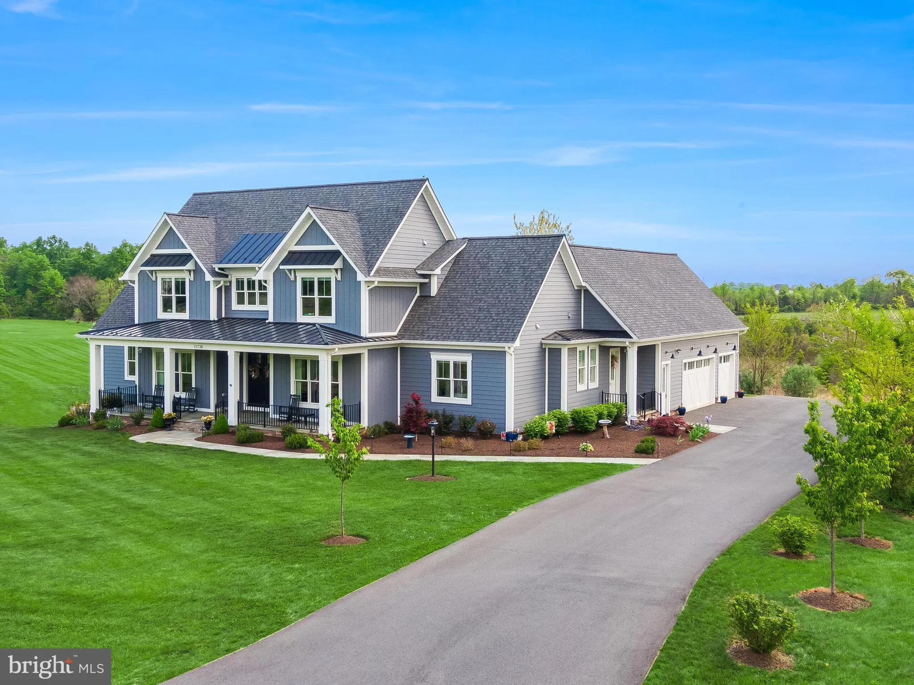
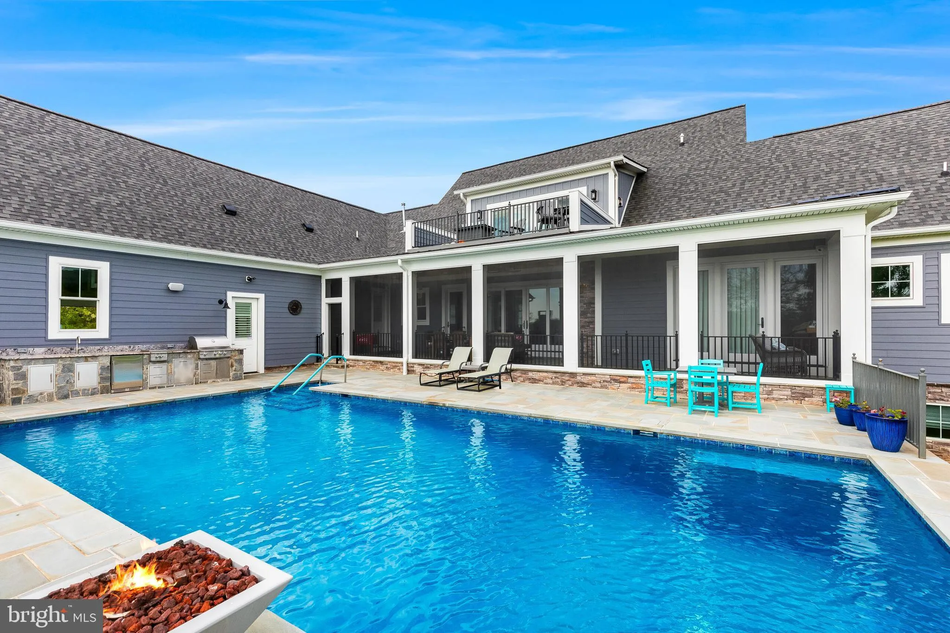
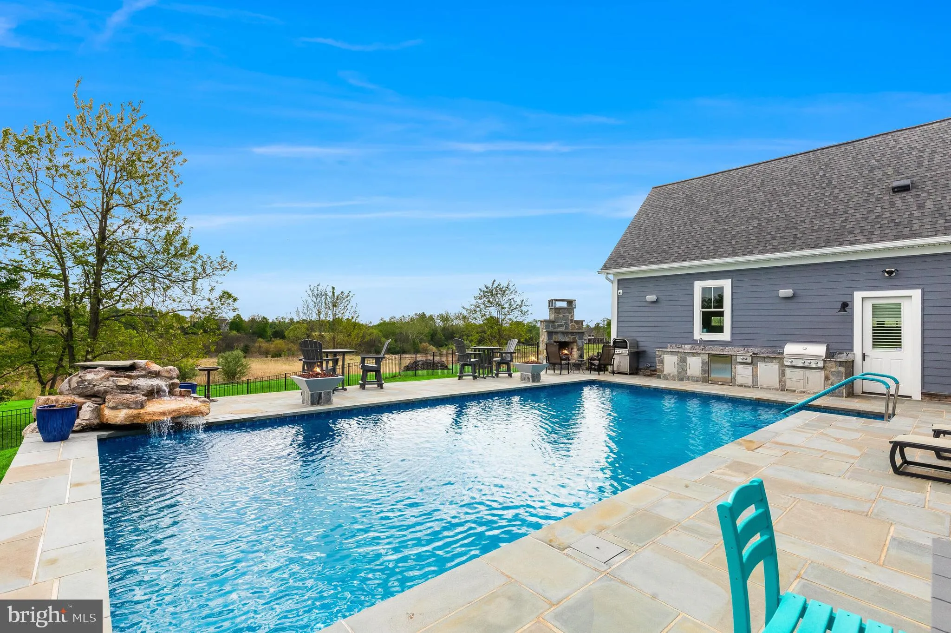
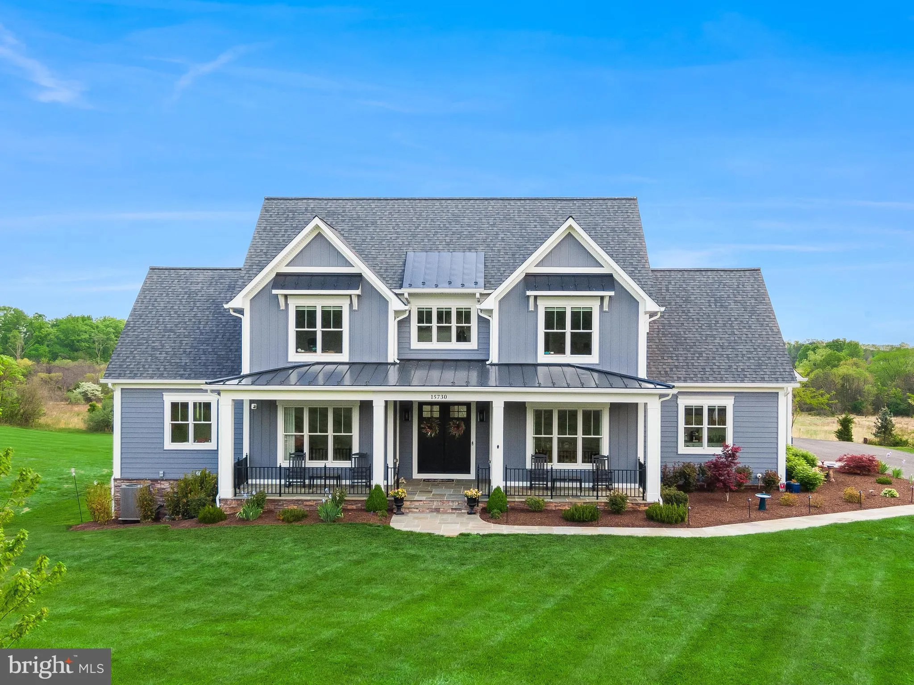
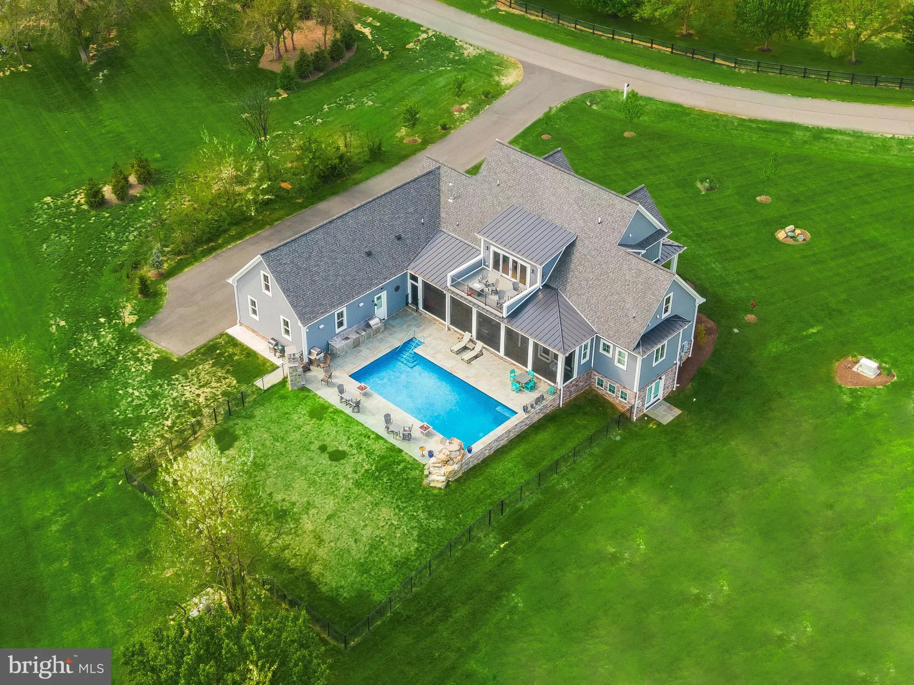
Set within the prestigious Evergreen Estates community in Haymarket, this beautifully crafted residence offers a refined blend of privacy, comfort, and scenic surroundings. Built by respected luxury builder Mike Garcia, it is one of just 14 custom homes and represents the rare opportunity to own in this sought-after enclave. Situated on 10 private acres within a quiet cul-de-sac, the property enjoys sweeping views of the countryside and Bull Run Mountain. With just 3 years of age, the home lives like new –without the wait or complexity of new construction. The outdoor spaces are thoughtfully designed for both relaxation and entertainment. A custom in-ground pool is enhanced by a tranquil waterfall feature and striking fire elements, along with a wood-burning fireplace and a built in outdoor kitchen–creating a true backyard retreat. The home offers a well-balanced layout including three finished levels. The main level offers a primary suite, open family room with a stone fireplace, built in shelves, beams, hickory floors and a kitchen with an 11′ island, extensive cabinet and drawer space, butler pantry and a large walk in pantry. There is a separate dining room and study/bedroom. Completing the main level is a full bath with an entrance to the pool for changing and showering and a large laundry room, service entrance side exit and access to the 3 car garage. The upper level functions as a private space, complete with two en-suite bedrooms, a secondary family room, a full bar and deck with expansive views. The lower level is equally impressive, featuring a secondary primary suite, media room, billiards area, full kitchen and open living space. A private side entrance and elevator provides easy access–ideal for extended stays or muti-generational living. Residents have the option to join Evergreen Country Club which is easily accessible by golf cart, offering golf, dining and social amenities just minutes away. Additional highlights include a whole-house generator, 400-amp electrical service, advanced security system, custom elevator, and integrated Sono audio throughout the home and outdoor areas. This is a rare offer that combines modern convenience, thoughtful design and a peaceful setting in one of Haymarket’s most desirable communities.
 Features & Appliances
 Ask Agent A Question
 Address Map
 Neighborhood
 MLS Addon
 Additional Information
 Financial
Listing Information
Financial
Listing Information
 Rob Spicer Broker, GRI
Spicer Real Estate
Rob Spicer Broker, GRI
Spicer Real Estate
7201 Wisconsin Avenue
 RobSpicer@SpicerRealEstate.com
 2403881030
 2403881030
 7201 Wisconsin Avenue


