
 Share
Share
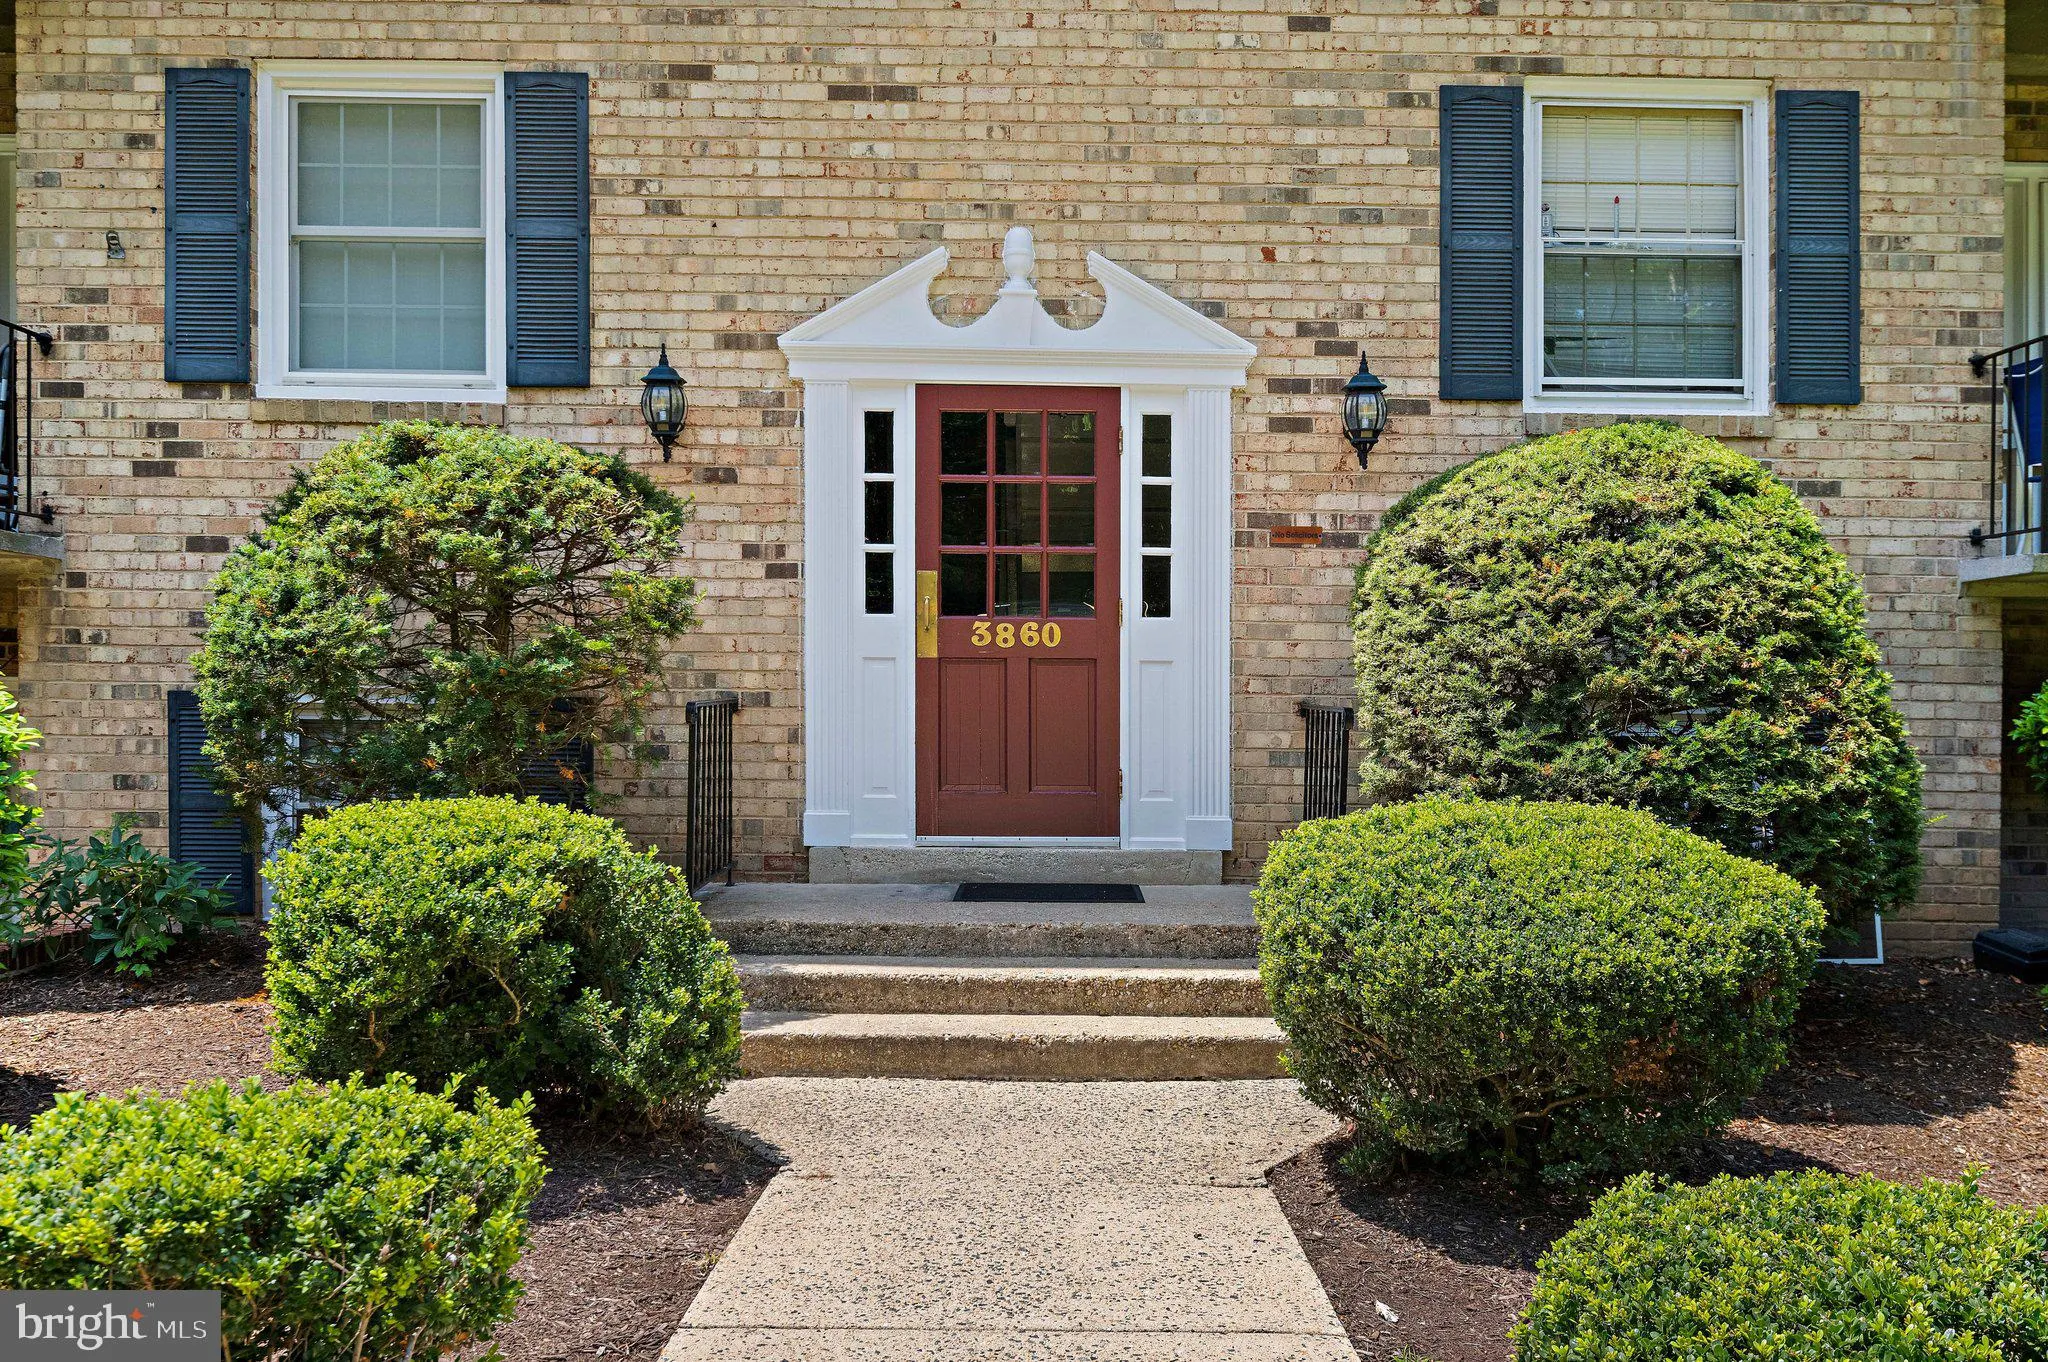
 3860 LYNDHURST DRIVE, Fairfax, VA 22031
 806 Sqft SQFT
 2
2
 1
1
 Basic Details
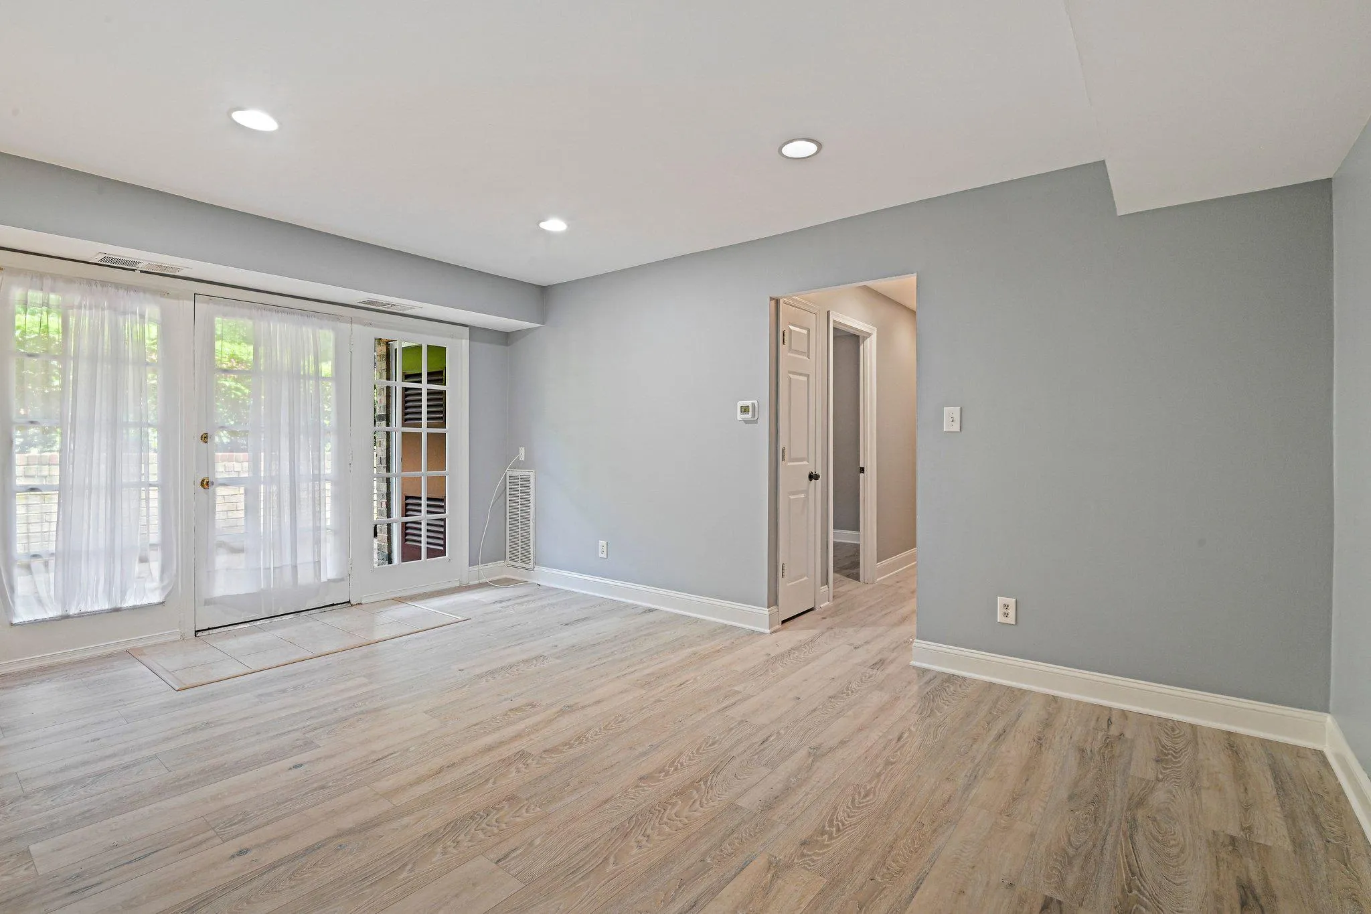
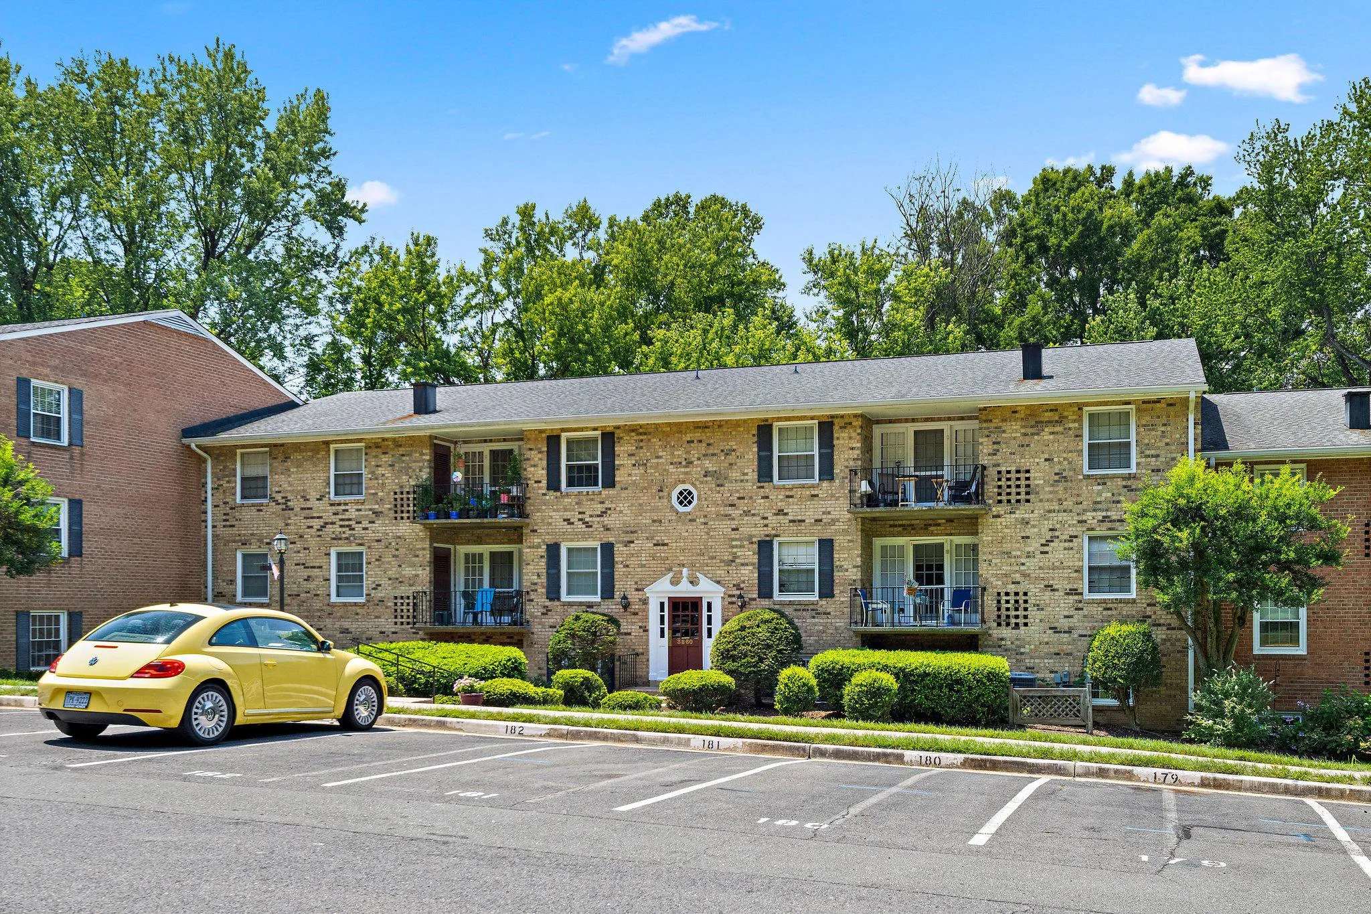
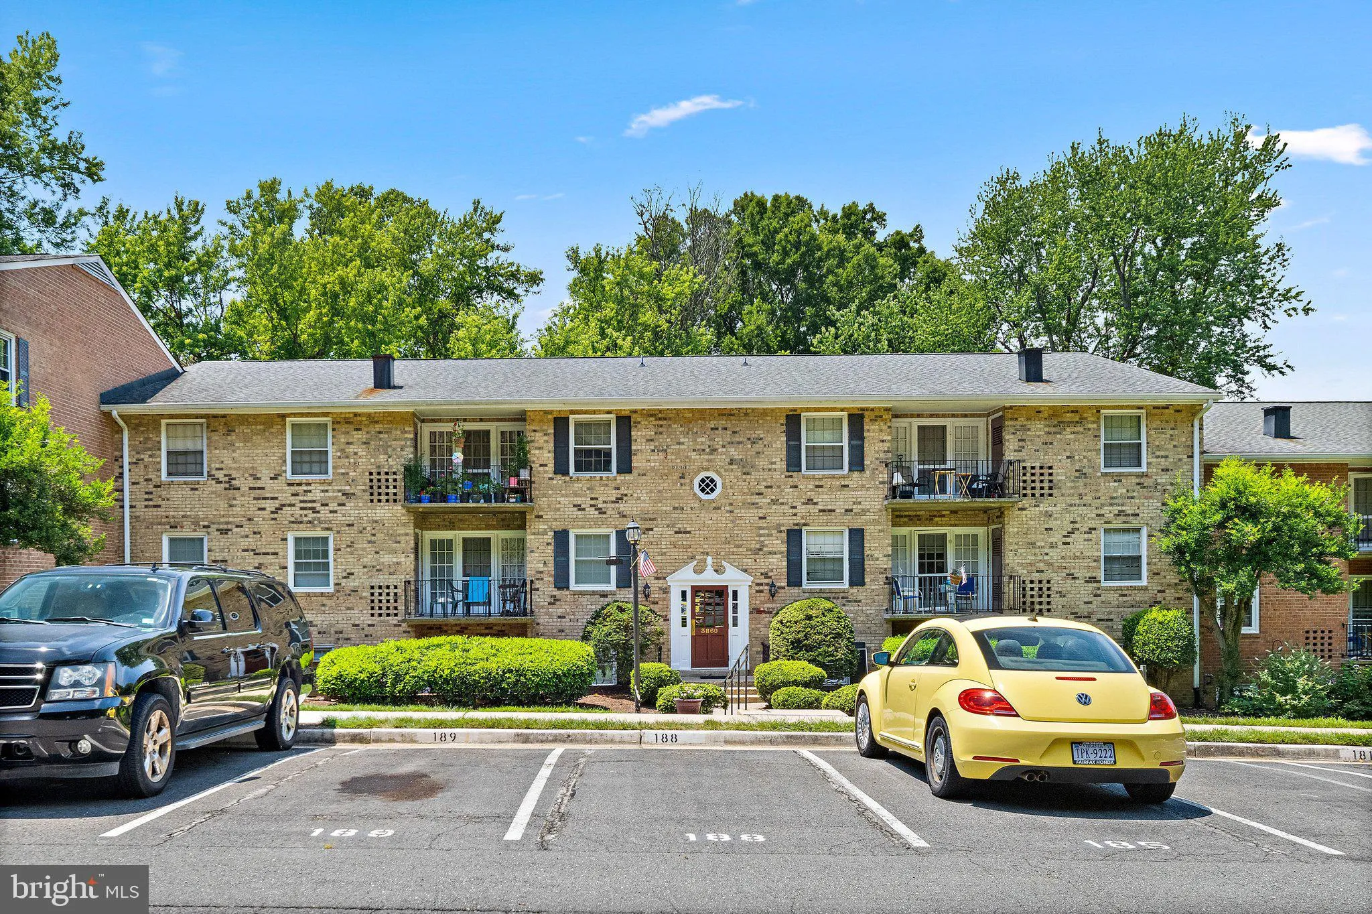
Priced nearly $15K below the most recent sale in the community! Don’t miss the opportunity to own a move-in-ready, 2-bedroom, 1-bath condo in the heart of Fairfax. This ground-floor unit has been refreshed with new LVP flooring and fresh paint throughout. Laundry and additional storage are conveniently located dir...
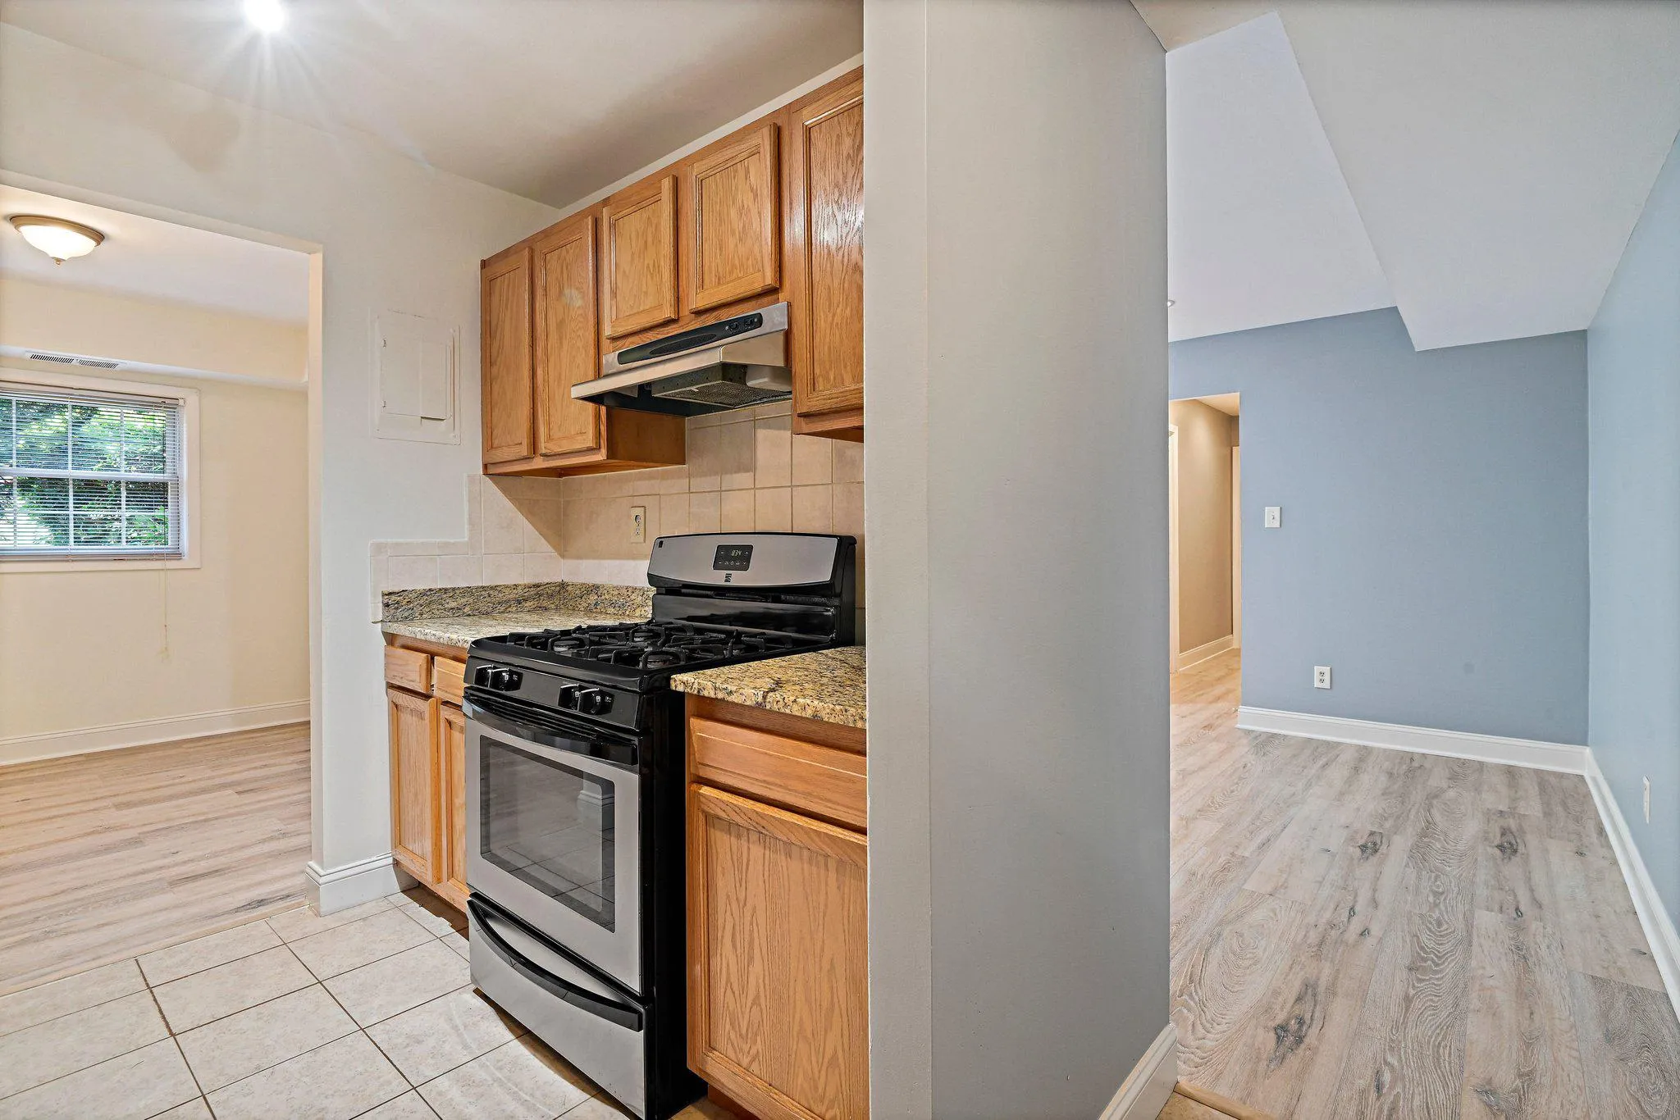
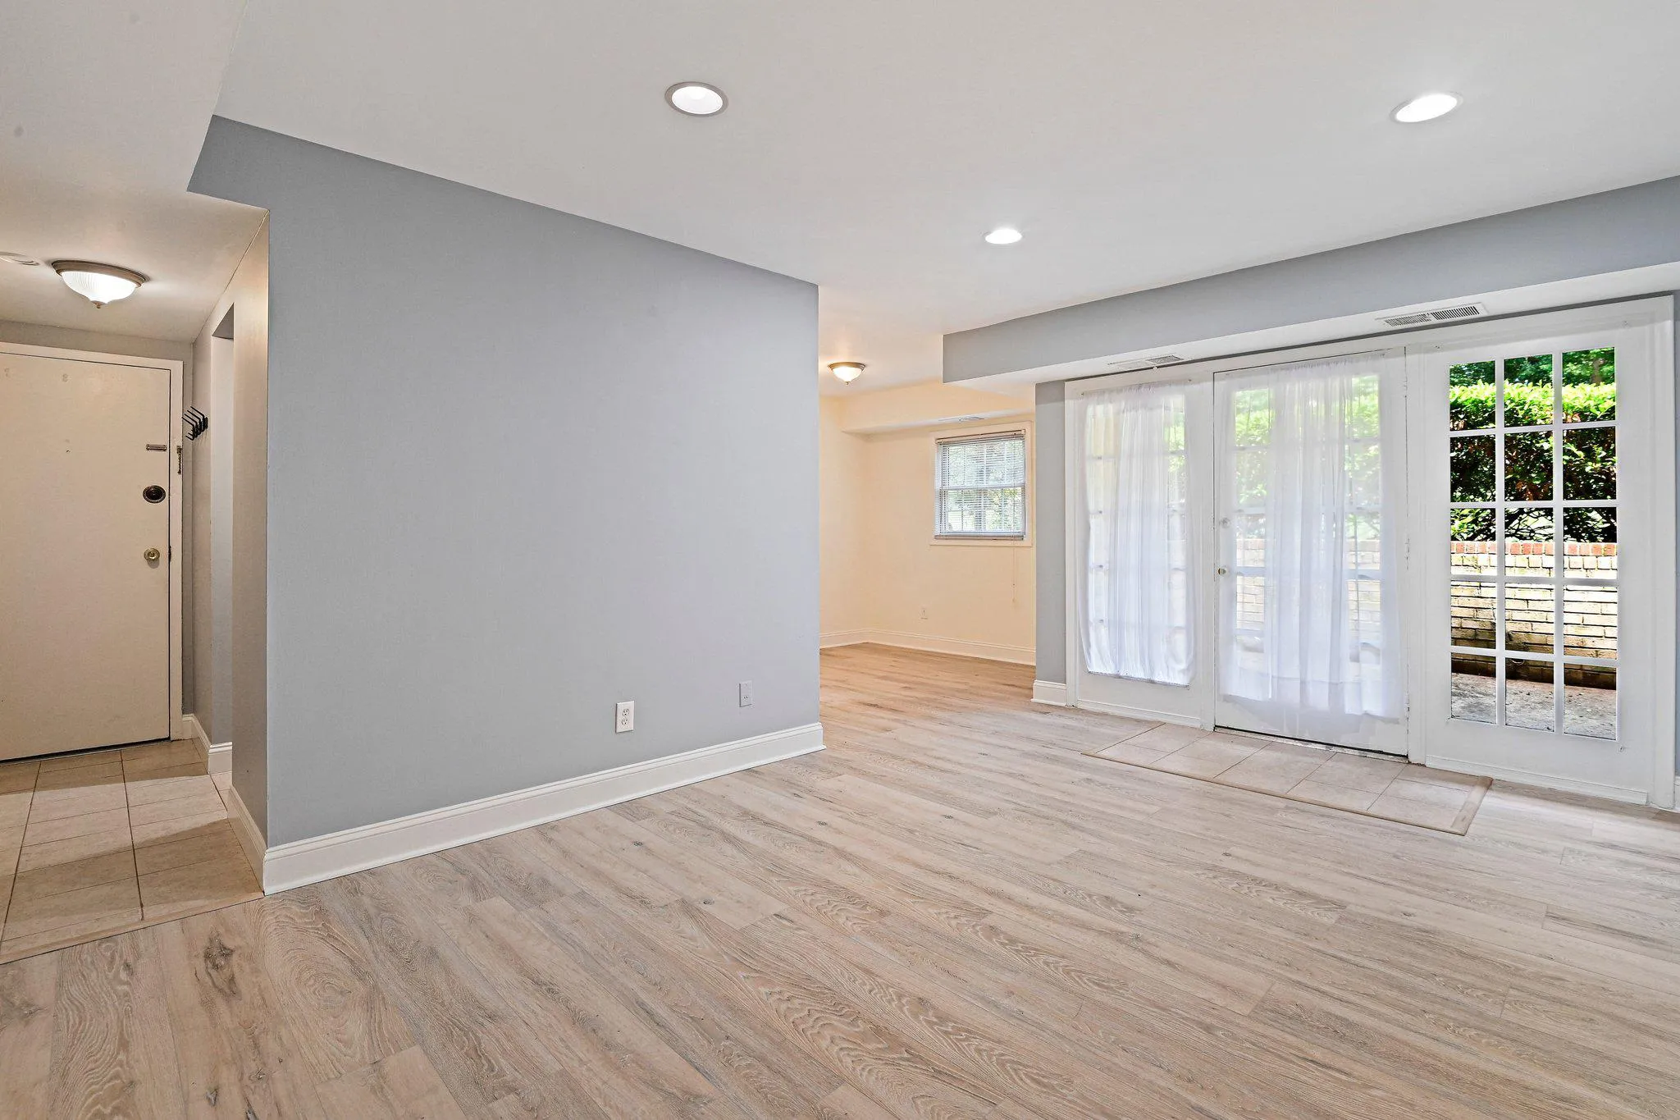
Priced nearly $15K below the most recent sale in the community! Don’t miss the opportunity to own a move-in-ready, 2-bedroom, 1-bath condo in the heart of Fairfax. This ground-floor unit has been refreshed with new LVP flooring and fresh paint throughout. Laundry and additional storage are conveniently located directly across the hall. Low condo fee includes most major utilities, while the community also offers a pool. Walk to nearby shopping, restaurants and everyday conveniences, with easy access to public transportation and major commuter routes. Downtown City of Fairfax, parks, trails, schools and universities are all just minutes away. A well-positioned property at a great value in one of Fairfax’s most convenient locations. ***Condo association is in the process of obtaining bids to replace patio retaining wall***
 Features & Appliances
 Ask Agent A Question
 Address Map
 MLS Addon
 Additional Information
 Financial
Listing Information
Financial
Listing Information
 Rob Spicer Broker, GRI
Spicer Real Estate
Rob Spicer Broker, GRI
Spicer Real Estate
7201 Wisconsin Avenue
 RobSpicer@SpicerRealEstate.com
 2403881030
 2403881030
 7201 Wisconsin Avenue


