
 Share
Share


 103 CAMBERWELL TERRACE, Leesburg, VA 20176
 2,195 Sqft SQFT
 4
4
 4
4
 Basic Details
Welcome to Brickyard by Drees Homes, an exciting new townhome community in Leesburg, VA, where modern design meets the charm of historic downtown living. Ideally located just moments from downtown Leesburg, residents enjoy convenient access to local shopping, dining, entertainment, and everyday necessities, as well ...
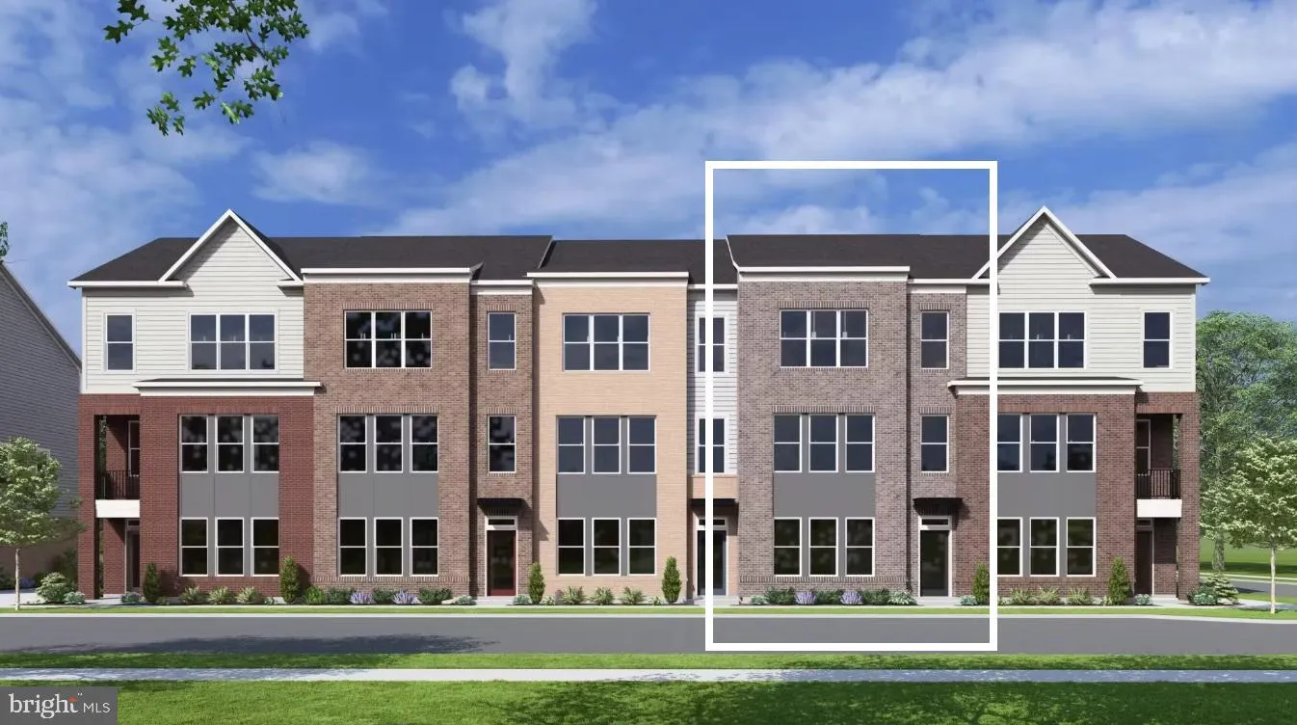
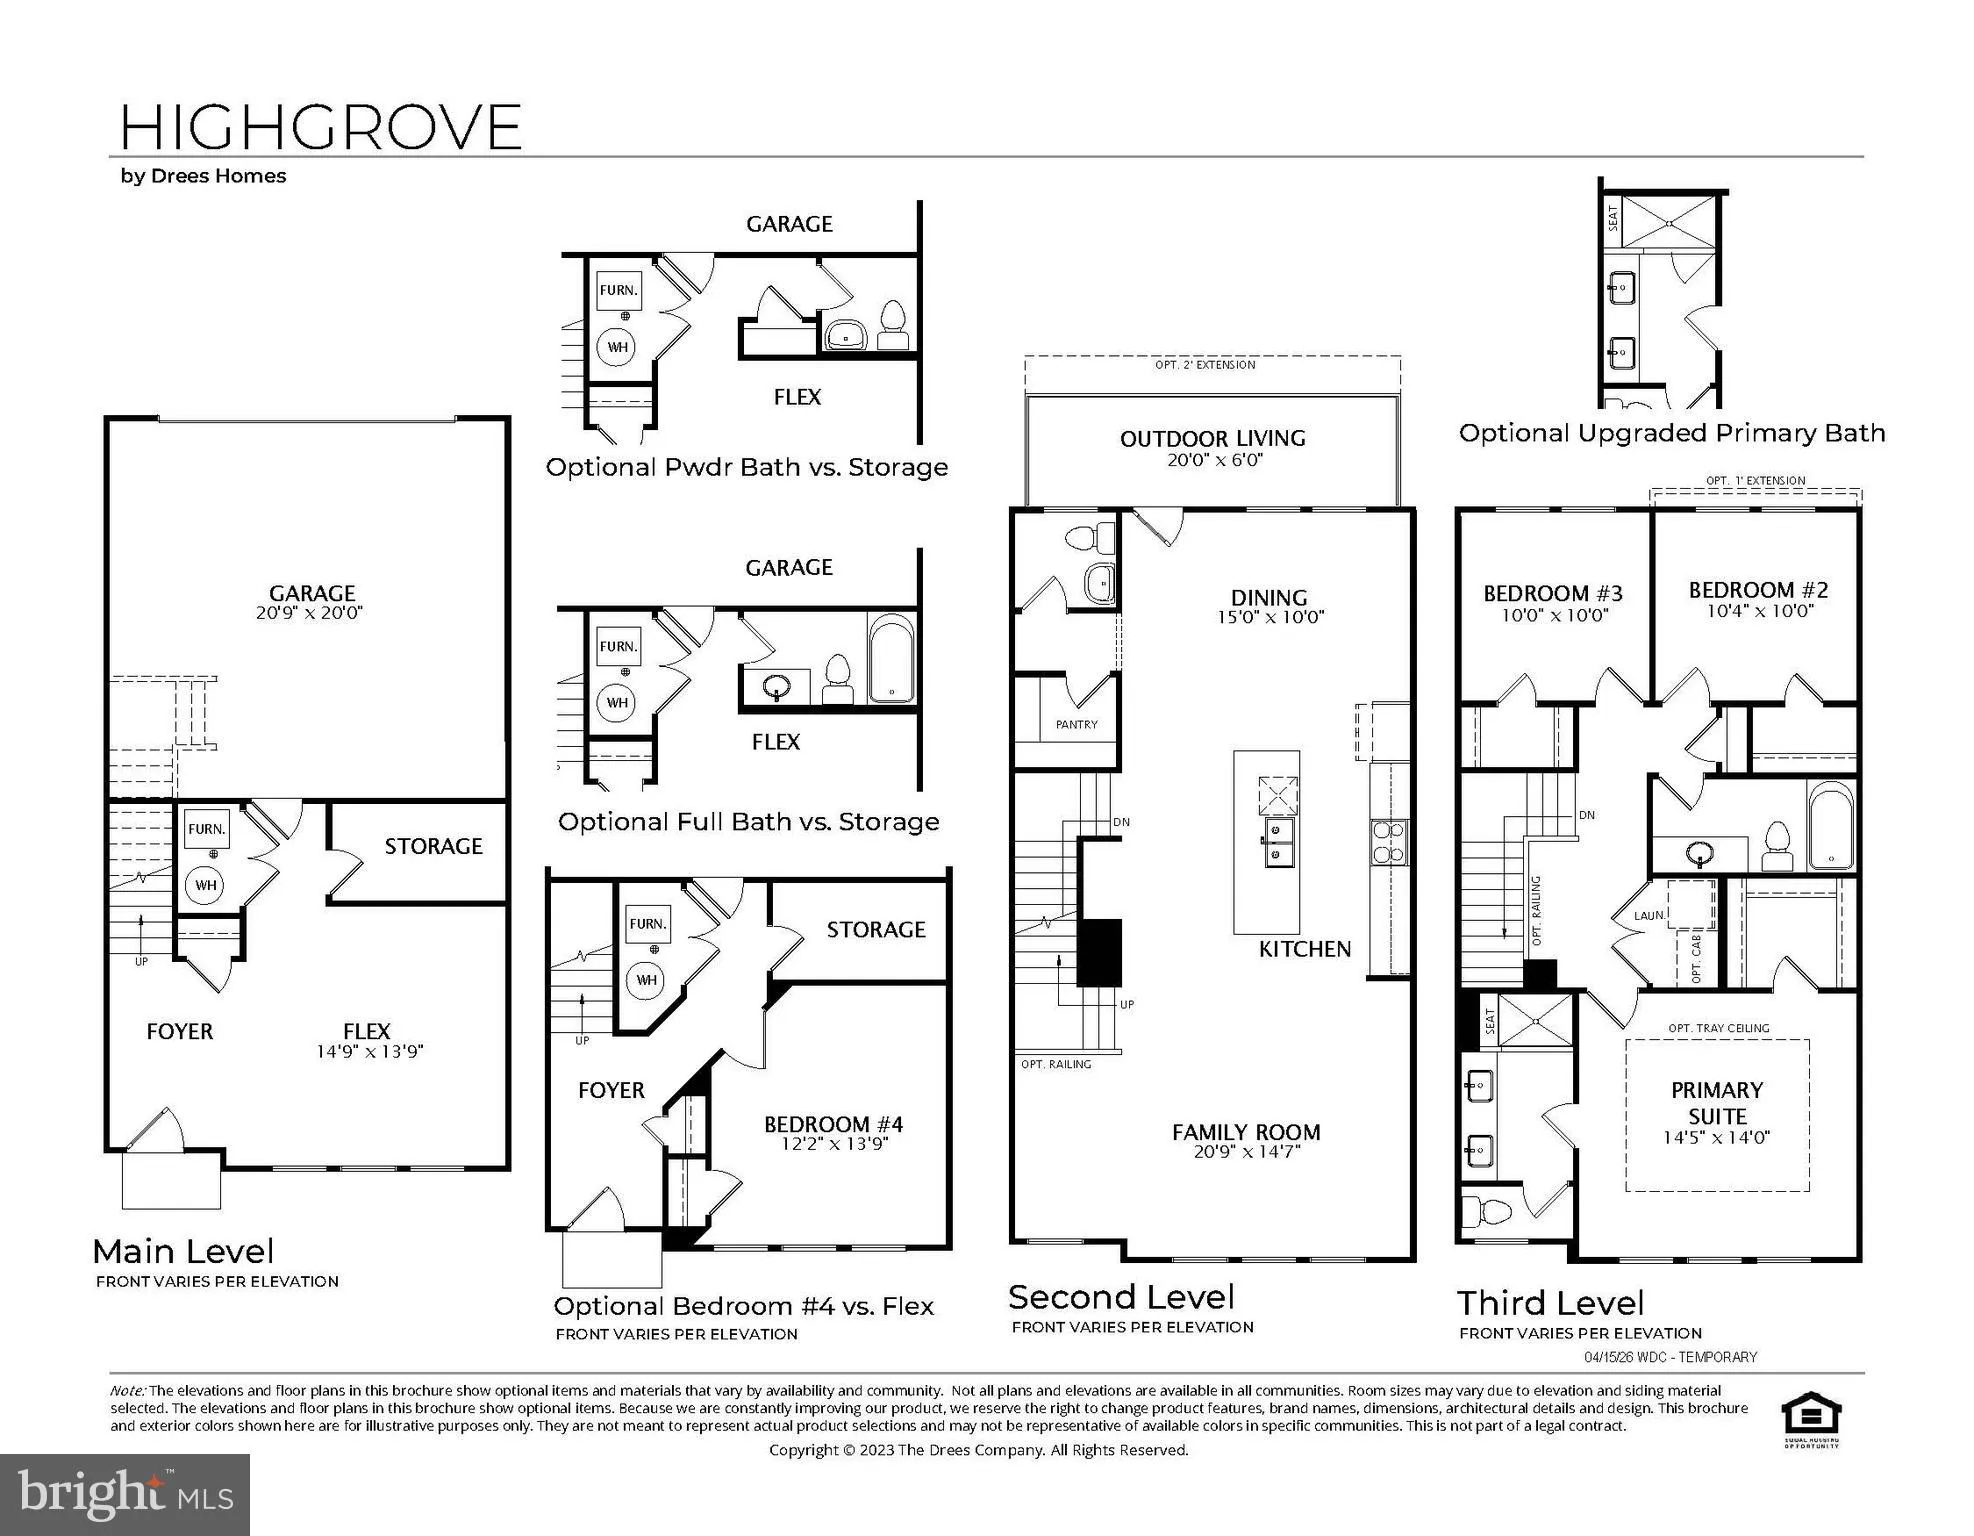
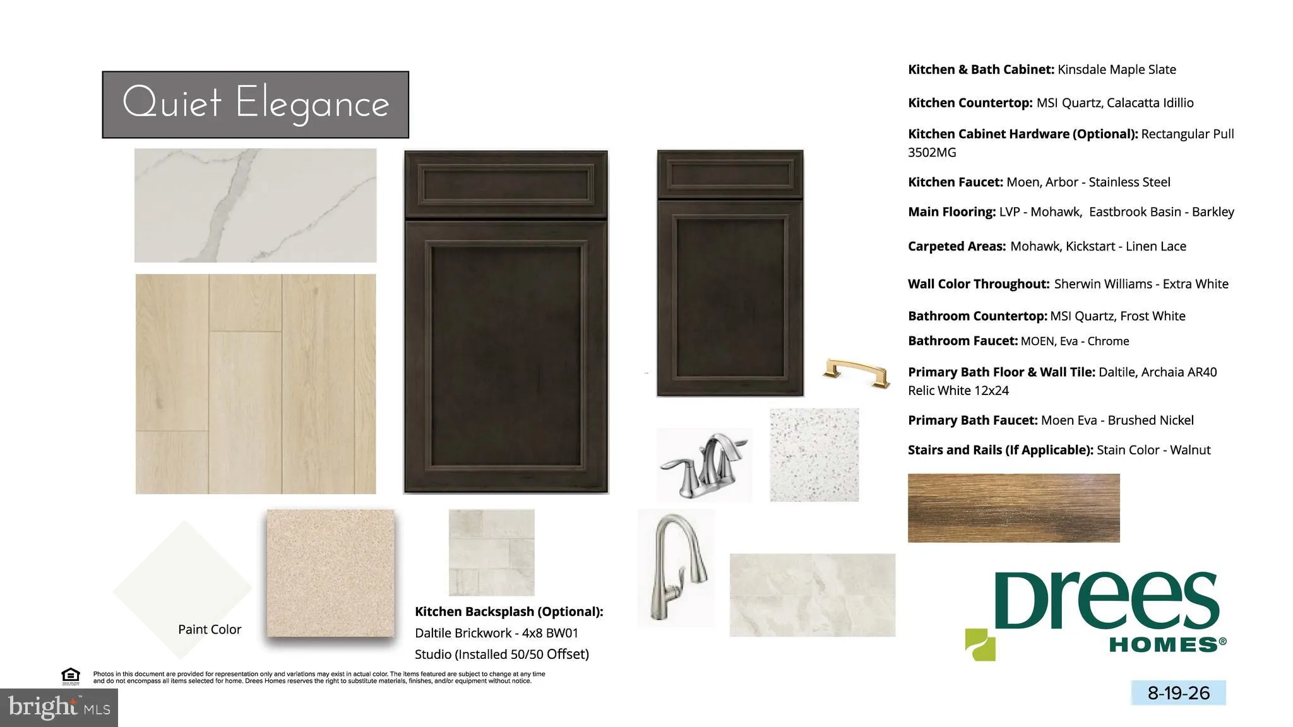
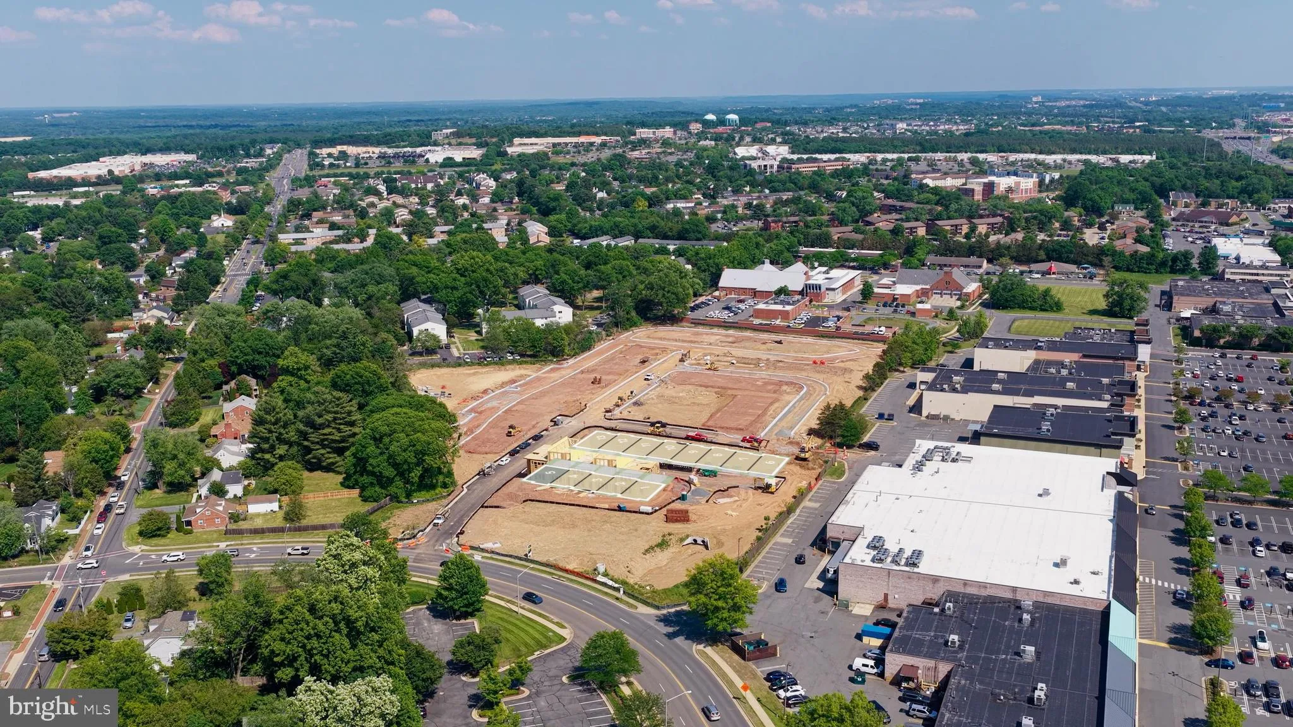
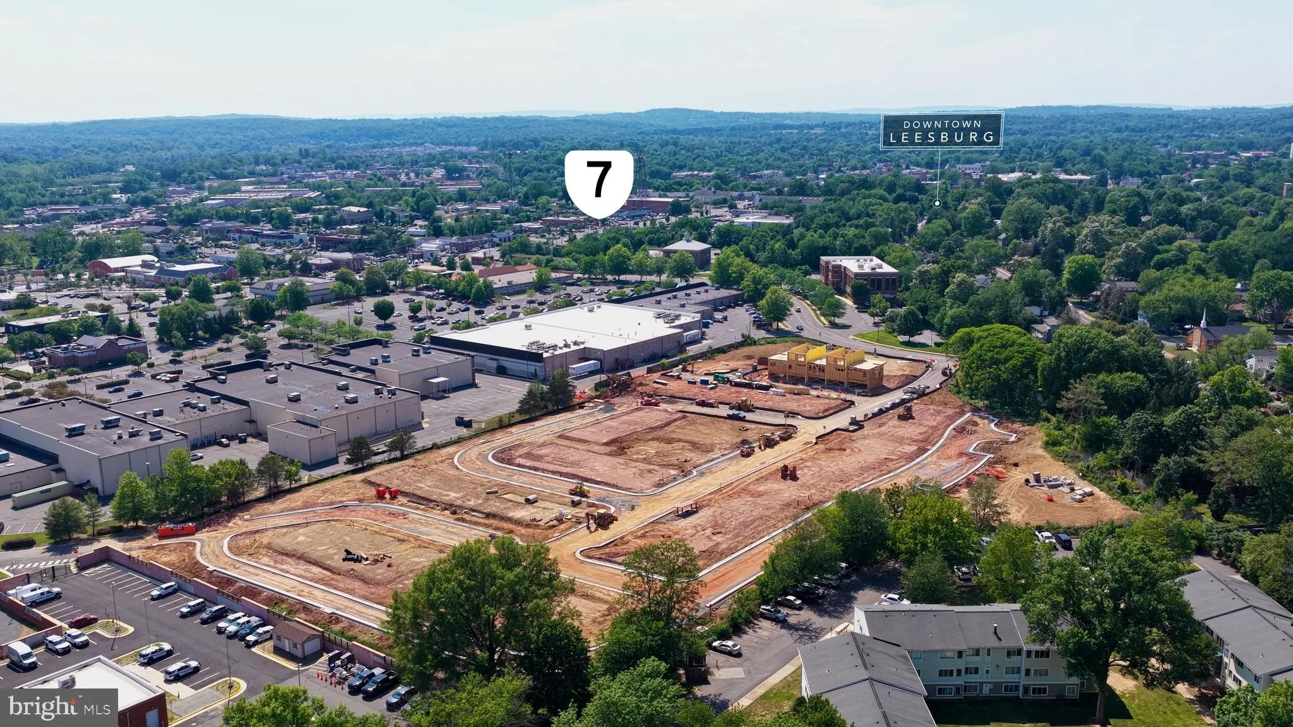
Welcome to Brickyard by Drees Homes, an exciting new townhome community in Leesburg, VA, where modern design meets the charm of historic downtown living. Ideally located just moments from downtown Leesburg, residents enjoy convenient access to local shopping, dining, entertainment, and everyday necessities, as well as nearby commuter routes including Route 7, Route 15, and the Dulles Toll Road. Thoughtfully planned to promote both connection and comfort, Brickyard will feature beautifully landscaped streetscapes, a spacious central green, playground, active recreation area, and picnic spaces designed for residents to gather, relax, and enjoy the outdoors. Experience the best of contemporary townhome living in this thoughtfully designed four-bedroom residence. The entry level features a private guest suite with a full bath, offering a flexible space ideal for overnight visitors, multi-generational living, or a secluded home office. The main level showcases a bright, open-concept design perfect for everyday living and entertaining. At its center, the gourmet kitchen features an oversized island, quartz countertops, stainless steel appliances, and a generous walk-in pantry. The adjoining dining area opens seamlessly to the outdoor living space, creating the perfect setting for hosting guests or enjoying a quiet evening outdoors. Upstairs, the luxurious primary suite provides a peaceful retreat complete with dual vanities, a walk-in shower with bench seating, a private water closet, and a spacious walk-in closet. Two additional bedrooms share a well-appointed full bath, while a conveniently located laundry area adds everyday convenience. Combining stylish finishes, flexible living spaces, and an exceptional location, this home delivers the perfect balance of comfort, convenience, and modern living at Brickyard.
 Features & Appliances
 Ask Agent A Question
 Address Map
 Neighborhood
 MLS Addon
 Additional Information
 Financial
Listing Information
Financial
Listing Information
 Rob Spicer Broker, GRI
Spicer Real Estate
Rob Spicer Broker, GRI
Spicer Real Estate
7201 Wisconsin Avenue
 RobSpicer@SpicerRealEstate.com
 2403881030
 2403881030
 7201 Wisconsin Avenue


