
 Share
Share
 2412 MOUNTAIN ROAD, Haymarket, VA 20169
 2,365 Sqft SQFT
 3
3
 3
3
 Basic Details
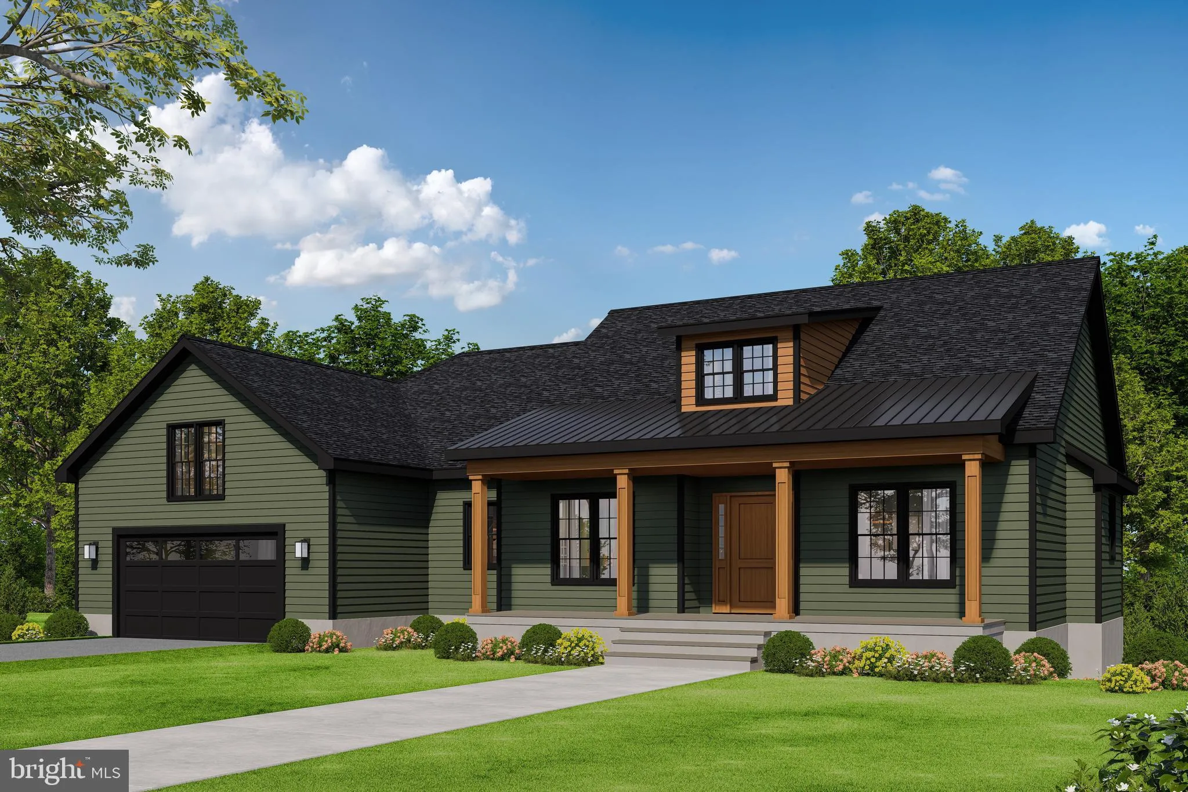
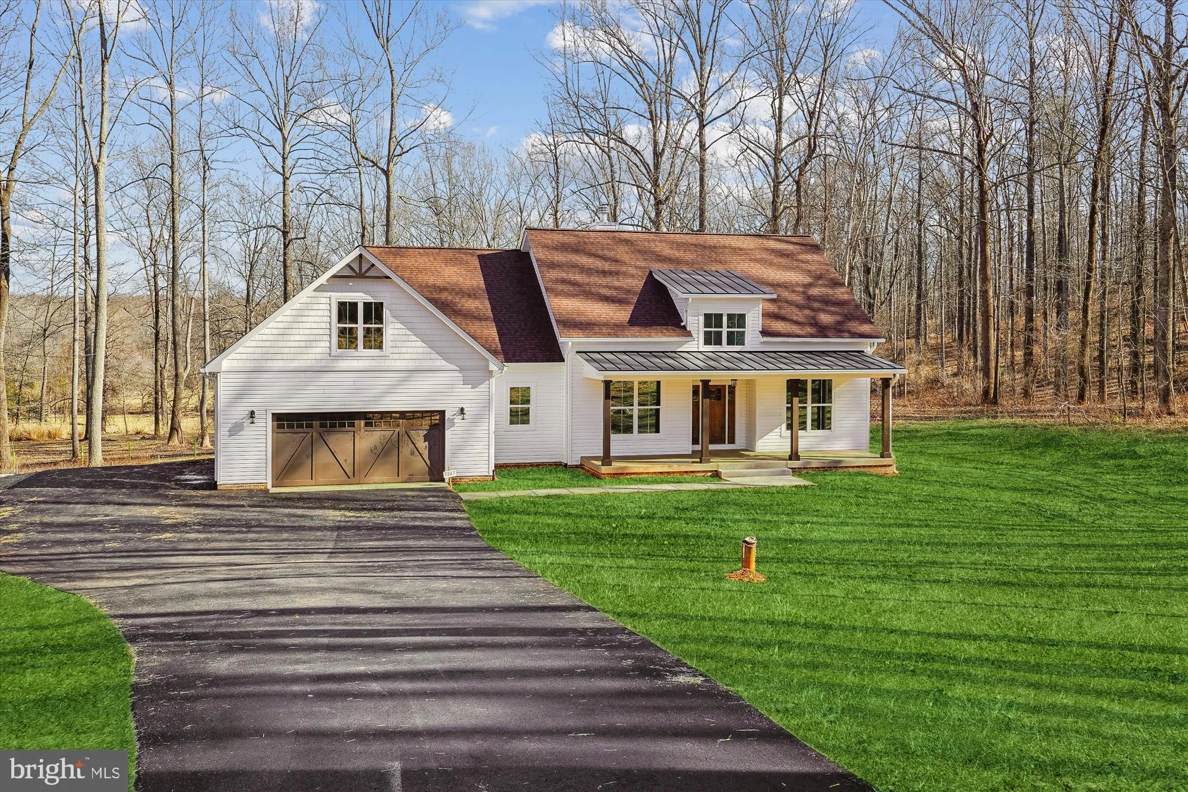
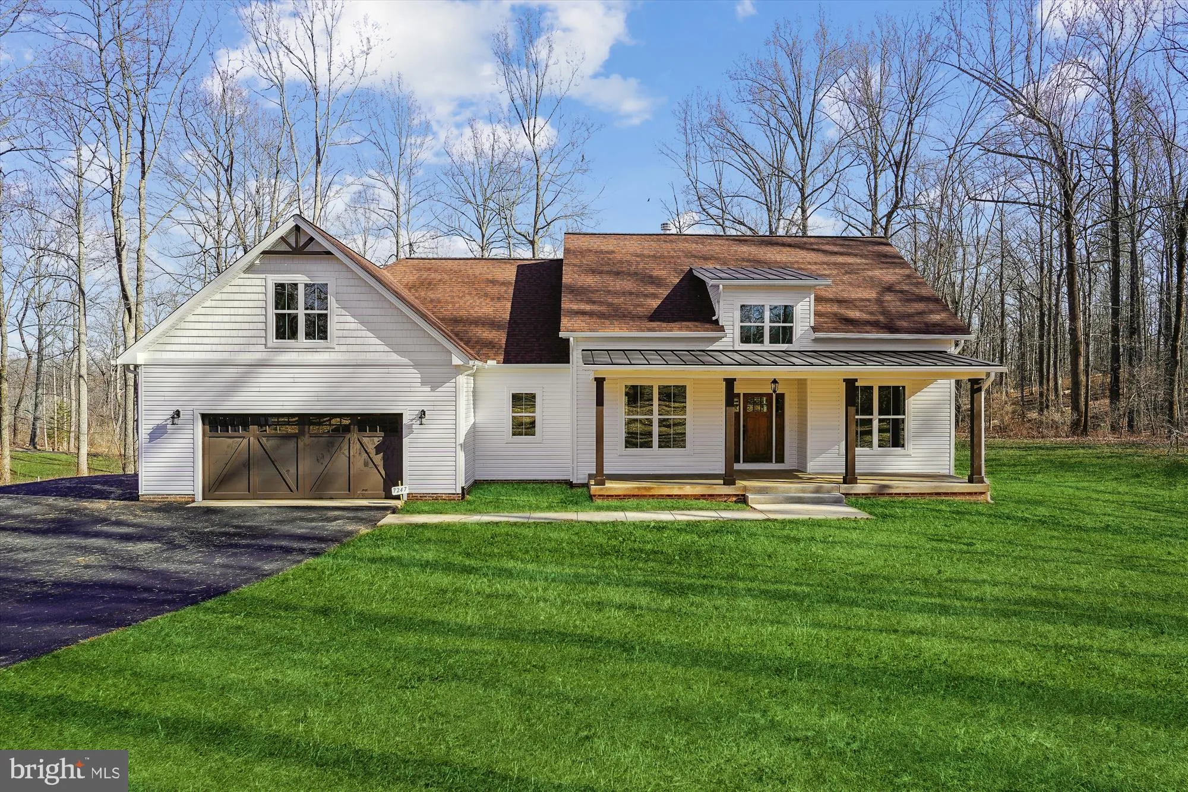
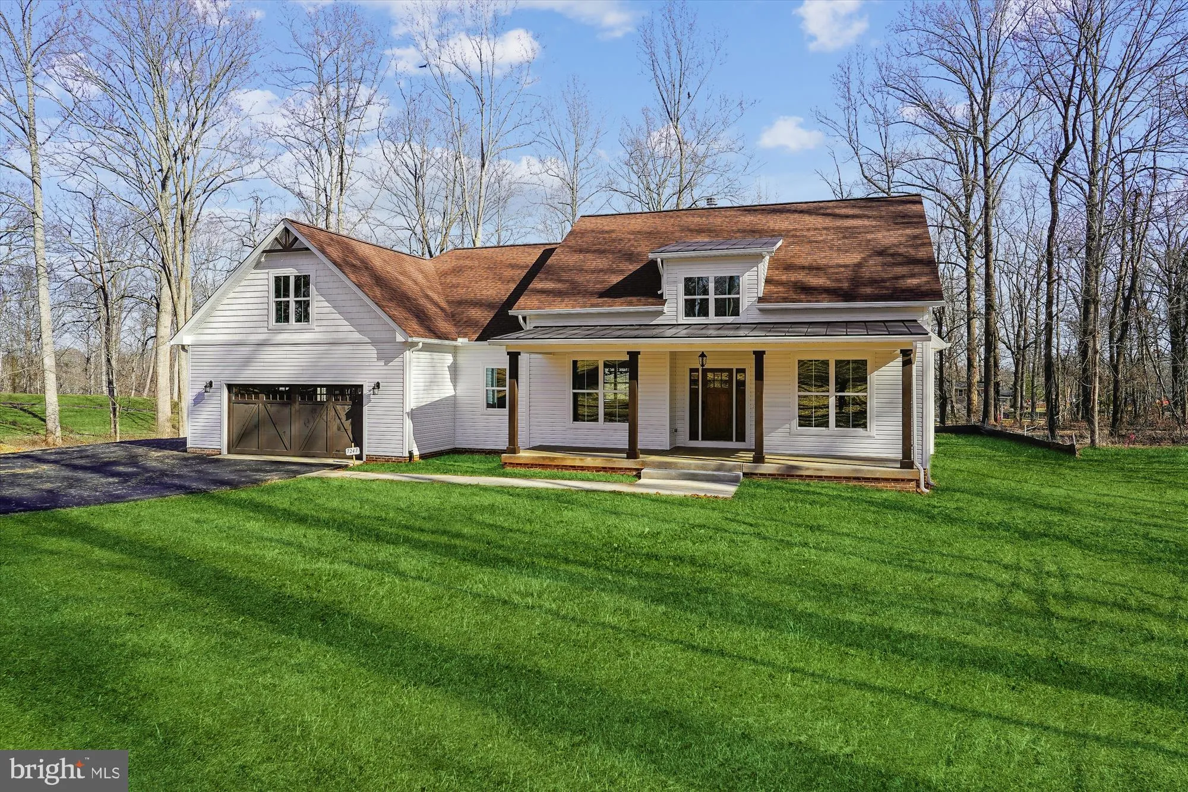
THE BEFORD PLAN IS THE PERFECT ONE LEVEL LIVING PLAN WITH EVERYHTING YOU NEED ON ONE FLOOR WITHOUT SACRAFICING ANYTHING. THIS HOME FEATURES FRONT & BACK COVERED PORCHES, A GOURMET KITCHEN WITH 42″ MAPLE CABINETS, GRANITE COUNTER-TOPS, COOK-TOP, WALL OVEN, LARGE ISLAND, BLANCO SINK, HUGE WALK IN PANTRY AND...
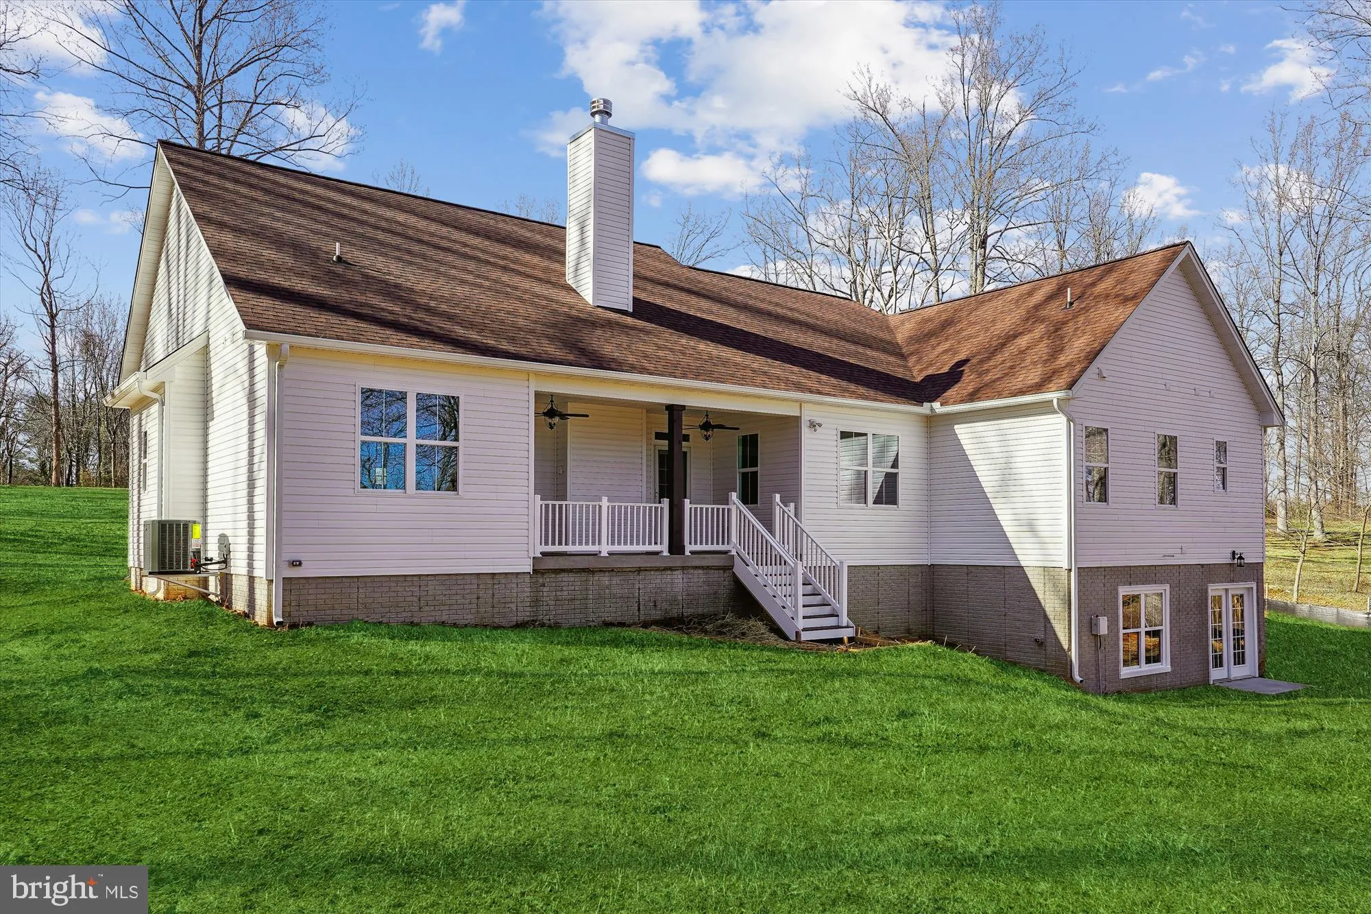
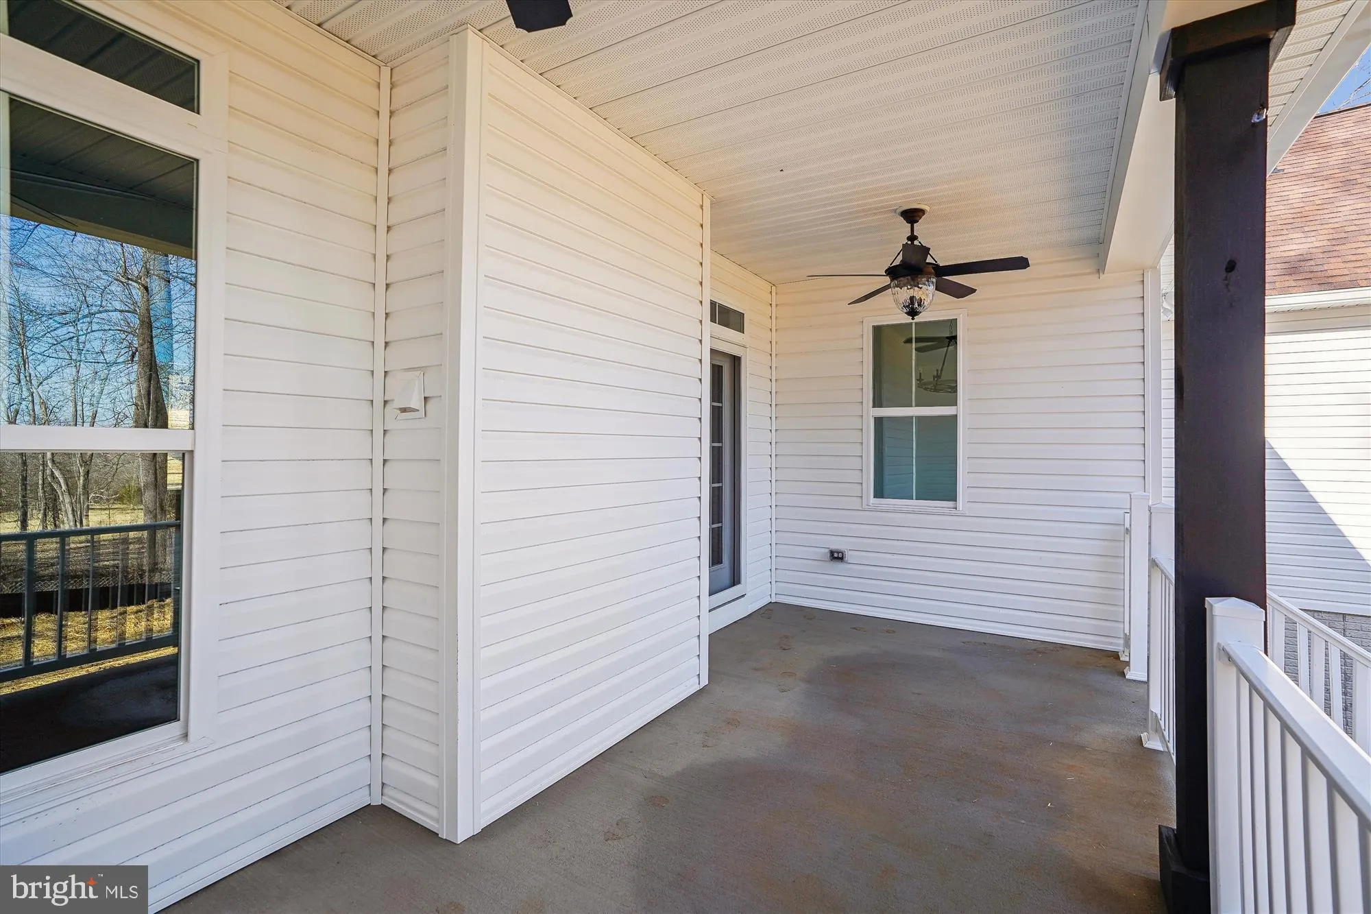
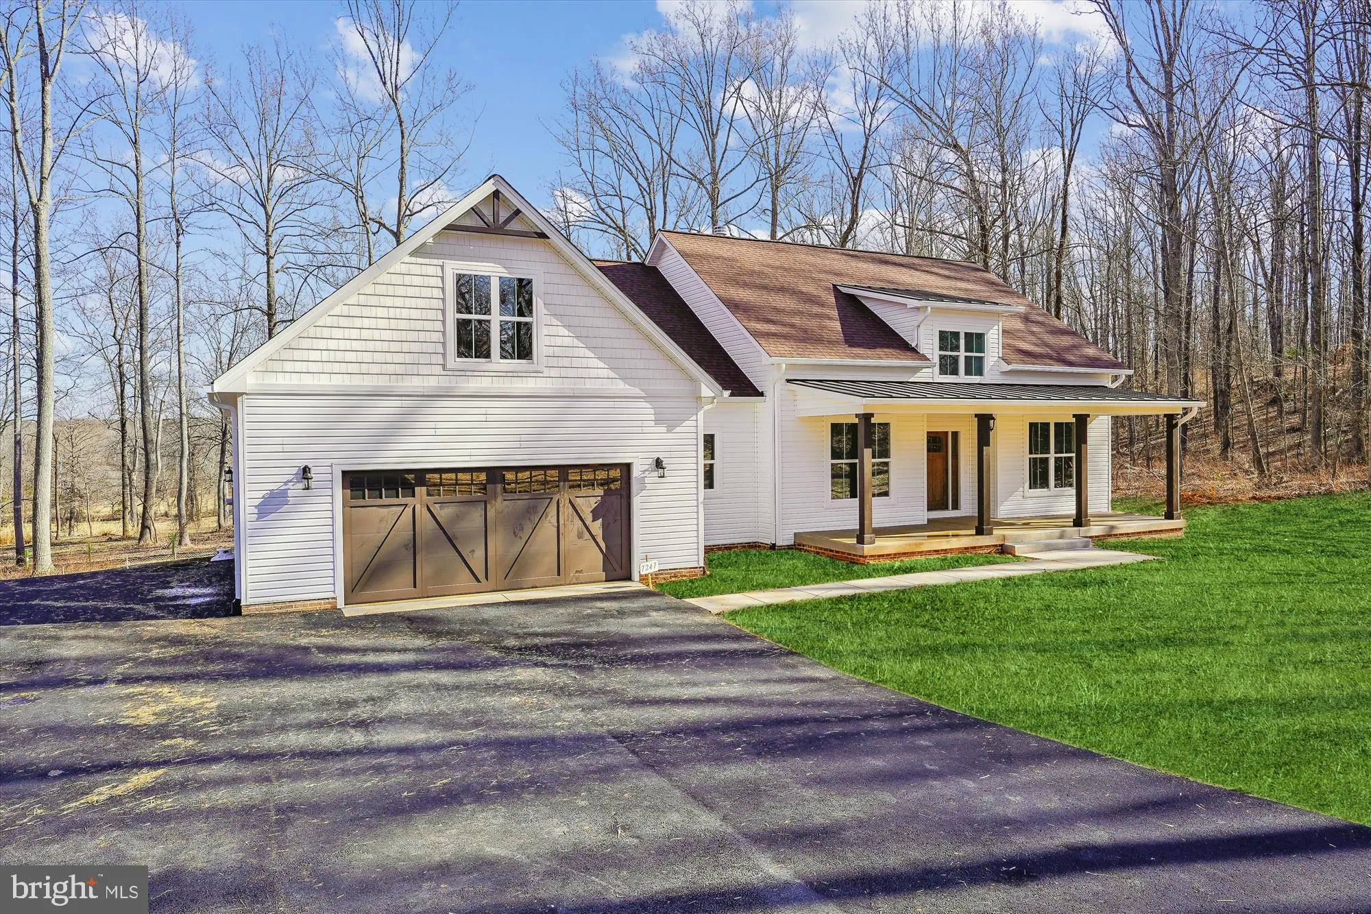
THE BEFORD PLAN IS THE PERFECT ONE LEVEL LIVING PLAN WITH EVERYHTING YOU NEED ON ONE FLOOR WITHOUT SACRAFICING ANYTHING. THIS HOME FEATURES FRONT & BACK COVERED PORCHES, A GOURMET KITCHEN WITH 42″ MAPLE CABINETS, GRANITE COUNTER-TOPS, COOK-TOP, WALL OVEN, LARGE ISLAND, BLANCO SINK, HUGE WALK IN PANTRY AND BREAKFAST AREA WITH ACCESS TO THE COVERED BACK PORCH TO ENJOY YOUR MORNING COFFEE. THE FLOOR PLAN IS PERFECTLY PROPORTIONED FEATURING GREAT ROOM RIGHT OFF THE KITCHEN, FORMAL DINING ROOM AND SPLIT BEDEROOM PLAN WITH PRIMARY BR ON ONE SIDE OF THE HOME AND THE 2 ADDITIONAL BEDROOMS ON THE OTHER SIDE OF THE HOME. YOU WILL LOVE THE COVENIENCE OF HAVING YOUR LAUNDRY ROOM LOCATED OFF PRIMARY BEDROOM WALK IN CLOSET. FEATURES LIKE 9′ CEILINGS ON THE MAIN FLOOR & BASEMENT ARE STANDARD, AS IS THE VAULTED CEILING IN THE GREAT ROOM, TRAY CEILING IN PRIMARY BR AND CROWN MOLDING WHICH ADD TO THE ELEGANCE AND CHARM OF THIS ONE LEVEL PLAN. THE BUILDER ALLOWS CHANGES TO THE PLAN SO THE BUYER CAN ADD THEIR PERSONAL TOUCHES. WE HAVE MANY MODELS TO CHOOSE FROM AND WILL PRICE OTHER PLANS UPON REQUEST. FULL UNFINISHED BASEMENT WITH RI PLUMBING FOR FUTURE EXPANSION OR TONS OF STORAGE. BUILDER OFFERS 5K TOWARDS BUYER’S CLOSING COSTS IF THEY USE ONE OF THE PREFERRED LENDERS AND TITLE COMPANY. PHOTOS MAY SHOW OPTIONS NOT INCLUDED IN THE BASE PRICE. WE HAVE HOMES YOU CAN TOUR.
 Features & Appliances
 Ask Agent A Question
 Address Map
 Neighborhood
 MLS Addon
 Additional Information
 Financial
Listing Information
Financial
Listing Information
 Rob Spicer Broker, GRI
Spicer Real Estate
Rob Spicer Broker, GRI
Spicer Real Estate
7201 Wisconsin Avenue
 RobSpicer@SpicerRealEstate.com
 2403881030
 2403881030
 7201 Wisconsin Avenue


