
 Share
Share
 15487 GOSSOMS STORE COURT, Haymarket, VA 20169
 2,630 Sqft SQFT
 3
3
 4
4
 Basic Details
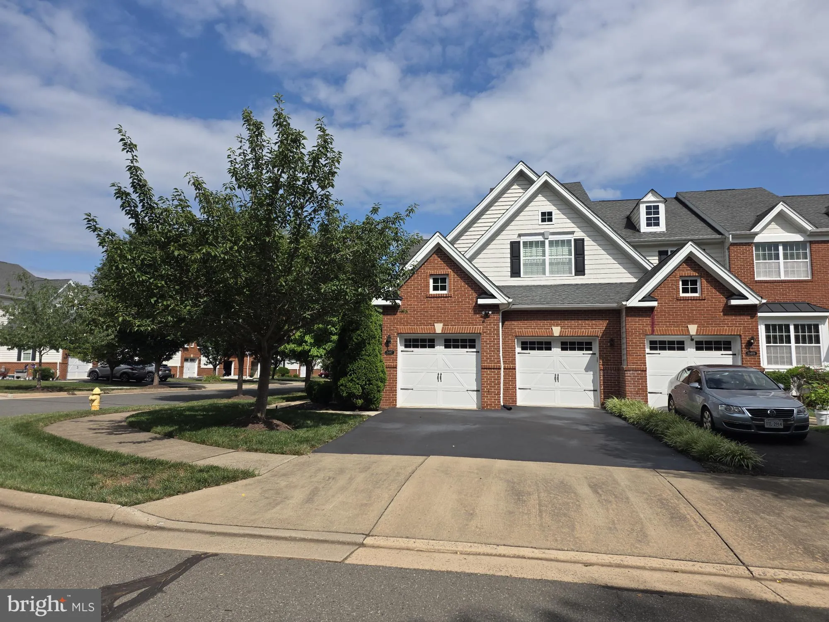
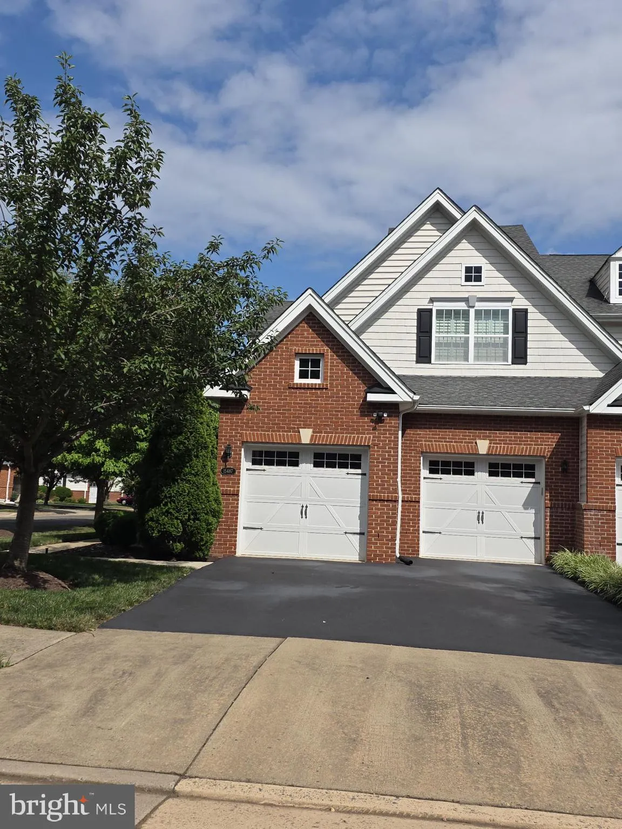
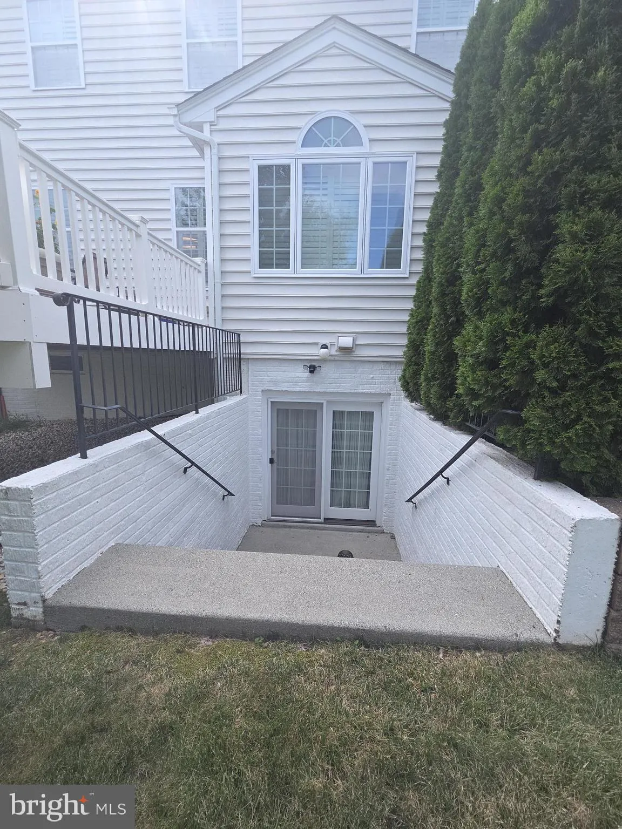
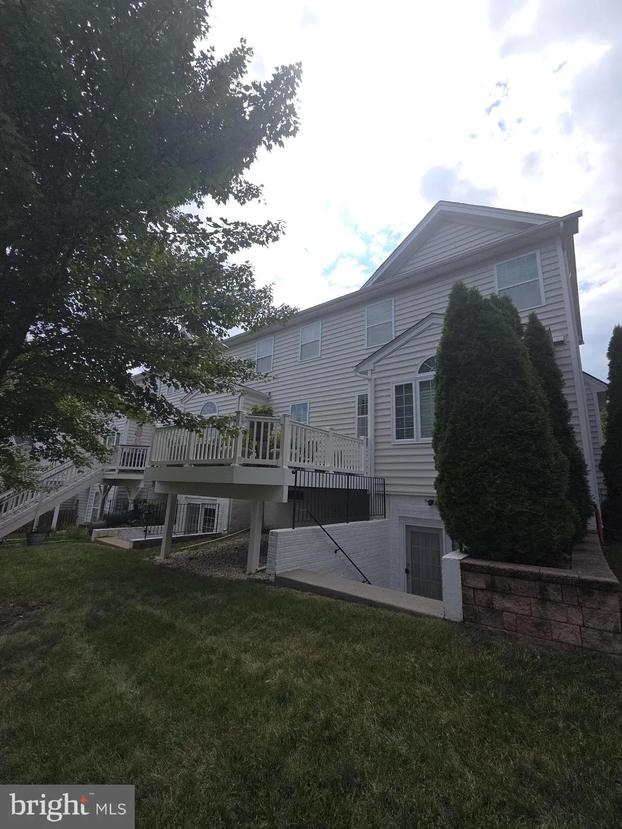
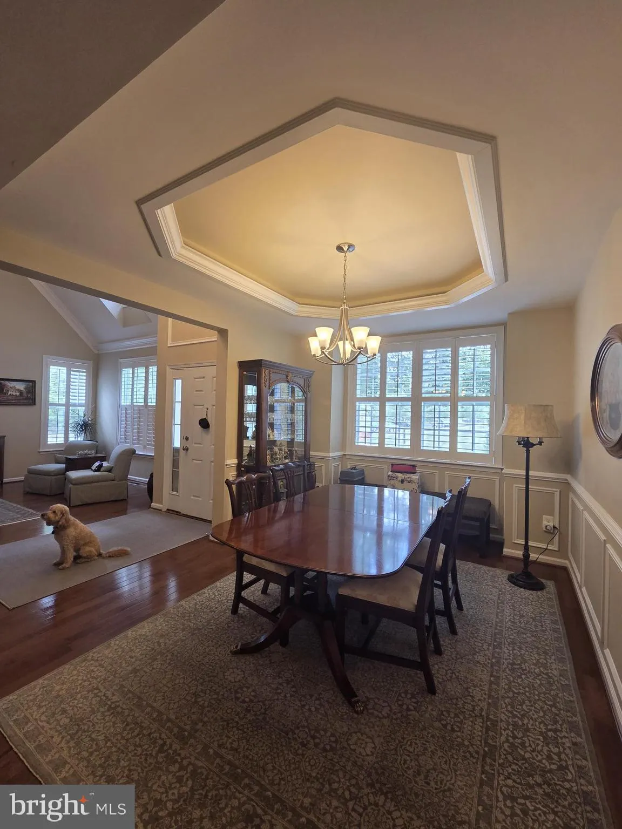
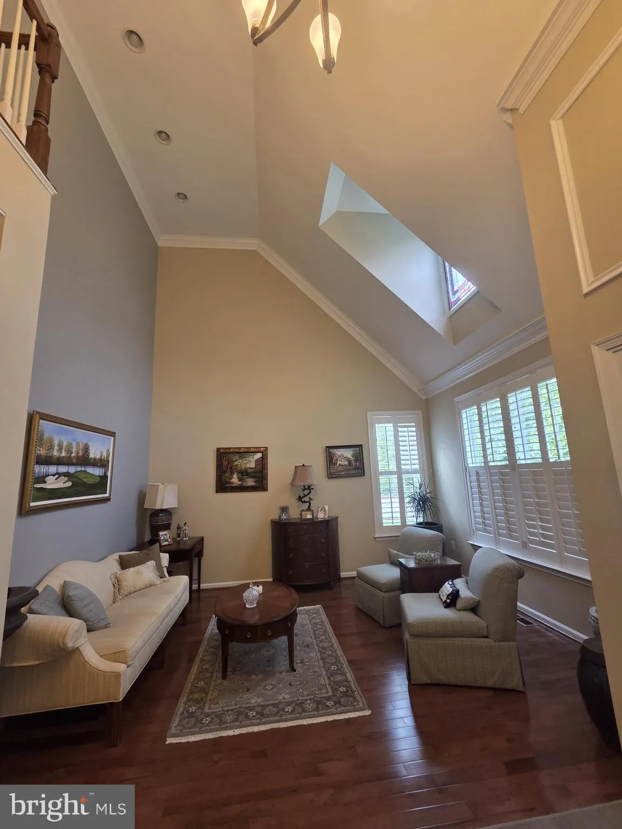
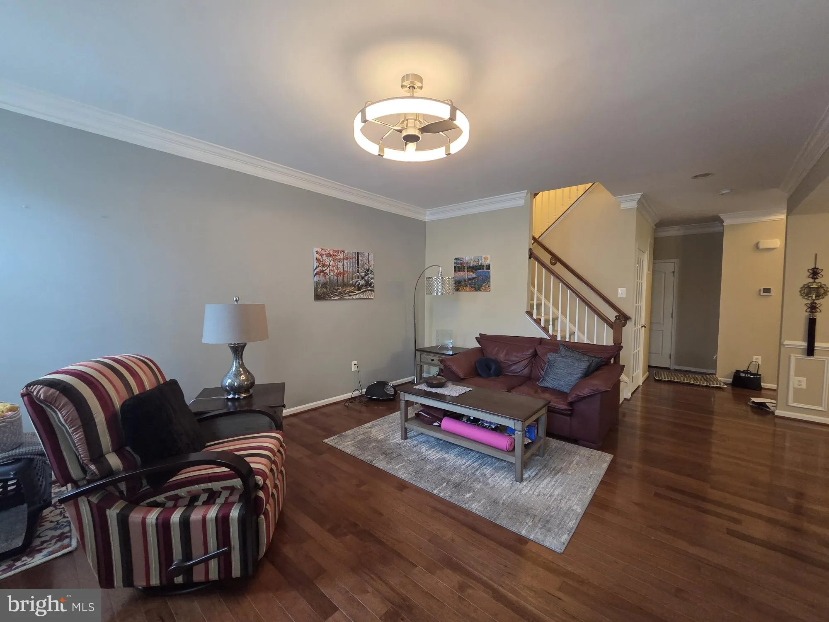
Welcome to this stunning end-unit townhouse in the highly sought-after Dominion Valley Country Club! This beautifully maintained home features 3 spacious bedrooms, 3 full baths, and 1 half bath across three fully finished levels, including a light-filled walk-out basement. The gourmet kitchen, complete with granite ...
Welcome to this stunning end-unit townhouse in the highly sought-after Dominion Valley Country Club! This beautifully maintained home features 3 spacious bedrooms, 3 full baths, and 1 half bath across three fully finished levels, including a light-filled walk-out basement. The gourmet kitchen, complete with granite countertops, rich cherry cabinetry, stainless steel appliances, double ovens, and a cozy breakfast room. Step outside to enjoy quiet evenings on the oversized deck and meticulously maintained landscaping. Key updates include a replaced A/C unit (2024) and an automated lawn sprinkler system. Live the resort lifestyle with access to top-tier community amenities, including swimming pools, recreation facilities, and beautifully kept grounds. Conveniently located near local parks and top-rated schools—this home truly has it all!
 Features & Appliances
 Ask Agent A Question
 Address Map
 MLS Addon
 Additional Information
 Financial
Listing Information
Financial
Listing Information
 Rob Spicer Broker, GRI
Spicer Real Estate
Rob Spicer Broker, GRI
Spicer Real Estate
7201 Wisconsin Avenue
 RobSpicer@SpicerRealEstate.com
 2403881030
 2403881030
 7201 Wisconsin Avenue


