
 Share
Share
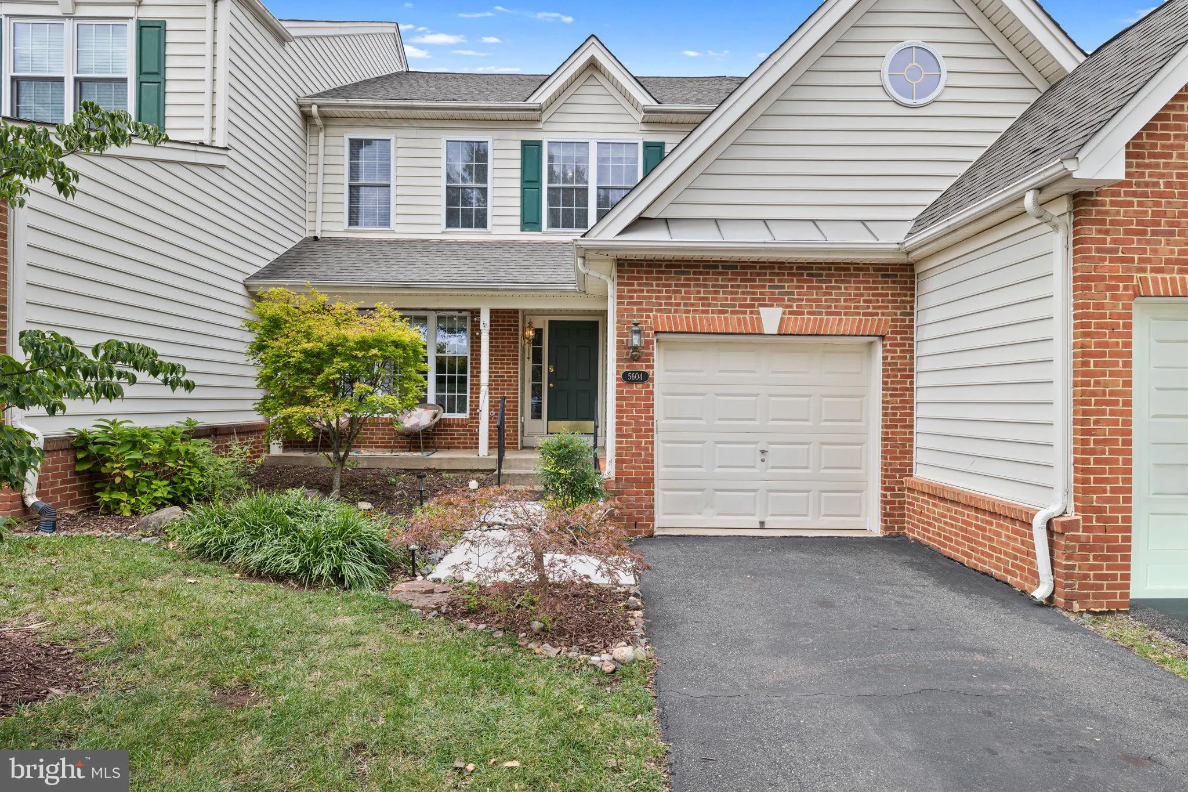
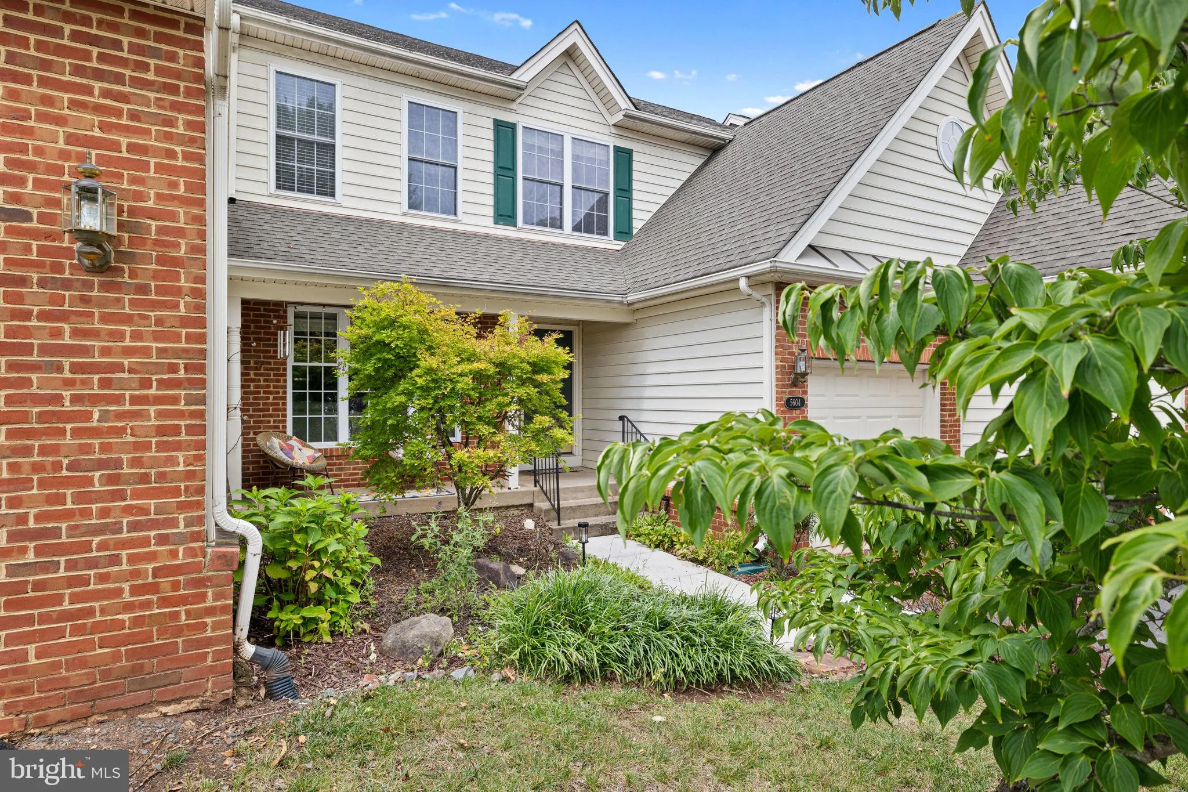
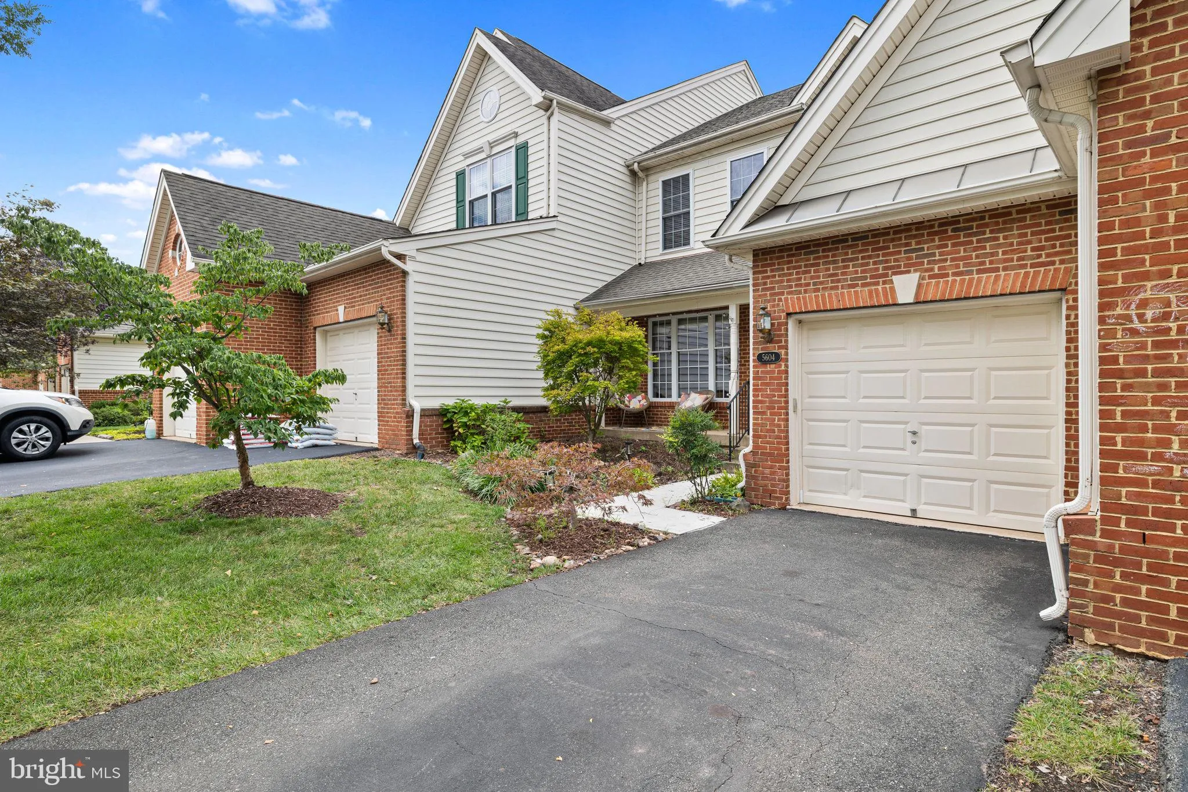
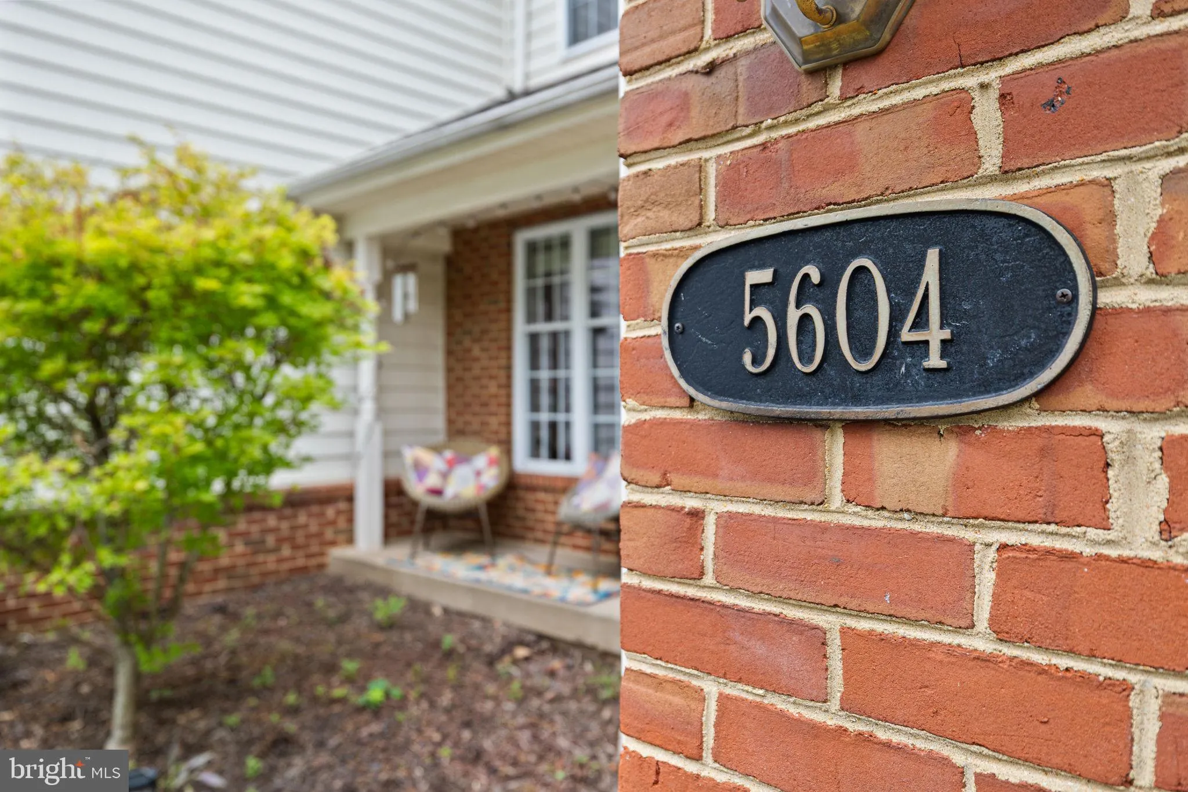
 5604 WHEELWRIGHT WAY, Haymarket, VA 20169
 2,613 Sqft SQFT
 3
3
 4
4
 Basic Details
A rare opportunity in Dominion Valley: Luxury and convenience meet scenic perfection! Fall in love with this Dominion Valley Country Club townhome, perfectly situated on a premium, golf-course, cul-de-sac lot! From the moment you enter the home, you’ll appreciate the elegance of gleaming hardwoods that lead yo...
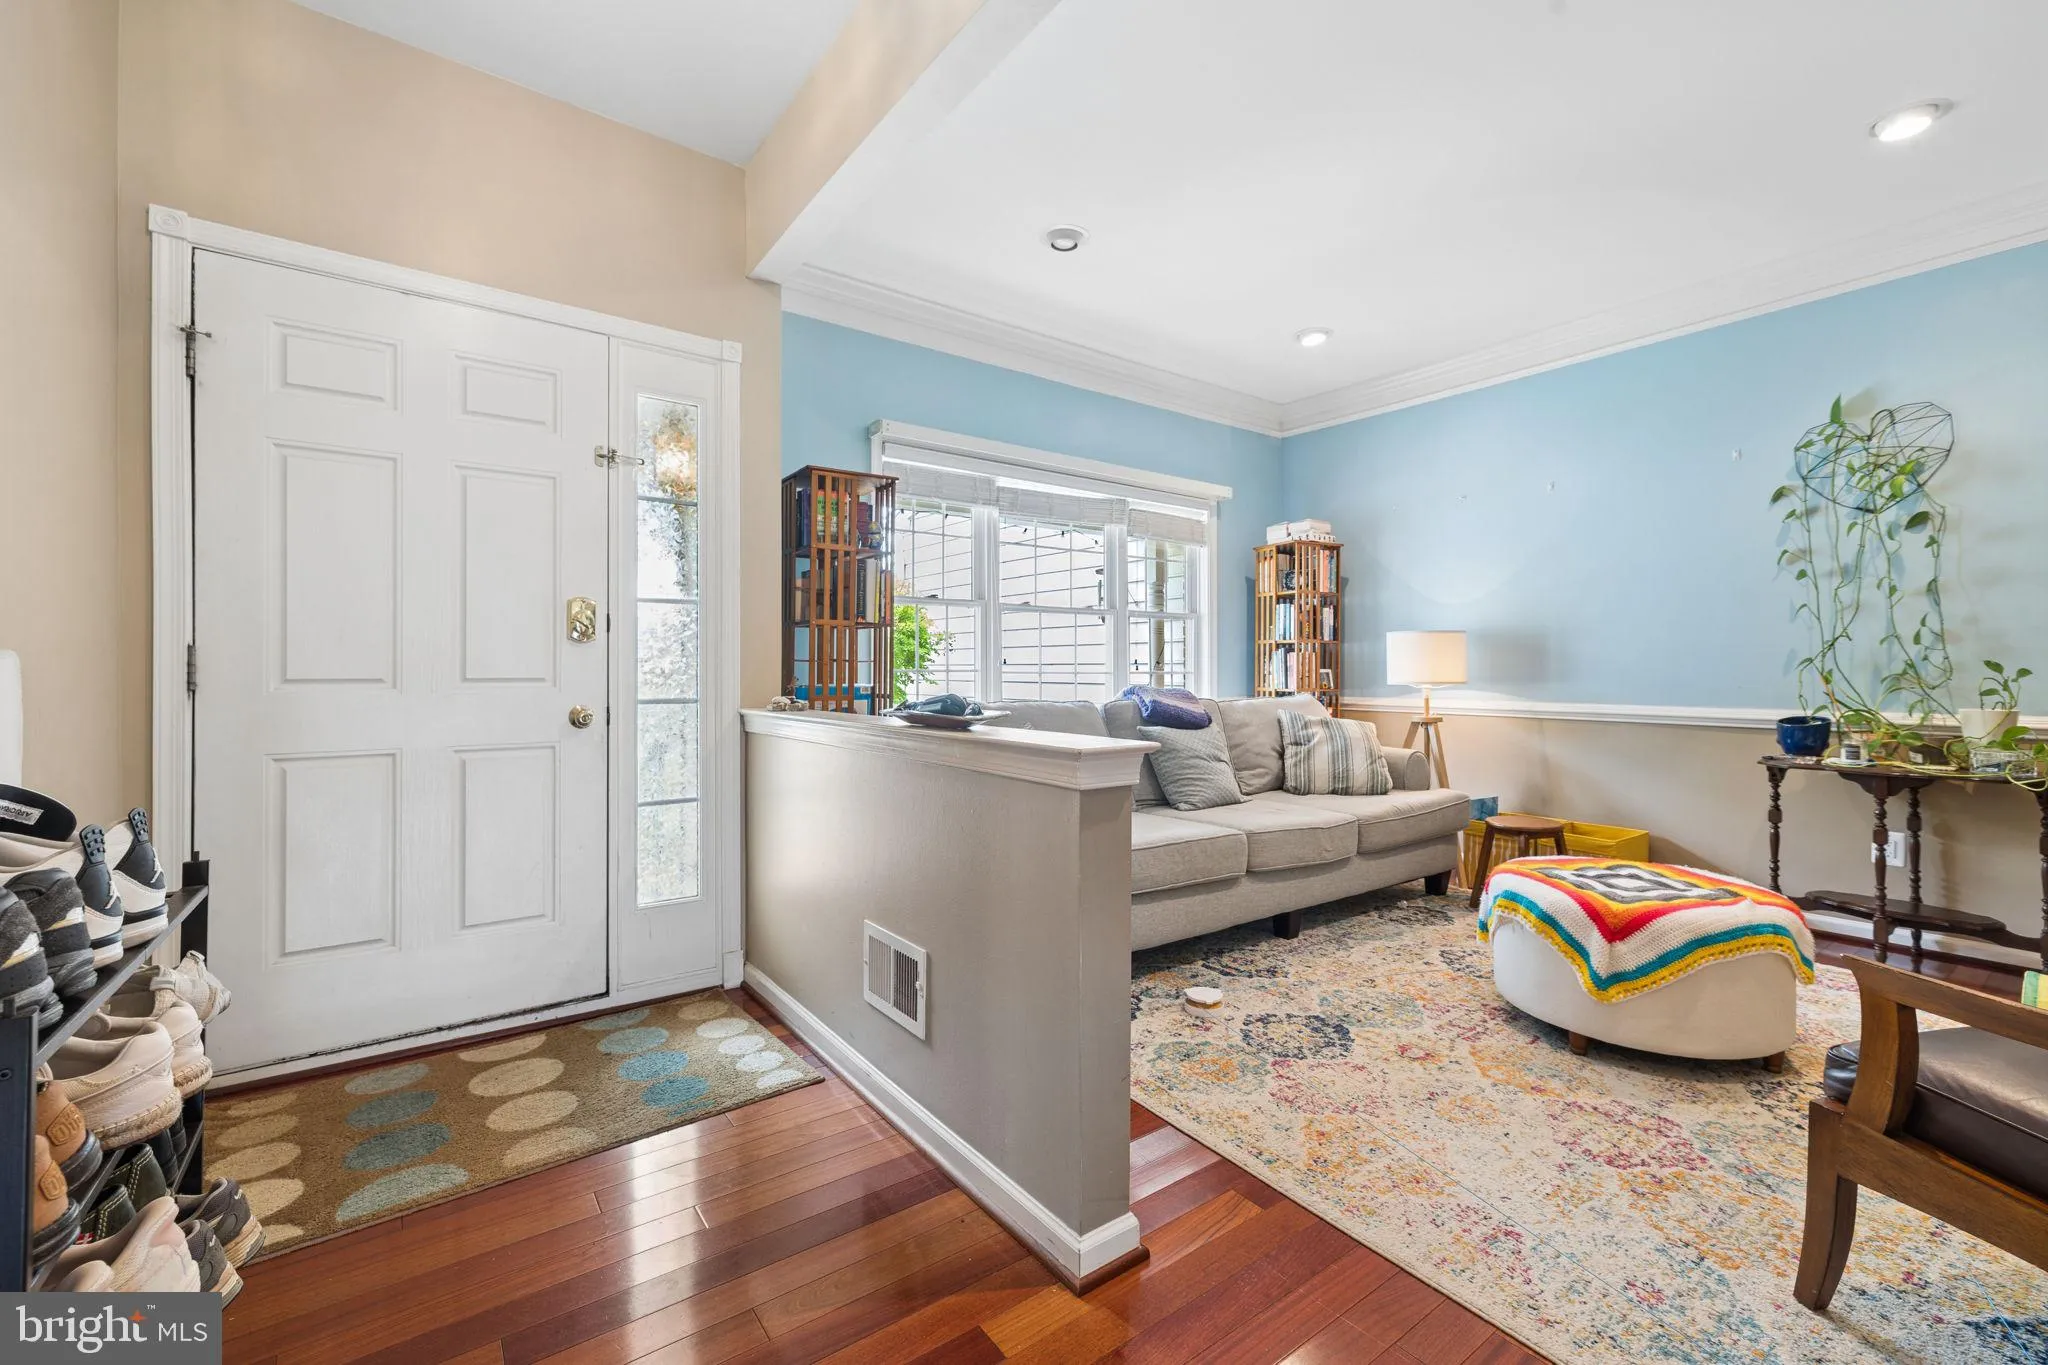
A rare opportunity in Dominion Valley: Luxury and convenience meet scenic perfection! Fall in love with this Dominion Valley Country Club townhome, perfectly situated on a premium, golf-course, cul-de-sac lot! From the moment you enter the home, you’ll appreciate the elegance of gleaming hardwoods that lead you through a floorplan designed for both sophisticated entertaining and cozy everyday living. At the heart of the home is a sun-drenched kitchen with skylight and access to your new deck. The well-equipped kitchen flows effortlessly into a warm family room, anchored by a gas fireplace —the perfect spot for gathering. Whether you’re sipping morning coffee or hosting a summer sunset dinner, you’ll enjoy breathtaking, panoramic views of the 17th tee and lush, rolling green vistas. Your private sanctuary awaits in the primary suite, featuring a thoughtfully renovated, spa-inspired bath. Imagine unwinding in the deep soaking tub while watching the sun dip below the treetops—a truly unparalleled retreat. The versatile finished basement adds incredible value, offering new carpeting, a full bath and a flexible space that can suit your needs as a hobby room, music studio, playroom, or the ultimate quiet home office for remote work. Location is everything, and this home delivers! Nestled within the prestigious, gated Dominion Valley Country Club community, you’ll enjoy access to highly rated Prince William County Schools, including Alvey Elementary, Reagan Middle, and Battlefield High. Convenience is at your doorstep with Market Square’s shopping and dining just moments away, while the historic charm of Haymarket and the modern amenities of Gainesville are easily accessible. For the commuter, quick access to I-66, Route 15, and a nearby commuter lot makes getting to the office a breeze. Indulge in a maintenance-free resort lifestyle where the HOA takes care of your front and rear lawn, leaving you free to enjoy the world-class Arnold Palmer Signature golf course, seven sparkling pools, a fitness pavilion with tennis, pickleball and basketball courts, and miles of scenic walking and biking trails. With five playgrounds, and three catch-and-release fishing piers, there is truly something for everyone. This is a rare chance to own a slice of paradise in one of the region’s most sought-after communities—don’t wait, schedule your private tour today and fall in love with your new home!
 Features & Appliances
 Ask Agent A Question
 Address Map
 Neighborhood
 MLS Addon
 Additional Information
 Financial
Listing Information
Financial
Listing Information
 Rob Spicer Broker, GRI
Spicer Real Estate
Rob Spicer Broker, GRI
Spicer Real Estate
7201 Wisconsin Avenue
 RobSpicer@SpicerRealEstate.com
 2403881030
 2403881030
 7201 Wisconsin Avenue


