
 Share
Share
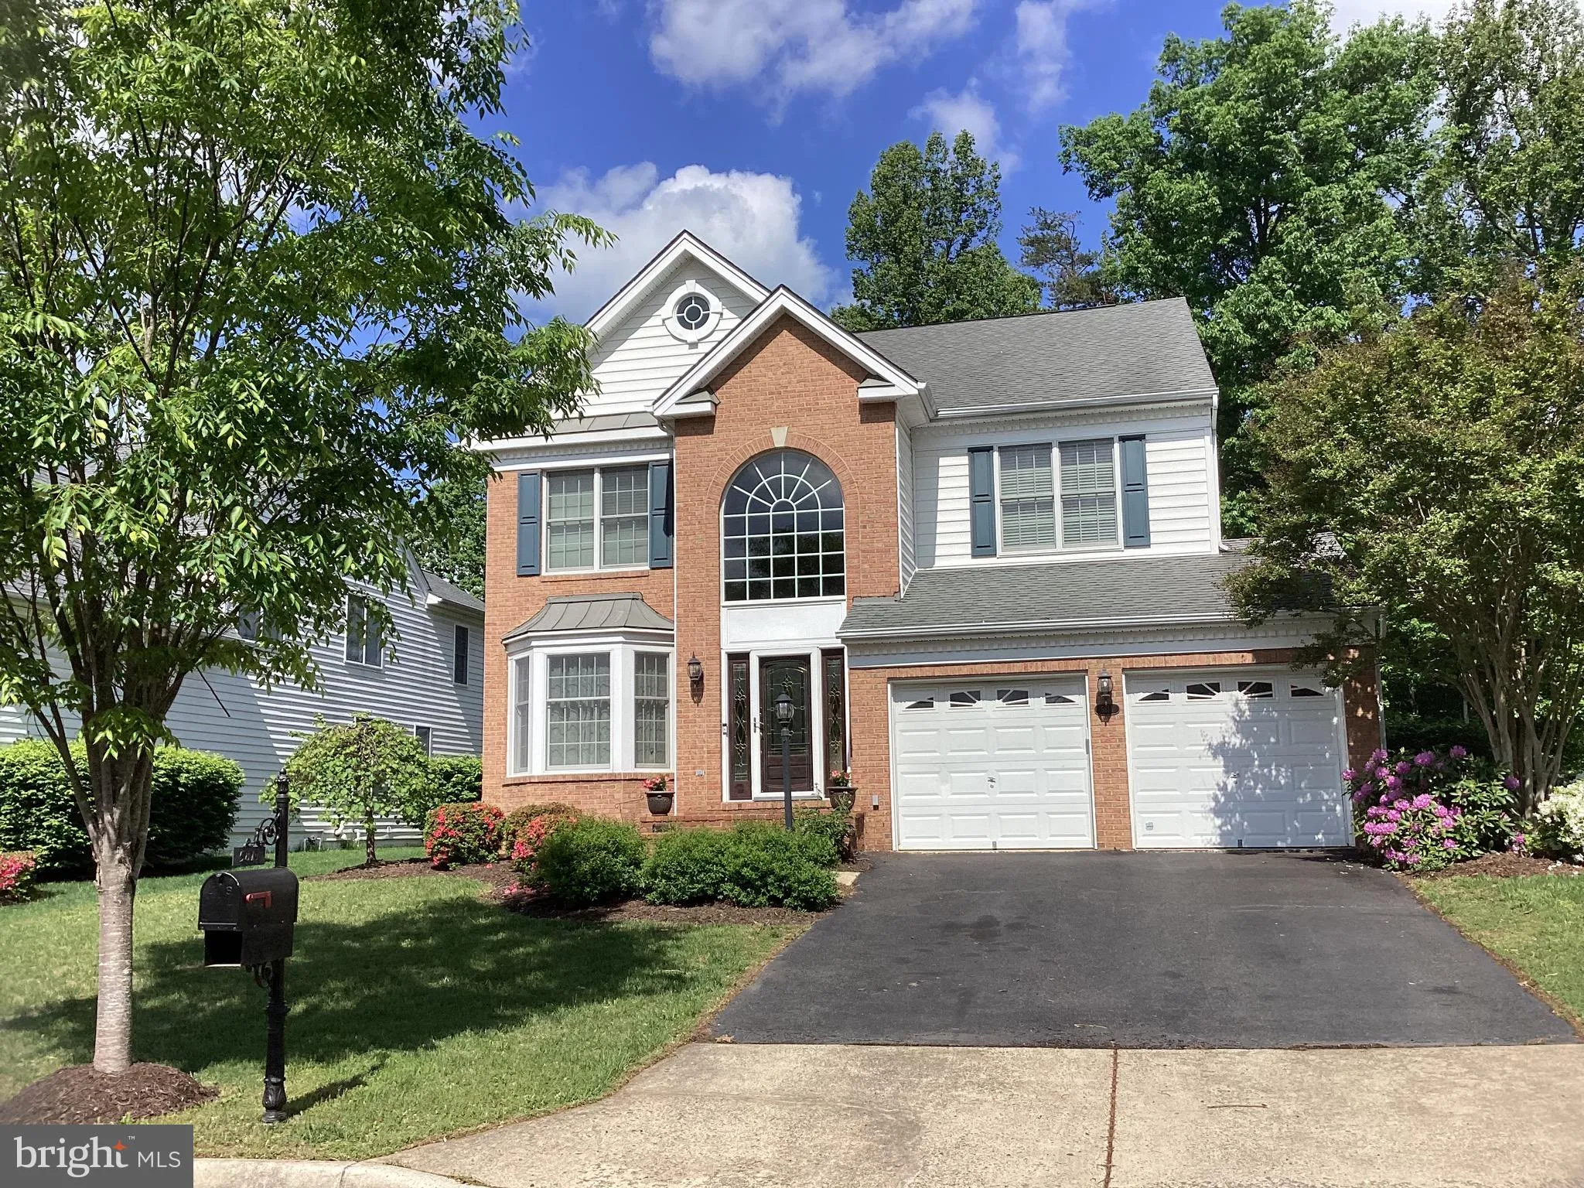
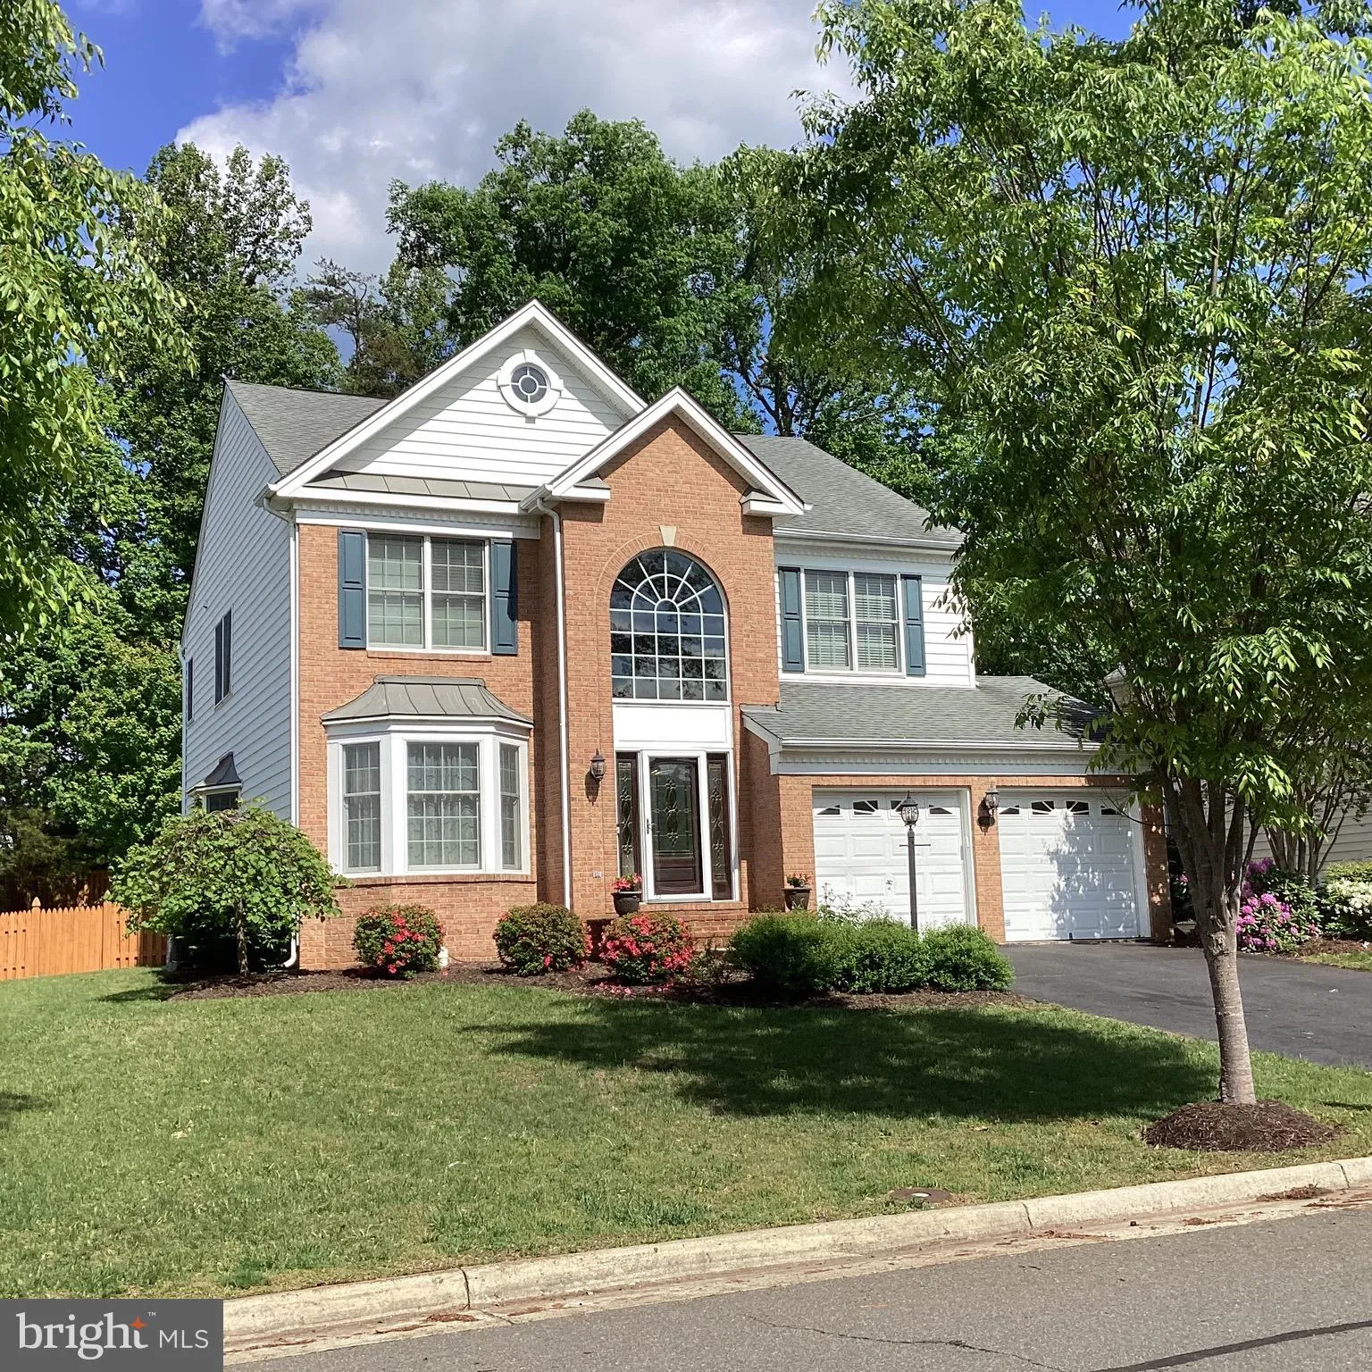
 5814 CRANSWICK COURT, Haymarket, VA 20169
 3,546 Sqft SQFT
 4
4
 4
4
 Basic Details
WELCOME TO 5814 CRANSWICK COURT- where privacy, outdoor living and community come together in one exceptional home. Brand new roof approved and coming soon! Nestled on a quiet cul-de-sac in Dominion Valley Country Club, this beautifully maintained home is set on a premium lot backing to mature trees with direct acce...
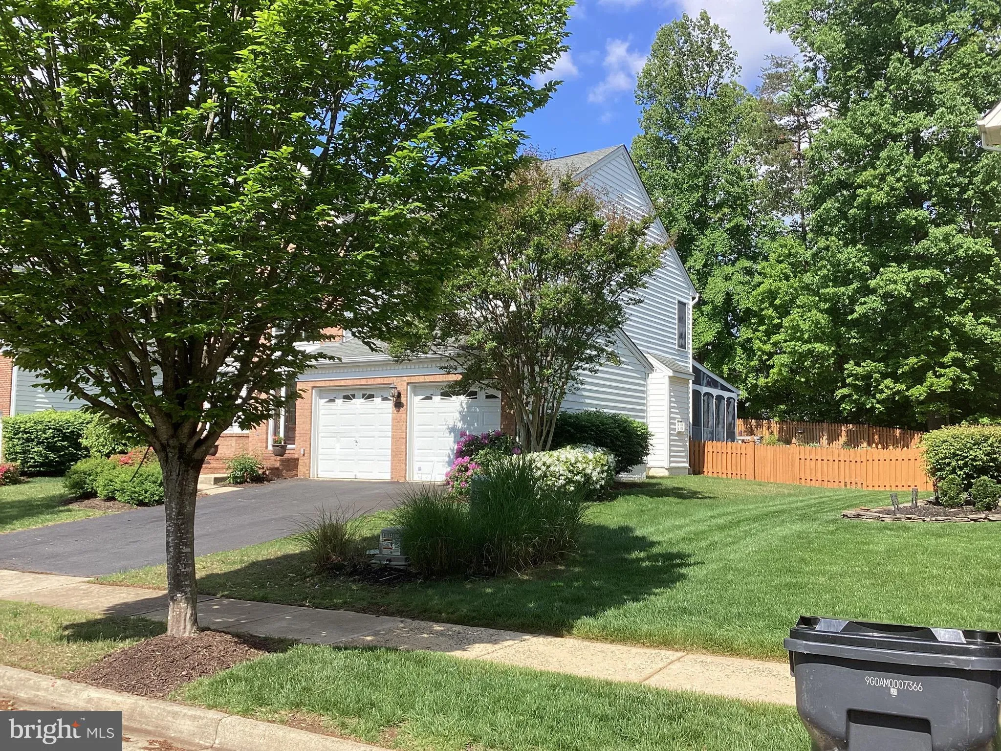
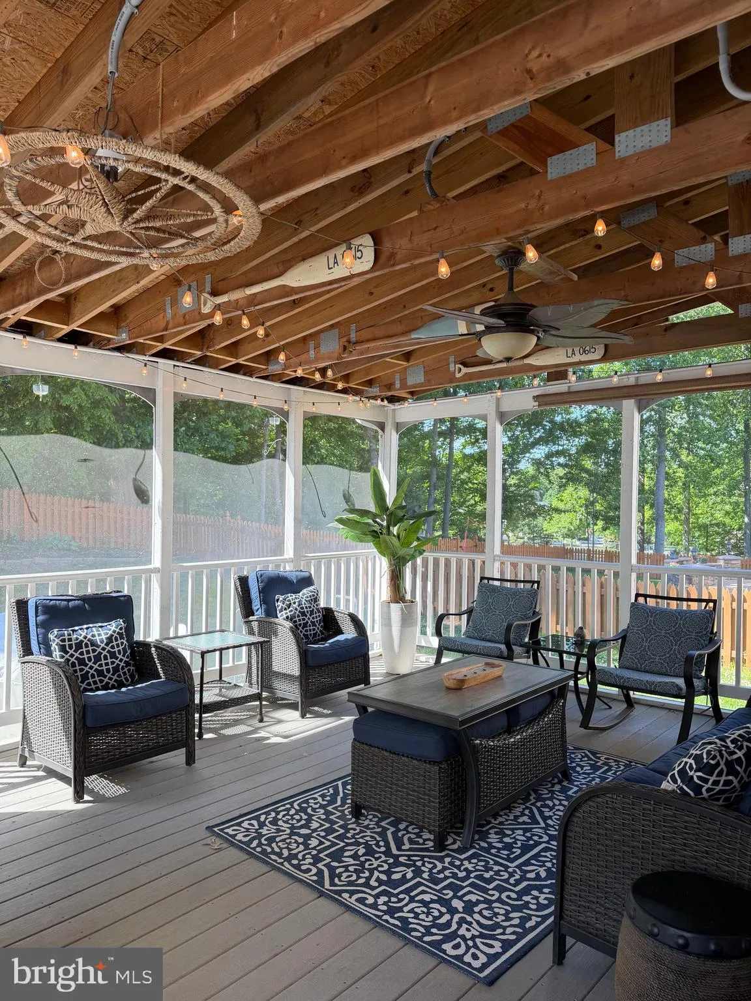
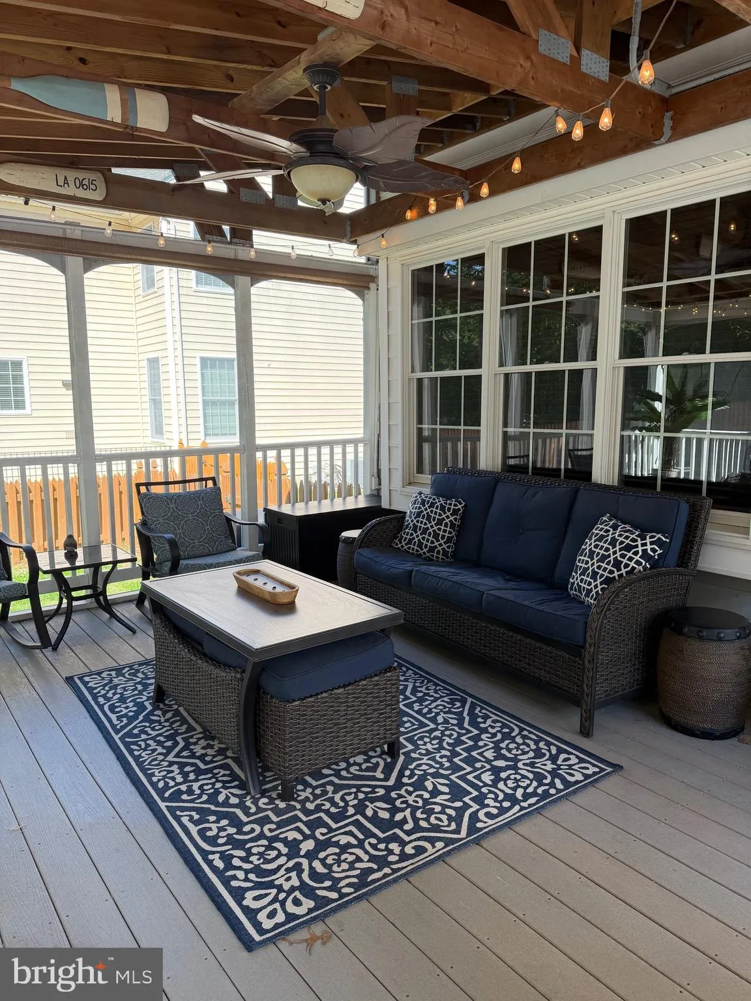
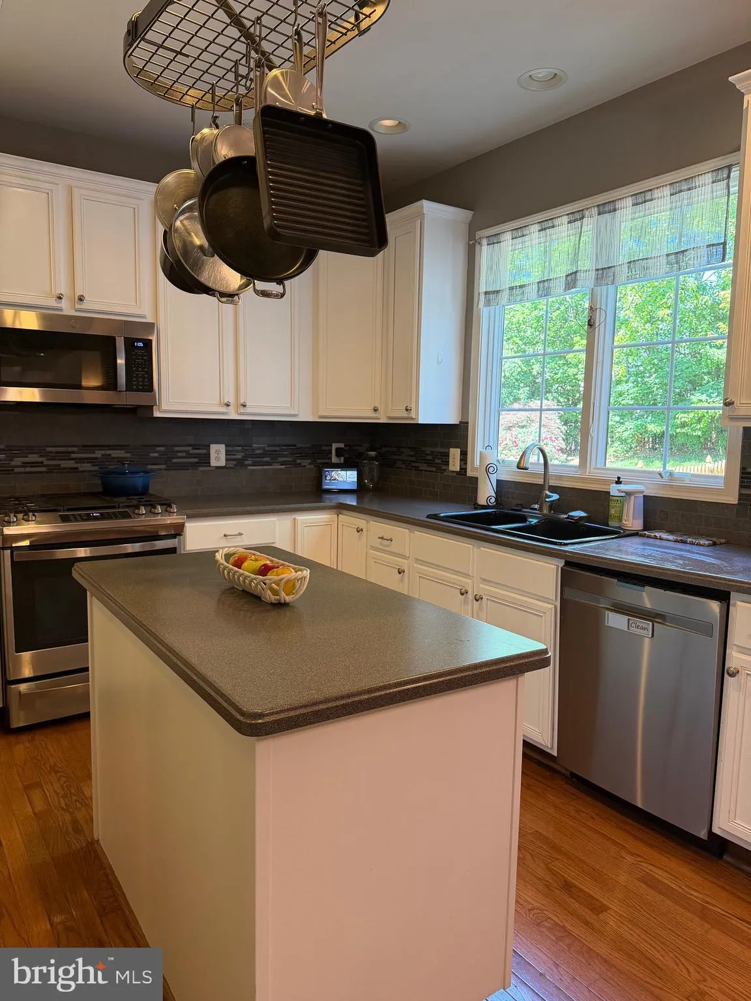
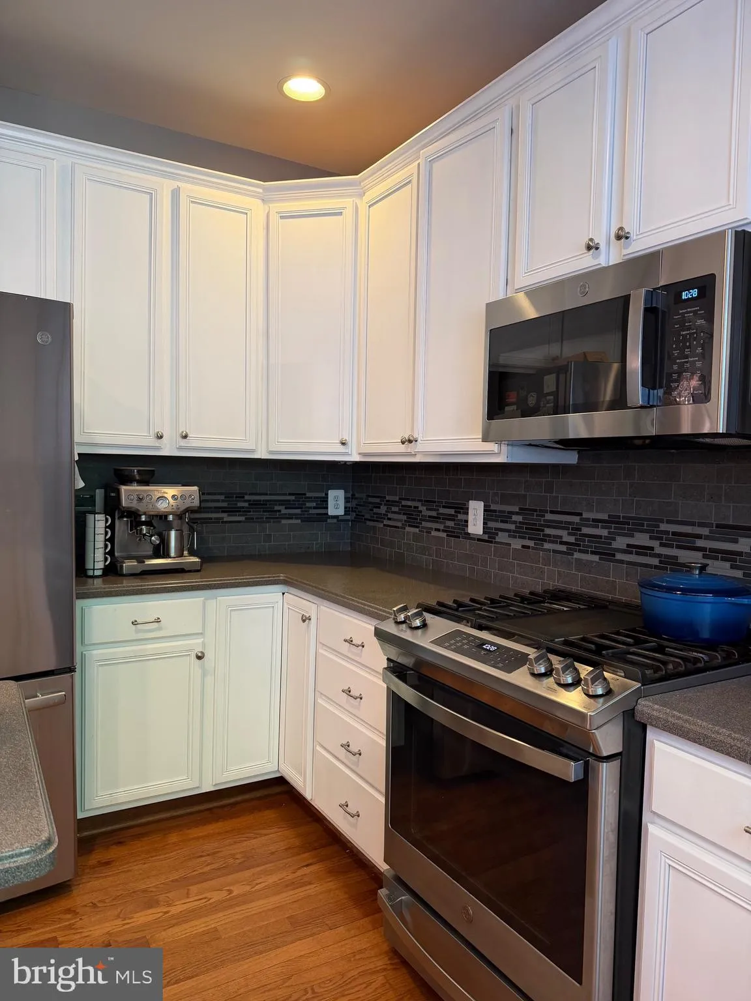
WELCOME TO 5814 CRANSWICK COURT- where privacy, outdoor living and community come together in one exceptional home. Brand new roof approved and coming soon! Nestled on a quiet cul-de-sac in Dominion Valley Country Club, this beautifully maintained home is set on a premium lot backing to mature trees with direct access to the nature trail leading to the community pool-offering the perfect balance peaceful surroundings and neighborhood amenities. Designed for both everyday living and entertaining, the home features an updated kitchen with upgraded appliances, a fully fenced backyard, custom patio and an oversized screened porch with plenty of room for multiple seating areas-perfect for morning coffee, family dinners or relaxing evenings overlooking trees. What truly makes this home special, however, is something you can’t buy. This close-knit cul-de-sac has become a community within a community, where neighbors gather for holiday traditions, celebrate life’s milestones and create lasting friendships. It’s the kind of place that makes a house feel like a home. Come experience the lifestyle that makes 5814 Cranswick Court so unforgettable!
 Features & Appliances
 Ask Agent A Question
 Address Map
 MLS Addon
 Additional Information
 Financial
Listing Information
Financial
Listing Information
 Rob Spicer Broker, GRI
Spicer Real Estate
Rob Spicer Broker, GRI
Spicer Real Estate
7201 Wisconsin Avenue
 RobSpicer@SpicerRealEstate.com
 2403881030
 2403881030
 7201 Wisconsin Avenue


