
 Share
Share
 23665 HAVELOCK WALK TERRACE, Ashburn, VA 20148
 1,229 Sqft SQFT
 1
1
 2
2
 Basic Details
This smart alternative to new construction, Residence #406 at Archer Square in Birchwood at Brambleton delivers the best of both worlds—thoughtfully upgraded during the build process and gently lived in for just a few months, so you can move right in and start enjoying the lifestyle without delay. Step inside to t...
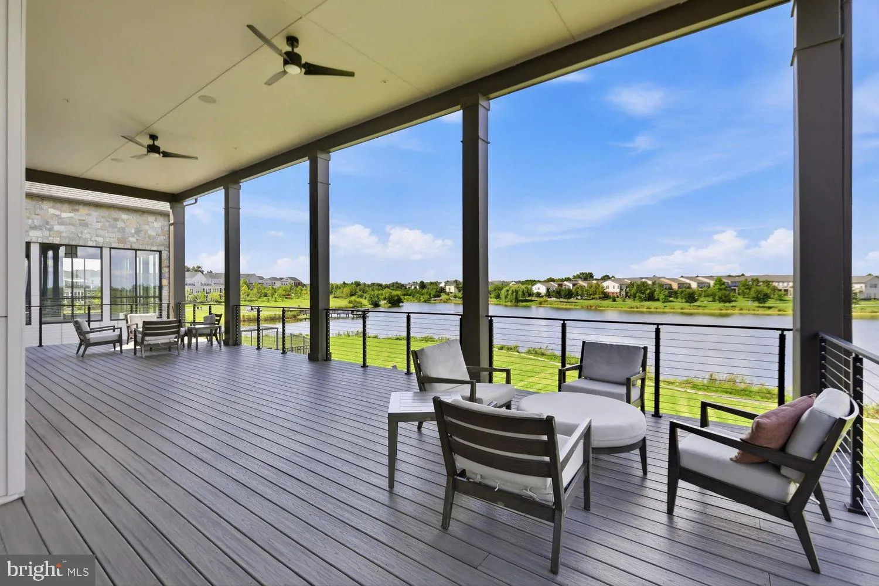
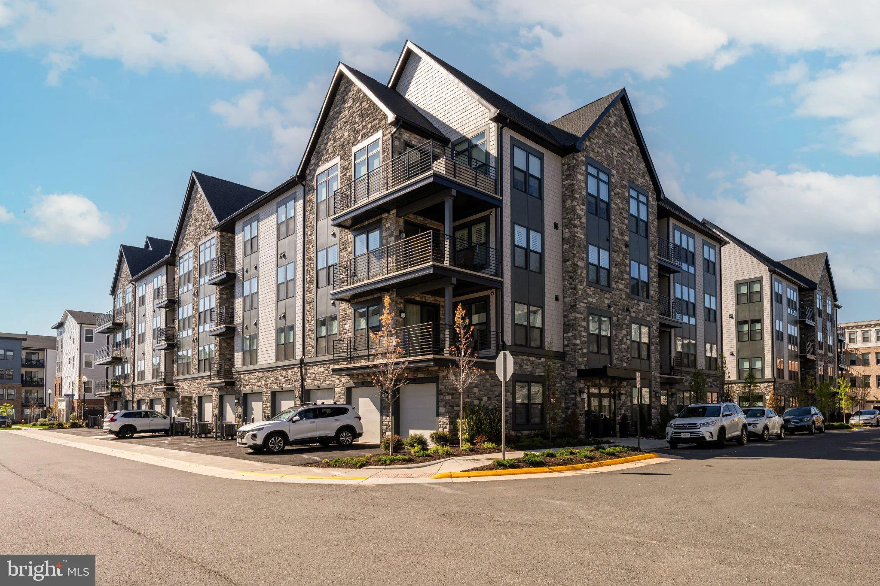
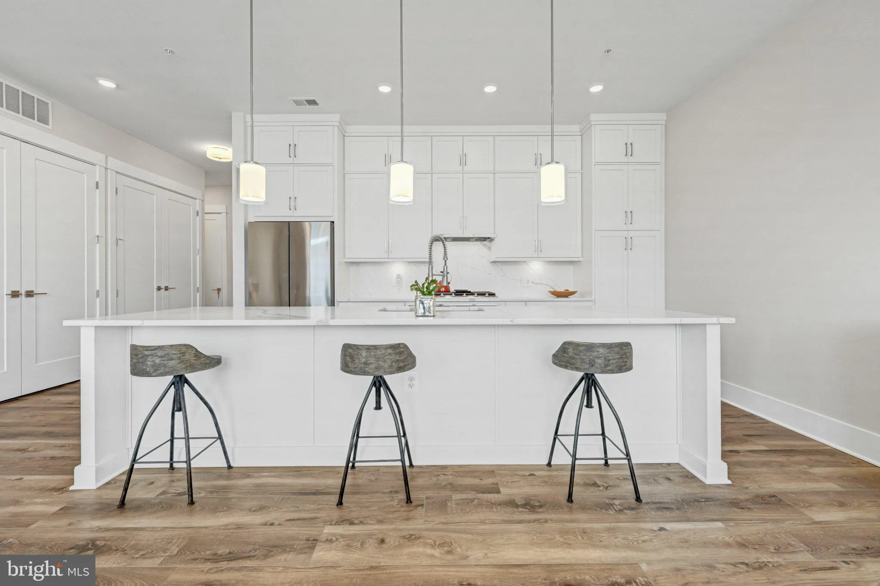
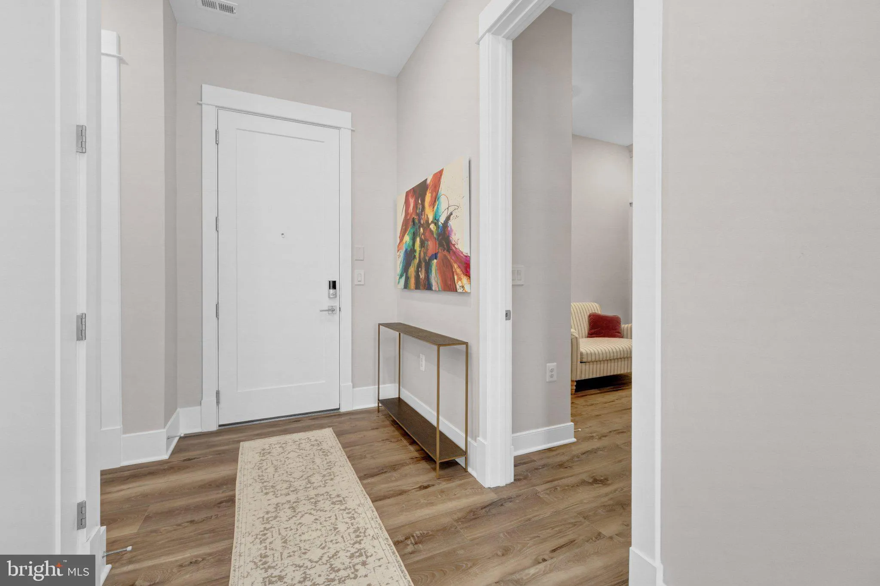
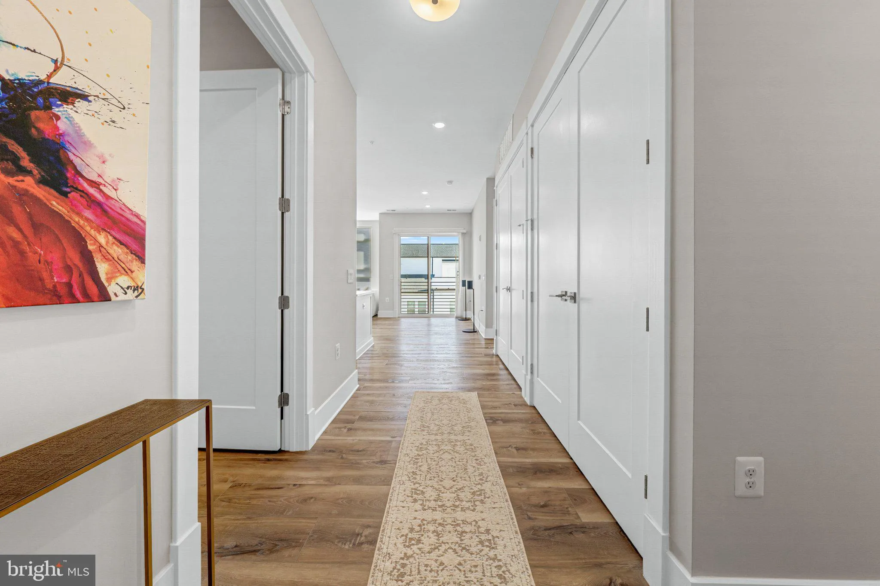
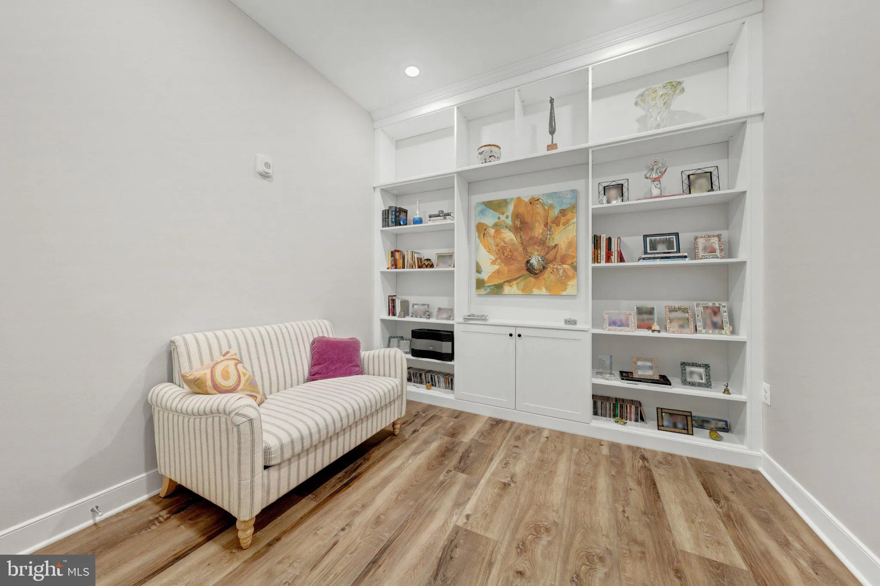
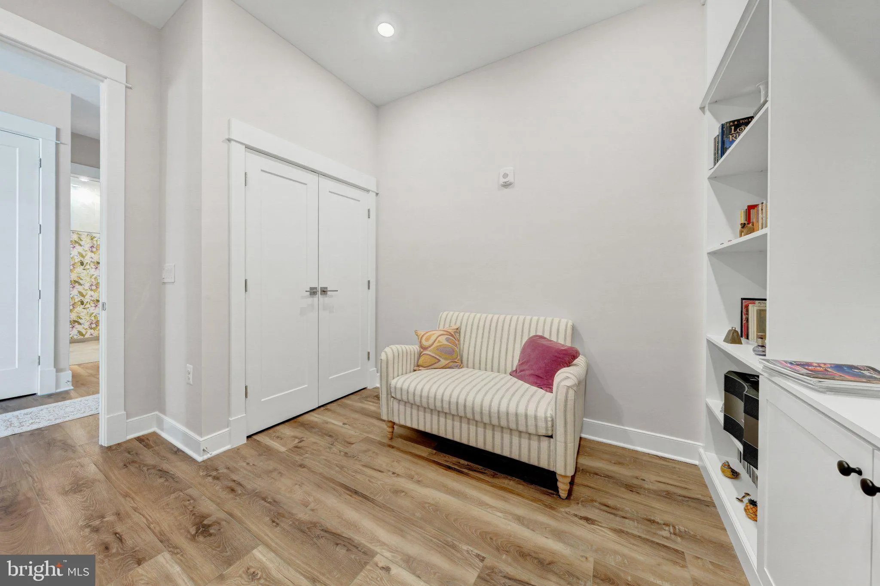
This smart alternative to new construction, Residence #406 at Archer Square in Birchwood at Brambleton delivers the best of both worlds—thoughtfully upgraded during the build process and gently lived in for just a few months, so you can move right in and start enjoying the lifestyle without delay. Step inside to the Penthouse level condo and immediately feel like you’re home: soaring 10-foot ceilings, wide-plank LVP flooring, and refined trim work create a bright, sophisticated atmosphere. The condo is wired for TV and internet in every room, and there is an option to active the Smart hub for smart devices and home security. The open-concept kitchen is truly the heart of the condo, featuring upgraded ceiling-height cabinetry, quartz countertops and backsplash, a large island for gathering, and upgraded stainless steel appliances—including a 5-burner gas range and wine refrigerator—ideal for both everyday living and entertaining. The spacious living area is anchored by a cozy electric fireplace and flows seamlessly to your private balcony—perfect for morning coffee or unwinding with Catoctin mountain views in the background. A versatile den with custom built-ins offers the flexibility for a home office, reading retreat, or guest space. Your primary suite is a peaceful sanctuary, complete with a custom walk-in closet and a beautifully appointed bathroom featuring a double vanity and rainfall shower. A second full bathroom adds comfort and convenience for guests. Beyond the home, life at Birchwood is about more than just where you live—it’s how you live. Residents enjoy access to resort-style amenities including a clubhouse, indoor and outdoor pools, fitness center, pickleball and bocce courts, art studio, golf simulator, and an active calendar of social events and clubs. Scenic walking trails, a lakeside park, and thoughtfully designed gathering spaces create a true sense of community. Condo fees include; building and community amenities, basic cable package, trash, water, snow removal and common grounds/ building maintenance. With elevator access, a private 1-car garage, dedicated package room, and secure entry, every detail has been considered for ease and peace of mind. Plus, you’re just minutes from shopping, dining, and entertainment at Brambleton Town Center, with convenient access to major routes and Washington Dulles International Airport. This is more than a home—it’s a lifestyle upgrade. Welcome to the next chapter.
 Features & Appliances
 Ask Agent A Question
 Address Map
 MLS Addon
 Additional Information
 Financial
Listing Information
Financial
Listing Information
 Rob Spicer Broker, GRI
Spicer Real Estate
Rob Spicer Broker, GRI
Spicer Real Estate
7201 Wisconsin Avenue
 RobSpicer@SpicerRealEstate.com
 2403881030
 2403881030
 7201 Wisconsin Avenue


