
 Share
Share
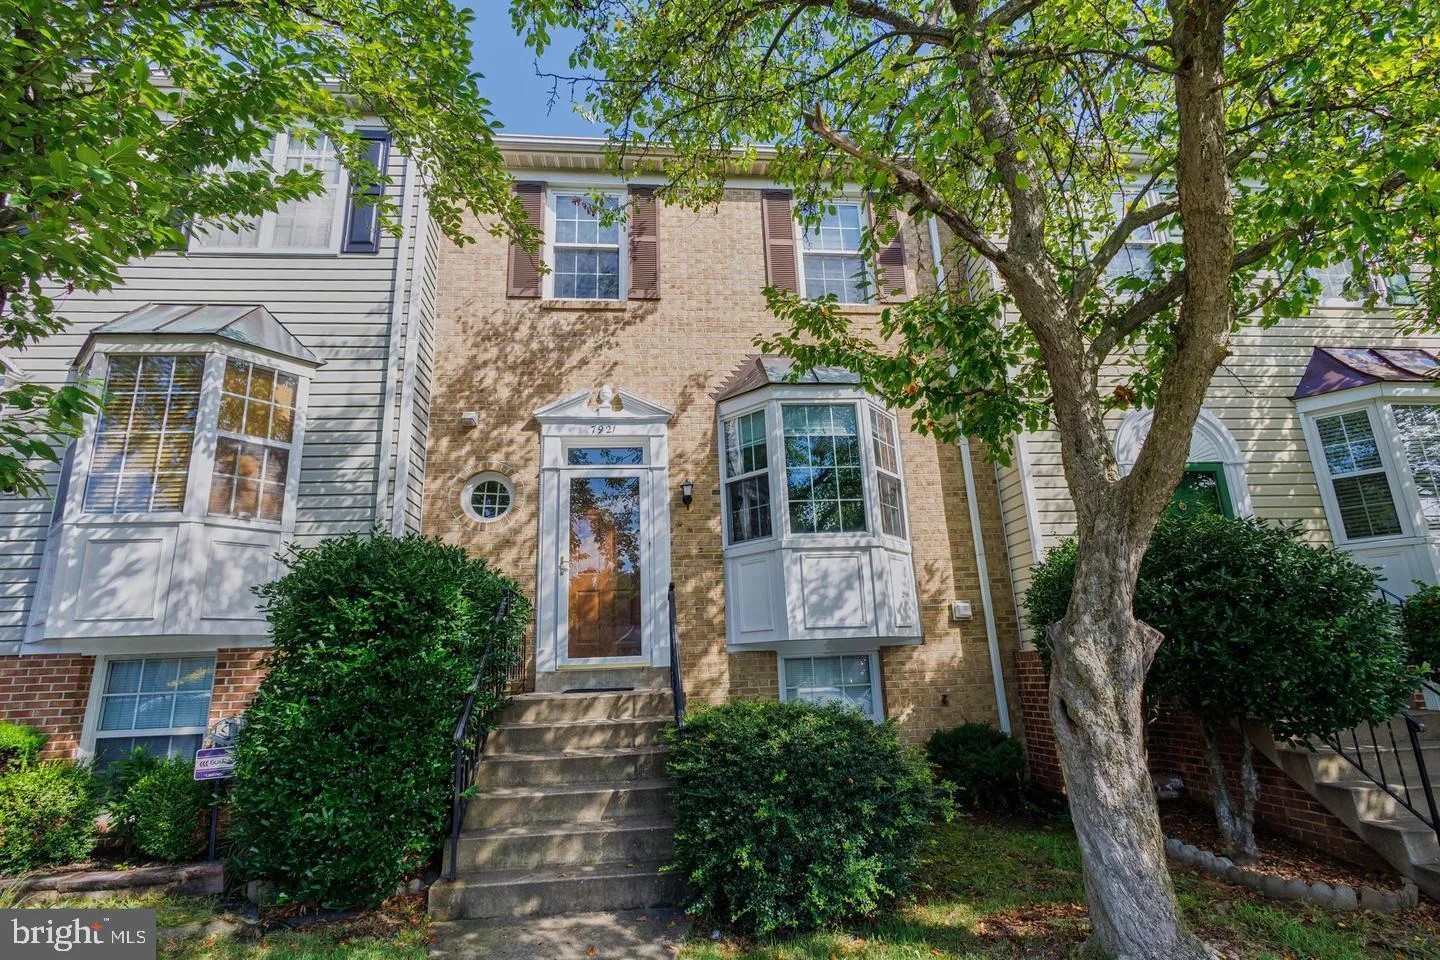
 7921 GUNSTON WOODS PLACE, Lorton, VA 22079
 1,444 Sqft SQFT
 4
4
 4
4
 Basic Details
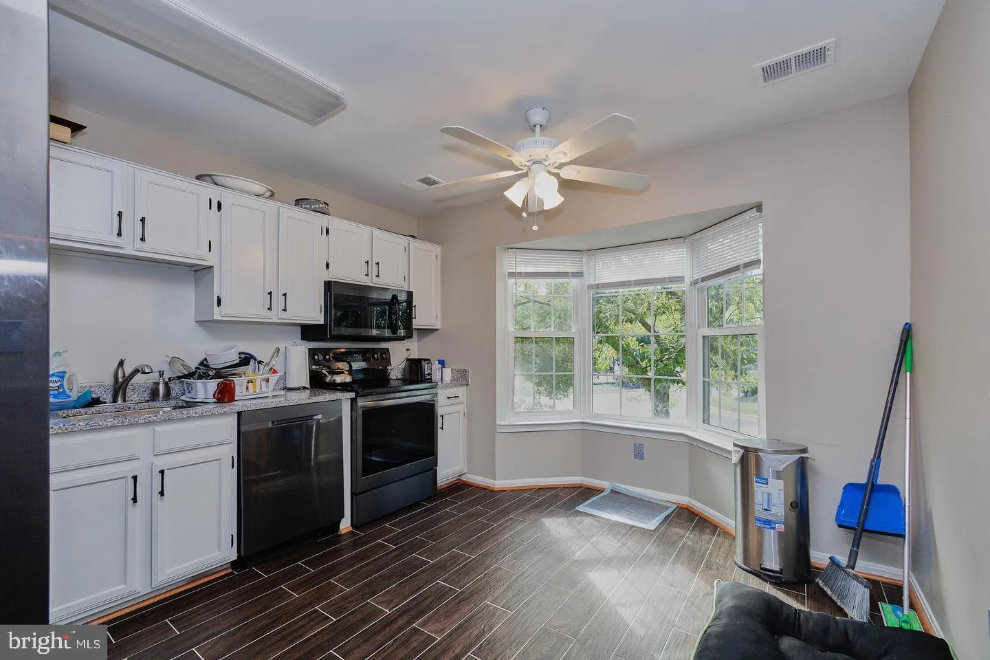
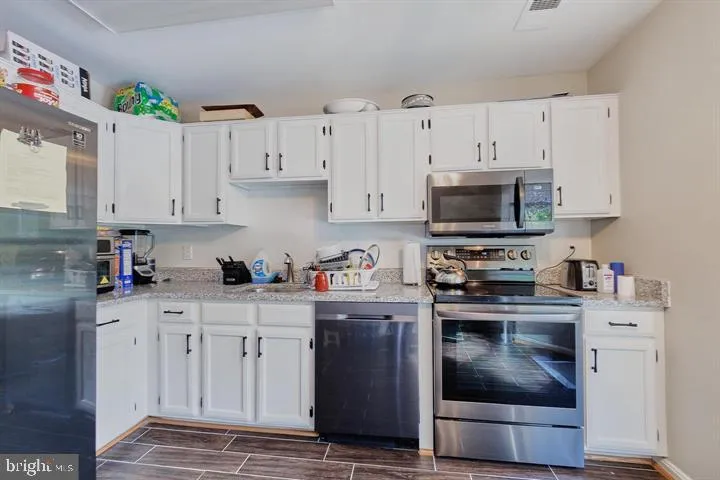
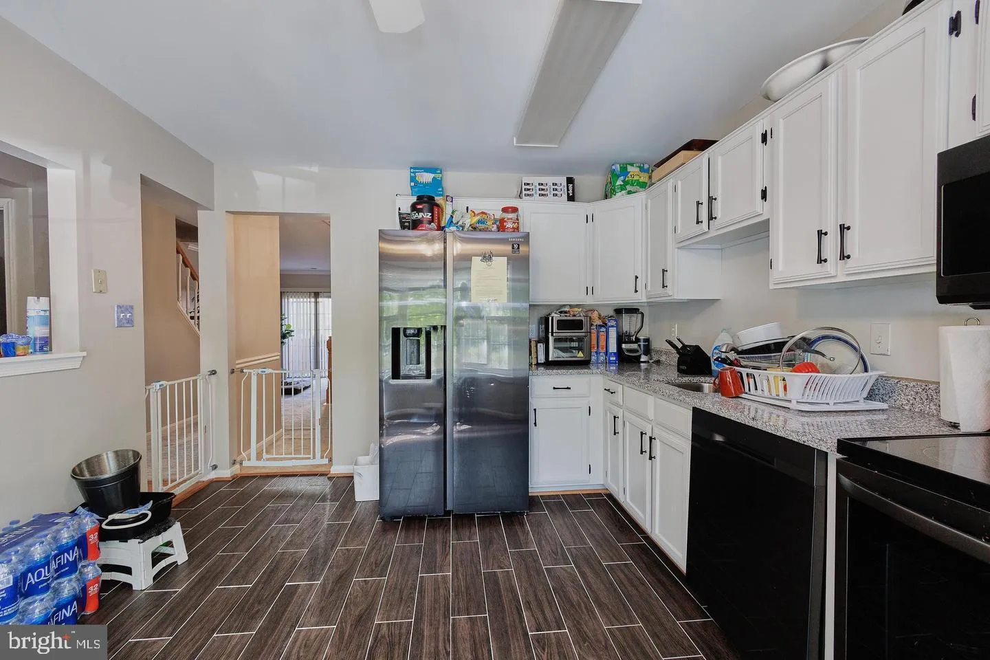
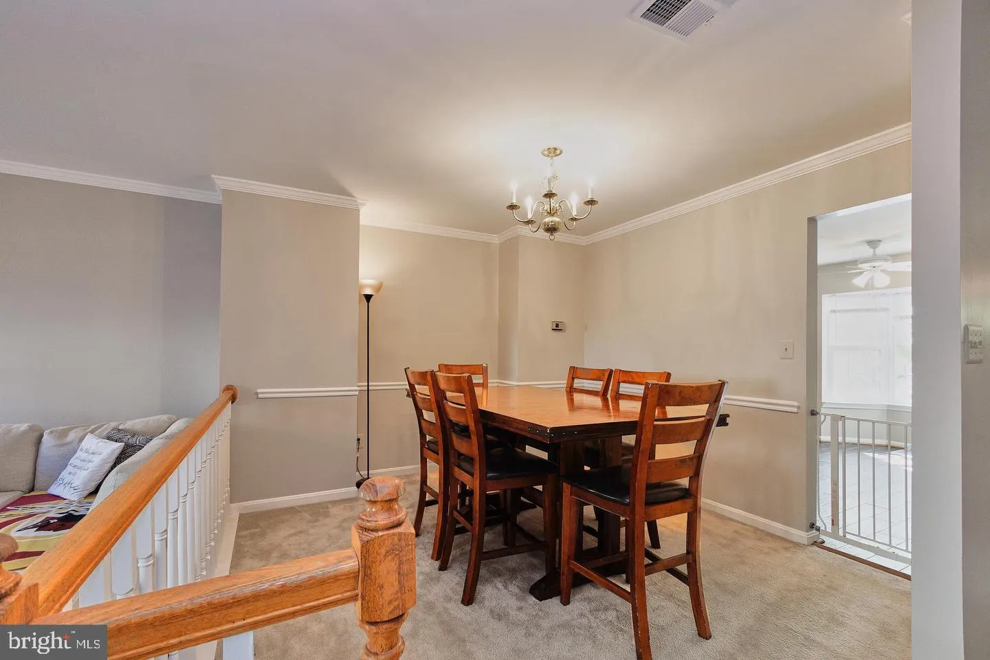
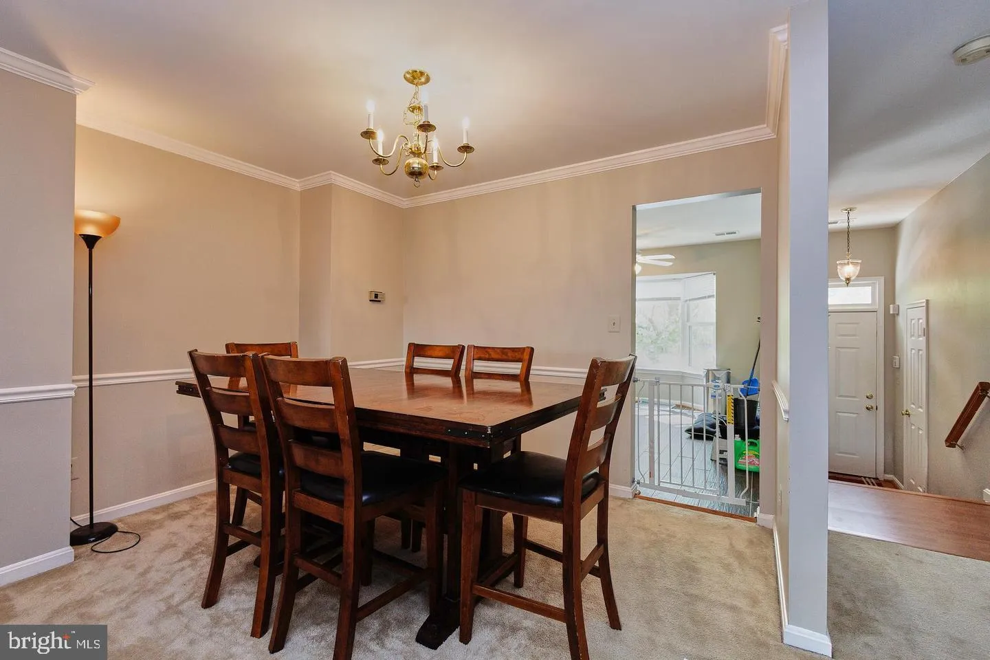
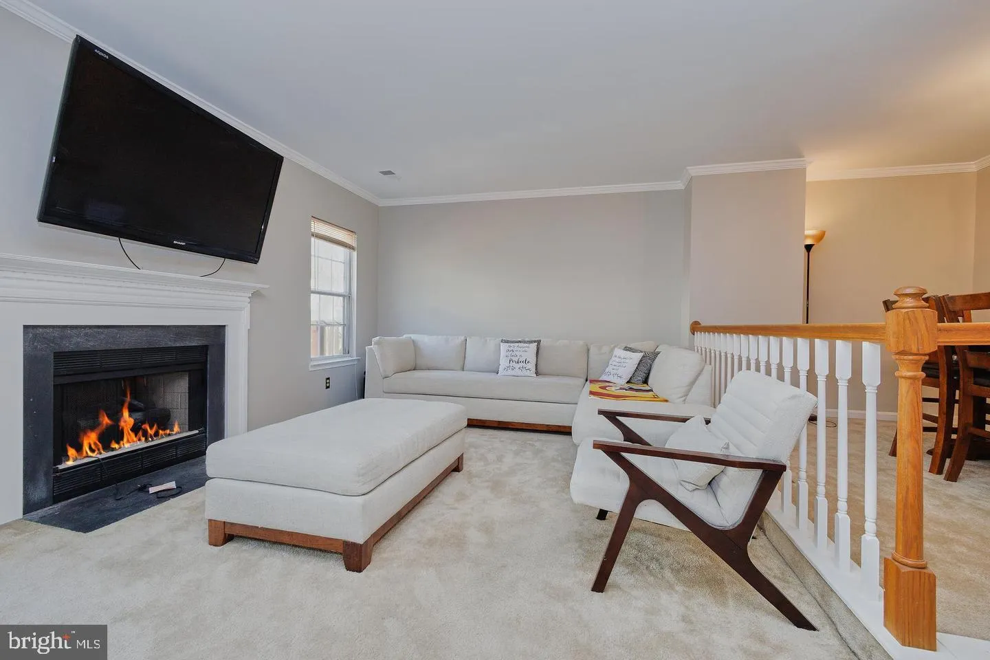
I am excited to announce that 7921 Gunston Woods Pl, Lorton, VA has just been listed! This lovely three-level townhome offers a wonderful combination of comfort, space, and convenience. Step inside to find a beautiful kitchen designed for everyday living and entertaining, along with a spacious living room that provi...
I am excited to announce that 7921 Gunston Woods Pl, Lorton, VA has just been listed! This lovely three-level townhome offers a wonderful combination of comfort, space, and convenience. Step inside to find a beautiful kitchen designed for everyday living and entertaining, along with a spacious living room that provides plenty of room to relax, gather, and make yourself at home. With three levels of living space, this home offers flexibility for a variety of lifestyles, whether you need room for guests, a home office, a recreation area, or simply extra space to spread out. Located in the heart of Lorton, this home provides excellent commuter access to I-95, Route 1, Lorton Road, the Fairfax County Parkway, and nearby VRE and Amtrak stations. It is also just minutes from local shopping at Lorton Marketplace and Gunston Plaza, as well as outdoor recreation at Pohick Bay Regional Park, Meadowood Recreation Area, and Occoquan Regional Park.
 Features & Appliances
 Ask Agent A Question
 Address Map
 Neighborhood
 MLS Addon
 Additional Information
 Financial
Listing Information
Financial
Listing Information
 Rob Spicer Broker, GRI
Spicer Real Estate
Rob Spicer Broker, GRI
Spicer Real Estate
7201 Wisconsin Avenue
 RobSpicer@SpicerRealEstate.com
 2403881030
 2403881030
 7201 Wisconsin Avenue


