
 Share
Share
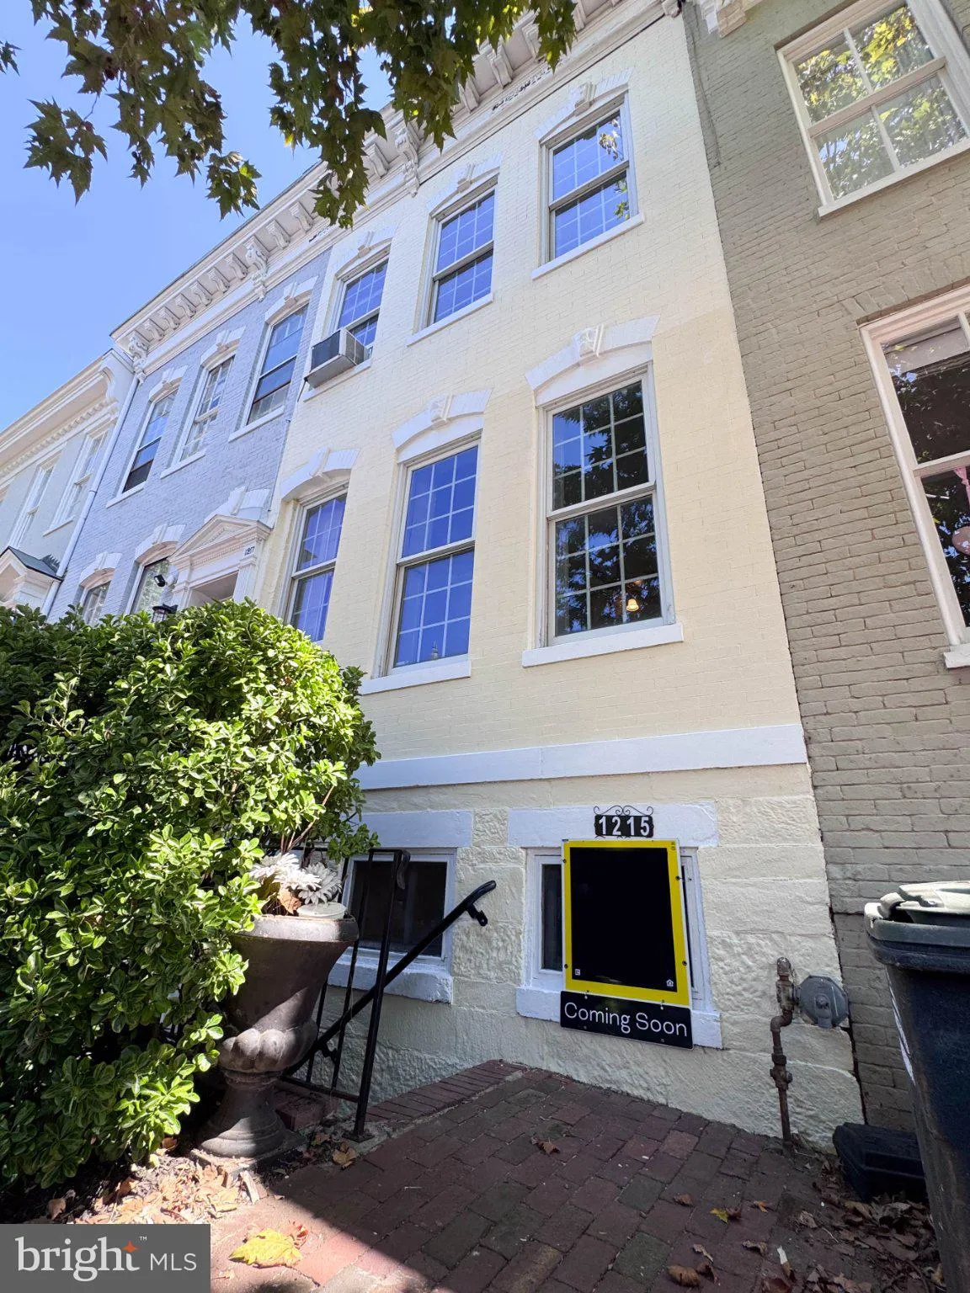
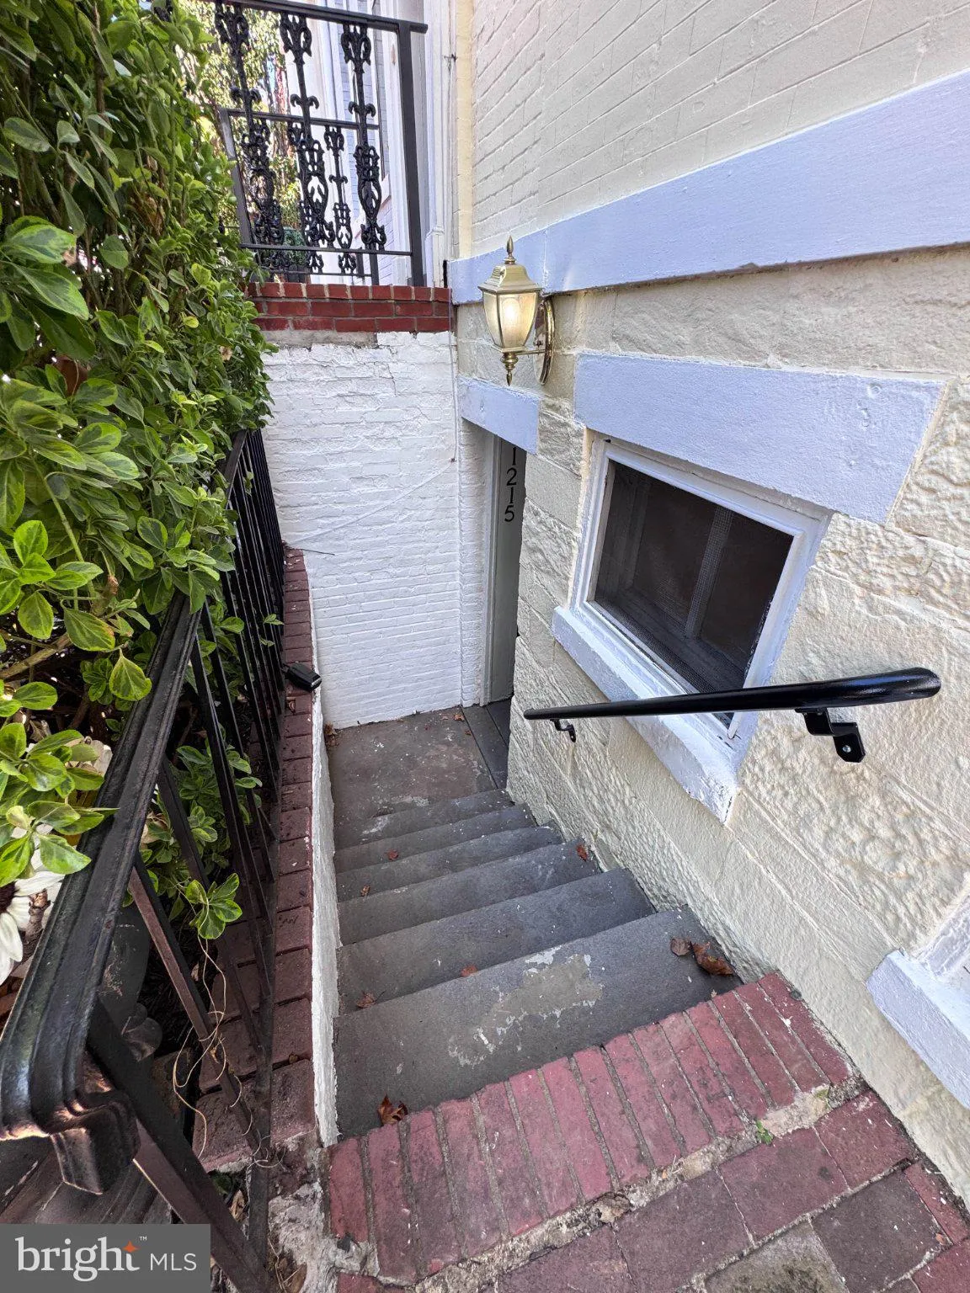
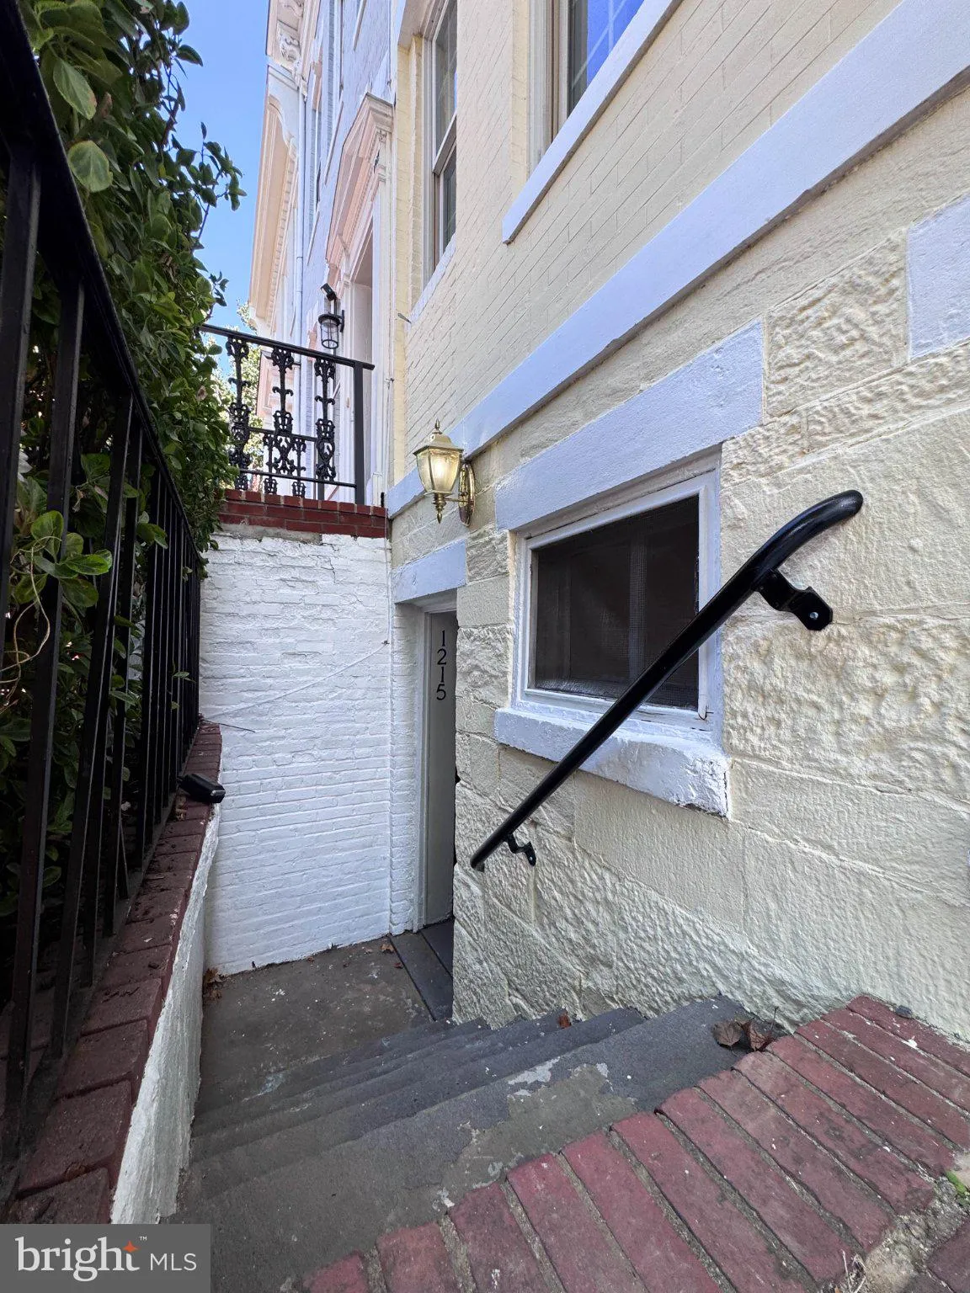
 1215 29TH, Washington, DC 20007
 1,892 Sqft SQFT
 3
3
 3
3
 Basic Details
Exceptional Georgetown Duplex with Expansion & Income Potential 1215 29th Street NW, Washington, DC 20007 Nestled on a picturesque, tree-lined street in Georgetown’s highly sought-after East Village, this classic Federal-Colonial duplex seamlessly blends historic character, modern convenience, and outstanding...
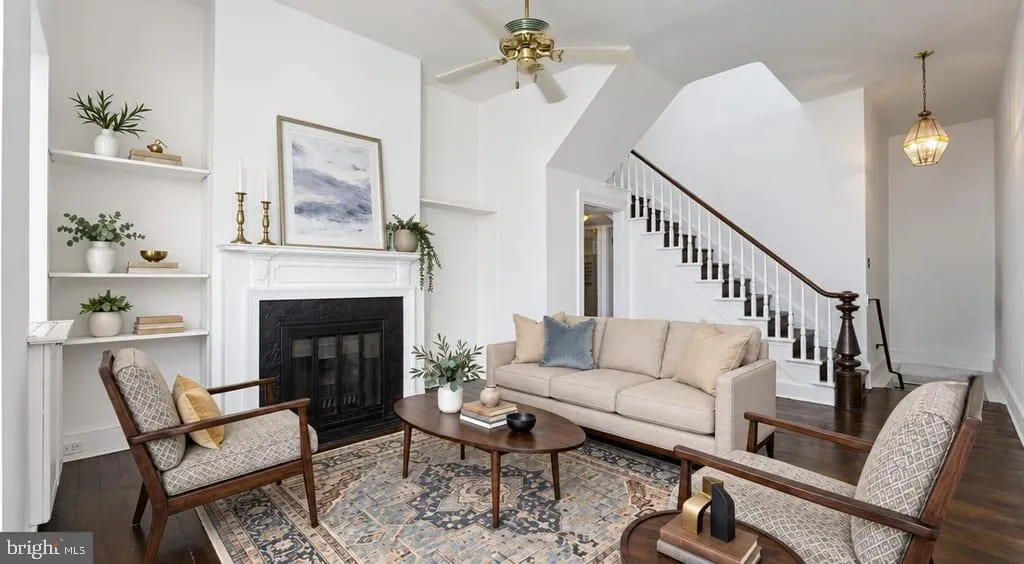
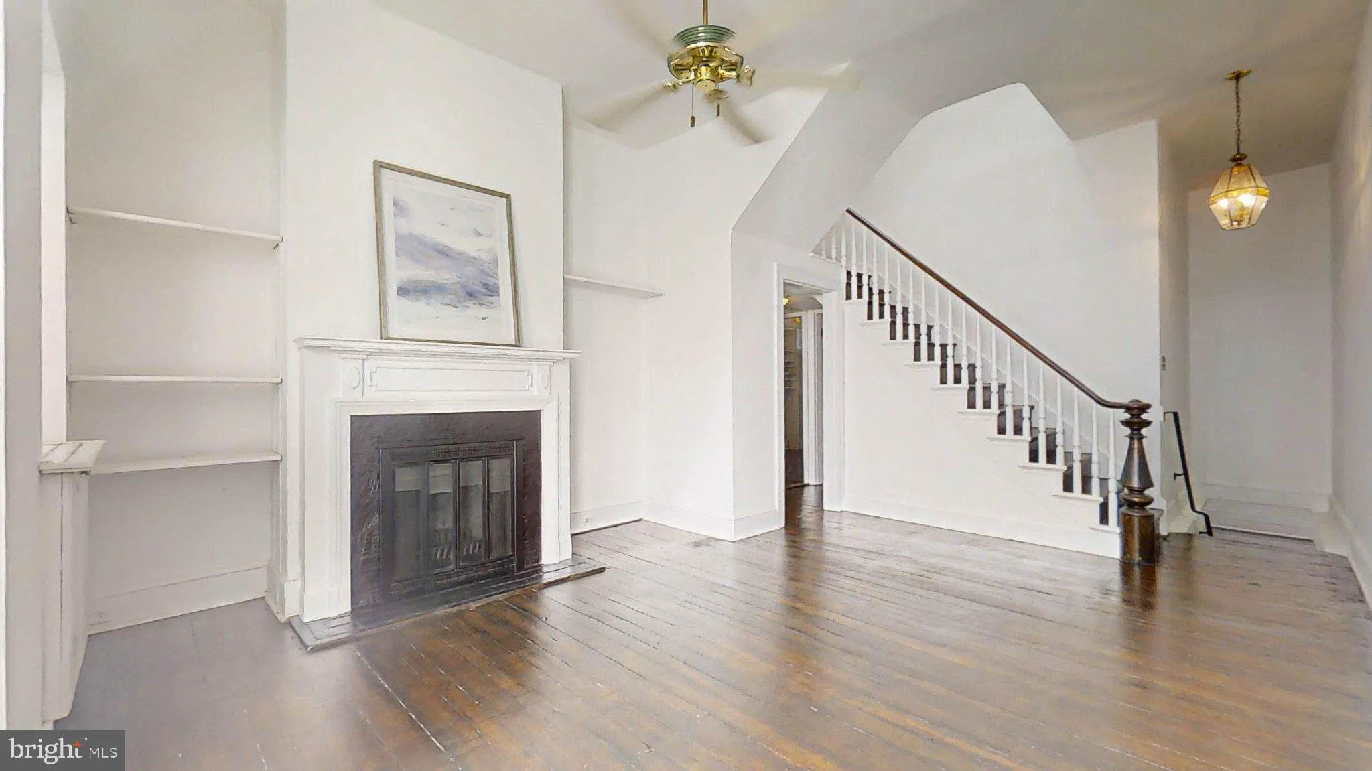
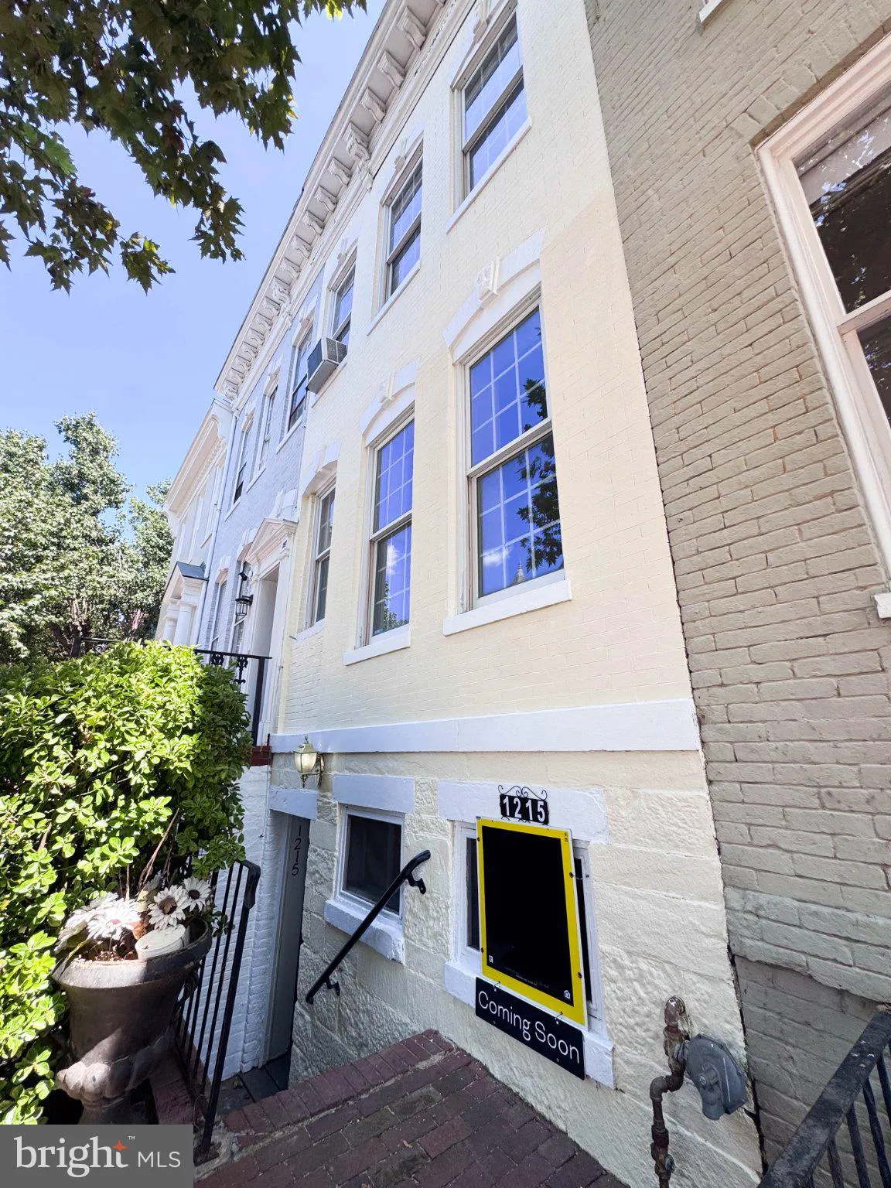
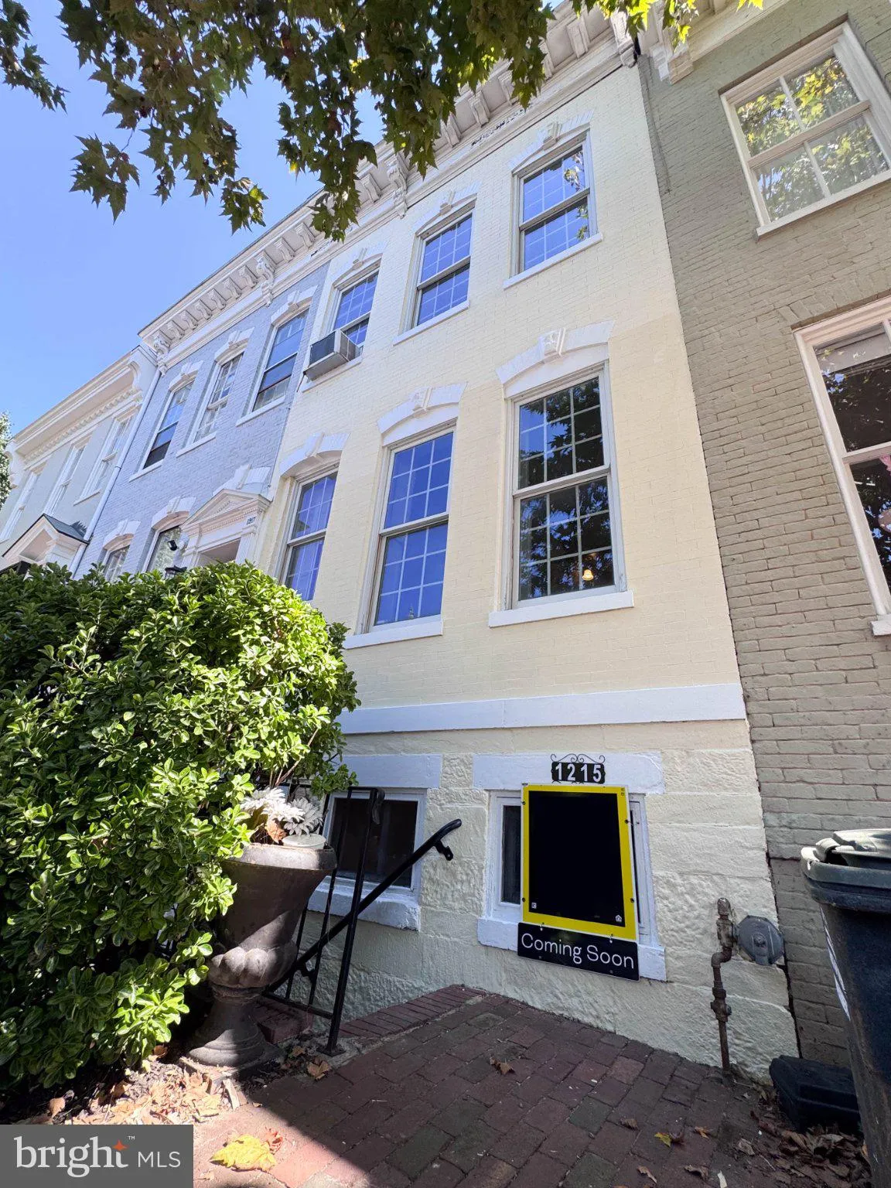
Exceptional Georgetown Duplex with Expansion & Income Potential 1215 29th Street NW, Washington, DC 20007 Nestled on a picturesque, tree-lined street in Georgetown’s highly sought-after East Village, this classic Federal-Colonial duplex seamlessly blends historic character, modern convenience, and outstanding investment versatility. Offering approximately 1, 892 square feet of freshly painted, sun-filled living space across a rare, oversized lot, this property is ideal as a primary residence with income potential, a multi-generational home, or a high-yield investment. PROPERTY HIGHLIGHTS 1, 892 Total SQ FT: 1, 332-square-foot main residence (2 BD / 2 BA) plus a 560-square-foot independent lower-level apartment (1 BD / 1 BA) Rare Lot Expansion Potential: A deep lot offering rare potential to expand the building footprint toward the rear of the property. Natural Light & Charm: High ceilings, hardwood floors, dual fireplaces, and sunlit skylights over both the dining area and the robust main staircase. Private Outdoor Retreat: Attached wooden deck directly off the kitchen leading down to an expansive, private patio with a mature tree. Parking Convenience: Generous street parking with district residential permits. MAIN RESIDENCE Open-Concept Living & Dining: Light-filled living space anchored by cozy fireplaces and seamless flow into a gourmet chef’s kitchen and skylit dining area. Outdoor Access: Step directly off the kitchen onto the wooden deck and private rear patio—perfect for al fresco dining and entertaining. Main-Level Bedroom Suite: Features a private, street-facing bedroom complete with its own full-en-suite bathroom, ideal for guests, main-floor living, or an executive’s home office. Upper-Level Primary Suite: Expansive upper-level master retreat overlooking the historic streetscape, complete with a spa-inspired en-suite bathroom, dedicated in-unit laundry area, and generous closet space. LOWER-LEVEL APARTMENT Fully Independent Rental or Guest Unit: A self-contained one-bedroom, one-bathroom unit featuring its own private entrance, a built-in murphy-bed full kitchen, and independent in-unit laundry and fireplace. Versatile Utility: Ideal for generating supplemental rental income, hosting long-term guests, or managing multi-generational living with complete privacy. LOCATION & LIFESTYLE Situated steps away from M Street and Wisconsin Avenue boutiques, world-class dining, Montrose Park, the Potomac River waterfront, and vibrant neighborhood amenities, 1215 29th Street NW offers quintessential Georgetown living at its finest.
 Features & Appliances
 Ask Agent A Question
 Address Map
 MLS Addon
 Additional Information
 Financial
Listing Information
Financial
Listing Information
 Rob Spicer Broker, GRI
Spicer Real Estate
Rob Spicer Broker, GRI
Spicer Real Estate
7201 Wisconsin Avenue
 RobSpicer@SpicerRealEstate.com
 2403881030
 2403881030
 7201 Wisconsin Avenue


