
 Share
Share
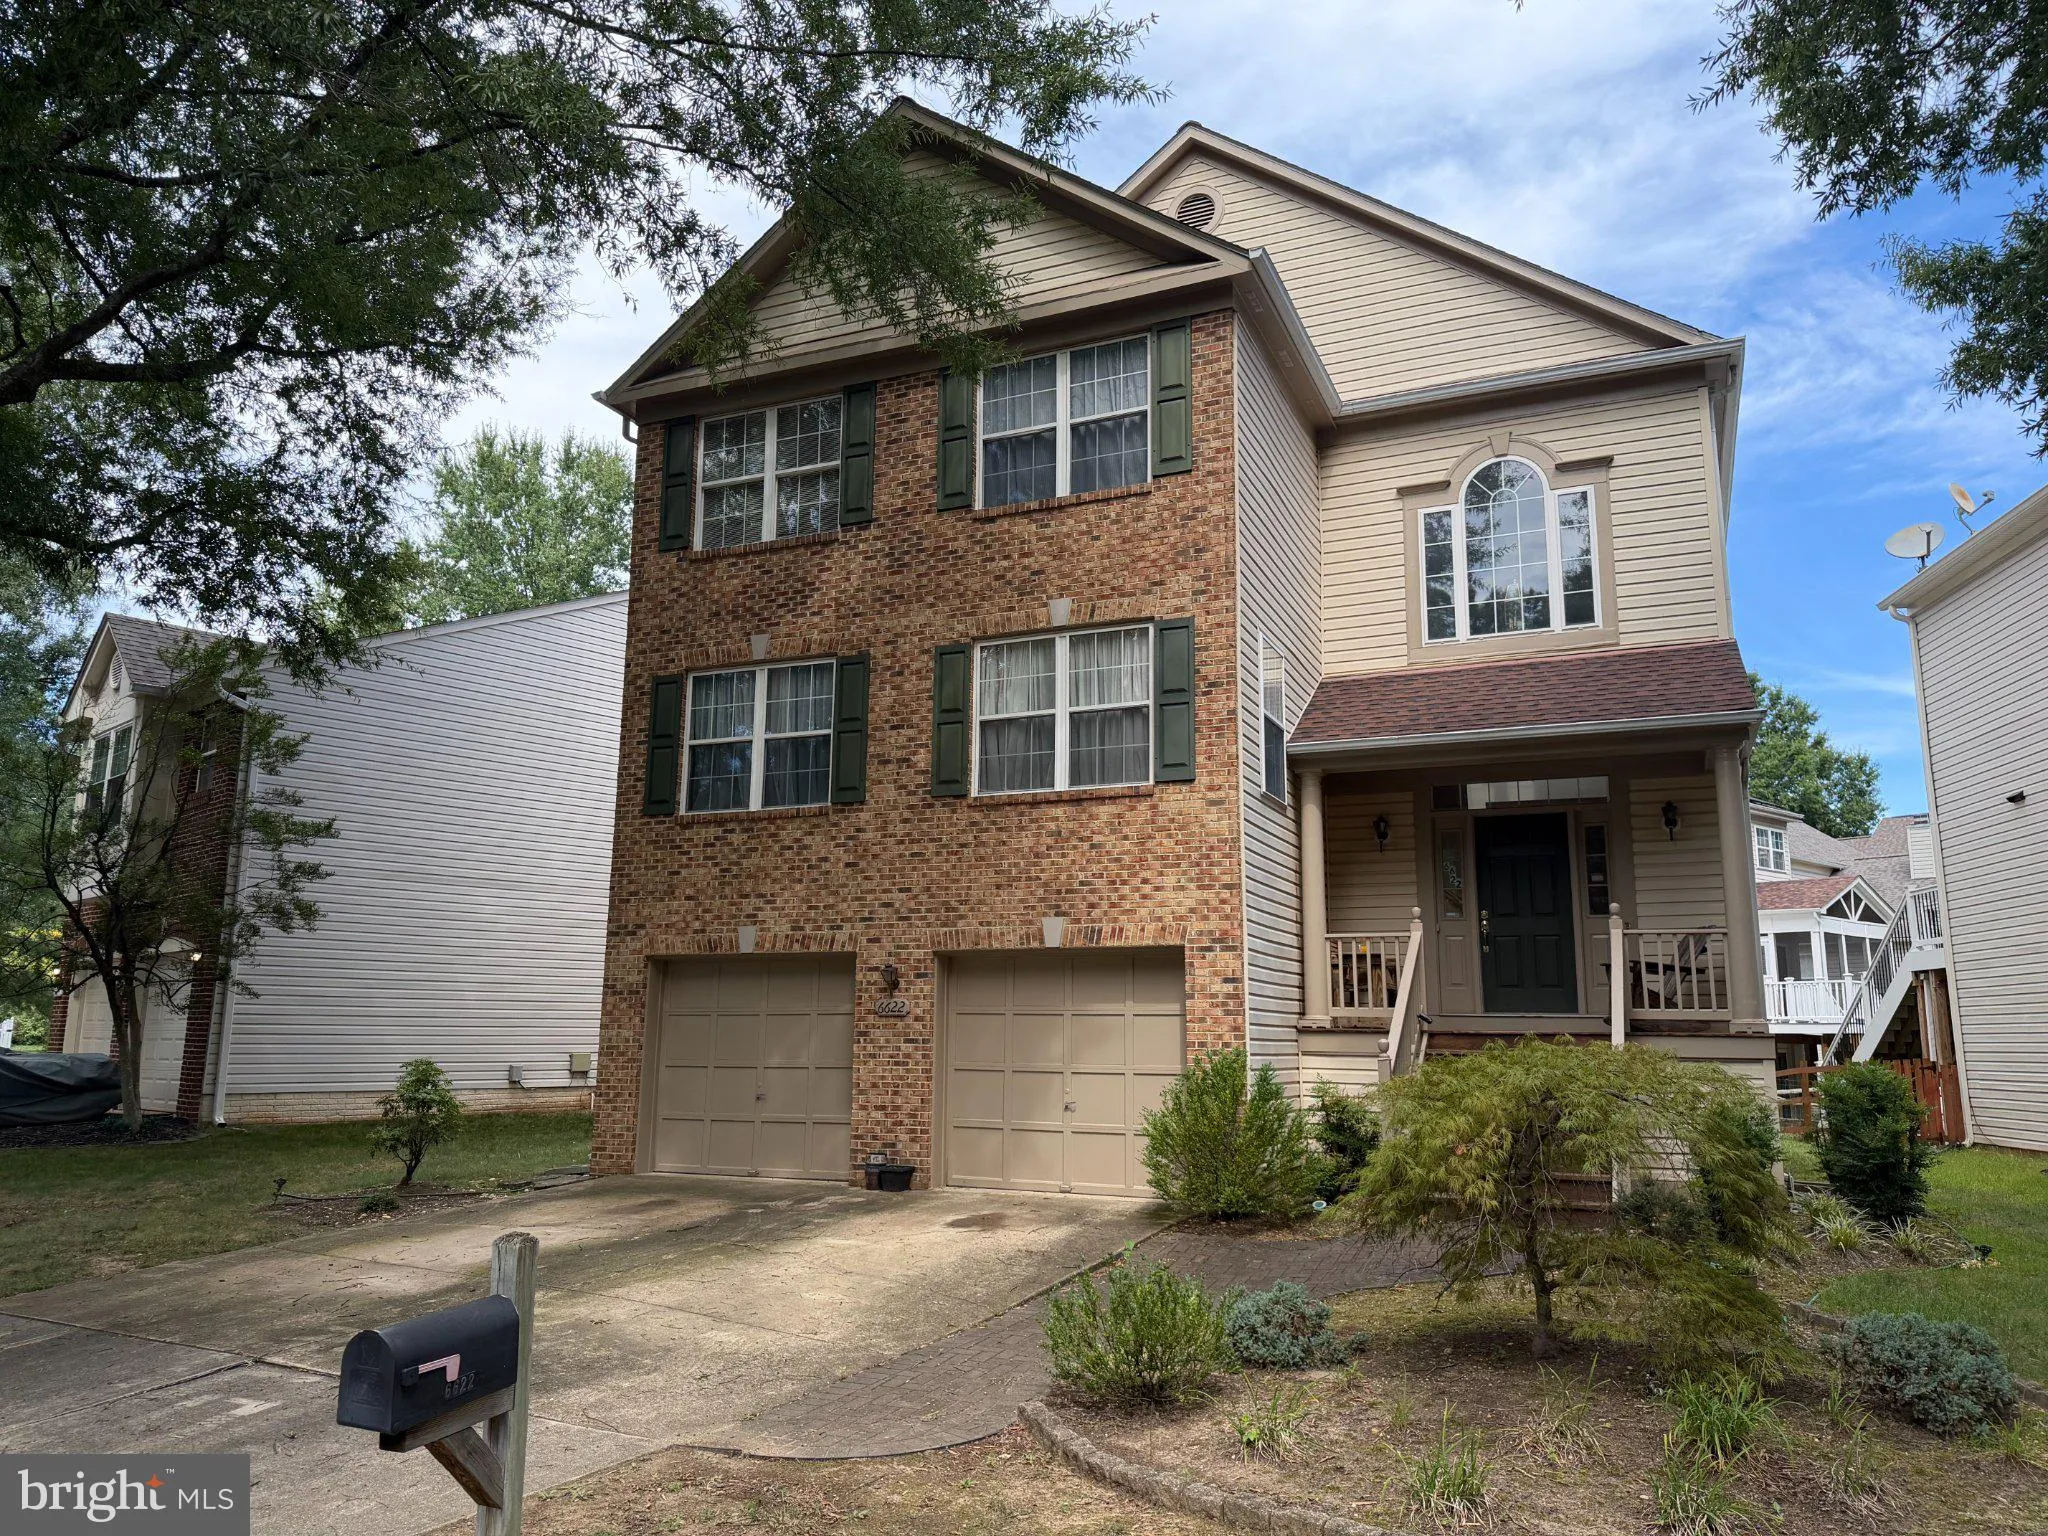
 6622 CASTLE BAR COURT, Alexandria, VA 22315
 3,371 Sqft SQFT
 5
5
 4
4
 Basic Details
Welcome to 6622 Castle Bar Court, a fantastic brick-front Coventry model tucked away on a quiet street in Alexandria’s sought-after Kingstowne. This inviting home features a two-car garage, while a brick walkway leading to the charming front porch adds wonderful curb appeal. Inside, the home has been freshly paint...
Welcome to 6622 Castle Bar Court, a fantastic brick-front Coventry model tucked away on a quiet street in Alexandria’s sought-after Kingstowne. This inviting home features a two-car garage, while a brick walkway leading to the charming front porch adds wonderful curb appeal. Inside, the home has been freshly painted, brand-new carpet has been installed on the upper level, and hardwood floors flow throughout the main level. The beautifully updated kitchen features granite countertops and sleek stainless-steel appliances. Upstairs, you’ll find four spacious bedrooms, while the lower level offers a fifth bedroom and a large rec-room. Residents of Kingstowne enjoy an impressive array of amenities, including swimming pools, fitness centers, community centers, basketball, tennis and pickleball courts, tot lots, and 12 miles of walking trails. Conveniently located near two Metro stations, two town centers, and major commuter routes, this home offers an ideal blend of comfort, convenience, and community.
 Features & Appliances
 Ask Agent A Question
 Address Map
 Neighborhood
 MLS Addon
 Additional Information
 Financial
Listing Information
Financial
Listing Information
 Rob Spicer Broker, GRI
Spicer Real Estate
Rob Spicer Broker, GRI
Spicer Real Estate
7201 Wisconsin Avenue
 RobSpicer@SpicerRealEstate.com
 2403881030
 2403881030
 7201 Wisconsin Avenue


