
 Share
Share
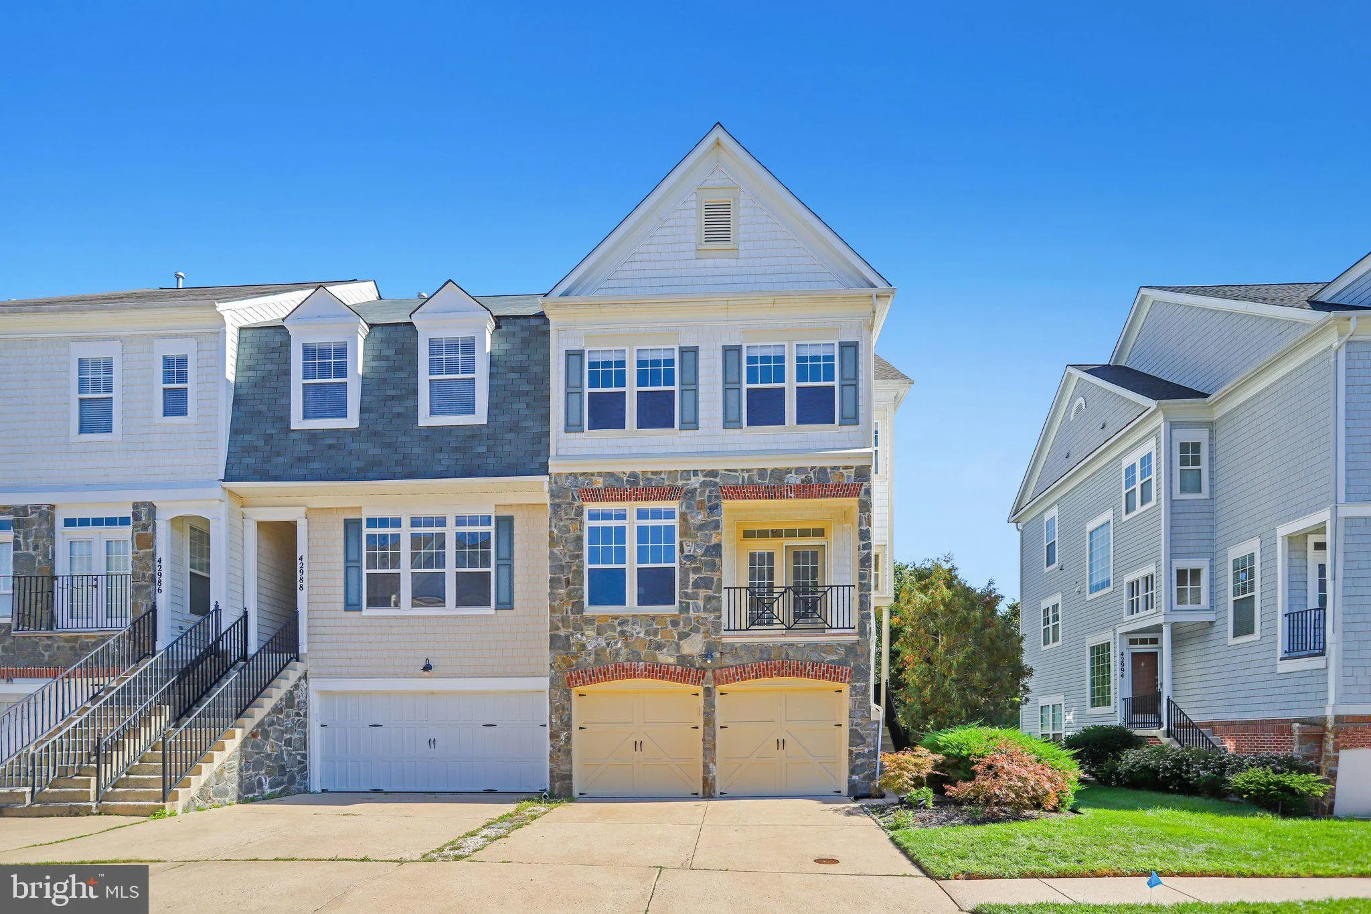
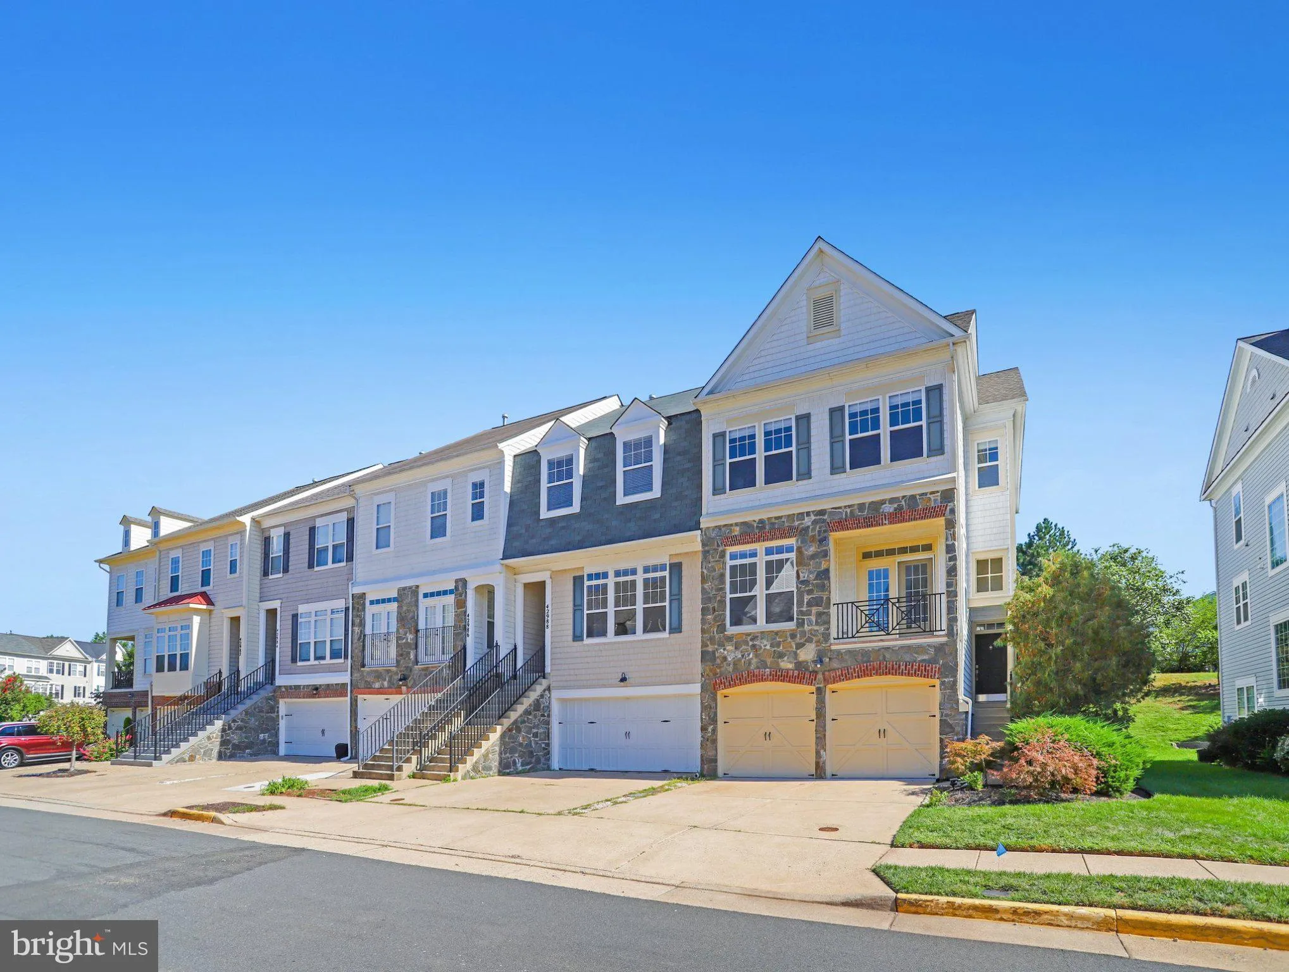
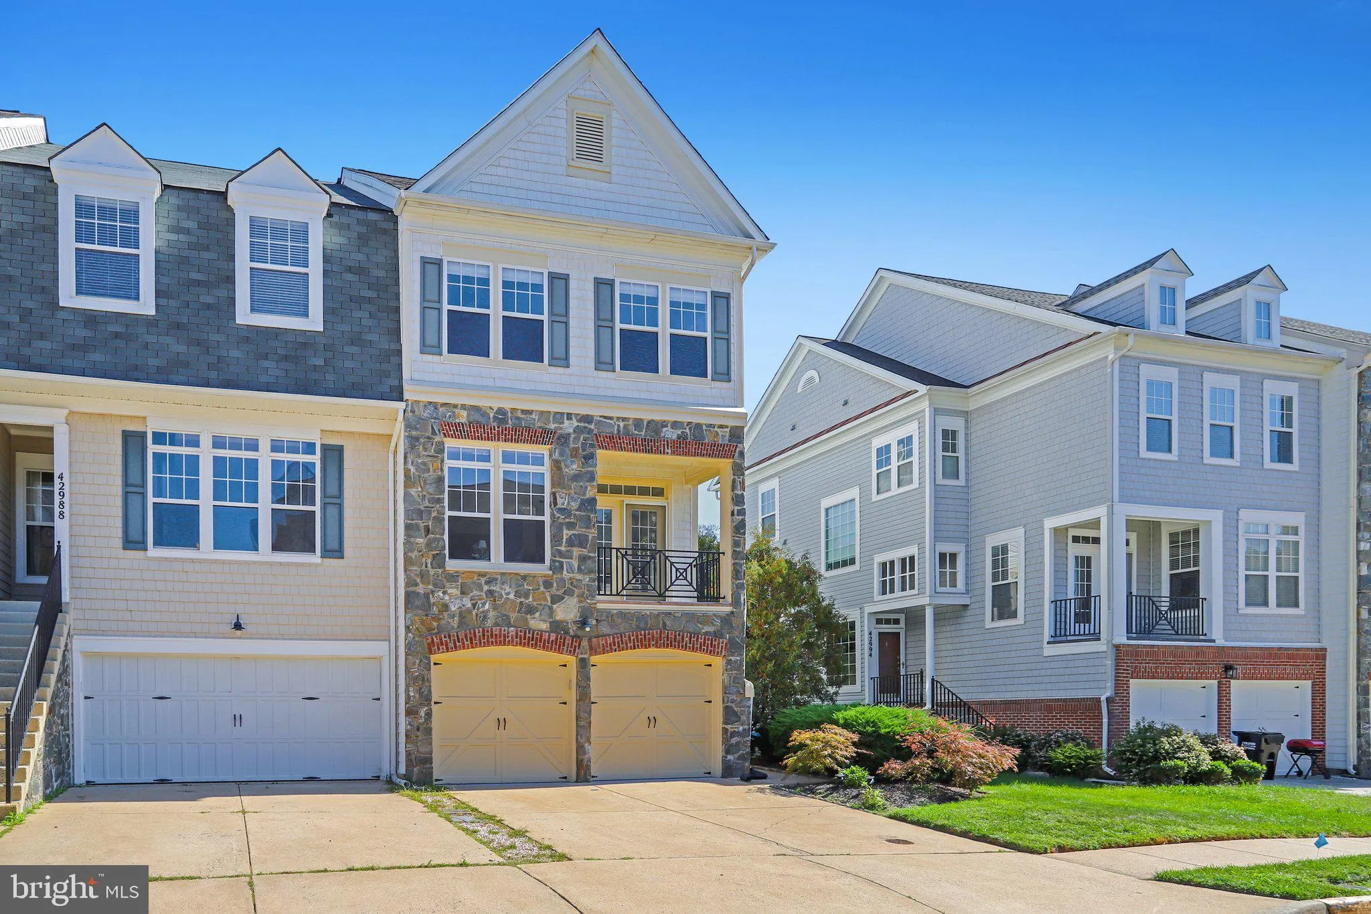
 42990 MILL RACE TERRACE, Leesburg, VA 20176
 3,452 Sqft SQFT
 3
3
 4
4
 Basic Details
Offering the space and privacy of single-family living with the ease of a townhome, this expansive end-unit residence is tucked against mature trees in the sought-after Lakes at Red Rock community. With approximately 3, 452 square feet across 3 finished levels, a 2-car garage, and multiple outdoor living spaces, thi...
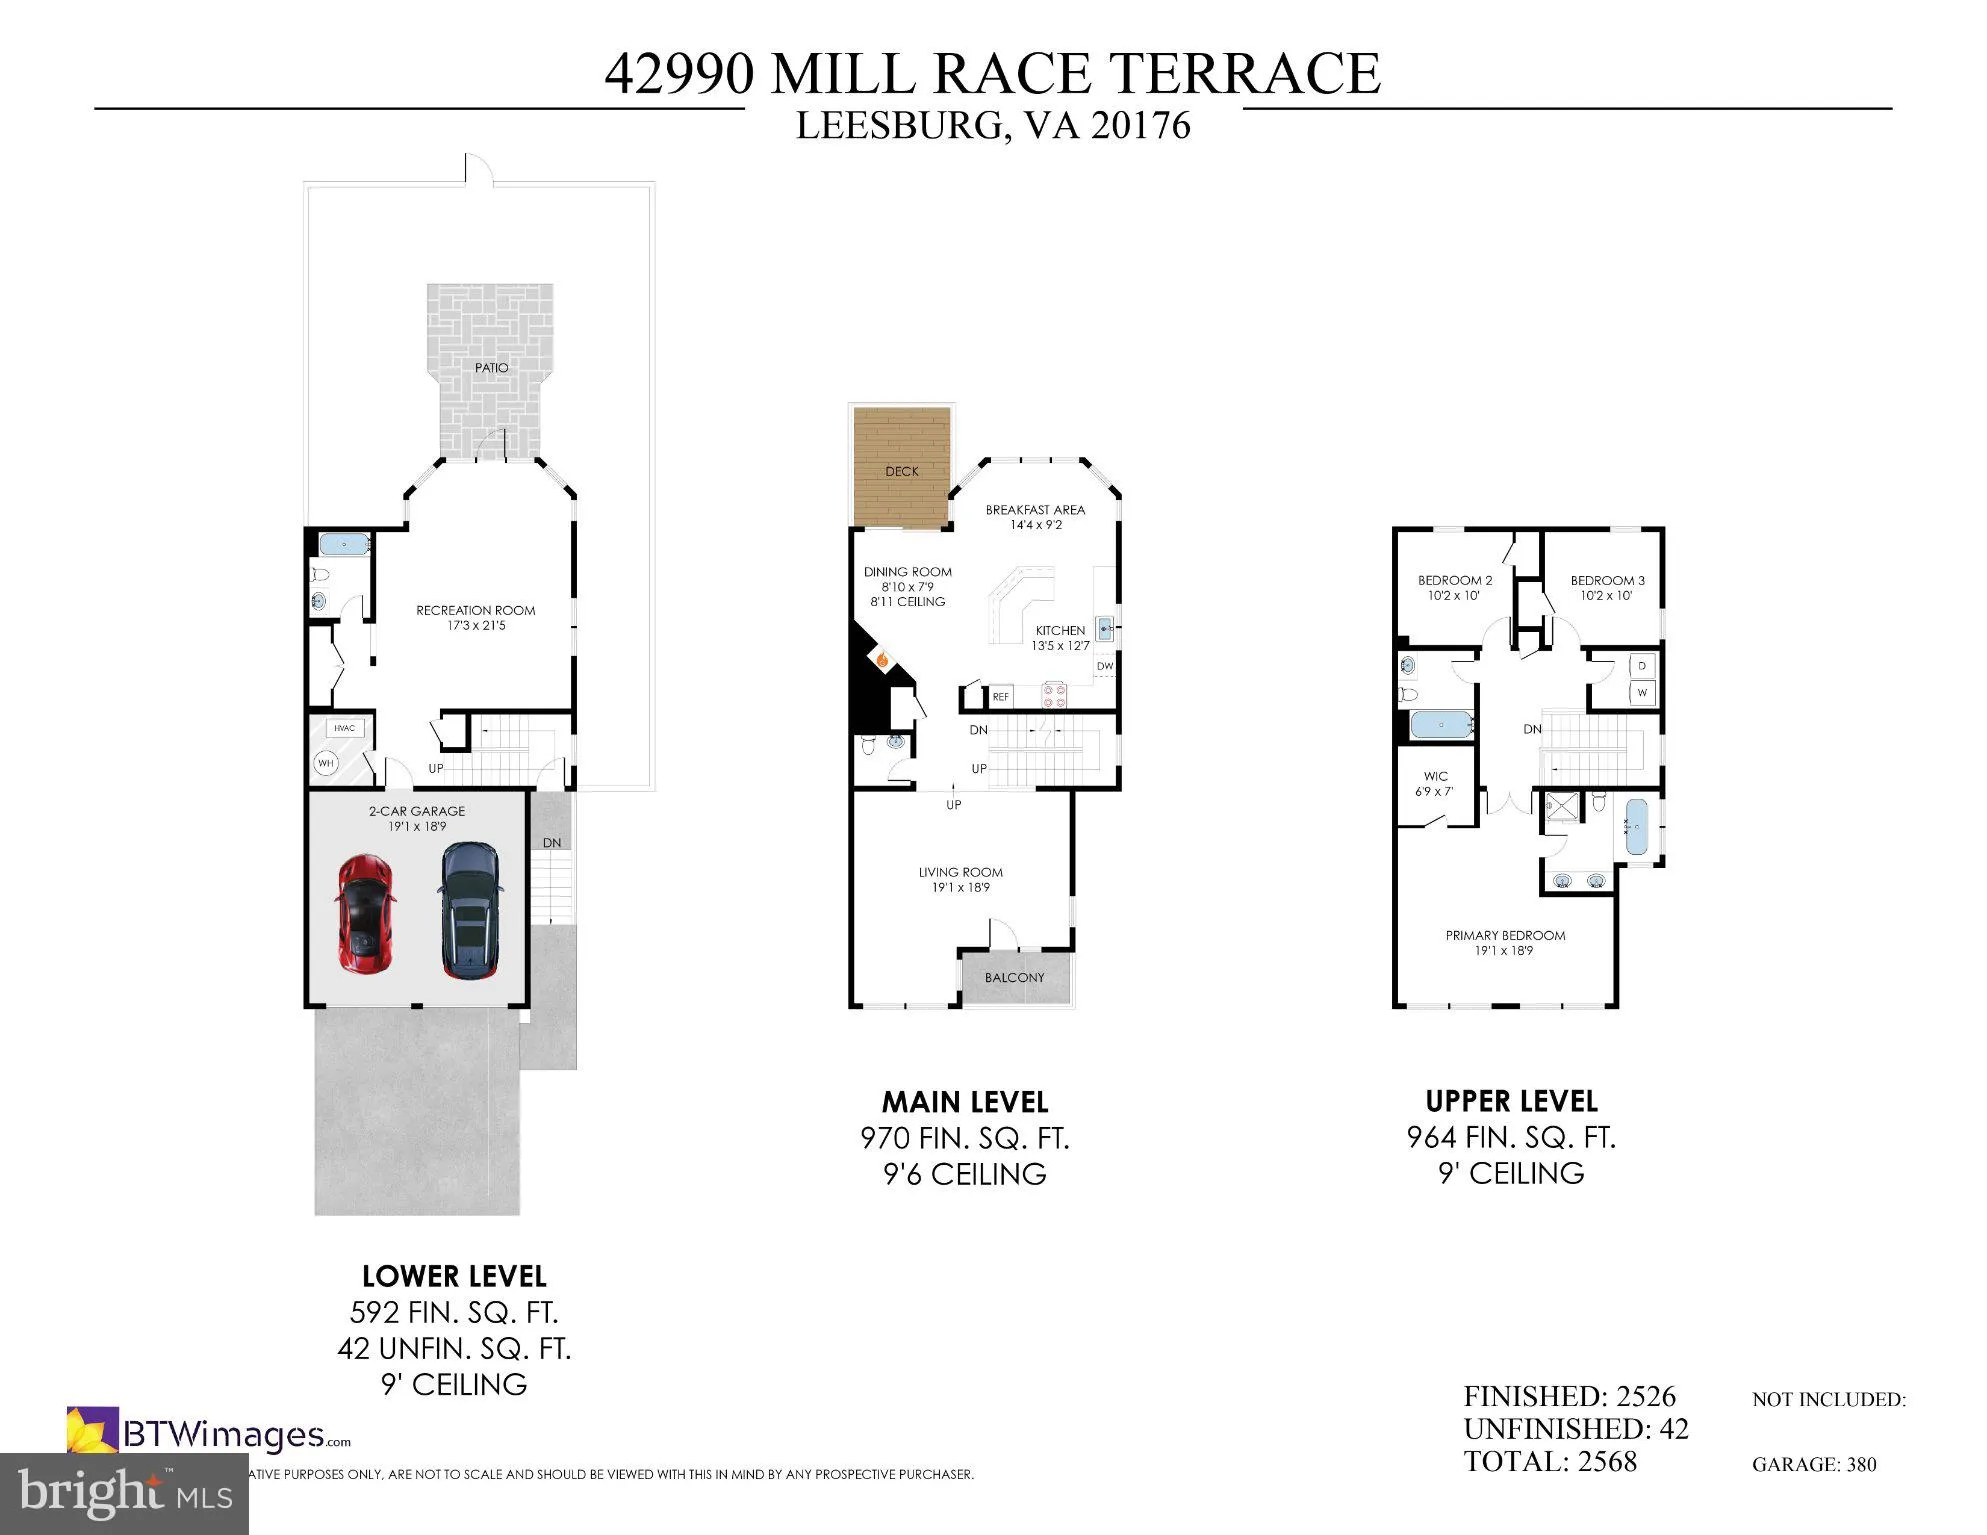
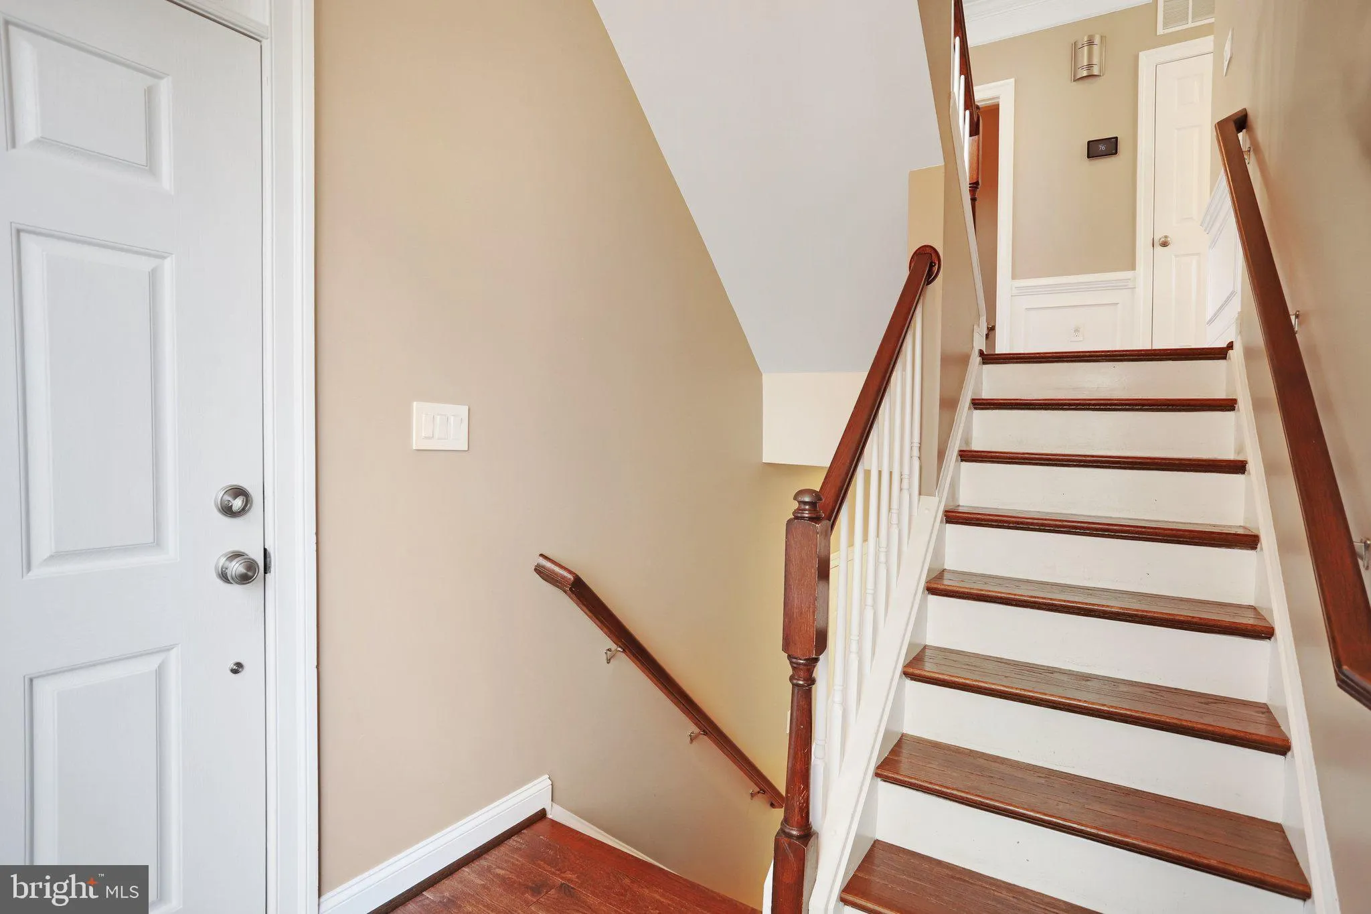
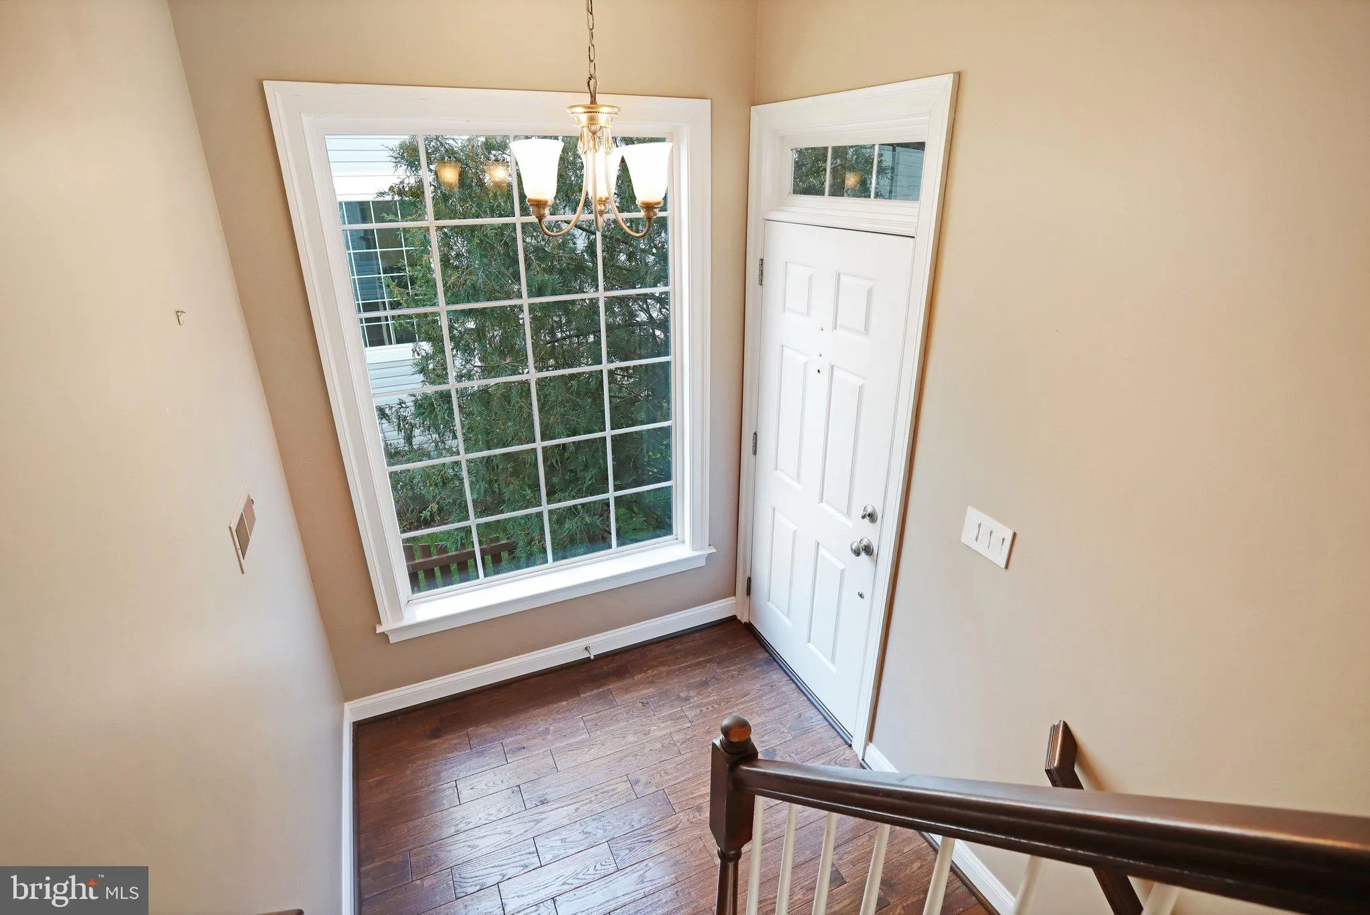
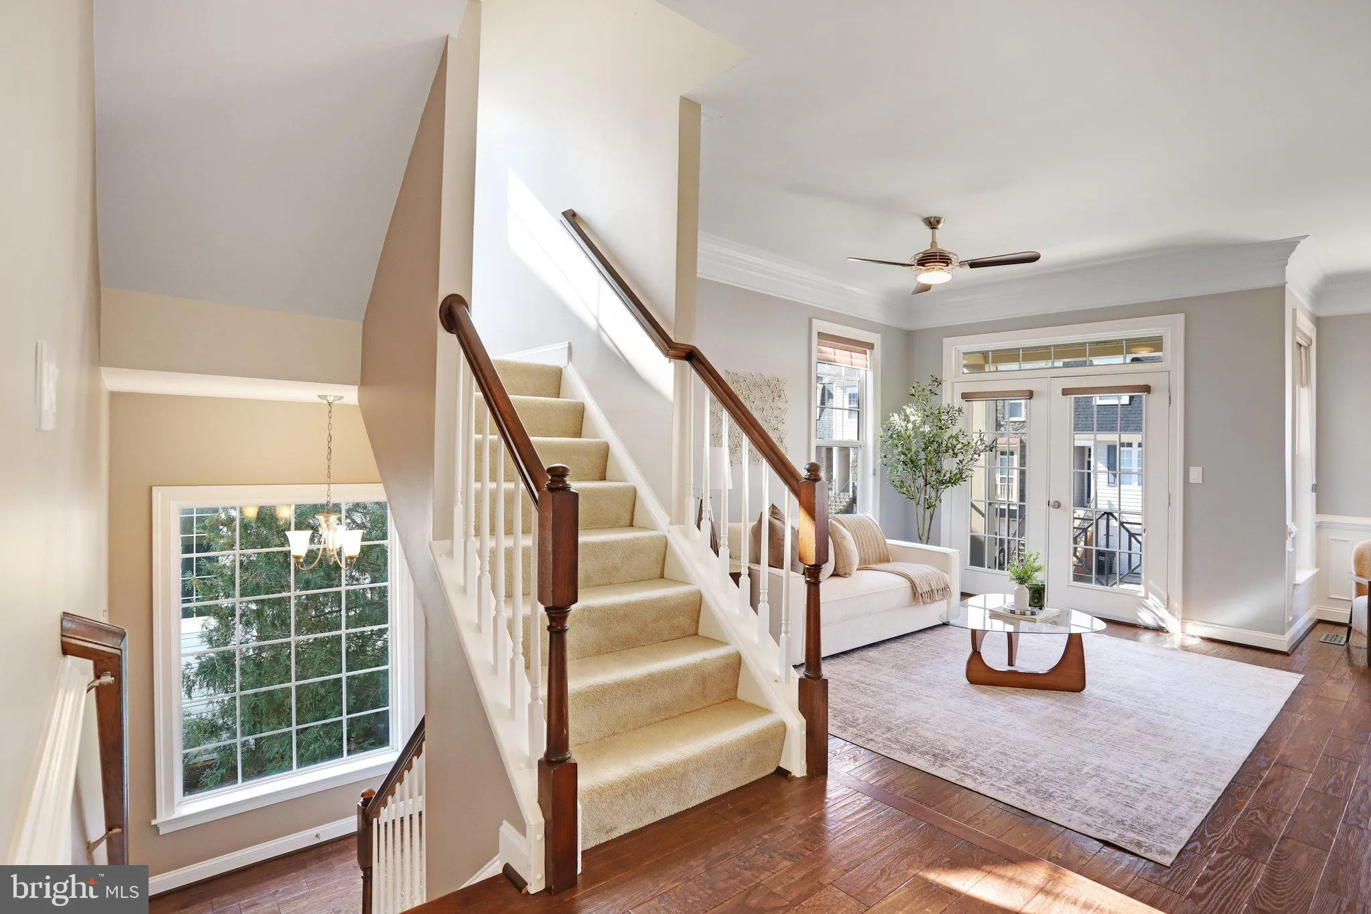
Offering the space and privacy of single-family living with the ease of a townhome, this expansive end-unit residence is tucked against mature trees in the sought-after Lakes at Red Rock community. With approximately 3, 452 square feet across 3 finished levels, a 2-car garage, and multiple outdoor living spaces, this home delivers exceptional versatility inside and out. Engineered hardwood floors flow through the light-filled living room, where French doors open to a charming front porch. Beyond, the spacious eat-in kitchen is designed for gathering, featuring 42-inch cabinetry, granite countertops, a generous center island, gas cooking, stainless-steel appliances, a pantry, and a gas fireplace. Bay windows along the two-level rear bump out bring in abundant natural light and extra living space, while sliding glass doors lead to a peaceful deck overlooking the trees. The bright walkout lower level is anything but an afterthought, with soaring ceilings, expansive windows, a full bathroom, and flexible space for a recreation room, home office, fitness area, or guest retreat. Step outside to the fully fenced backyard and stone patio—an inviting setting for quiet mornings, entertaining, or time outdoors. This level also provides interior access to the oversized 2-car garage and additional storage. Upstairs, the spacious primary suite offers room for a sitting area, a walk-in closet, and a beautifully renovated spa-inspired bathroom with a double vanity, custom tilework, walk-in shower, and soaking tub. Two additional bedrooms share an updated hall bathroom, while the upper-level laundry room adds everyday convenience. Major improvements include a new indoor and outdoor A/C system in 2026, water heater in 2022, and both the roof and furnace in 2019. Residents of Lakes at Red Rock enjoy access to a community pool, clubhouse, tennis courts, playgrounds, walking trails, a dog park, and the neighborhood lake—all within convenient reach of Downtown Leesburg, shopping, dining, parks, and commuter routes.
 Features & Appliances
 Ask Agent A Question
 Address Map
 Neighborhood
 MLS Addon
 Additional Information
 Financial
Listing Information
Financial
Listing Information
 Rob Spicer Broker, GRI
Spicer Real Estate
Rob Spicer Broker, GRI
Spicer Real Estate
7201 Wisconsin Avenue
 RobSpicer@SpicerRealEstate.com
 2403881030
 2403881030
 7201 Wisconsin Avenue


