
 Share
Share
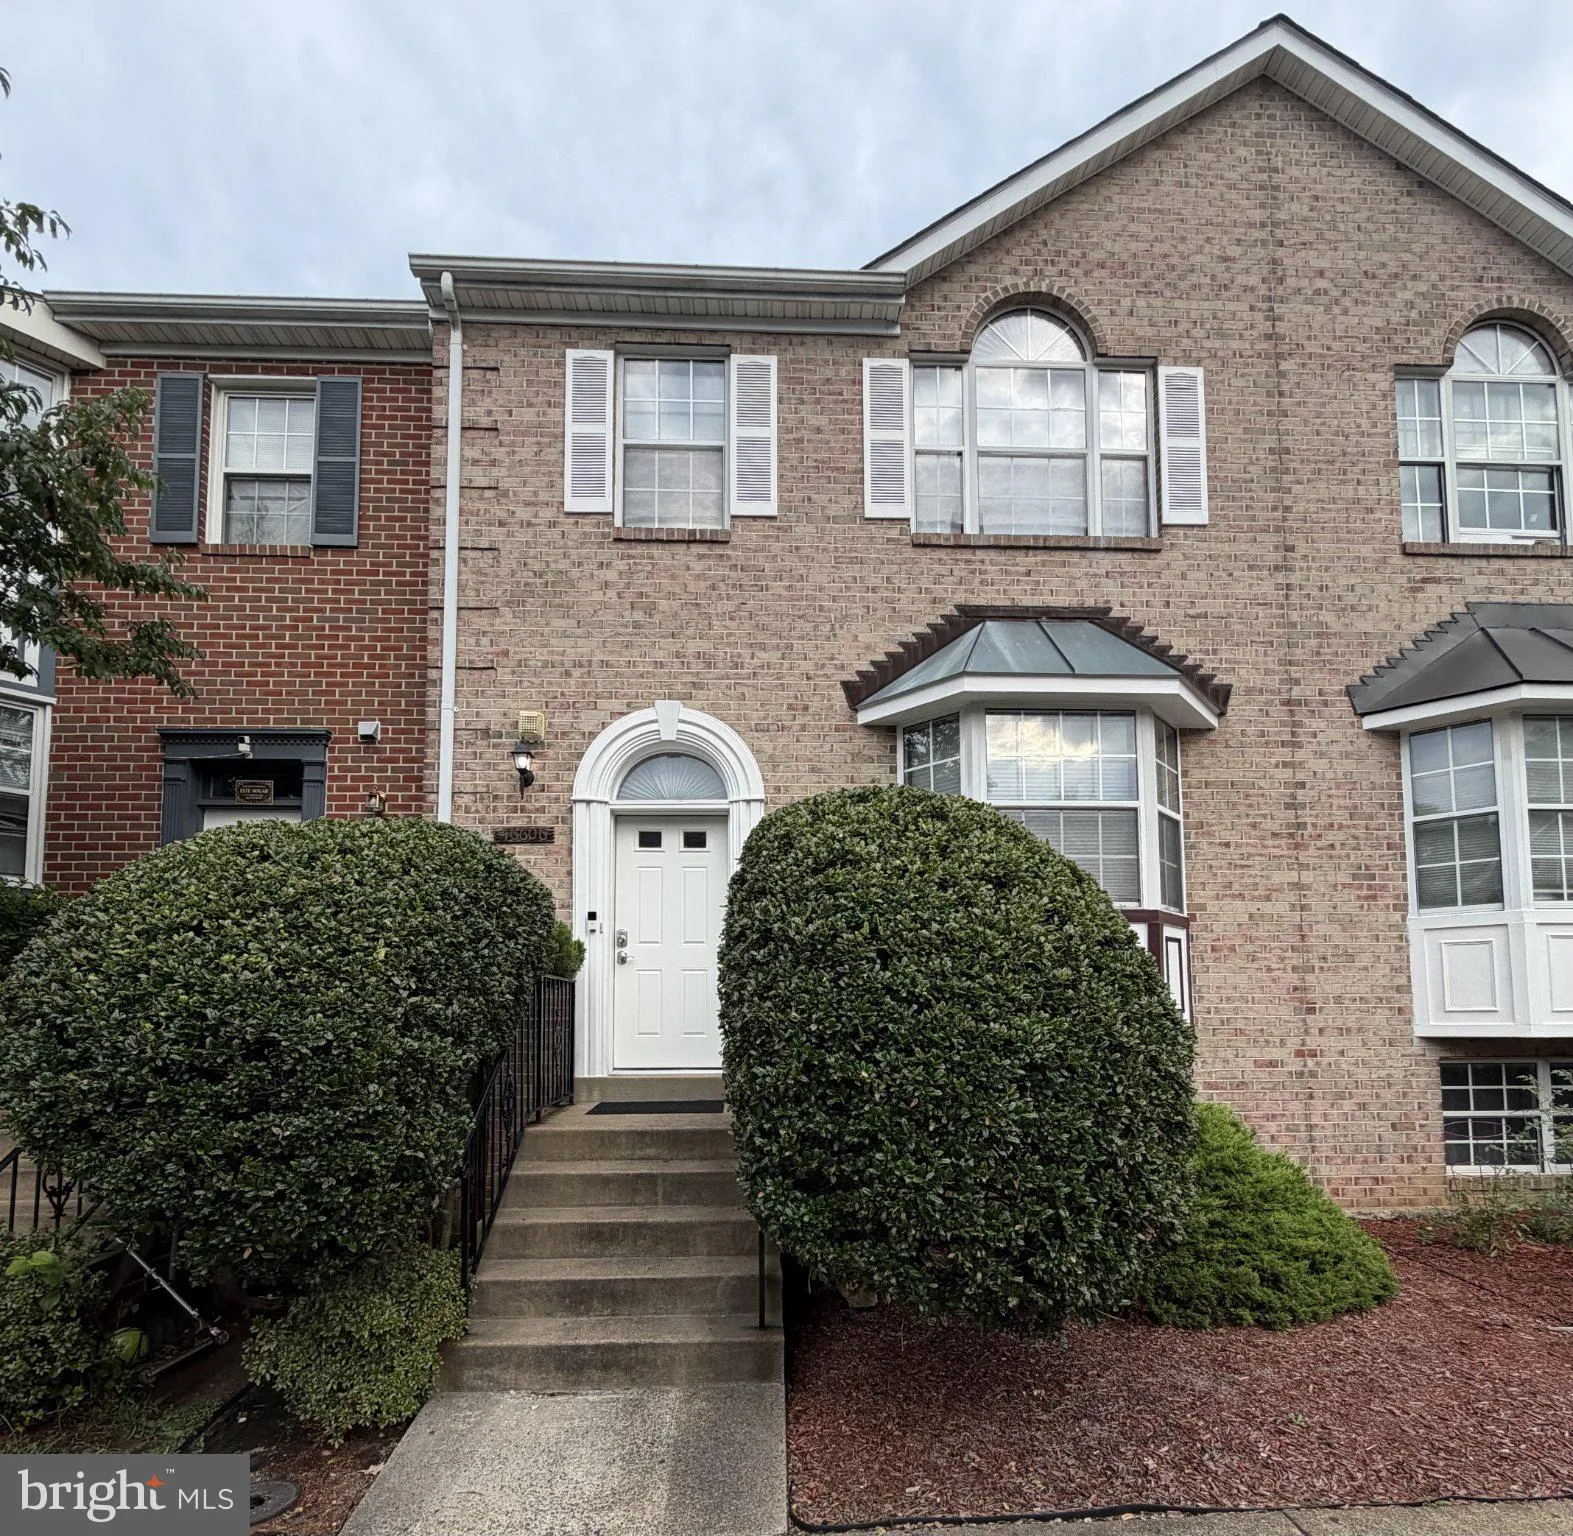
 46606 SILHOUETTE SQUARE, Sterling, VA 20164
 1,948 Sqft SQFT
 4
4
 4
4
 Basic Details
Welcome home to 46606 Silhouette Sq in the sought-after Mirror Ridge community! This spacious 4-bedroom, 3.5-bath townhome offers three finished levels of living space, ideal for buyers who want room to spread out. The main level features an open living and dining area, with a wood deck off the kitchen perfect for m...
Welcome home to 46606 Silhouette Sq in the sought-after Mirror Ridge community! This spacious 4-bedroom, 3.5-bath townhome offers three finished levels of living space, ideal for buyers who want room to spread out. The main level features an open living and dining area, with a wood deck off the kitchen perfect for morning coffee or evening grilling. Major systems are covered — brand new HVAC and furnace (2026), plus a newer refrigerator and dishwasher, mean peace of mind from day one. Upstairs offers a comfortable primary suite and secondary bedrooms. The fully finished lower level is a standout, with a spacious bonus room featuring a cozy wood-burning fireplace, plus a private 4th bedroom and full bath — perfect for guests, an in-law suite, home office, or teen retreat. Step outside to your own fenced backyard, offering privacy and space to enjoy the outdoors. Ideally located in Mirror Ridge with community amenities and easy access to Route 7, Dulles Town Center, Dulles Airport, and Northern Virginia Community College. Don’t miss this move-in-ready gem — schedule your showing today!
 Features & Appliances
 Ask Agent A Question
 Address Map
 MLS Addon
 Additional Information
 Financial
Listing Information
Financial
Listing Information
 Rob Spicer Broker, GRI
Spicer Real Estate
Rob Spicer Broker, GRI
Spicer Real Estate
7201 Wisconsin Avenue
 RobSpicer@SpicerRealEstate.com
 2403881030
 2403881030
 7201 Wisconsin Avenue


