
 Share
Share
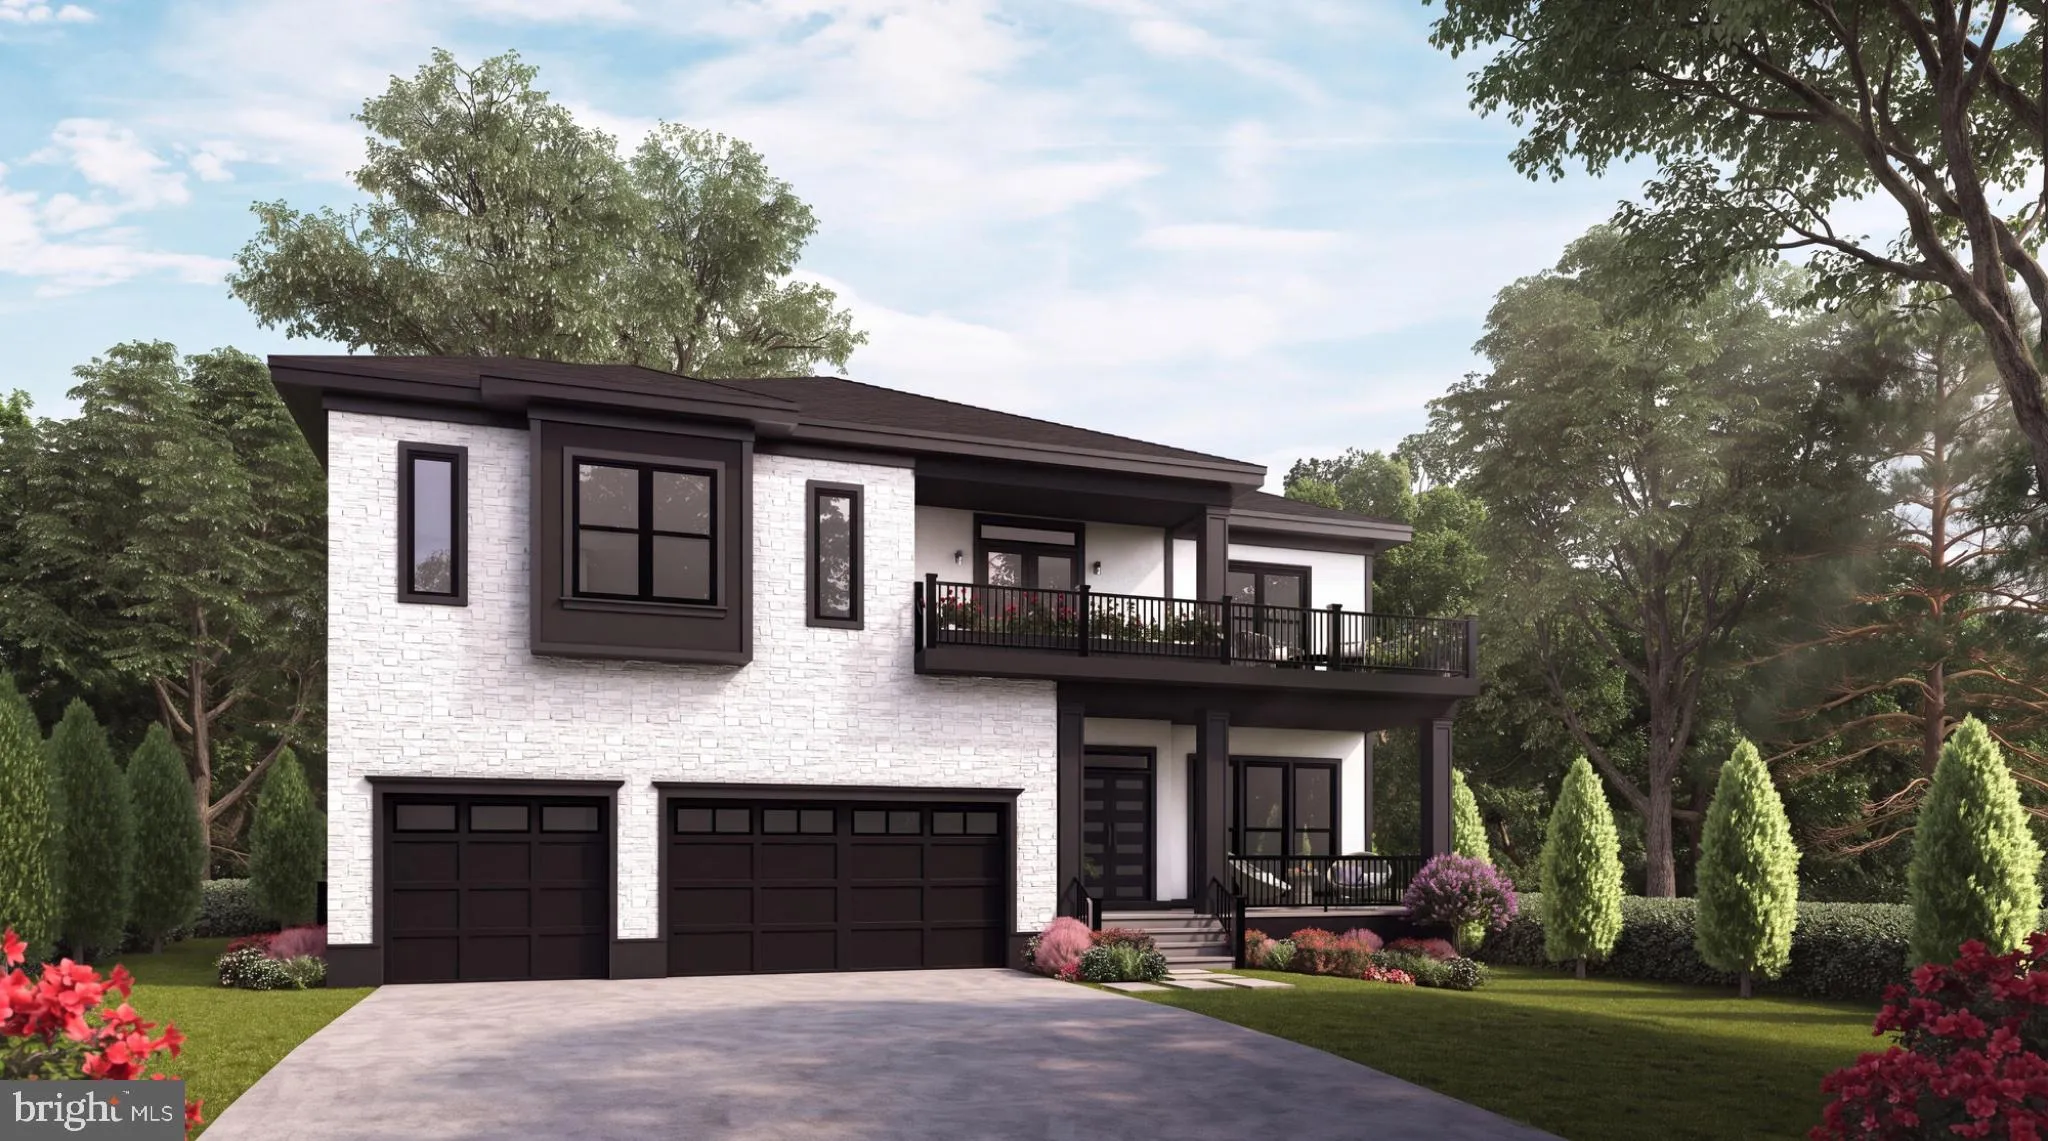
 1624 MACON STREET, Mclean, VA 22101
 8,387 Sqft SQFT
 7
7
 8
8
 Basic Details
Coming soon to McLean — a 7-bedroom, 7.5-bath new construction topping 8, 300 square feet across three finished levels, delivering May 2027 with time to choose every finish yourself. A 3-car garage, the option to add a private elevator reaching all three floors, and a separate spice kitchen set this apart from a s...
Coming soon to McLean — a 7-bedroom, 7.5-bath new construction topping 8, 300 square feet across three finished levels, delivering May 2027 with time to choose every finish yourself. A 3-car garage, the option to add a private elevator reaching all three floors, and a separate spice kitchen set this apart from a standard new build. Upstairs, the primary suite opens to its own rear balcony and includes a wet room with a soaking tub and shower, plus his-and-hers walk-in closets — hers built around a center island. The main level centers on a great room with a gas fireplace, flanked by a formal dining room and a living room, each with its own bay window. The kitchen pairs with a sunlit morning room and is backed by a butler’s pantry, and a bedroom suite with a full ensuite bath rounds out this level for guests or extended family, with a mudroom off the garage for the daily shuffle. Three more bedrooms fill out the second floor, each with its own bath and closet, along with a loft that opens to a front balcony, a morning bar, and the laundry room. Downstairs, the lower level adds a recreation room, a wet bar, a media room, and two more bedrooms — one with its own ensuite bath, the other set next to a hall bath. Contact the listing agent for pricing, plans, and availability.
 Features & Appliances
 Ask Agent A Question
 Address Map
 Neighborhood
 MLS Addon
 Additional Information
 Financial
Listing Information
Financial
Listing Information
 Rob Spicer Broker, GRI
Spicer Real Estate
Rob Spicer Broker, GRI
Spicer Real Estate
7201 Wisconsin Avenue
 RobSpicer@SpicerRealEstate.com
 2403881030
 2403881030
 7201 Wisconsin Avenue


