
 Share
Share
 7912 BRACKSFORD COURT, Fairfax Station, VA 22039
 4,098 Sqft SQFT
 5
5
 4
4
 Basic Details
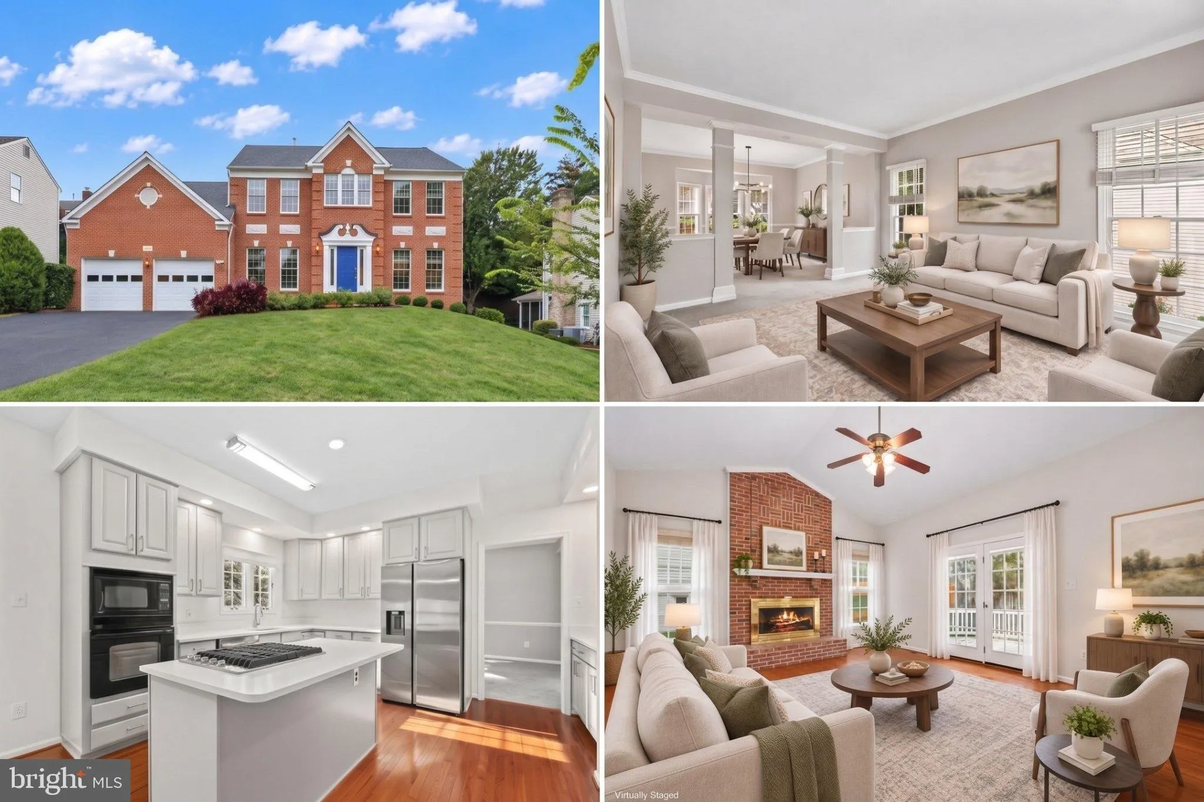
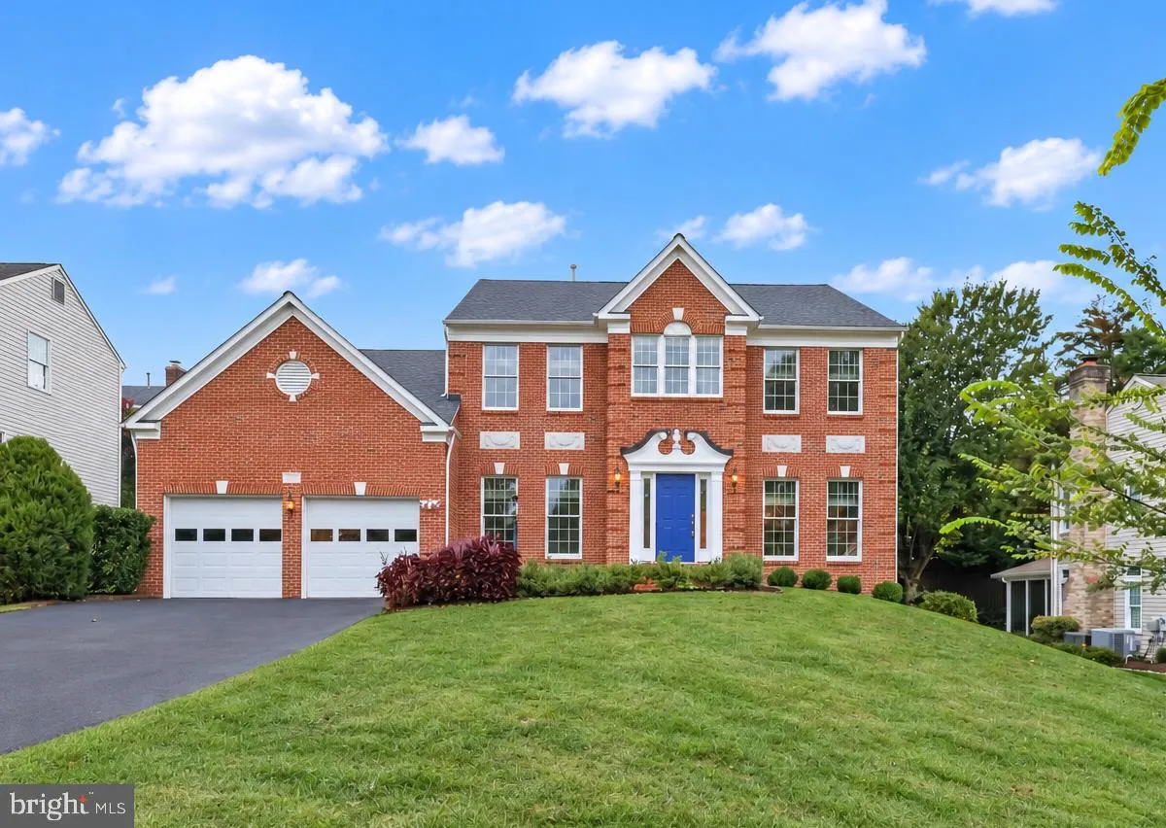
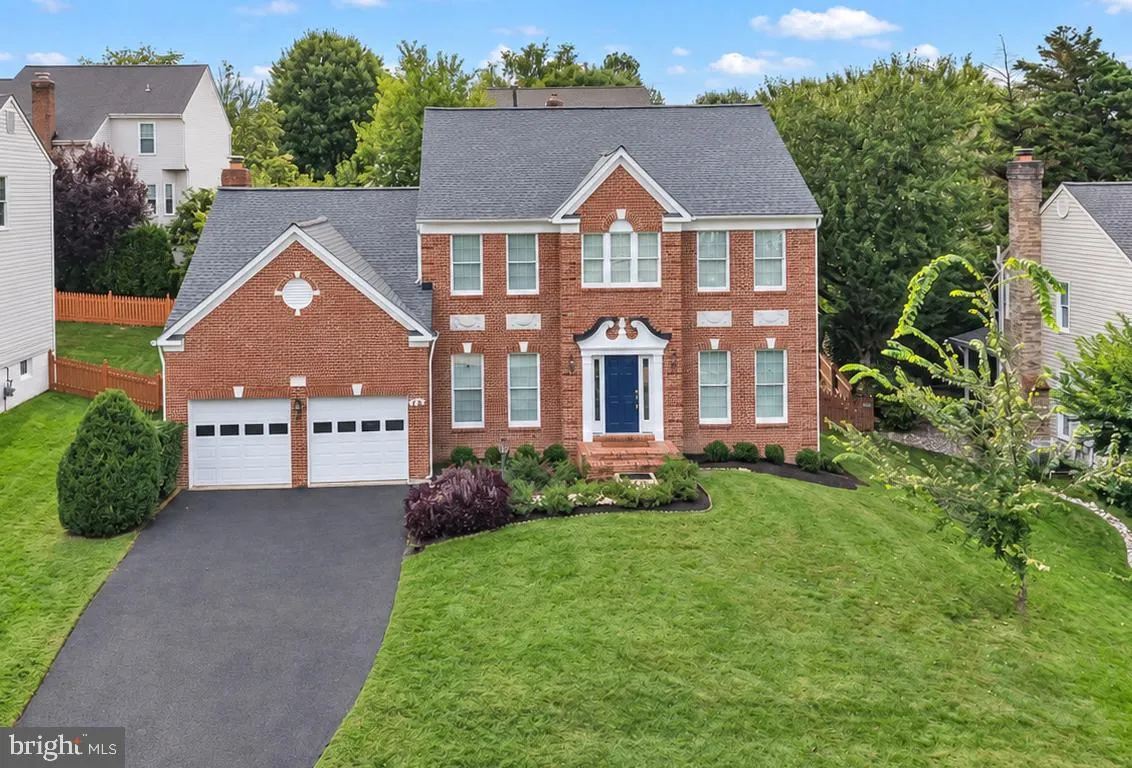
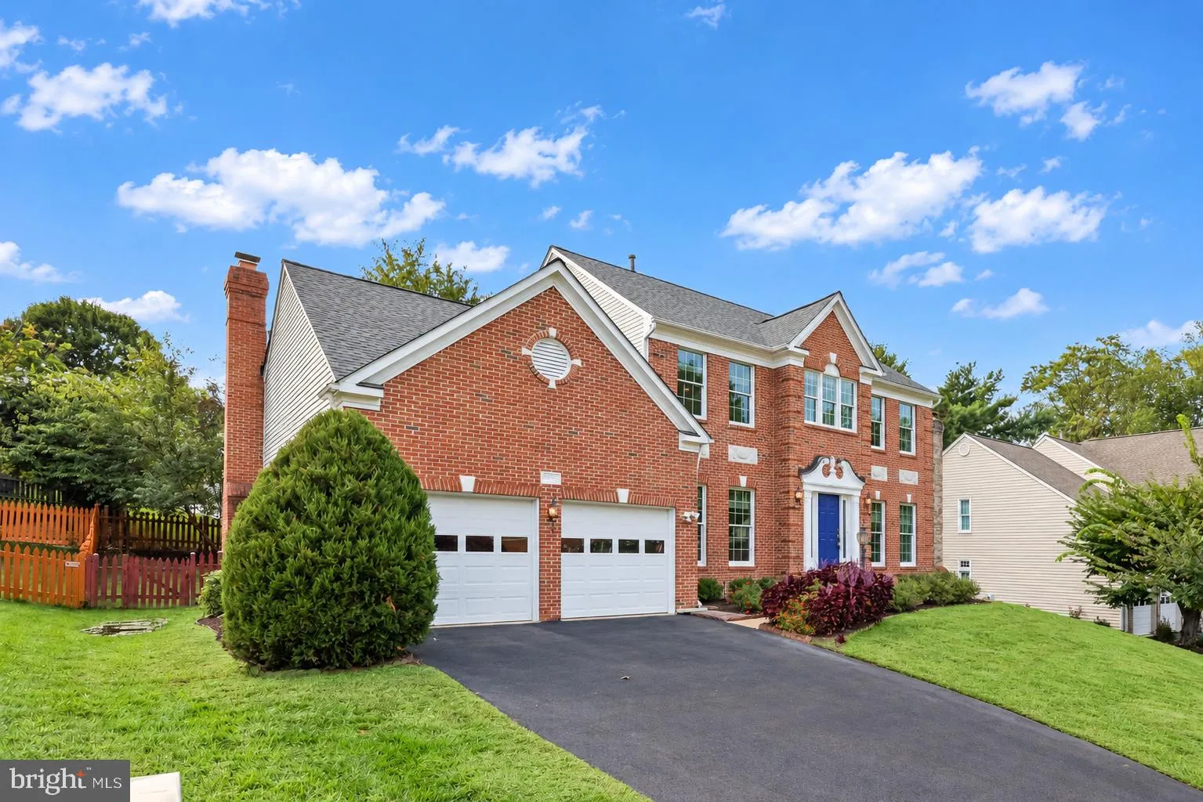
Major value meets modern luxury in the highly sought after Barrington community! This exquisite 5-bedroom, 3.5-bathroom Colonial spans over 4, 000 square feet of beautifully designed, light-filled living space. Step inside to discover rich hardwood floors, crisp crown moldings, and a bright, open floor plan featurin...
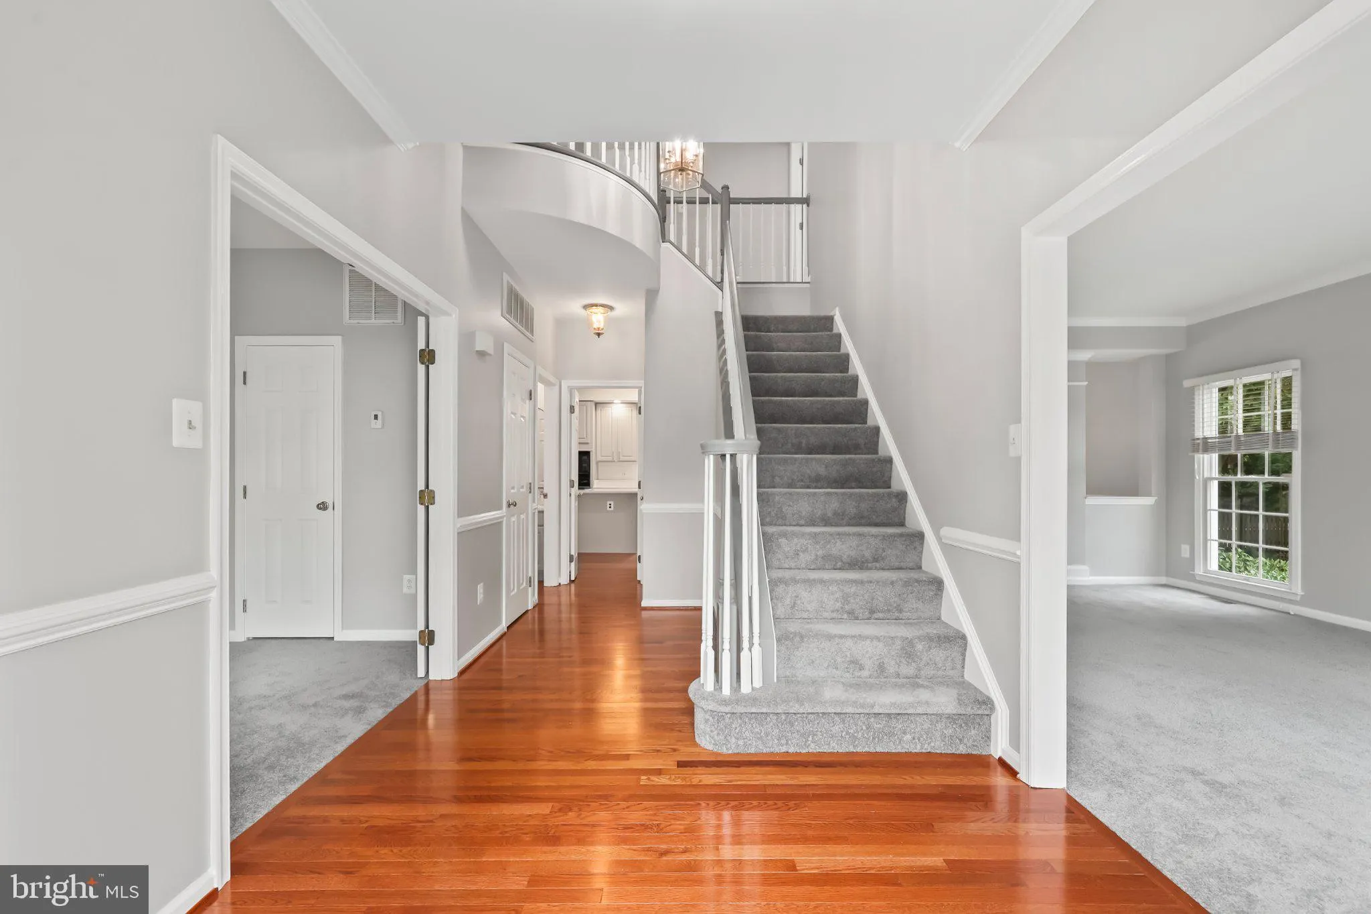
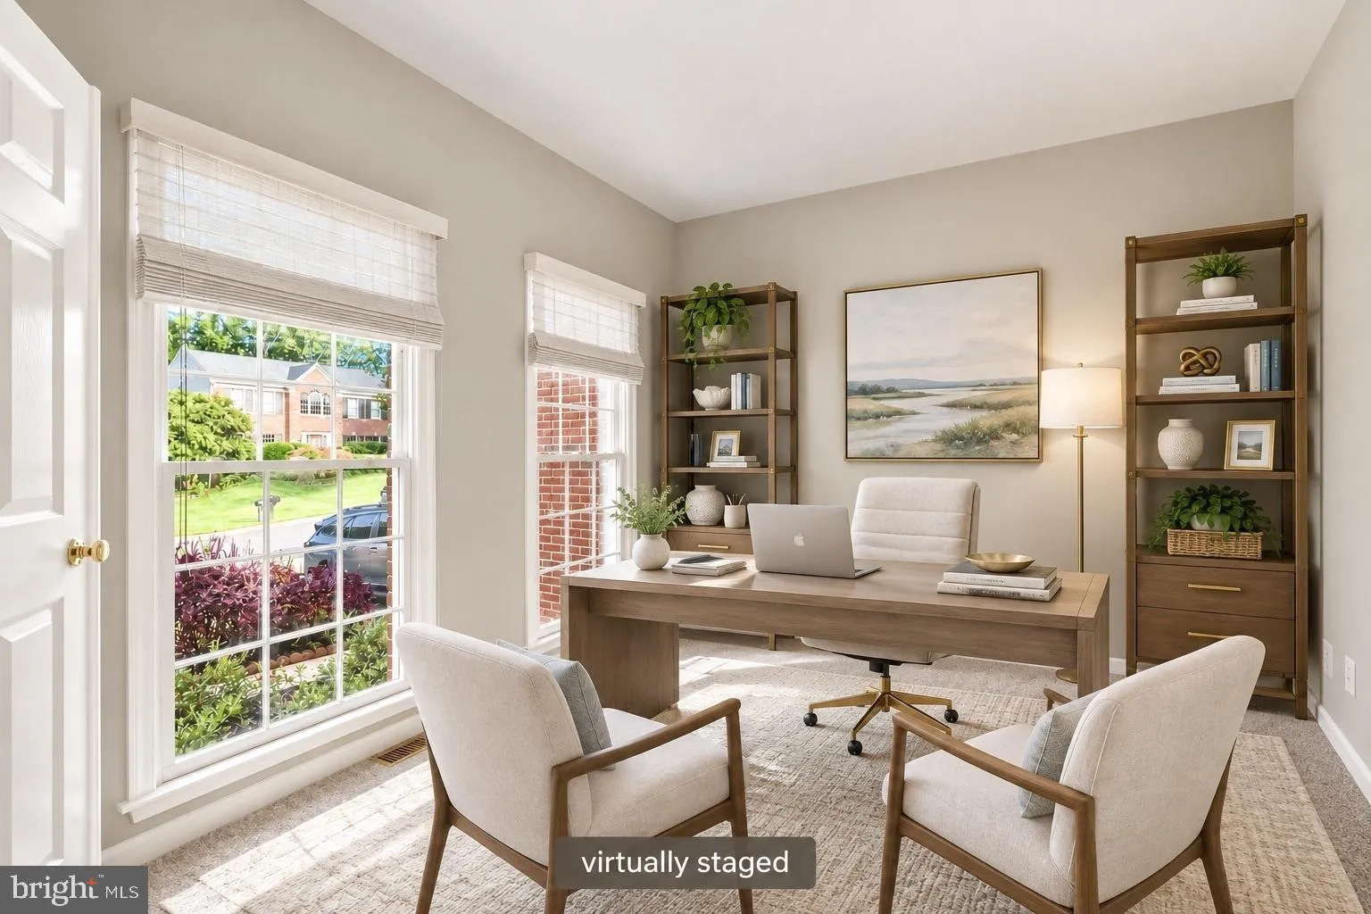
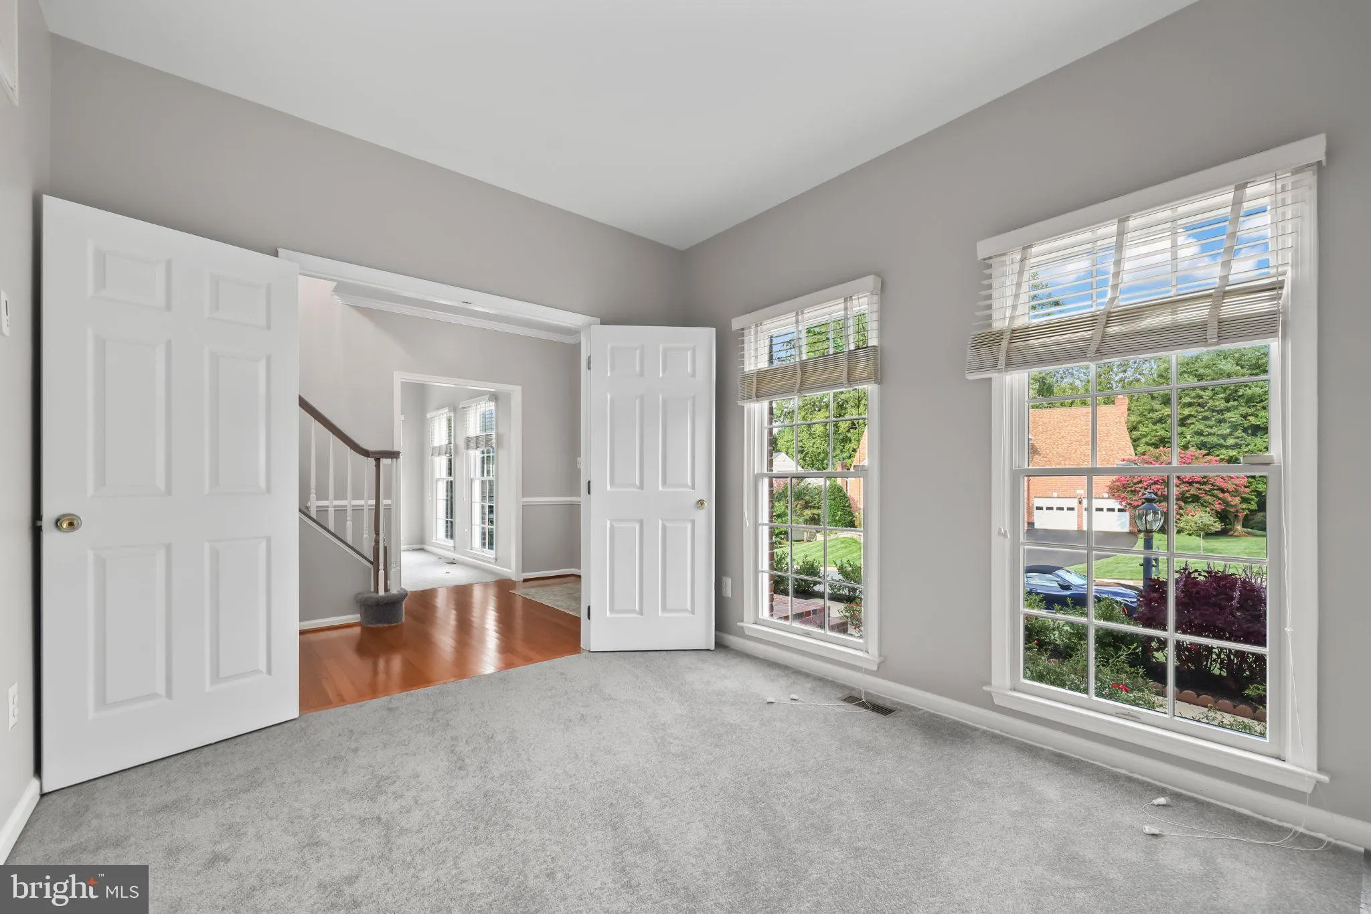
Major value meets modern luxury in the highly sought after Barrington community! This exquisite 5-bedroom, 3.5-bathroom Colonial spans over 4, 000 square feet of beautifully designed, light-filled living space. Step inside to discover rich hardwood floors, crisp crown moldings, and a bright, open floor plan featuring a highly desirable main-level fifth bedroom perfect for guests, an in-law suite, or a private home office. The heart of the home is the gourmet center-island kitchen, completely updated with premium quartz countertops and brand-new stainless-steel appliances that invite your own culinary creativity. Enjoy casual meals in the breakfast area or host formal dinners in the separate dining room, where memories are sure to be made. Built for both relaxation and entertaining, the family room is seamlessly connected to the kitchen, featuring a cozy fireplace perfect for gathering on chilly evenings. Unwind in this space or retreat upstairs to the luxury primary suite, featuring a soothing soaking tub. Upgrades extend throughout the residence, including beautifully remodeled bathrooms across both the main and upper levels. The fully finished basement provides flexible space for a home gym, game room, or media center with excellent storage options Enjoy total peace of mind for years to come with updates already taken care of, including a 6-year-old roof and a 3-year-old water heater. Outside, the meticulously maintained yard features fruit trees, an attached 2-car garage, and a spacious deck tailored for effortless outdoor dining. Living in Barrington means enjoying an incredible neighborhood lifestyle with quick access to Burke Lake and Mercer Lake, scenic bike and walking trails, and the South Run Rec Center. Residents also enjoy a vibrant community spirit at the neighborhood pool, home to the Barrington Blue Fins Swim Team, -the undefeated 2026 champions This turn-key colonial is completely move-in ready and available for showings starting this Thursday. Don’t miss the chance to make this gorgeous home yours now!
 Features & Appliances
 Ask Agent A Question
 Address Map
 Neighborhood
 MLS Addon
 Additional Information
 Financial
Listing Information
Financial
Listing Information
 Rob Spicer Broker, GRI
Spicer Real Estate
Rob Spicer Broker, GRI
Spicer Real Estate
7201 Wisconsin Avenue
 RobSpicer@SpicerRealEstate.com
 2403881030
 2403881030
 7201 Wisconsin Avenue


