
Spicer Real Estate
  • Share
$459,000
Active Active
VA,Leesburg

Location 19365 CYPRESS RIDGE TERRACE, Leesburg, VA 20176

  • Sqft 1,509 Sqft SQFT
  • Bed 2
  • Bath 2
Basic Details Basic Details
Description

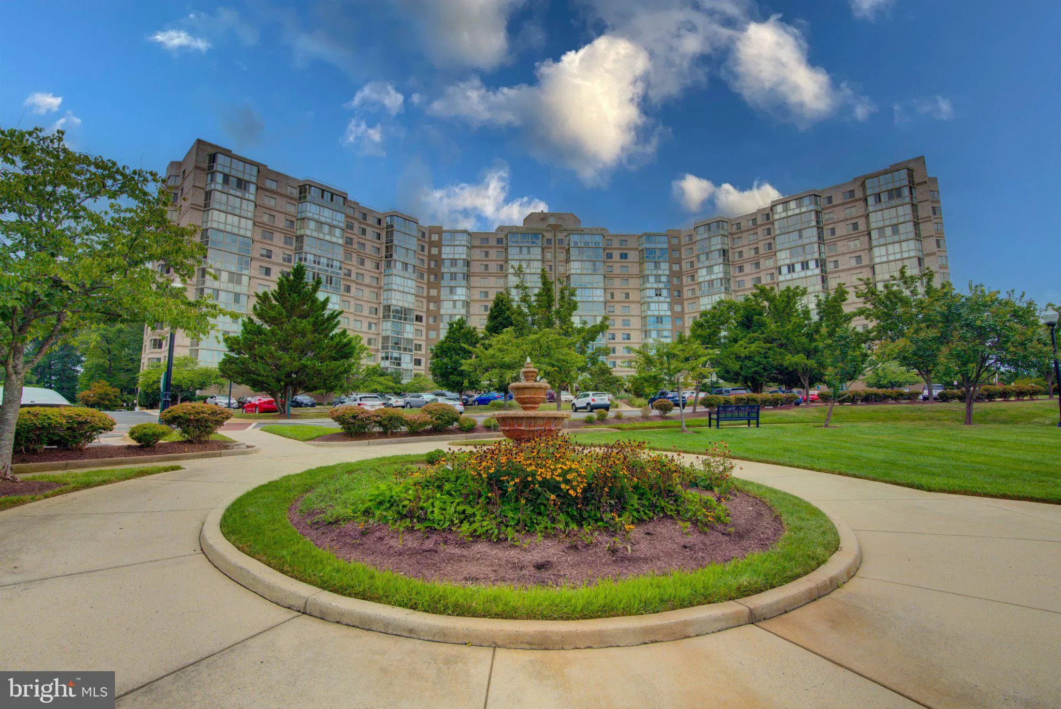
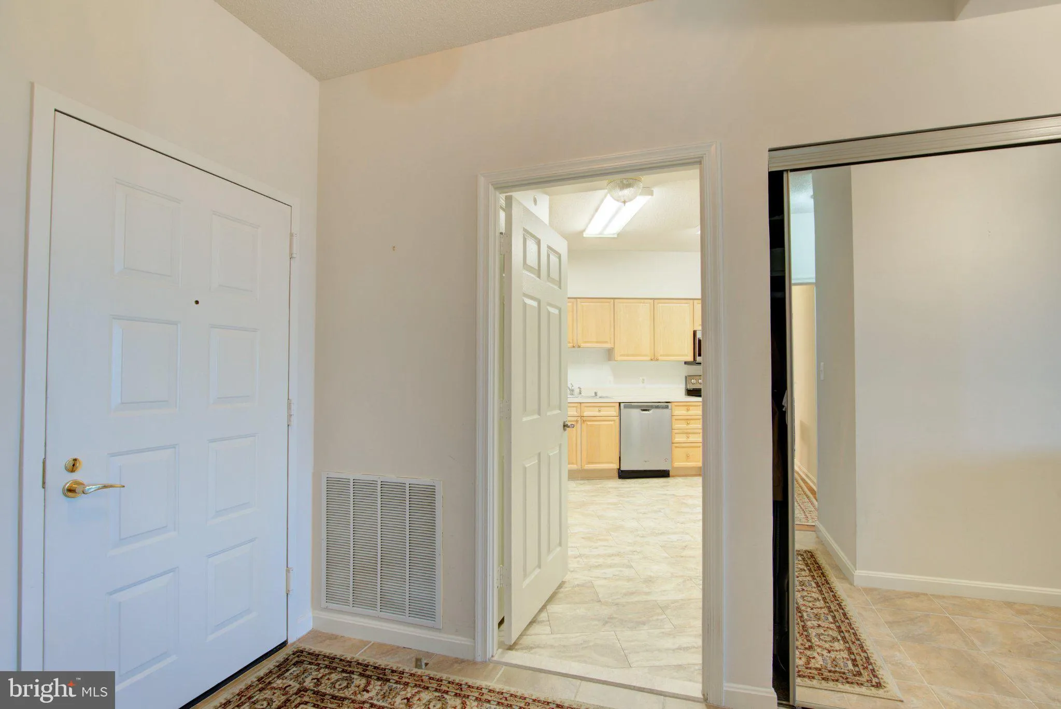
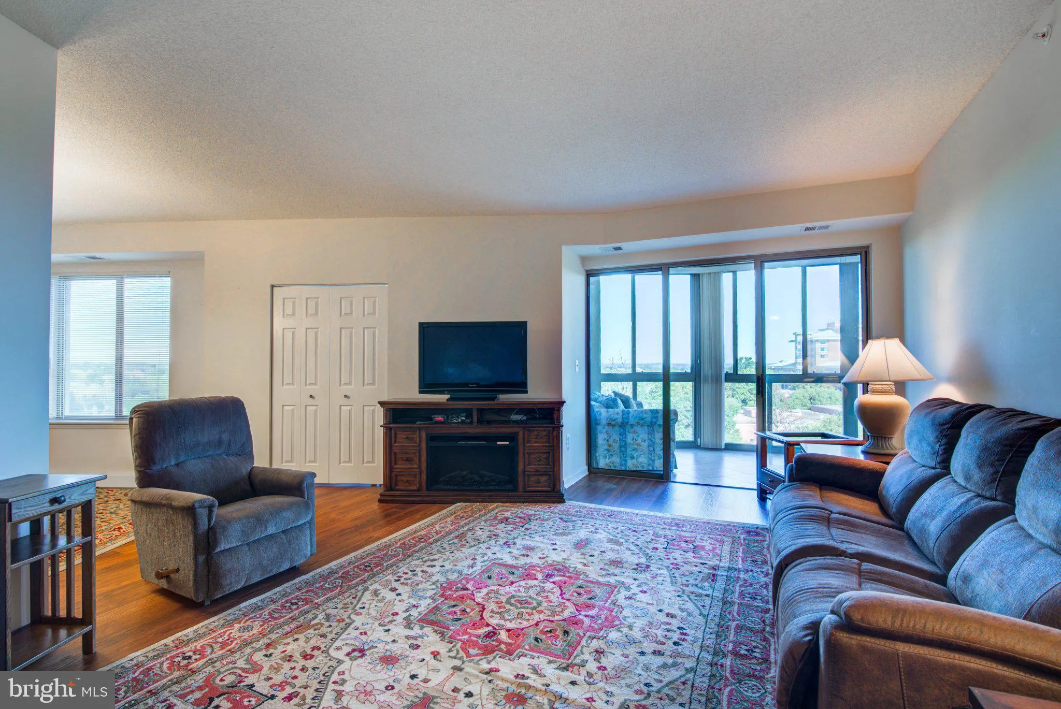
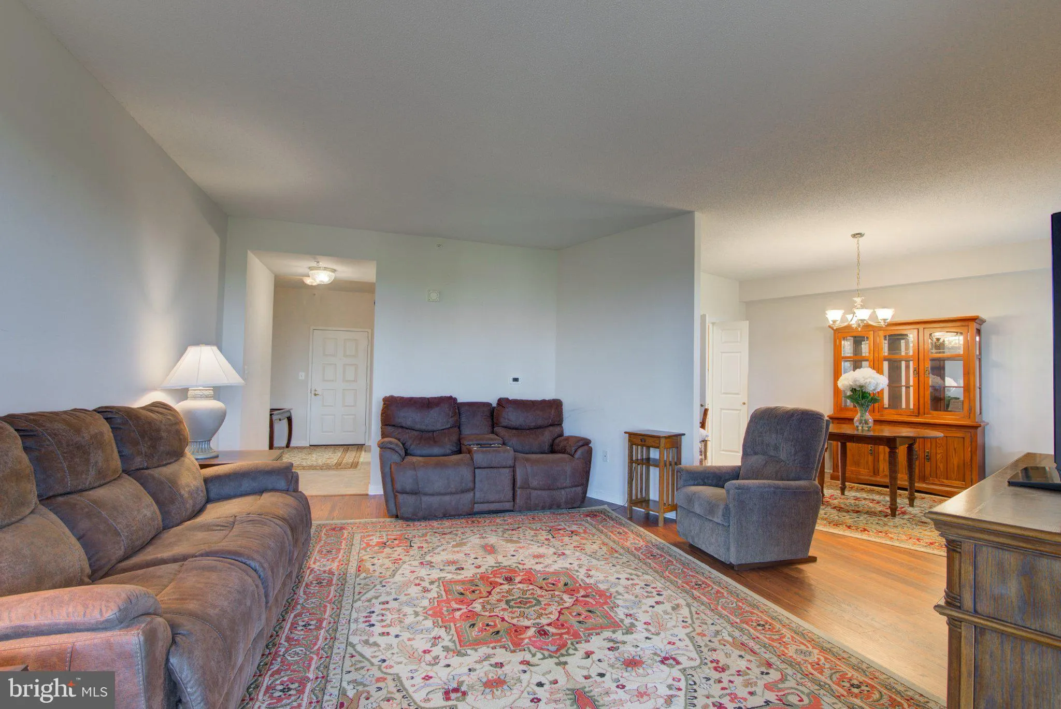
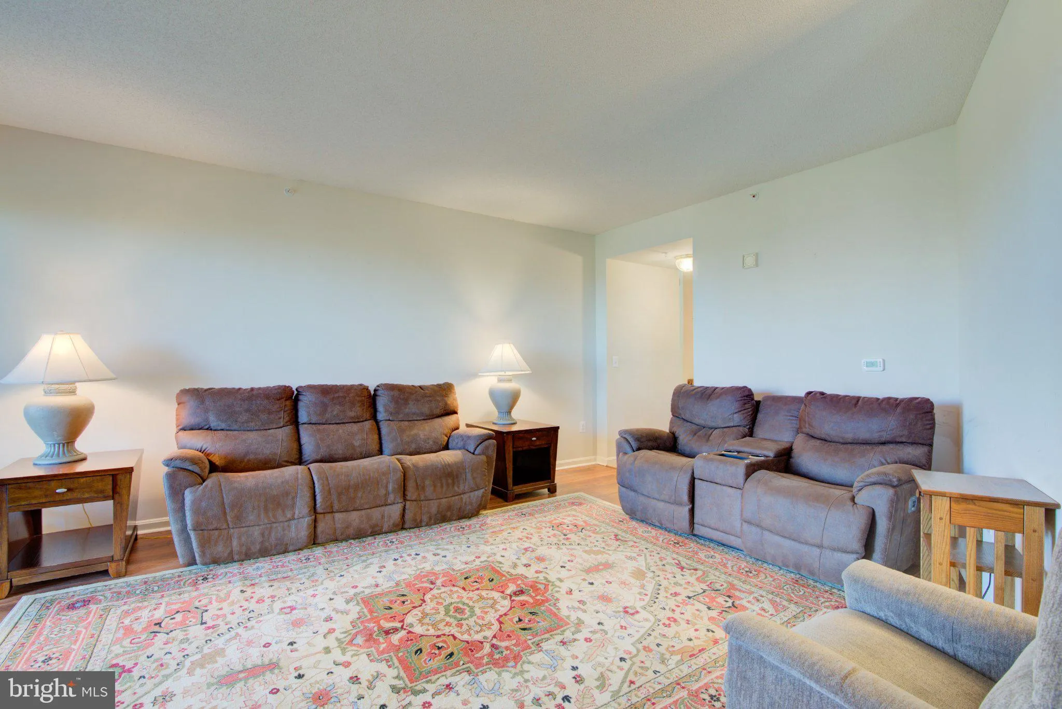
Welcome to Lansdowne Woods, a sought-after 55+ community offering resort-style amenities and low-maintenance living. This spacious 2 bedroom, 2 bath condo features a separate office/den, an oversized kitchen, and one of the largest solariums offered in the community with access from the living room and both bedrooms...

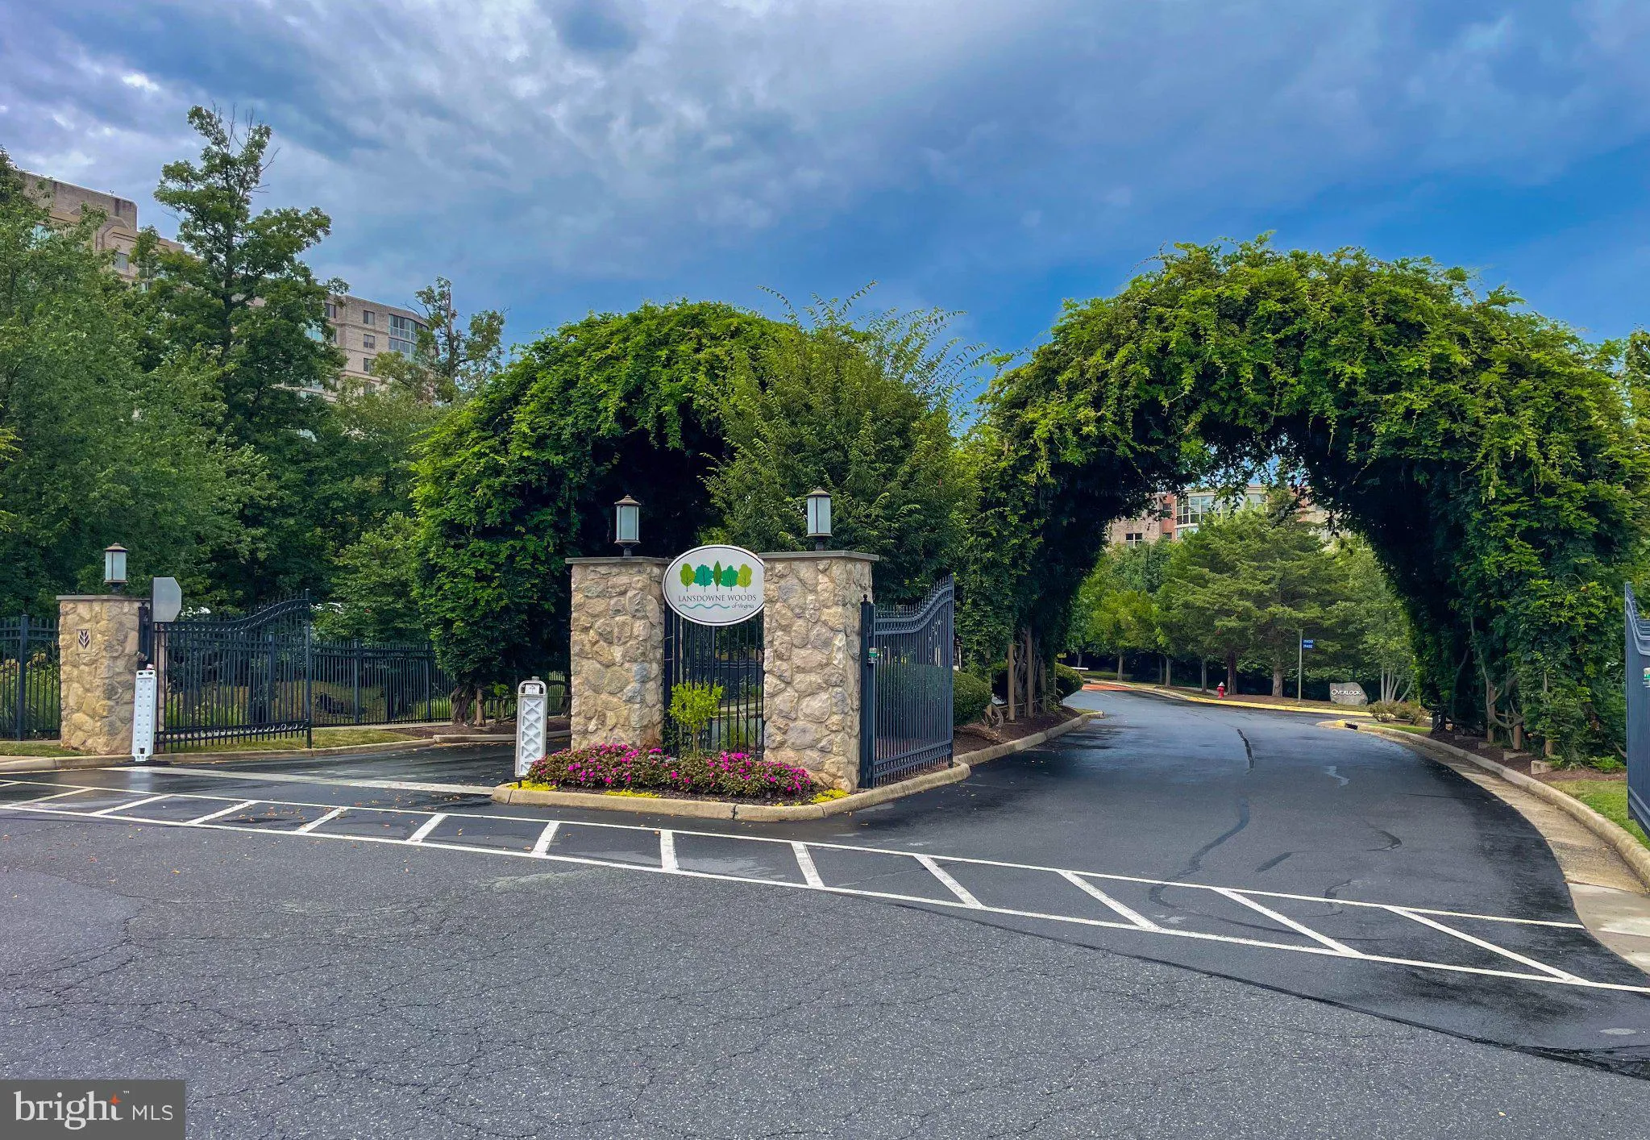
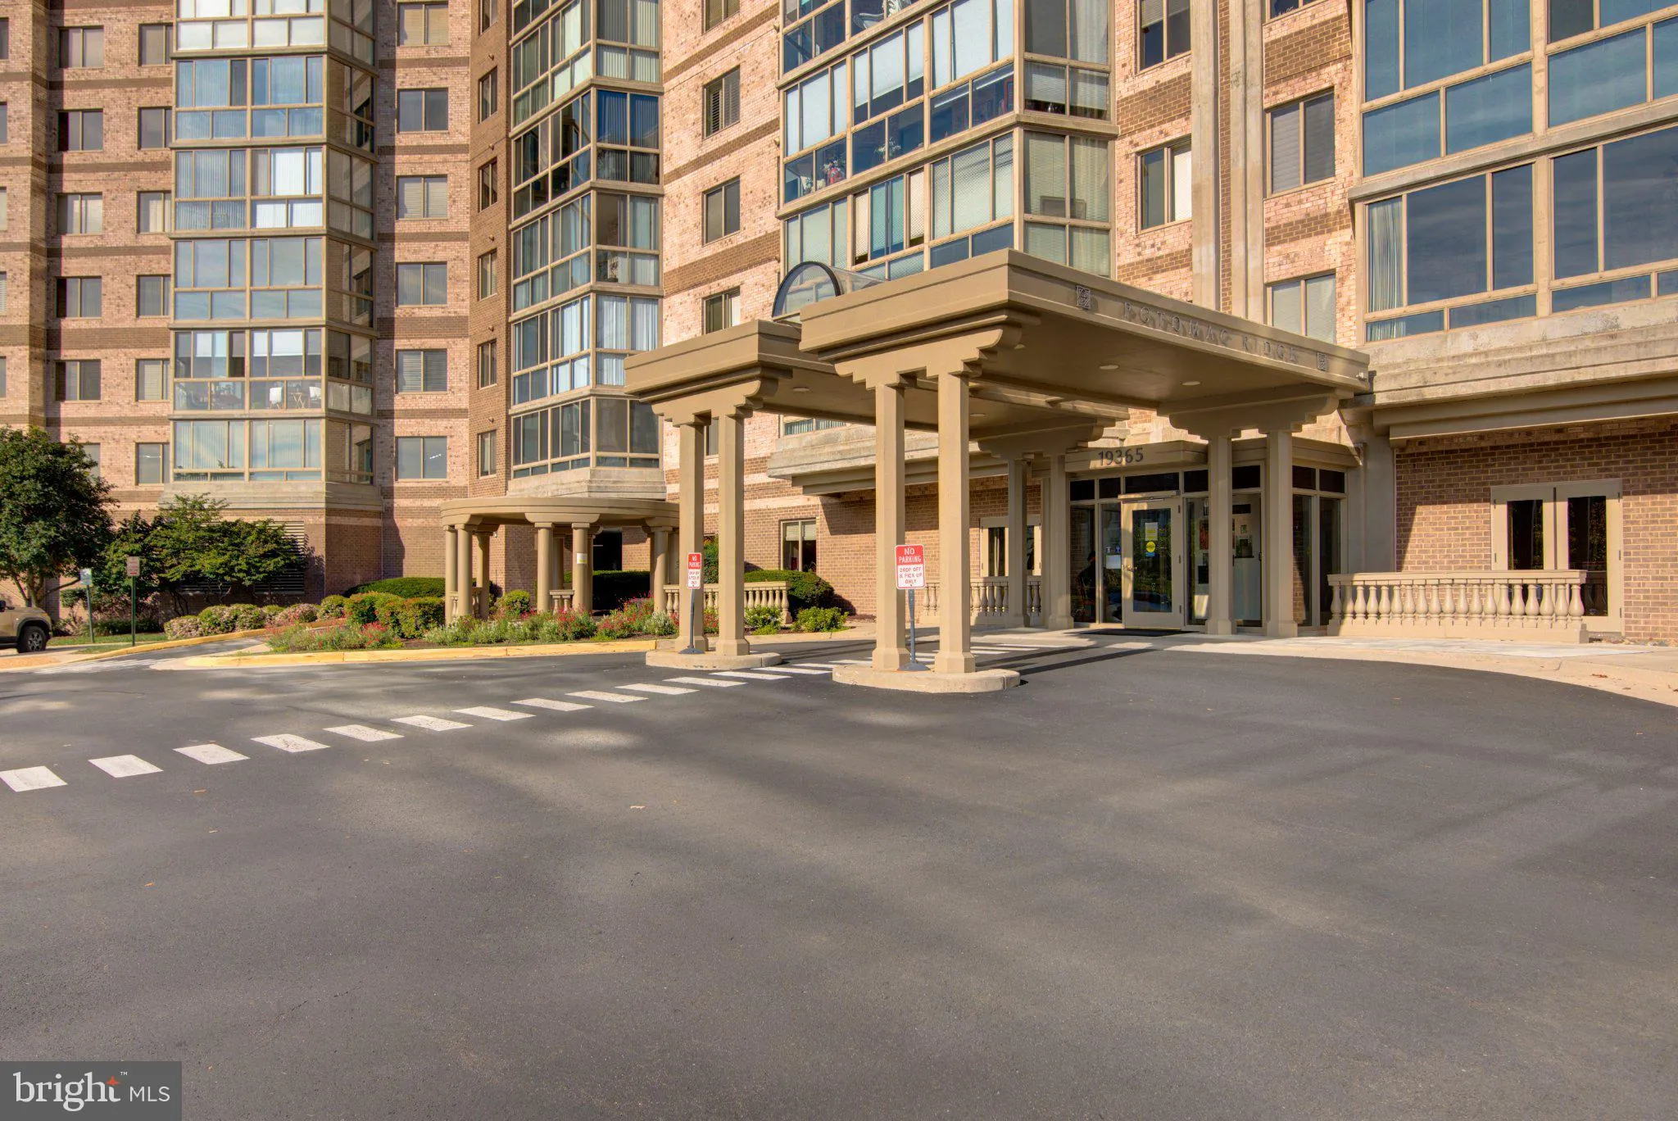
Welcome to Lansdowne Woods, a sought-after 55+ community offering resort-style amenities and low-maintenance living. This spacious 2 bedroom, 2 bath condo features a separate office/den, an oversized kitchen, and one of the largest solariums offered in the community with access from the living room and both bedrooms, filling the home with natural light and offering a wonderful year-round retreat. And there is a 4’x8′ storage area included if needed. Residents enjoy an outstanding clubhouse with an indoor pool, fitness center, ceramics studio, library, art studio, woodworking shop, and tennis courts, plus a full calendar of social activities. The gated community provides 24/7 security for added peace of mind, and the location puts shopping, dining, and medical facilities just minutes away. Don’t miss this rare opportunity to own one of the largest solariums in Lansdowne Woods!

Read More
Basic Details
  • Property Type: Residential
  • Listing Type: Active
  • Listing ID: VALO2135682
  • Price: $459,000
  • View: Mountain
  • Bedrooms: 2
  • Bathrooms: 2
  • Sqft: 1,509 Sqft
  • Year Built: 2005
  • Location: US, VA, LOUDOUN-VA, Leesburg, POTOMAC RIDGE AT LEISURE, 20176
  • Structure Type: Unit/Flat/Apartment
  • Heating System: 90% Forced Air
  • Cooling System: Central A/C
  • Parking: Free, Unassigned
  • Full Bathrooms: 2
  • Listing Status: Active
Features & Appliances
Features
  • Utilities: Electric Available, Natural Gas Available, Sewer Available, Water Available
  • Window Features: Atrium
  • Architectural Style: Contemporary
  • Interior Features: Crown Moldings, Dining Area, Flat, Kitchen - Gourmet, Primary Bath(s), Bathroom - Tub Shower, Bathroom - Walk-In Shower, Breakfast Area, Ceiling Fan(s), Entry Level Bedroom, Floor Plan - Traditional, Walk-in Closet(s)
  • Sewer: Public Sewer

Appliances
  • Appliances: Dishwasher, Disposal, Dryer, Microwave, Stove, Washer, Refrigerator, Oven/Range - Electric
Ask Agent A Question Ask Agent A Question

Address Map Address Map
Neighborhood Neighborhood
  • Elementary School: CALL SCHOOL BOARD
  • High School: CALL SCHOOL BOARD
  • Middle School: CALL SCHOOL BOARD
MLS Addon MLS Addon
  • Office Name: EXP Realty, LLC
  • Agent Name: Kimberly C Baggett
Additional Information Additional Information
  • Water Source: Public
  • Accessibility Features: 36"+ wide Halls, Doors - Lever Handle(s), Elevator, Grab Bars Mod, Level Entry - Main
  • Association Amenities: Art Studio, Bank / Banking On-site, Bar/Lounge, Beauty Salon, Bike Trail, Billiard Room, Club House, Common Grounds, Dining Rooms, Elevator, Exercise Room, FitnessCenter, Gated Community, Golf Course Membership Available, Hot tub, Jog/Walk Path, Library, Meeting Room, Pool - Indoor, Retirement Community, Security, Spa, Tennis Courts, Transportation Service
  • Construction Materials: Masonry
  • Entry Level: 1
  • Levels: 1
  • On Market Date: 2026-09-02
  • Senior Community Yn: 1
Financial Financial
  • Tax Annual Amount: 3372.0
  • Association Fee Includes: Cable TV, Common Area Maintenance, Custodial Services Maintenance, High Speed Internet, Insurance, Lawn Care Front, Lawn Care Rear, Lawn Care Side, Management, Pool(s), Recreation Facility, Road Maintenance, Sauna, Security Gate, Snow Removal, Trash
Listing Information Listing Information
  • Originating System Name: Bright
  • List Agent Mls Id: 3113533
  • List Office Mls Id: EXPY4
  • MLS Status: ACTIVE-BRIGHT
  • Modification Timestamp: 2026-09-10T18:53:17Z
  • Status Change Timestamp: 2026-09-02T04:00:00Z
Rob Spicer Broker, GRI Rob Spicer Broker, GRI Spicer Real Estate

7201 Wisconsin Avenue

Mortgage Calculator
$
$ %
Years
%
$ %Per Year
$ % Per Year

$
